
Address
3842 Armitage Avenue, Ottawa, ON
Price
$ 1,479,000
Property Attributes
- ID#X13763836
- TypeSingle Family
- Listing Status Active
- MunicipalityOttawa
- CityOttawa
- Area9304 - Dunrobin Shores
- Neighbourhood9304 - Dunrobin Shores
- Postal CodeK0A 1T0
- Style
- Price$ 1,479,000
- Bedrooms3+1
- Bathrooms4
- Half Bathrooms0
Data Source:
Canadian Real Estate Association (CREA)
Property Description
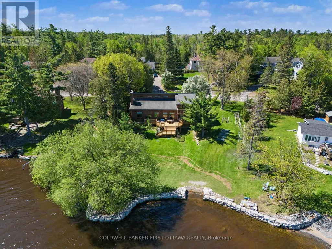
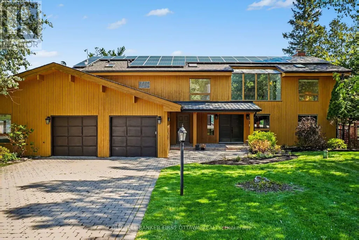
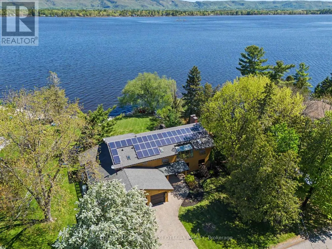
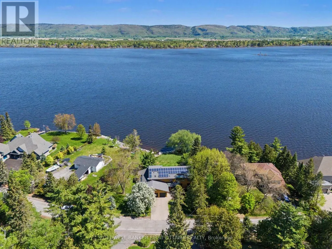
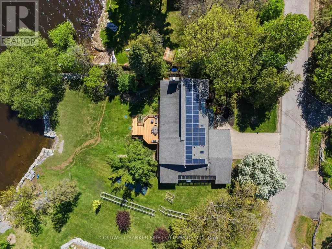
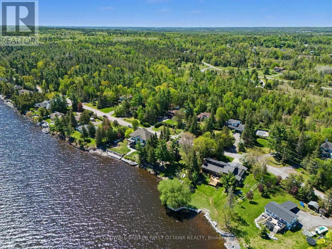
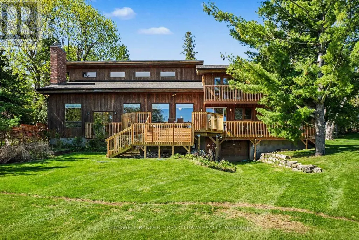
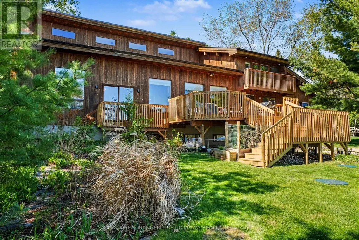
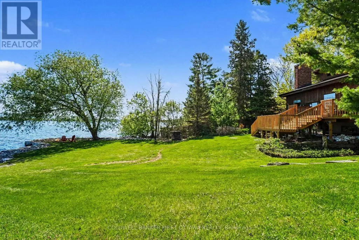
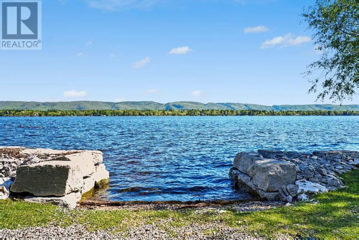
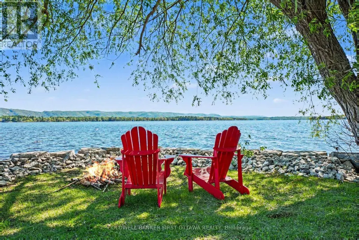
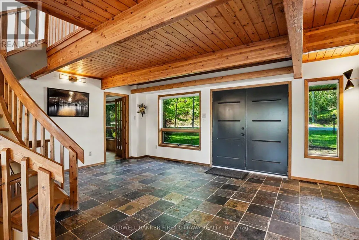
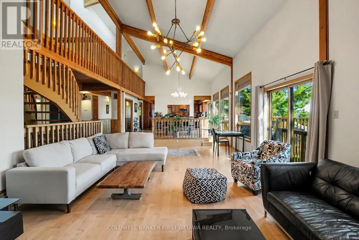
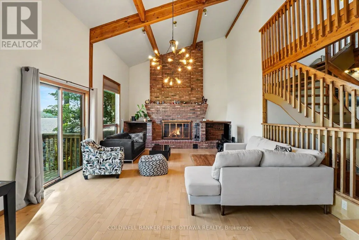
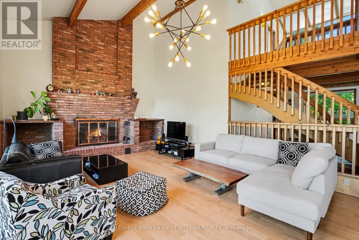
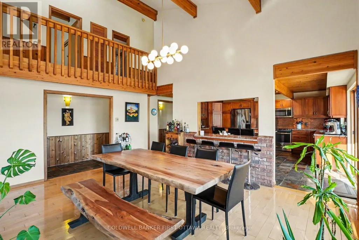
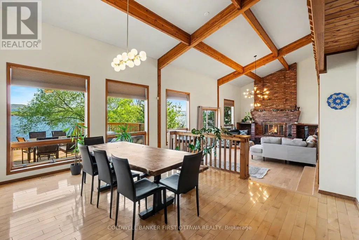
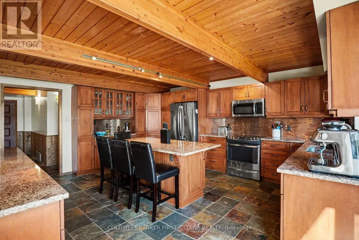
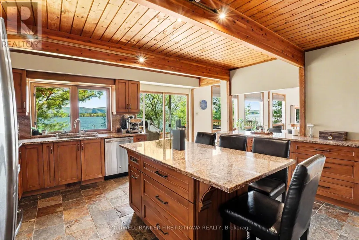
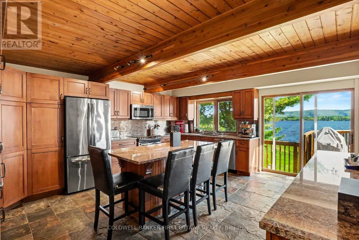
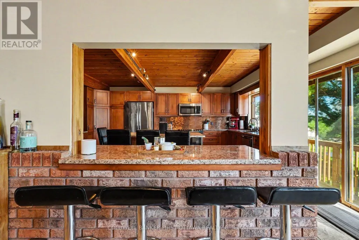
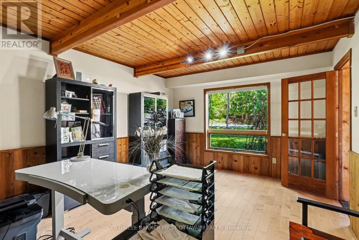
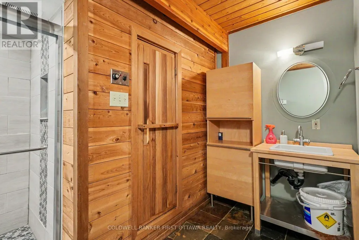
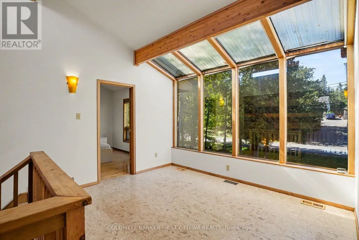
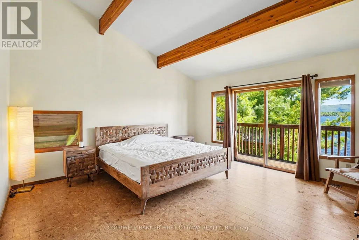
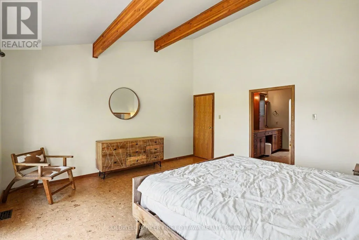
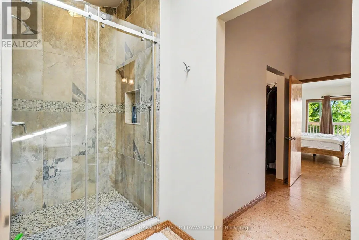
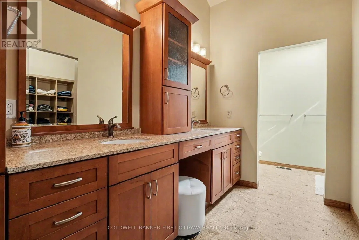
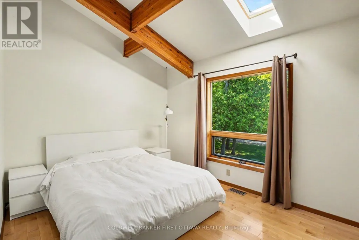
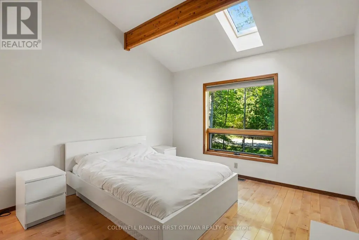
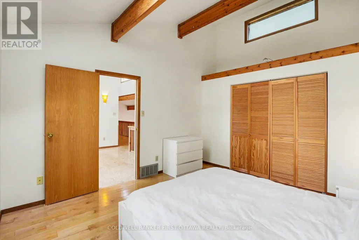
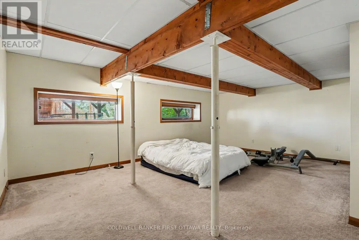
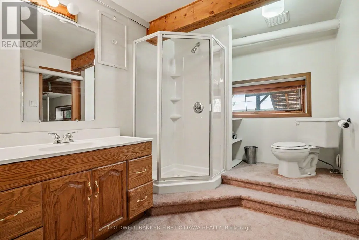
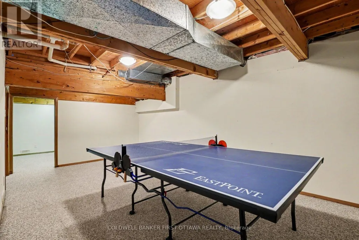
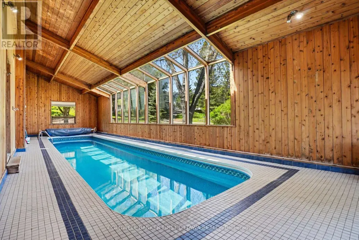
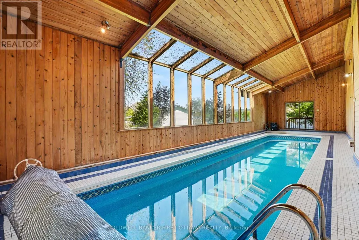
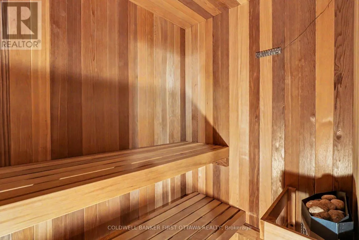
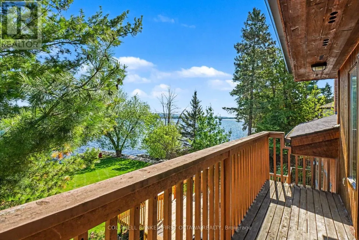
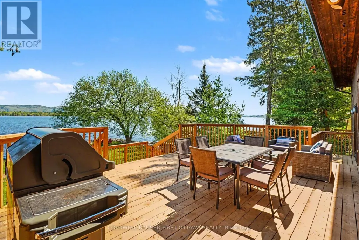
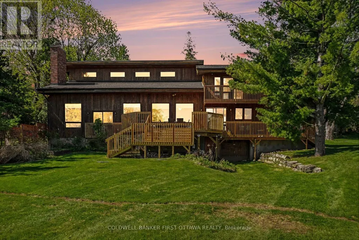
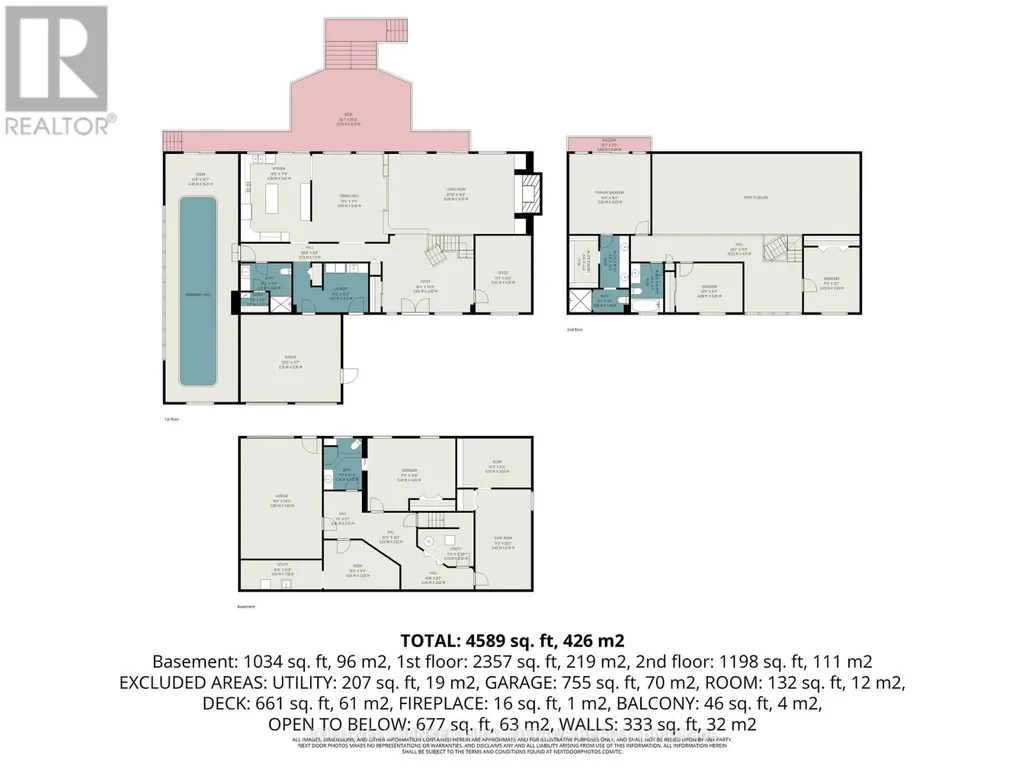
Exceptional WATERFRONT retreat located on the shores of the Ottawa River with breathtaking views of the Gatineau Hills, offering over 4,000 sq ft of beautifully designed living space blending comfort, nature, and energy efficiency. The open-concept main floor features a spacious eat-in kitchen, formal dining area, soaring living room with wood-burning fireplace, and a private office - all designed to maximize natural light and panoramic water views. The second level showcases a spacious primary suite complete with an ensuite bath, walk-in closet, and private balcony overlooking the water, along with two additional bedrooms and a full bathroom. The walk-out lower level offers incredible versatility with an additional bedroom, home gym, and boat storage with overhead door access. Enjoy resort-style living year-round with an indoor pool and sauna, while premium features including a geothermal heat pump system, MicroFIT solar contract, wired generator, Puraflo peat septic system, UV water treatment, and brand-new deck provide outstanding efficiency and peace of mind. A rare opportunity to enjoy tranquil waterfront living within a great community just a short drive from the city. (id:7434)
General Features
| Features | Carpet Free, Country residential, Sauna |
|---|---|
| Easement | Unknown |
| Community Features | Fishing |
| Property Type | Single Family |
| Zoning Description | RR17[343r] |
| CommunityName | 9304 - Dunrobin Shores |
| Amenities | Beach, Marina, Park |
| Building Age | 31 to 50 years |
| Building Amenities | Fireplace(s) |
| Building Appliances | Central Vacuum, Water Heater, Water softener, Water purifier, Dishwasher, Dryer, Stove, Washer, Refrigerator |
| Building Basement Features | Walk out |
| Building Cooling Type | Central air conditioning |
| Location Description | Cross Streets: Torwood Drive north and Farm Lane. ** Directions: From Ottawa: Hwy 417 exit 138 to March Rd, in 8.4km right to Dunrobin Rd, in 10km right to Vances Side Rd, in 4.2km left to Torwood Drive, in 2.1km right to Farm Lane, left onto Armitage dr, property is on waterfront side (your right) in 600m. |
| Parking Space Total | 6 |
| Foundation Type | Concrete |
| Building Type | House |
| Building.StoriesTotal | 2 |
Interior Features
| Building Fireplace Present | True |
|---|---|
| Building Fireplace Total | 1 |
| Building Heating Type | Forced air |
| Building Heating Fuel | Geo Thermal |
| Basement Development | Finished |
| Basement Type | N/A (Finished), Full |
| Living Area Range | 3000 |
| Bedrooms | 3+1 |
Exterior Features
| Pool Type | Indoor pool |
|---|---|
| Structure | Deck, Porch, Dock |
| Water Front Name | Ottawa River |
| Water Front Type | Waterfront on river |
| ViewType | View, River view, View of water, Direct Water View, Unobstructed Water View |
| Land Amenities | Beach, Marina, Park |
| Sewer | Septic System |
| Exterior Finish | Wood, Cedar Siding |
Amenities
- Views
- New Construction
- Adult 55+
- Lease To Own
- No Strata Fees
- Furnished
- Primary On Main
- Air Conditioning
- Seller Finance
- Green
- Fixer Upper
- Horse
- Golf
- Fireplace
- Deck
- Garage
- Basement
- Pool

Property vs Single Family Average in K0A 1T0
Price
In The Neighbourhood
Constance Bay-Dunrobin-Kilmaurs-Woodlawn
$ 1,349,000
- Type
- Single Family
- Size
- 2,000 SqFt
- Rooms
- 4 Beds + 3 Baths
Open House
Constance Bay-Dunrobin-Kilmaurs-Woodlawn
$ 1,780,000
- Type
- Single Family
- Size
- 2,000 SqFt
- Rooms
- 3 Beds + 3 Baths
Open House
Ottawa
$ 1,780,000
- Type
- Single Family
- Rooms
- 3 Beds + 2.5 Baths
ROYAL LEPAGE PERFORMANCE REALTY
Open House
Constance Bay-Dunrobin-Kilmaurs-Woodlawn
$ 774,900
- Type
- Single Family
- Size
- 2,500 SqFt
- Rooms
- 3 Beds + 2 Baths
Constance Bay-Dunrobin-Kilmaurs-Woodlawn
$ 1,299,000
- Type
- Single Family
- Size
- 2,500 SqFt
- Rooms
- 3 Beds + 3 Baths
Constance Bay-Dunrobin-Kilmaurs-Woodlawn
$ 1,230,000
- Type
- Single Family
- Size
- 2,000 SqFt
- Rooms
- 3 Beds + 3 Baths

 All information deemed reliable but not guaranteed. All properties are subject to prior sale, change or withdrawal. Neither listing broker(s) or information provider(s) shall be responsible for any typographical errors, misinformation, misprints and shall be held totally harmless. Listing(s) information is provided for consumer's personal, non-commercial use and may not be used for any purpose other than to identify prospective properties consumers may be interested in purchasing. The data relating