
Open House Sun, Sep 20th 02:00 PM - 04:00 PM

Address
1427 Forge Street, Ottawa, ON
Price
$ 514,900
Open House Sun, Sep 20th 02:00 PM - 04:00 PM
Property Attributes
- ID#X13759416
- TypeTownhouse
- Listing Status Active
- MunicipalityOttawa
- CityOttawa
- Area2607 - Sawmill Creek/Timbermill
- Neighbourhood2607 - Sawmill Creek/Timbermill
- Postal CodeK1T 2V2
- Style
- Price$ 514,900
- Bedrooms3
- Bathrooms2
- Half Bathrooms1
Data Source:
Canadian Real Estate Association (CREA)
Property Description
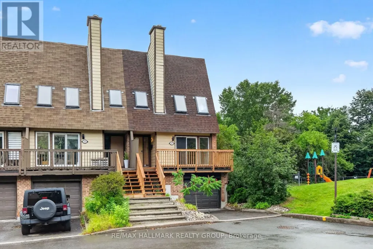
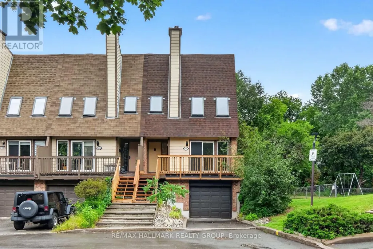
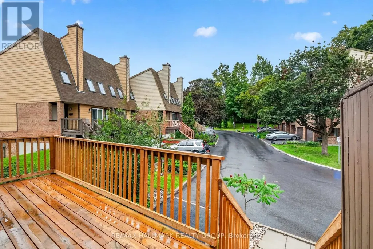
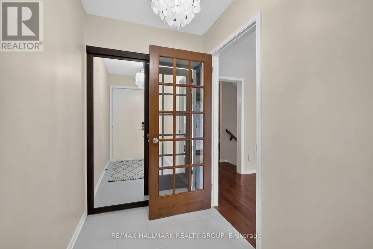
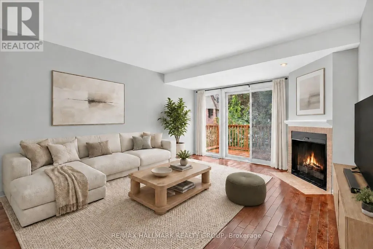
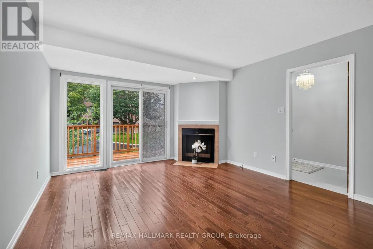
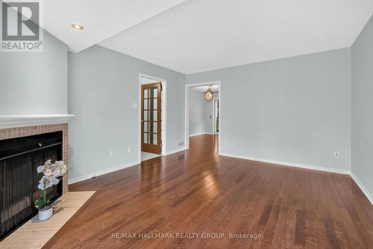
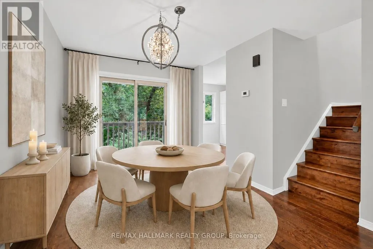
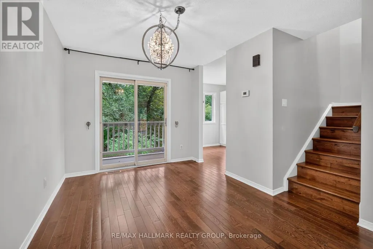
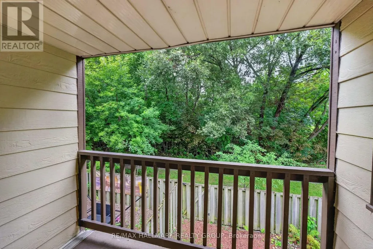
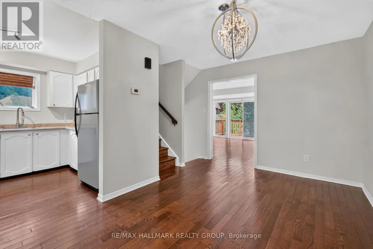
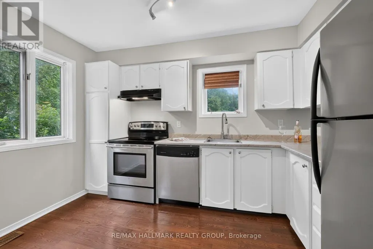
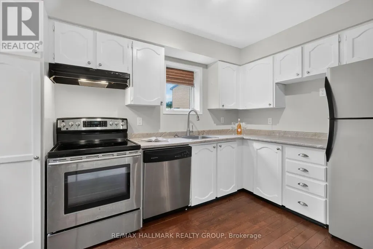
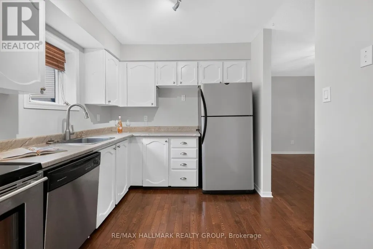
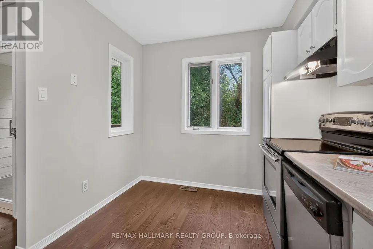
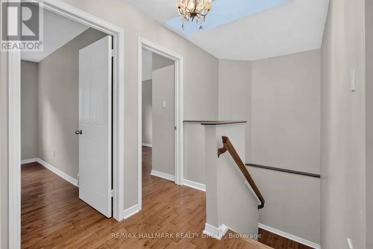
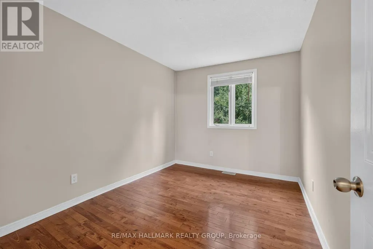
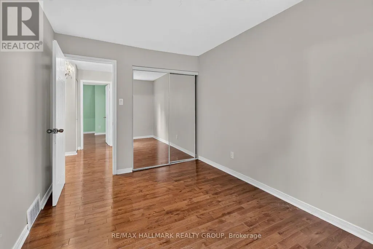
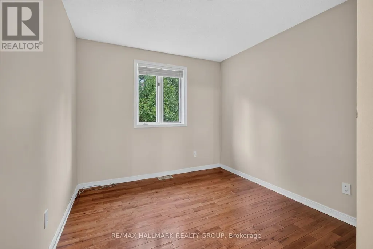
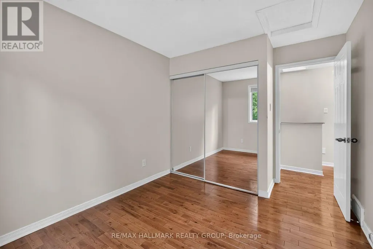
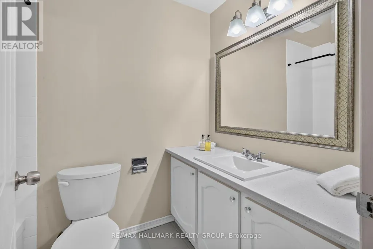
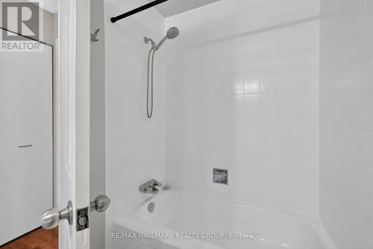
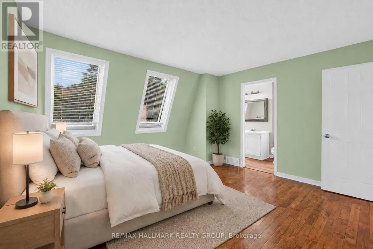
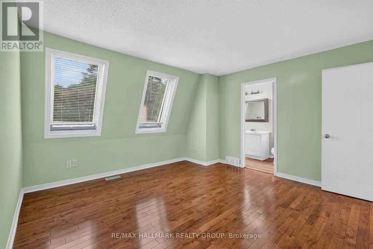
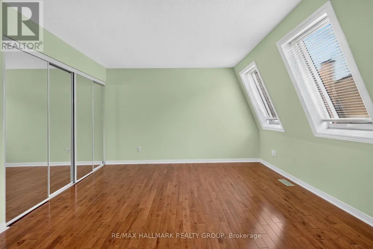
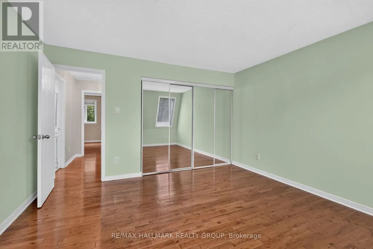
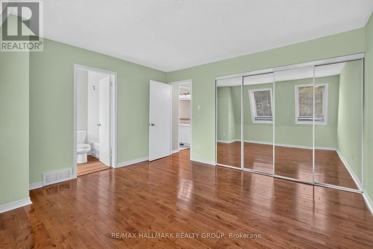
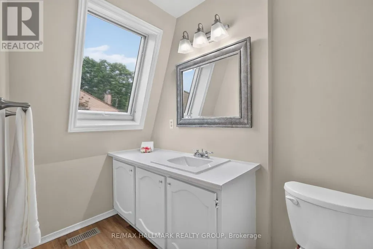
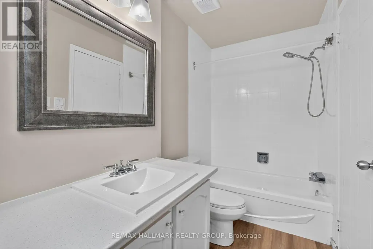
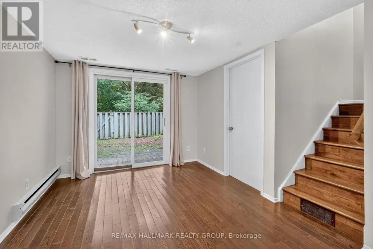
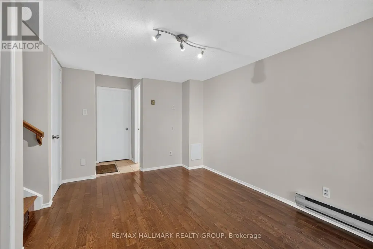
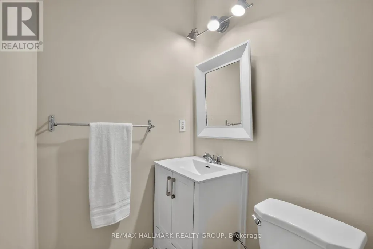
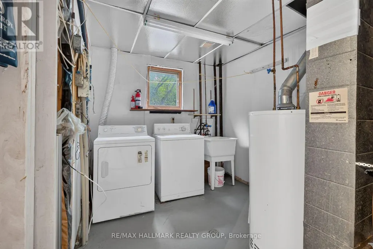
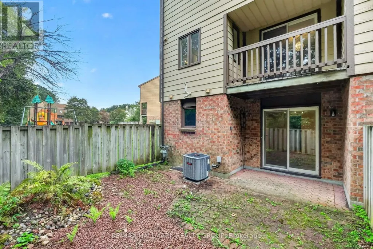
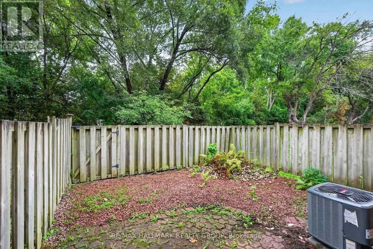
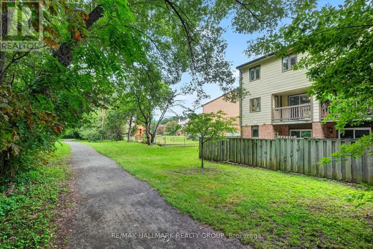
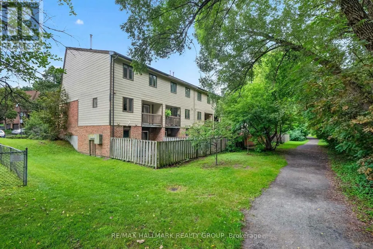
*OPEN HOUSE - SUNDAY 2-4PM* Beautiful end unit nestled within an enclave of condo townhomes located in the desirable area of Sawmill Creek. Unique setting bordered by Sawmill Creek that backs on to green space with no rear neighbors. Features 3 bedrooms, 3 bathrooms. Foyer opens to the living room with cozywood fireplace, hardwood flooring, Kitchen with ample cupboards and counter space. 3rd level boasts primary bedroom featuring 2 closets withmirror sliding doors and 4 pc ensuite. 2 additional good size bedrooms with hardwood flooring and double closets.4 pc family bath. Main level has a rec room/office with a walk out to the fenced rear yard with interlock patio plus a storage room, laundry and 2 pc bath.This is an amazing area and a beautiful condo to call home. Roof, Furnace, C/Air, Windows (8 yrs old) Skylights (7 yrs old) *Some photos are virtually staged* (id:7434)
General Features
| Features | Balcony, Carpet Free |
|---|---|
| Community Features | Pets Allowed With Restrictions |
| Property Type | Single Family |
| CommunityName | 2607 - Sawmill Creek/Timbermill |
| Amenities | Public Transit |
| Building Amenities | Fireplace(s) |
| Building Appliances | Blinds, Dishwasher, Dryer, Hood Fan, Stove, Washer, Refrigerator |
| Building Basement Features | Walk out |
| Building Cooling Type | Central air conditioning |
| Location Description | Cross Streets: Albion Road and Bryson Lane. ** Directions: Hunt Club to Bank Street South, Right on Albion Street South, Left on Forge Street. |
| Parking Space Total | 2 |
| Building Type | Row / Townhouse |
| Maintenance Fee | 281.00 |
| Ownership Type | Condominium/Strata |
| Building.StoriesTotal | 3 |
Interior Features
| Building Fireplace Present | True |
|---|---|
| Building Heating Type | Forced air |
| Building Heating Fuel | Natural gas |
| Basement Development | Finished |
| Basement Type | Full, N/A (Finished) |
| Flooring Type | Hardwood |
| Living Area Range | 1400 |
| Bedrooms | 3 |
Exterior Features
| Land Amenities | Public Transit |
|---|---|
| Exterior Finish | Brick, Wood |
Room Details
| Room | Dimensions | Level | Flooring | Details |
|---|---|---|---|---|
| Bedroom 2 | 3.58 m x 2.69 m | Third level | 2.69 m | |
| Bedroom 3 | 3.55 m x 2.81 m | Third level | 2.81 m | |
| Dining room | 4.08 m x 2.78 m | Second level | 2.78 m | |
| Foyer | 2.56 m x 3.49 m | Second level | 3.49 m | |
| Kitchen | 3.65 m x 2.59 m | Second level | 2.59 m | |
| Laundry room | 3.49 m x 2.59 m | Main level | 2.59 m | |
| Living room | 4.52 m x 3.85 m | Second level | 3.85 m | |
| Primary Bedroom | 4.01 m x 3.73 m | Third level | 3.73 m | |
| Recreational, Games room | 4.1 m x 2.87 m | Main level | 2.87 m |
Amenities
- Views
- New Construction
- Adult 55+
- Lease To Own
- No Strata Fees
- Furnished
- Pets
- Primary On Main
- Air Conditioning
- Seller Finance
- Green
- Fixer Upper
- Horse
- Golf
- Fireplace
- Deck
- Garage
- Basement
- Pool

Property vs Townhouse Average in K1T 2V2
Price

 All information deemed reliable but not guaranteed. All properties are subject to prior sale, change or withdrawal. Neither listing broker(s) or information provider(s) shall be responsible for any typographical errors, misinformation, misprints and shall be held totally harmless. Listing(s) information is provided for consumer's personal, non-commercial use and may not be used for any purpose other than to identify prospective properties consumers may be interested in purchasing. The data relating