
Address
622454 Sideroad 7, Chatsworth, ON
Price
$ 729,000
Property Attributes
- ID#X13754986
- TypeSingle Family
- Listing Status Active
- MunicipalityChatsworth
- CityChatsworth
- AreaChatsworth
- NeighbourhoodChatsworth
- Postal CodeN0H 2V0
- StyleBungalow
- Price$ 729,000
- Bedrooms2+1
- Bathrooms1
- Half Bathrooms1
Data Source:
Canadian Real Estate Association (CREA)
Property Description
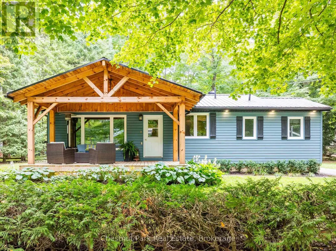
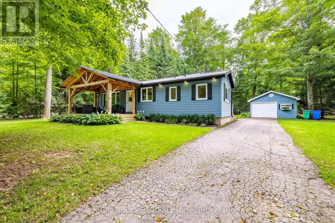
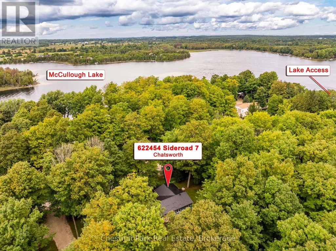
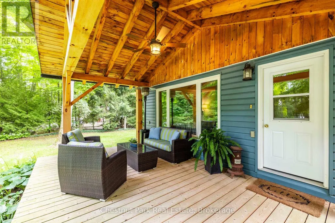
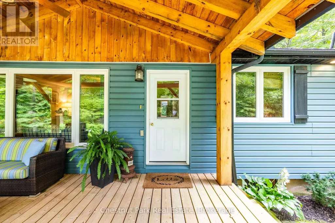
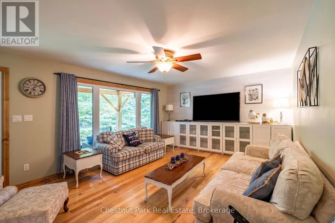
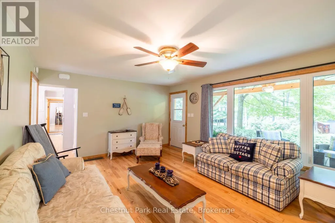
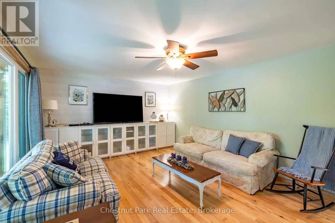
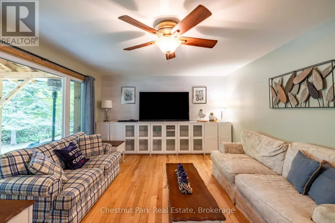
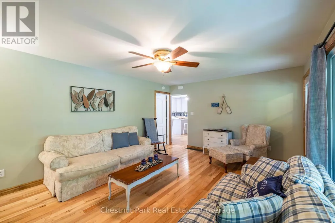
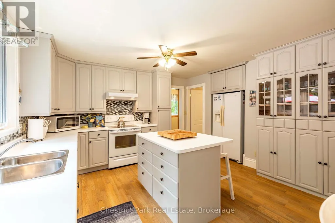
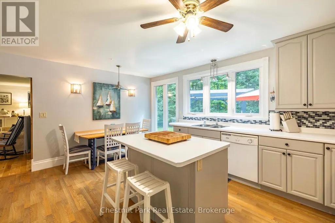
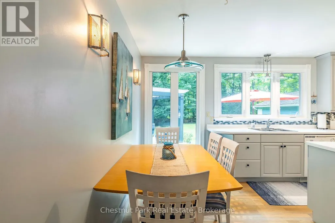
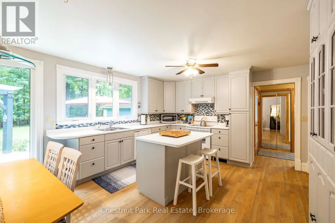
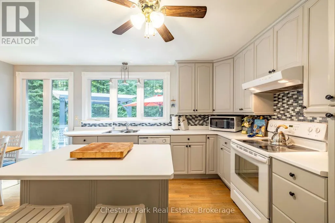
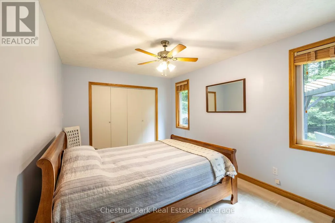
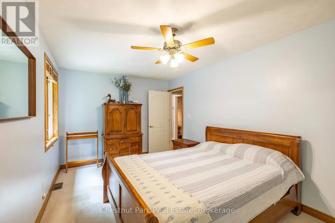
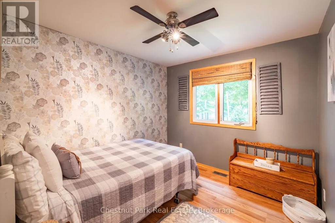
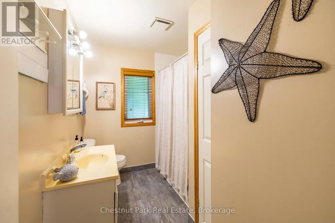
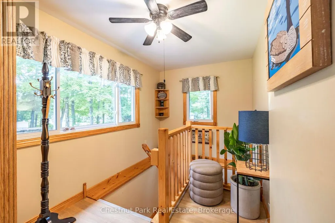
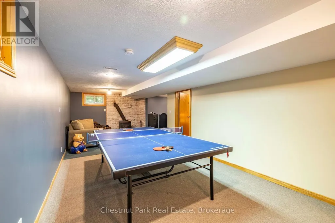
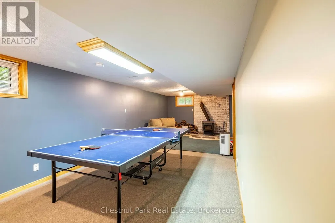
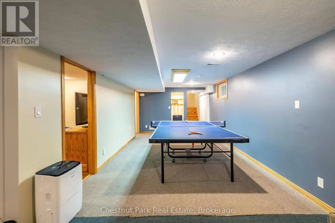
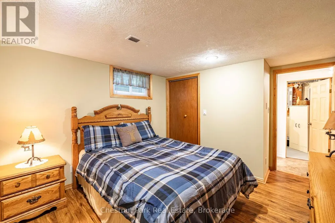
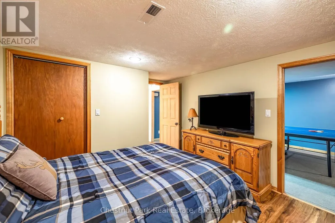
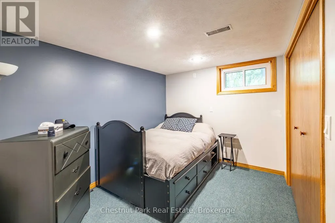
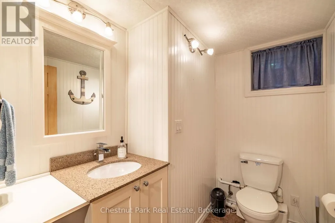
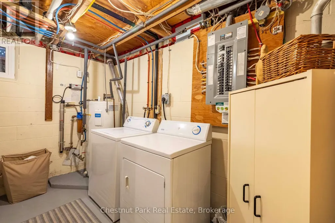
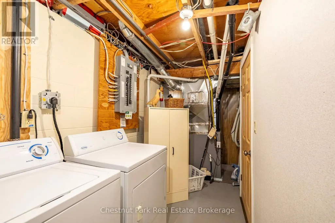
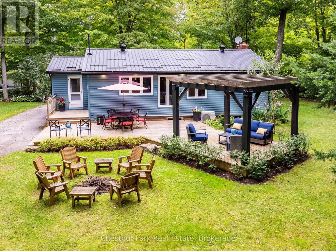
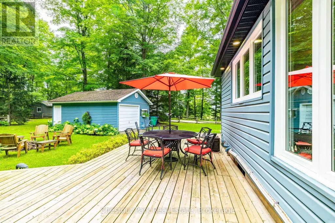
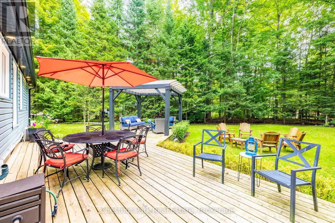
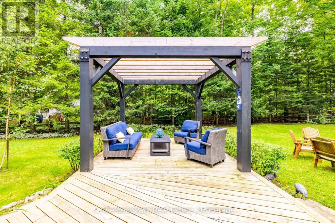
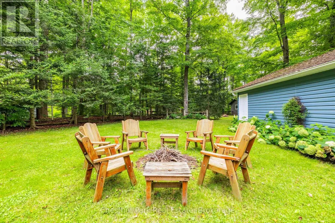
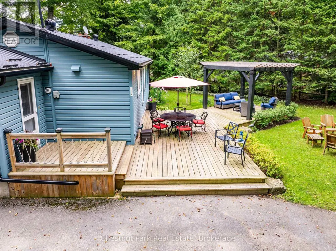
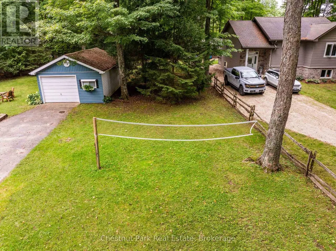
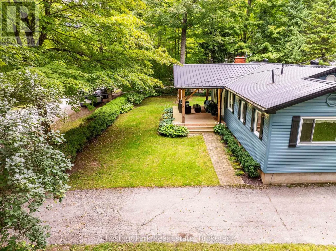
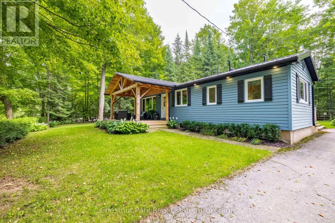
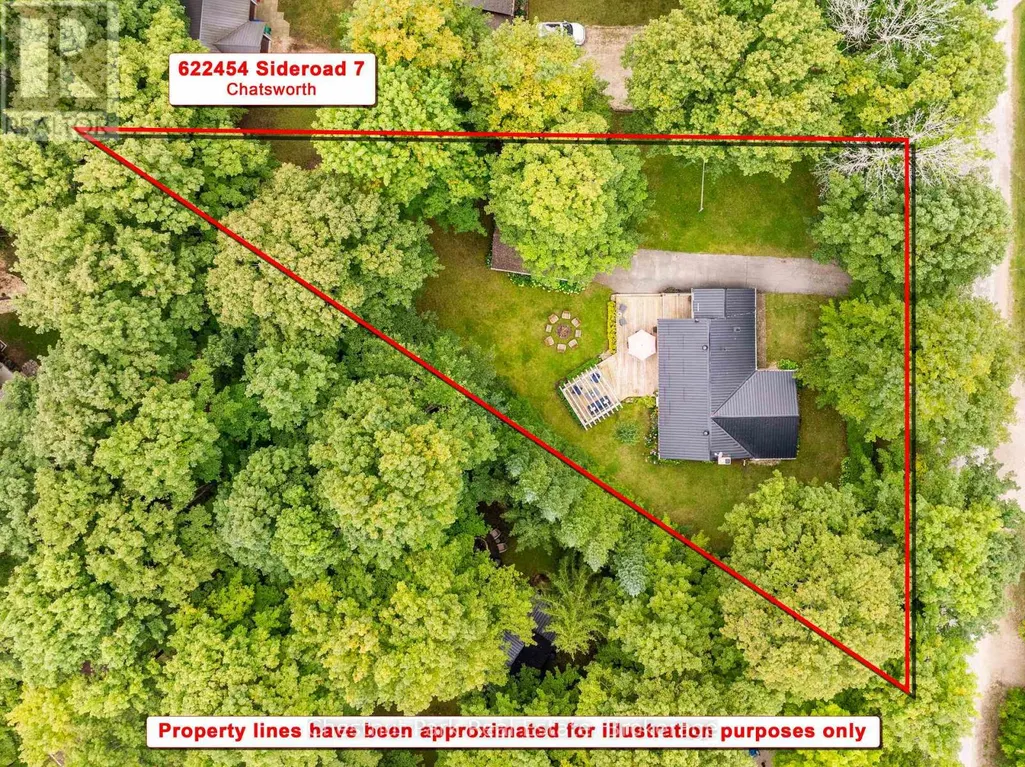
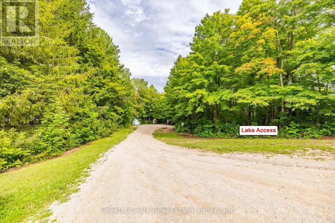
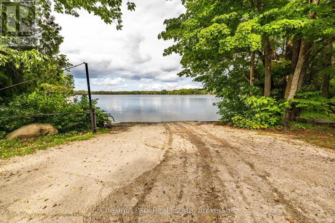
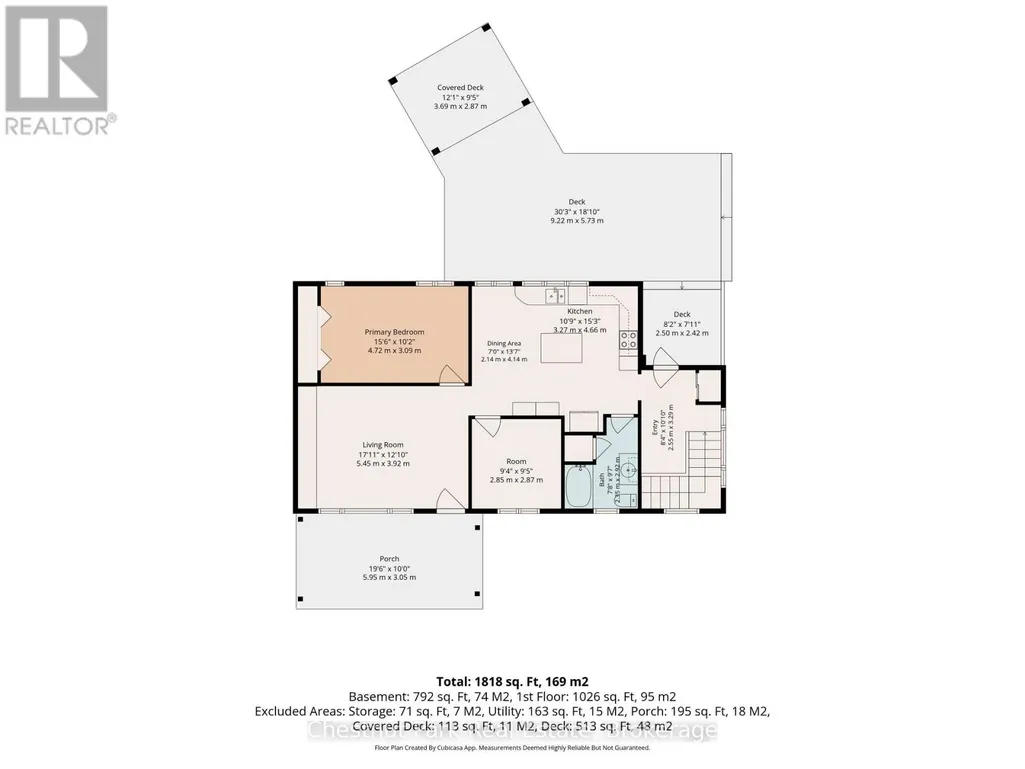
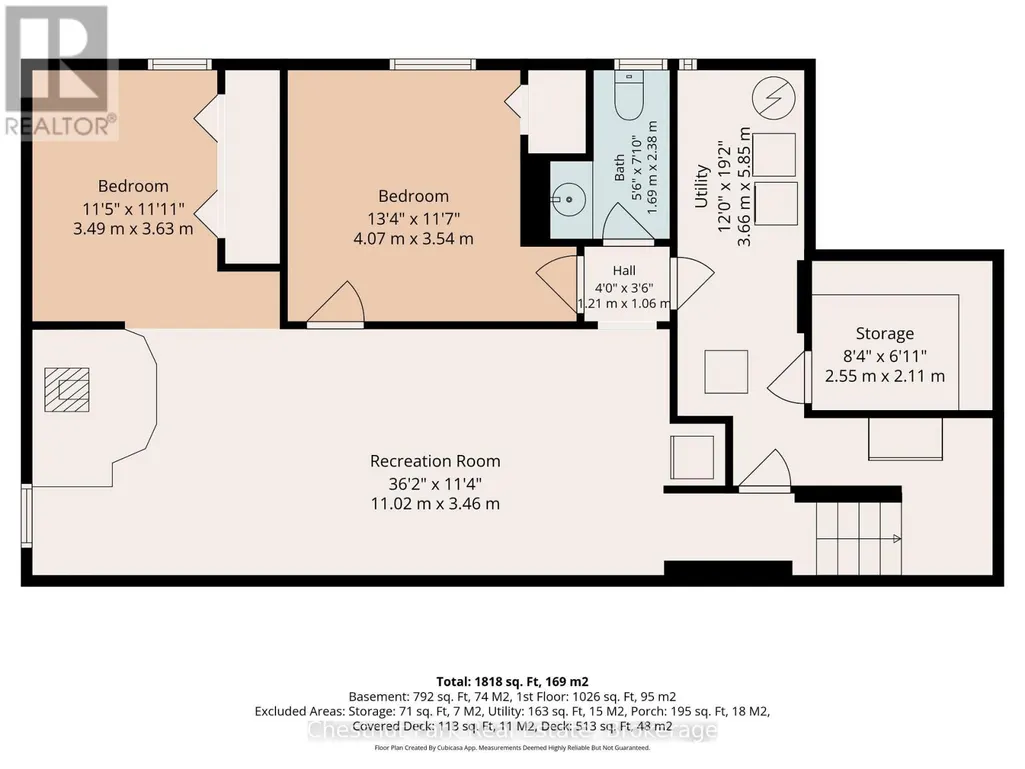
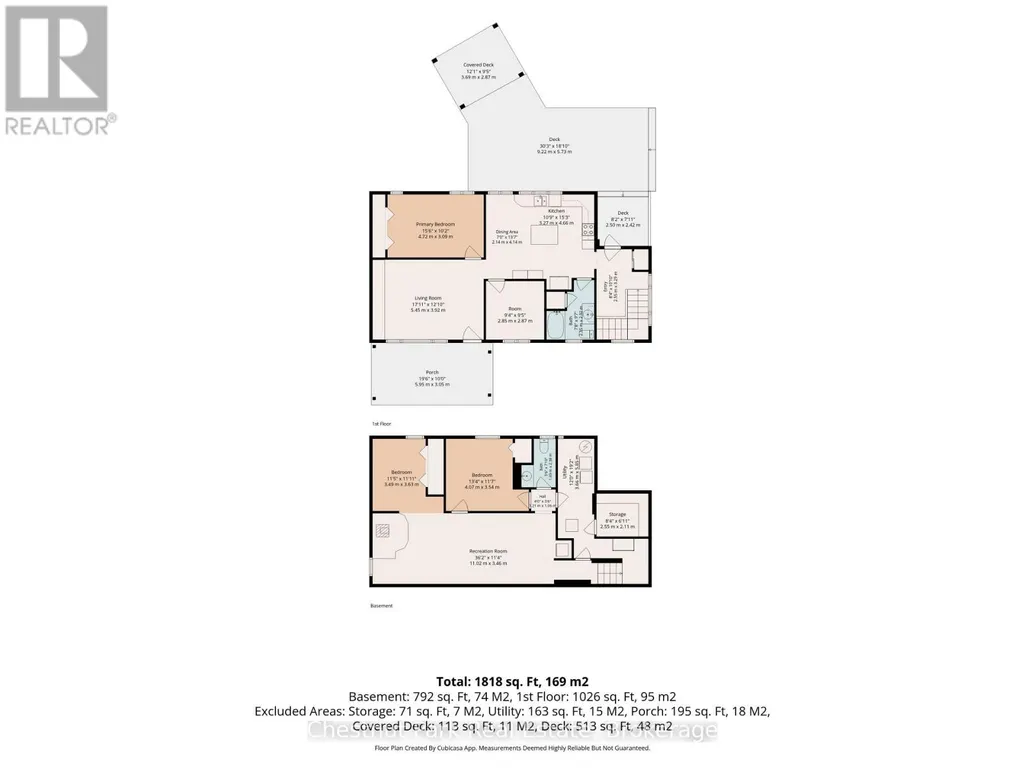
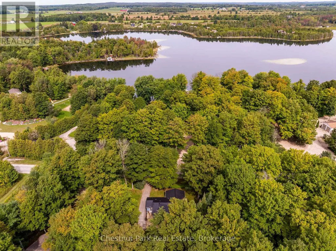
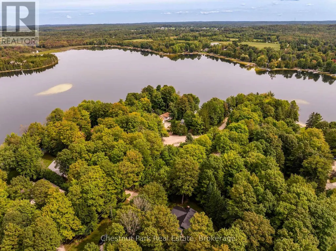
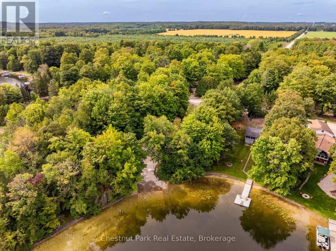
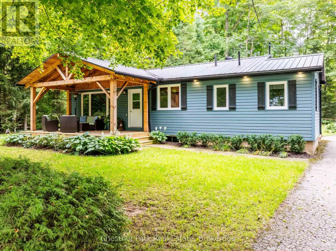
Welcome to Lake Life at McCullough Lake, where peaceful mornings, long summer evenings & 4-season enjoyment come together in a setting that feels like a true escape. An oversized, treed lot with partial lake views & water access just steps away. The perfect blend of cottage charm, comfort & outdoor living. Start your mornings with coffee on the covered front porch, surrounded by mature trees & a glimpse of the lake. As the day unfolds, the spectacular rear decking becomes the perfect place to gather. Designed for entertaining, this space features a dining area, pergola & seating areas where you can relax & take in the privacy of your surroundings. A detached garage provides storage for summer toys & tools along with a workbench for the handyman. Natural light fills the home, creating a warm & welcoming atmosphere. The generous eat-in kitchen is truly the heart of the home, featuring a centre island & a built-in china cabinet. Whether it's casual breakfasts, family dinners or evenings with friends, this space is designed for gathering. The main floor offers a comfortable living room, spacious primary bedroom with double closet, 2nd bedroom & 4-piece bath. The inviting rec room centres around a wood-burning fireplace, creating the perfect setting for movie nights, games or relaxing after a day on the water. A den, bedroom & 3-piece bath provide plenty of flexibility for family, guests or a home office. The den could easily be converted into a 4th bedrm. Convenient laundry completes this level. TURN-KEY - most everything included! Updates: 2020 metal roof, 2020 covered front porch, 2021 rear decking/pergola; allowing you to spend more time enjoying the property. And then there's the lake! Just steps away; kayaking, canoeing, fishing, swimming or sunbathing. Come home to the porch, gather around the fire, dine beneath the pergola & watch the stars. A year-round home, family cottage or peaceful escape, this property offers the opportunity to embrace 4-season LAKE LIVING! (id:7434)
General Features
| Features | Level lot, Wooded area, Irregular lot size, Level |
|---|---|
| Property Type | Single Family |
| Zoning Description | R3 |
| CommunityName | Chatsworth |
| Amenities | Beach |
| Building Age | 51 to 99 years |
| Building Amenities | Fireplace(s) |
| Building Appliances | Central Vacuum, Water Heater, Water Treatment, Dishwasher, Dryer, Freezer, Furniture, Hood Fan, Microwave, Stove, Washer, Window Coverings, Refrigerator |
| Building Architectural Style | Bungalow |
| Location Description | Cross Streets: Sideroad 7 & McCullouch Lake Drive. ** Directions: From Hwy 6 in Williamsford, turn west onto McCullough Lake Rd. Follow to T in road and turn left. Follow to next T in the road and turn left again. Sign is on the right. |
| Parking Space Total | 5 |
| Foundation Type | Block |
| Building Type | House |
| Ownership Type | Freehold |
| Building.StoriesTotal | 1 |
Interior Features
| Building Fireplace Present | True |
|---|---|
| Building Fireplace Total | 1 |
| Building Heating Type | Forced air |
| Building Heating Fuel | Propane |
| Basement Development | Finished |
| Basement Type | Full (Finished) |
| Construction Style Attachment | Detached |
| Flooring Type | Hardwood, Tile, Carpeted, Laminate |
| Living Area Range | 1100 |
| Bedrooms | 2+1 |
Exterior Features
| Structure | Deck, Patio(s), Porch |
|---|---|
| ViewType | Lake view, View of water |
| Land Amenities | Beach |
| Landscape Features | Landscaped |
| Sewer | Septic System |
| Exterior Finish | Vinyl siding |
Room Details
| Room | Dimensions | Level | Flooring | Details |
|---|---|---|---|---|
| Bathroom | 3 m x 2.13 m | Main level | 2.13 m | |
| Bedroom | 3.05 m x 2.83 m | Main level | 2.83 m | |
| Den | 3.3 m x 3.05 m | Lower level | 3.05 m | |
| Kitchen | 5.15 m x 3.91 m | Main level | 3.91 m | |
| Laundry room | 4.93 m x 1.63 m | Lower level | 1.63 m | |
| Living room | 5.55 m x 3.91 m | Main level | 3.91 m | |
| Mud room | 2.83 m x 2.23 m | Main level | 2.23 m | |
| Primary Bedroom | 4.85 m x 3.05 m | Main level | 3.05 m | |
| Recreational, Games room | 8.66 m x 3.25 m | Lower level | 3.25 m | |
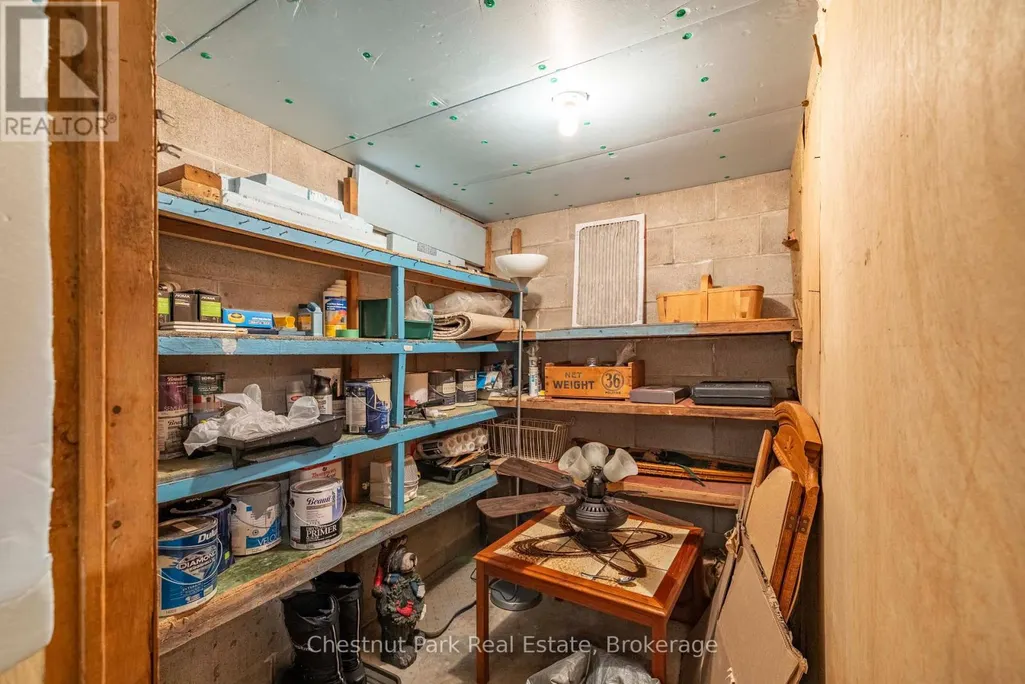
| Utility room | 2.13 m x 1.73 m | Lower level | 1.73 m |
Amenities
- Views
- New Construction
- Adult 55+
- Lease To Own
- No Strata Fees
- Furnished
- Primary On Main
- Air Conditioning
- Seller Finance
- Green
- Fixer Upper
- Horse
- Golf
- Fireplace
- Deck
- Garage
- Basement
- Pool

Property vs Single Family Average in N0H 2V0
Price

 All information deemed reliable but not guaranteed. All properties are subject to prior sale, change or withdrawal. Neither listing broker(s) or information provider(s) shall be responsible for any typographical errors, misinformation, misprints and shall be held totally harmless. Listing(s) information is provided for consumer's personal, non-commercial use and may not be used for any purpose other than to identify prospective properties consumers may be interested in purchasing. The data relating