











Address
346 Galloway Drive, Ottawa, ON
Price
$ 639,900
Property Attributes
- ID#X13751870
- TypeSingle Family
- Listing Status Active
- MunicipalityOttawa
- CityOttawa
- Area1102 - Bilberry Creek/Queenswood Heights
- Neighbourhood1102 - Bilberry Creek/Queenswood Heights
- Postal CodeK1E 1W3
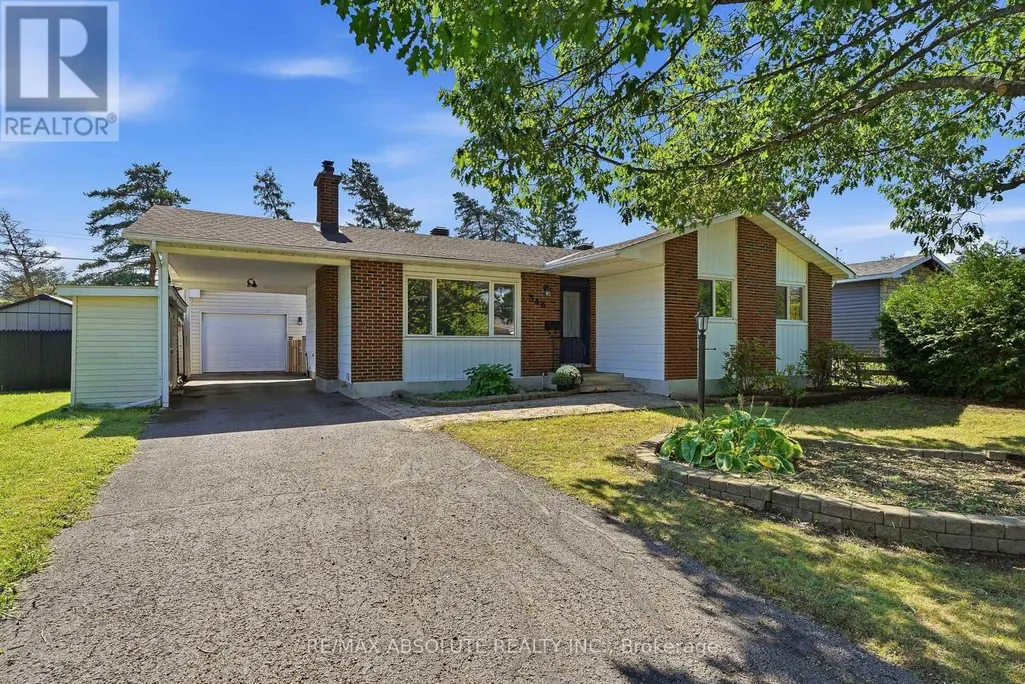
- StyleBungalow
- Price$ 639,900
- Bedrooms3
- Bathrooms2
- Half Bathrooms1
Data Source:
Canadian Real Estate Association (CREA)
Property Description
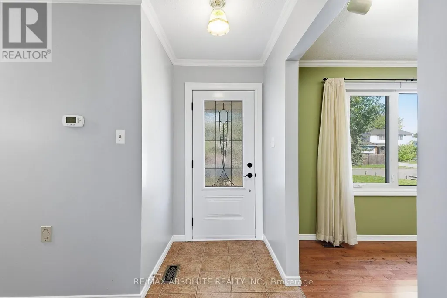
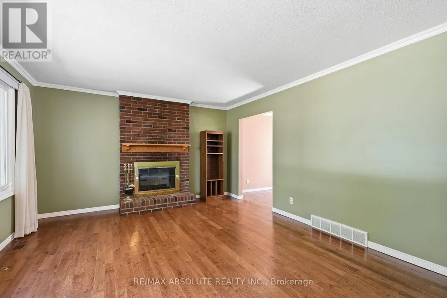
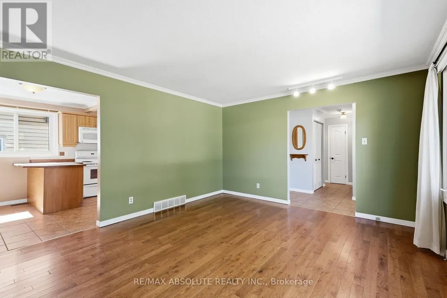
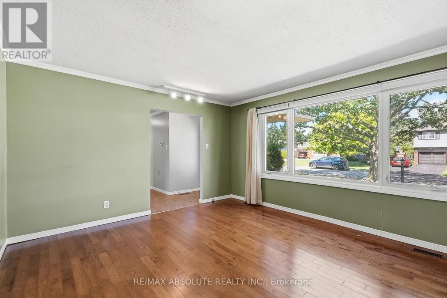
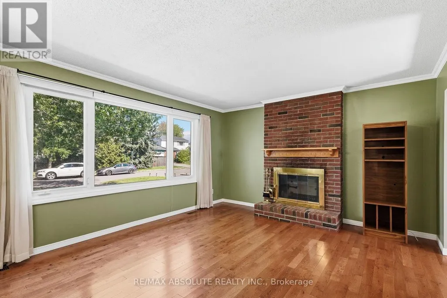
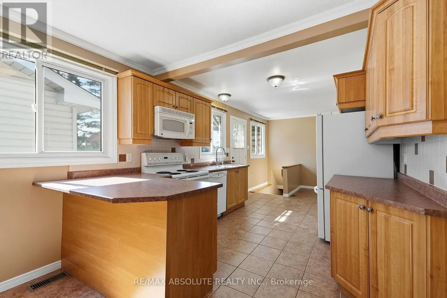
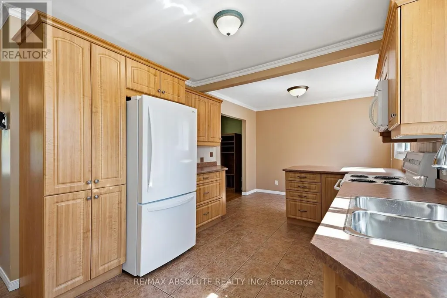
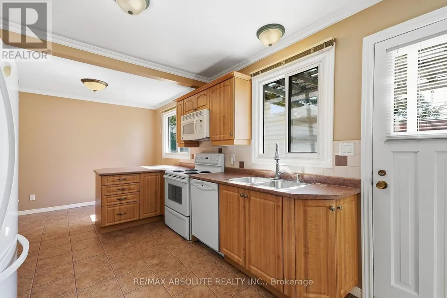
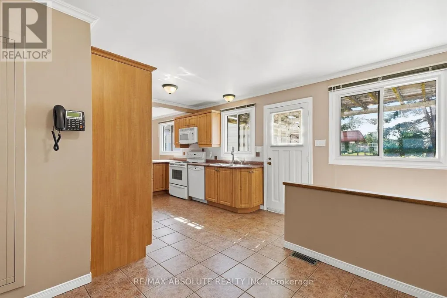
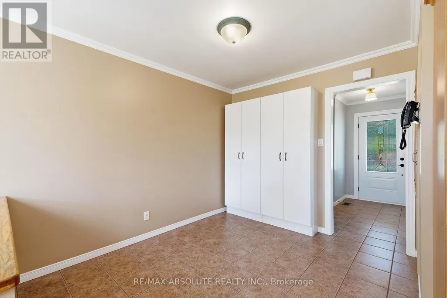
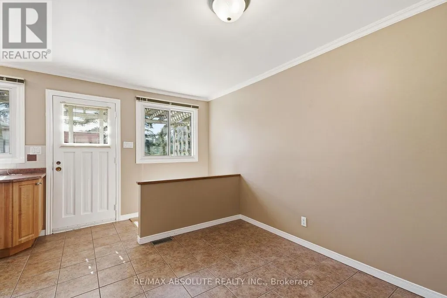
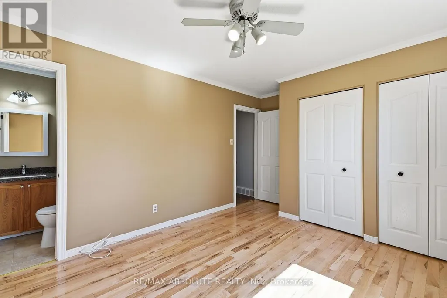
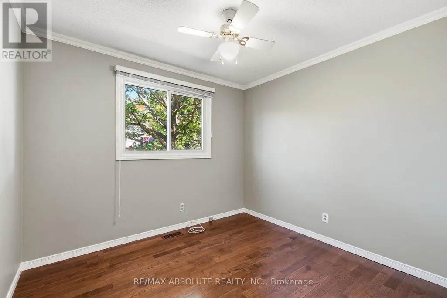
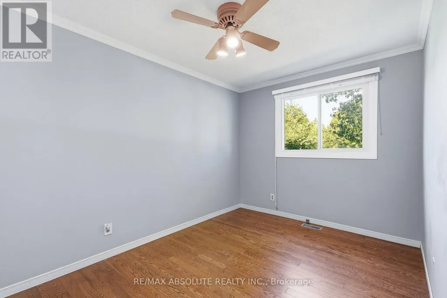
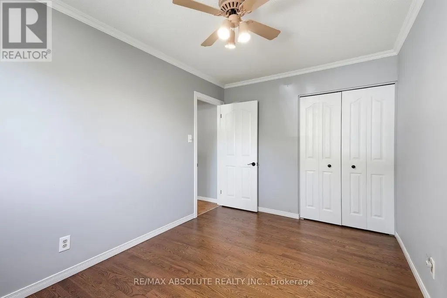
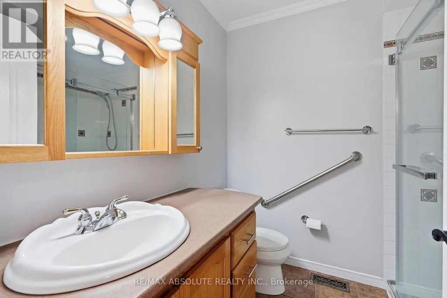
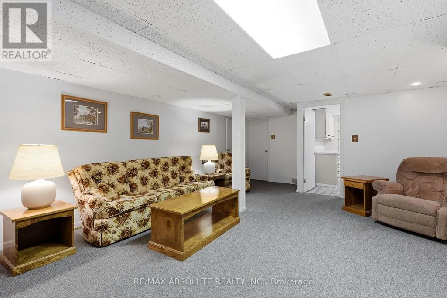
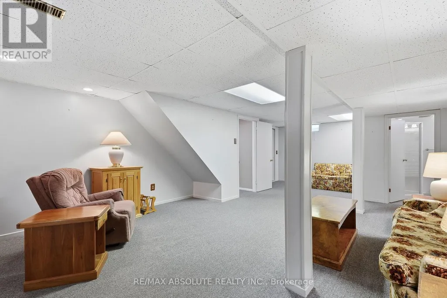
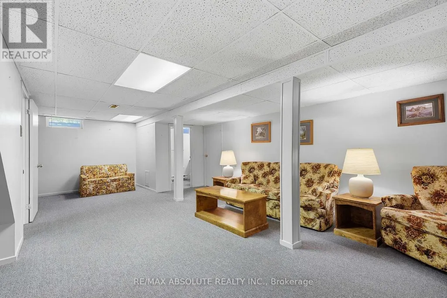
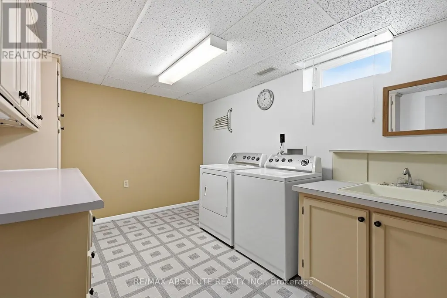
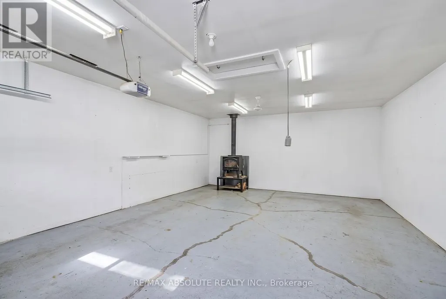
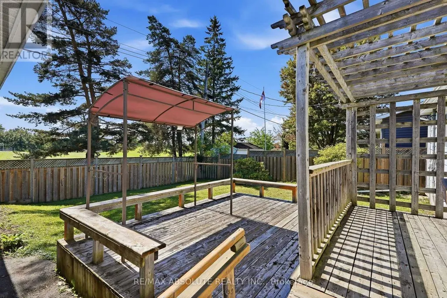
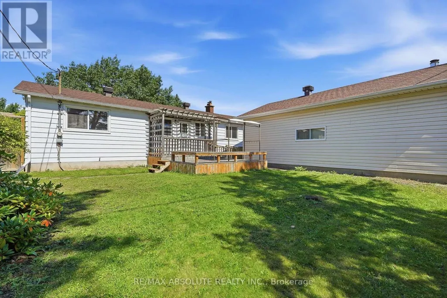
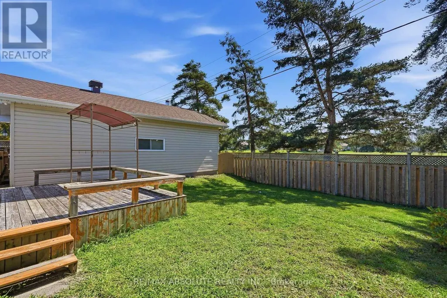
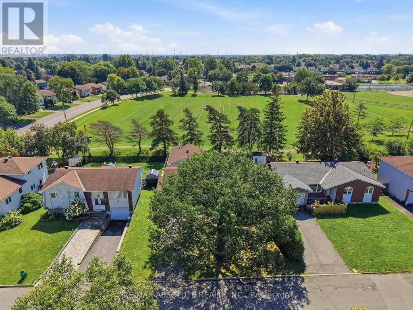
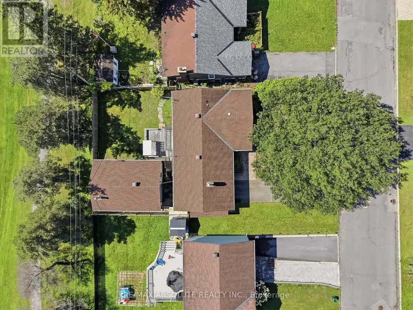
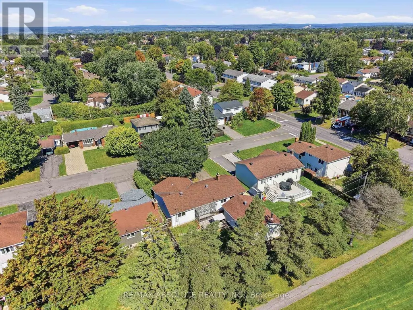
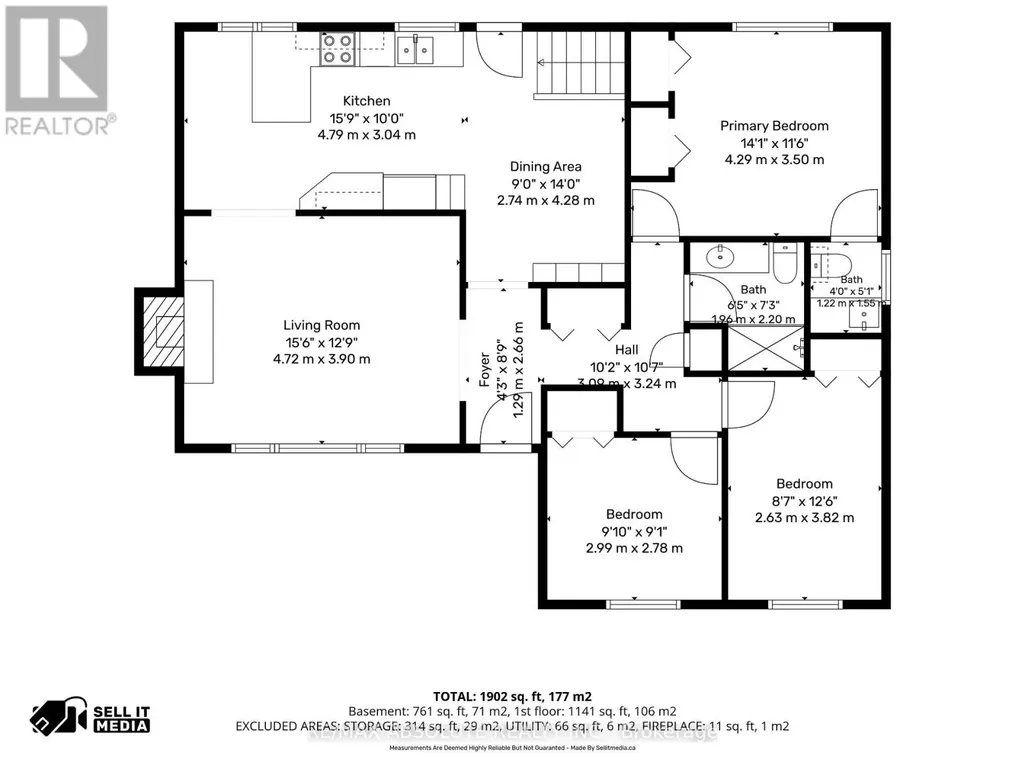
Welcome to this well-maintained 3-bedroom bungalow, perfectly situated on a quiet, family-friendly street with no rear neighbours, offering exceptional privacy while backing directly onto a soccer field. This inviting home features a spacious eat-in kitchen with plenty of room for family meals and entertaining, along with a bright and welcoming living room centered around a cozy wood-burning fireplace. The primary bedroom offers the convenience of a private 2-piece ensuite, while the carpet-free main level provides both timeless appeal and easy maintenance. The fully finished basement expands the living space, making it ideal for a recreation room, home office, gym, or play area including a 3-piece bathroom. You'll also fall in love with the dream laundry room-beautifully designed with ample storage and workspace to make everyday chores a pleasure. A true highlight of the property is the oversized, insulated, and heated garage. Whether you're a car enthusiast, woodworker, or simply need an exceptional workshop, this versatile space is ready for all your hobbies and projects year-round. Step outside to enjoy the peaceful backyard with no rear neighbours, backing directly onto a soccer field for added privacy and open views. Located within walking distance to parks, schools, shopping, restaurants, and an extensive network of walking and biking trails, this home offers the perfect blend of comfort, convenience, and lifestyle. (id:7434)
General Features
| Property Type | Single Family |
|---|---|
| CommunityName | 1102 - Bilberry Creek/Queenswood Heights |
| Building Appliances | Garage door opener remote(s), Dishwasher, Dryer, Hood Fan, Stove, Washer, Window Coverings, Refrigerator |
| Building Architectural Style | Bungalow |
| Building Cooling Type | Central air conditioning |
| Location Description | Cross Streets: Prestwick Dr. ** Directions: Galloway between Prestwick & St Georges. |
| Parking Space Total | 5 |
| Foundation Type | Poured Concrete |
| Building Type | House |
| Ownership Type | Freehold |
| Building.StoriesTotal | 1 |
Interior Features
| Building Fireplace Present | True |
|---|---|
| Building Heating Type | Forced air |
| Building Heating Fuel | Natural gas |
| Basement Development | Finished |
| Basement Type | Full (Finished) |
| Construction Style Attachment | Detached |
| Living Area Range | 1100 |
| Bedrooms | 3 |
Exterior Features
| Sewer | Sanitary sewer |
|---|---|
| Exterior Finish | Brick, Vinyl siding |
Room Details
| Room | Dimensions | Level | Flooring | Details |
|---|---|---|---|---|
| Bedroom | 3.82 m x 2.63 m | Main level | 2.63 m | |
| Den | 4.29 m x 1.81 m | Lower level | 1.81 m | |
| Dining room | 4.28 m x 2.74 m | Main level | 2.74 m | |
| Kitchen | 4.79 m x 3.04 m | Main level | 3.04 m | |
| Laundry room | 3.78 m x 3.04 m | Lower level | 3.04 m | |
| Living room | 4.72 m x 3.9 m | Main level | 3.9 m | |
| Primary Bedroom | 4.29 m x 3.5 m | Main level | 3.5 m | |
| Recreational, Games room | 8.88 m x 5.14 m | Lower level | 5.14 m | |
| Workshop | 5.72 m x 4.47 m | Lower level | 4.47 m |
Amenities
- Views
- New Construction
- Adult 55+
- Lease To Own
- No Strata Fees
- Furnished
- Primary On Main
- Air Conditioning
- Seller Finance
- Green
- Fixer Upper
- Horse
- Golf
- Fireplace
- Deck
- Garage
- Basement
- Pool

Property vs Single Family Average in K1E 1W3
Price
In The Neighbourhood
Just Listed
Ottawa
$ 599,900
- Type
- Single Family
- Rooms
- 3 Beds + 1.5 Baths
CENTURY 21 ACTION POWER TEAM LTD.

 All information deemed reliable but not guaranteed. All properties are subject to prior sale, change or withdrawal. Neither listing broker(s) or information provider(s) shall be responsible for any typographical errors, misinformation, misprints and shall be held totally harmless. Listing(s) information is provided for consumer's personal, non-commercial use and may not be used for any purpose other than to identify prospective properties consumers may be interested in purchasing. The data relating