
Open House Sun, Sep 13th 02:00 PM - 04:00 PM
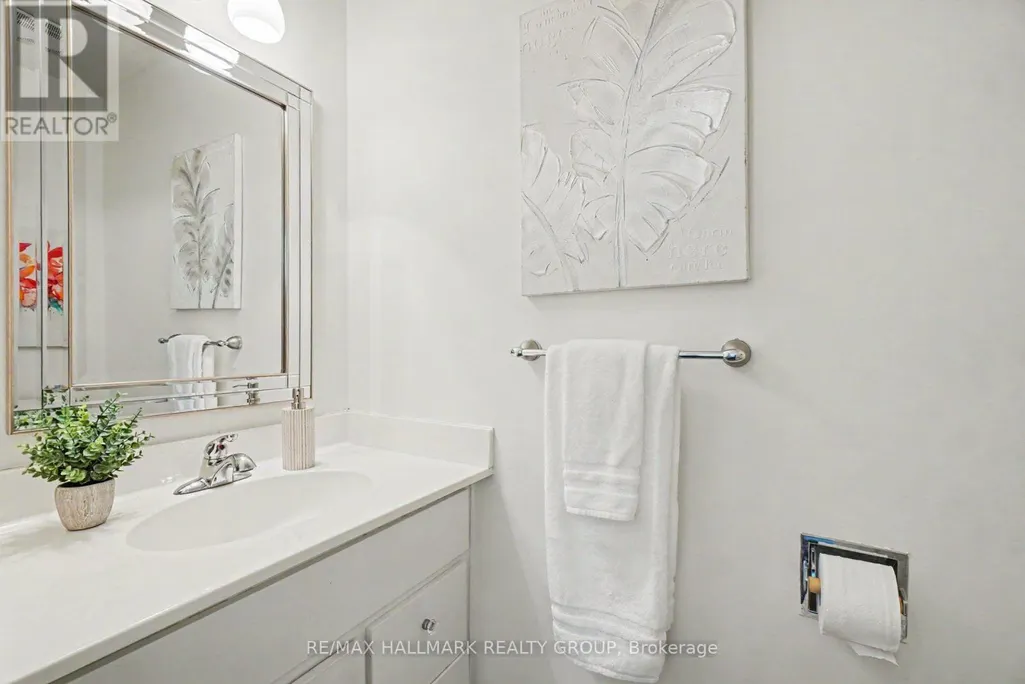
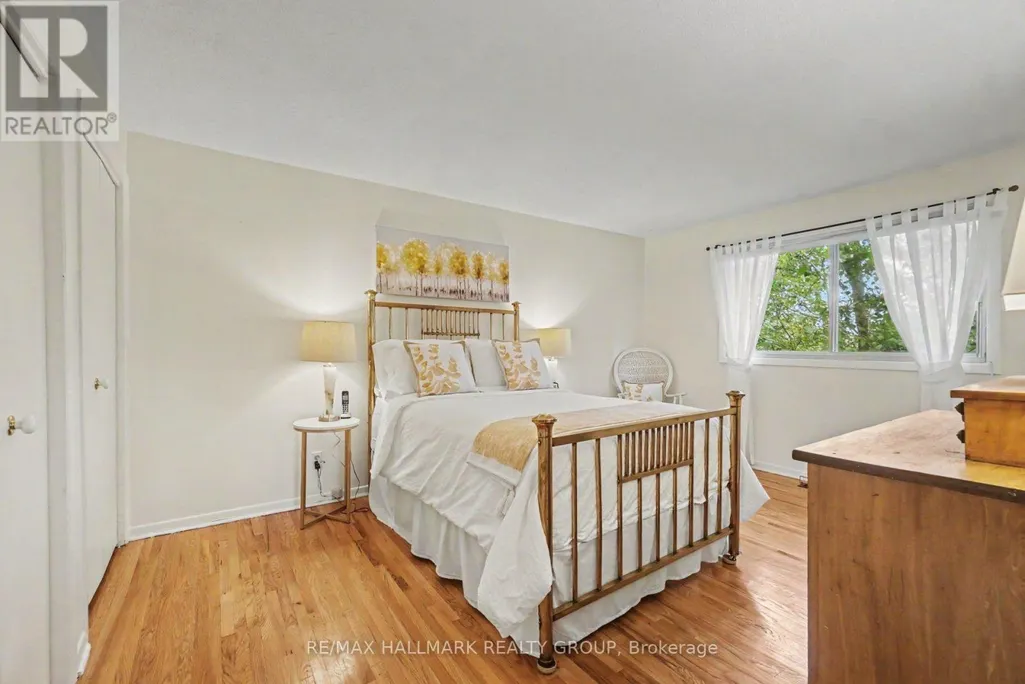
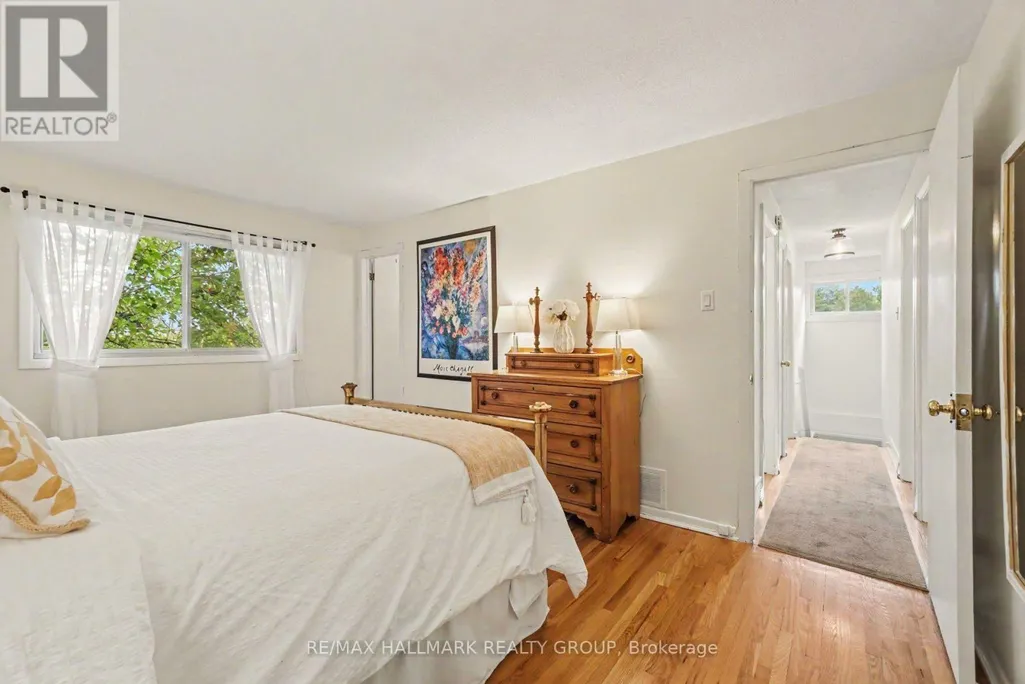
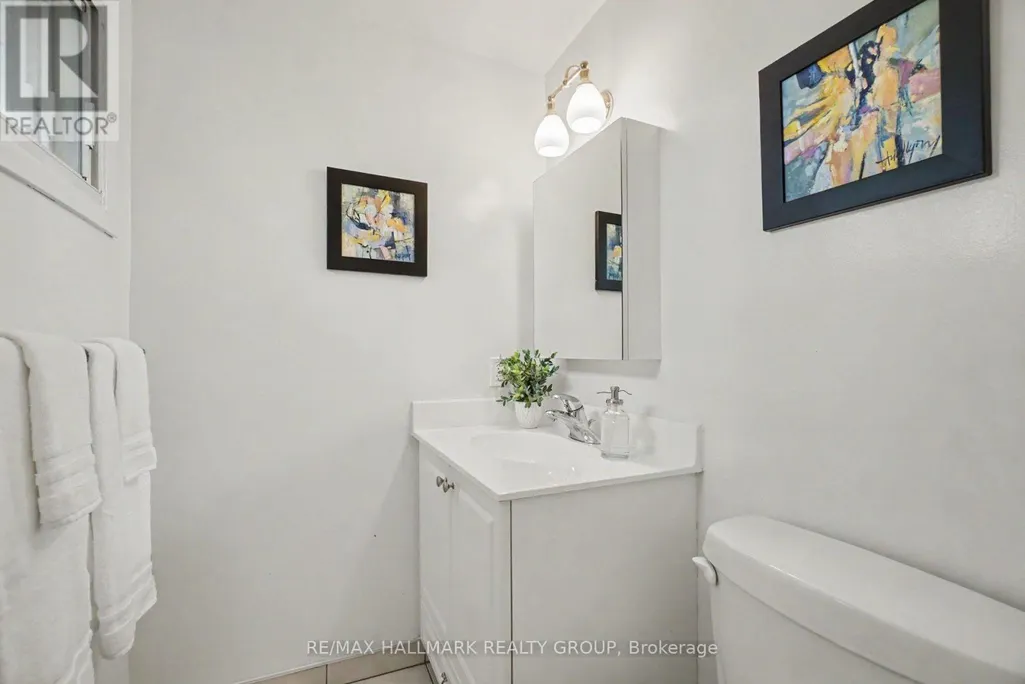


Address
21 Cremona Crescent, Ottawa, ON
Price
$ 789,000
Open House Sun, Sep 13th 02:00 PM - 04:00 PM
Property Attributes
- ID#X13744102
- TypeSingle Family
- Listing Status Active
- MunicipalityOttawa
- CityOttawa
- Area7606 - Manordale
- Neighbourhood7606 - Manordale
- Postal CodeK2G 0Z9
- Style
- Price$ 789,000
- Bedrooms4
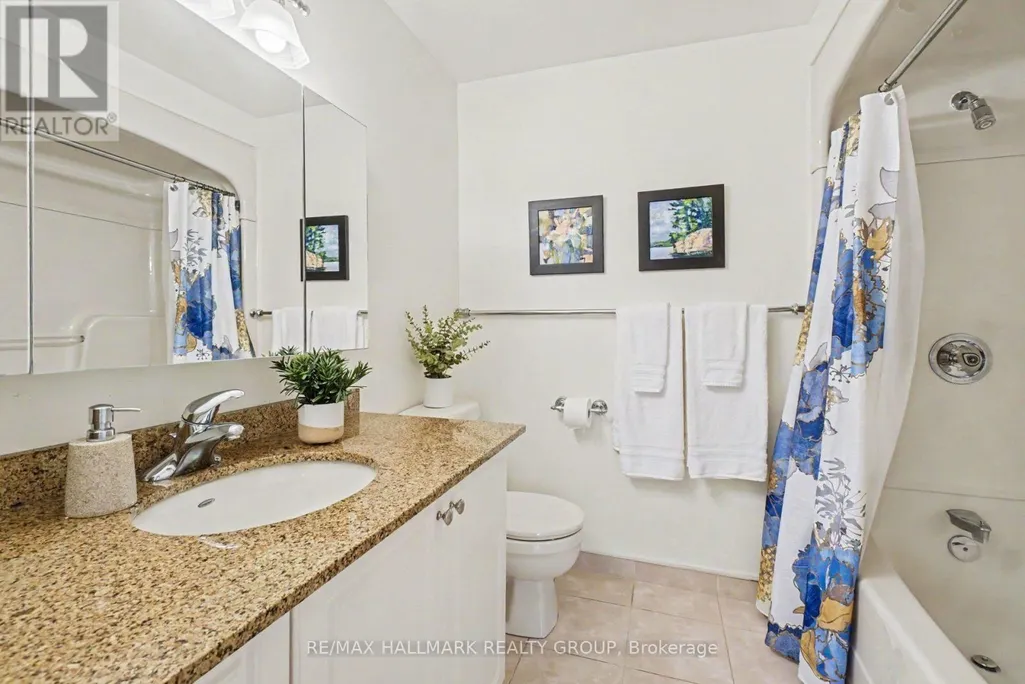
- Bathrooms1
- Half Bathrooms2
Data Source:
Canadian Real Estate Association (CREA)
Property Description
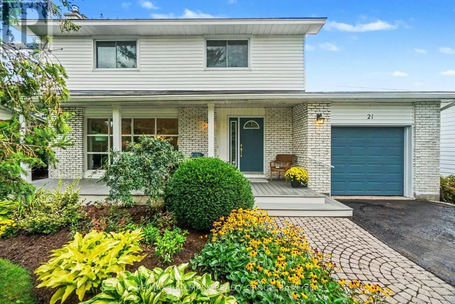
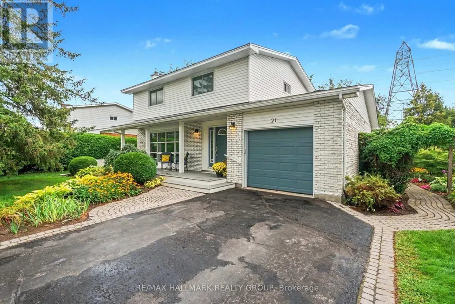
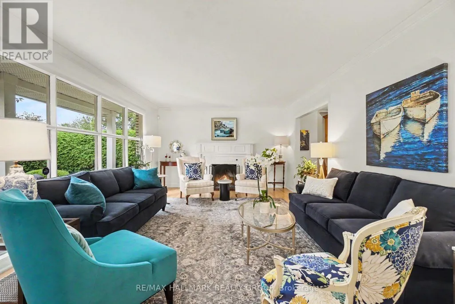
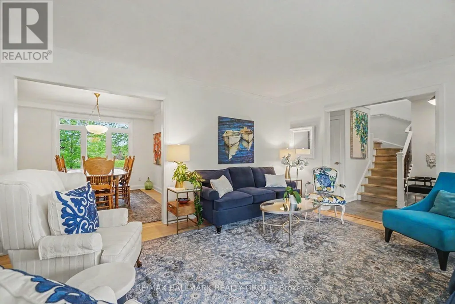
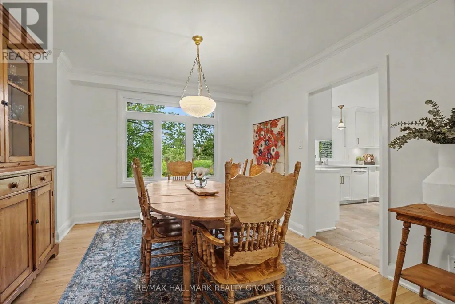
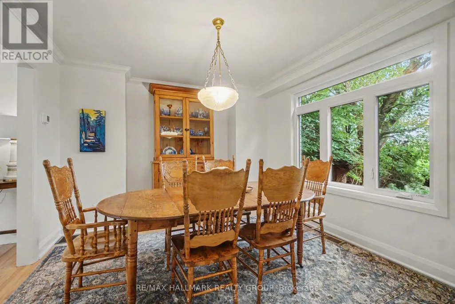
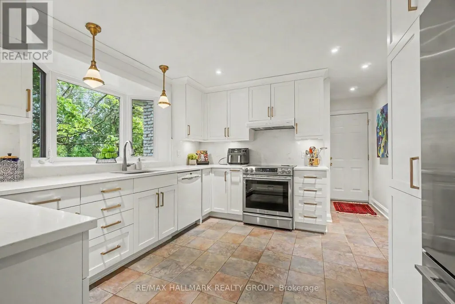
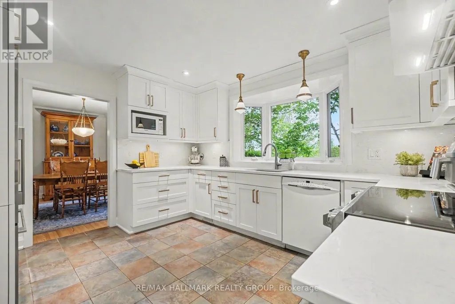
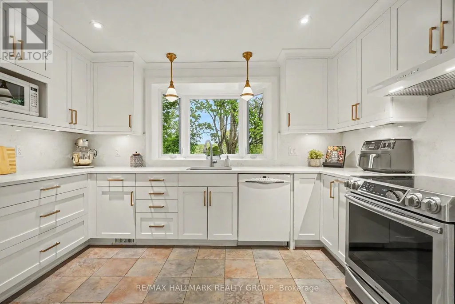
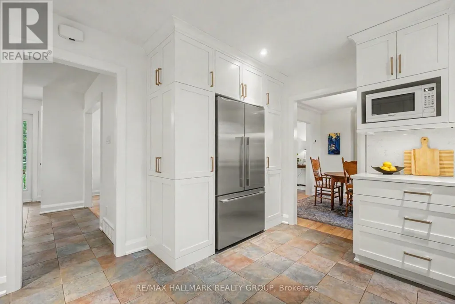
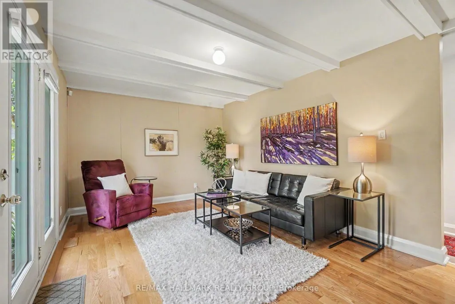
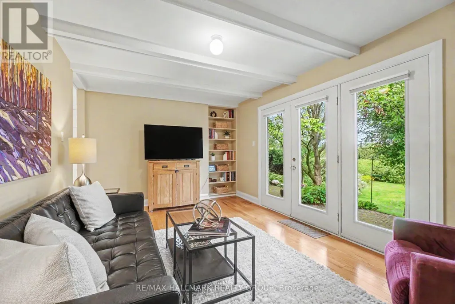
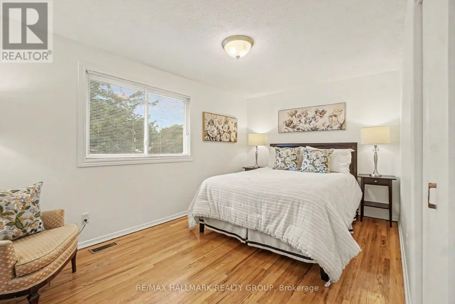
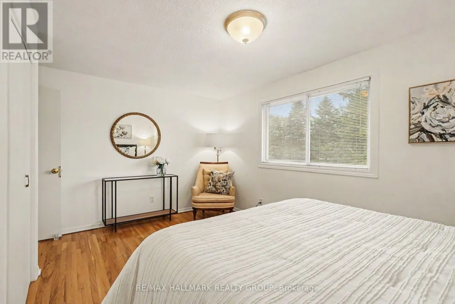
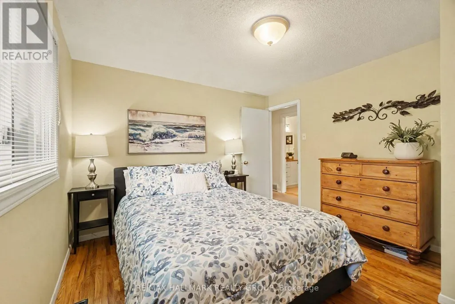
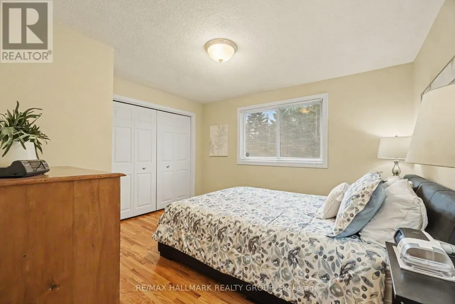
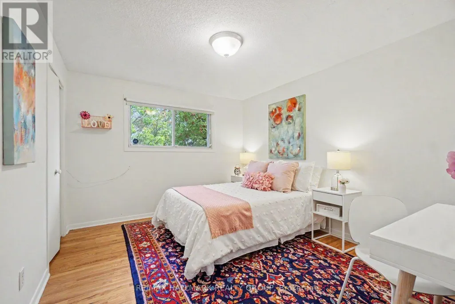
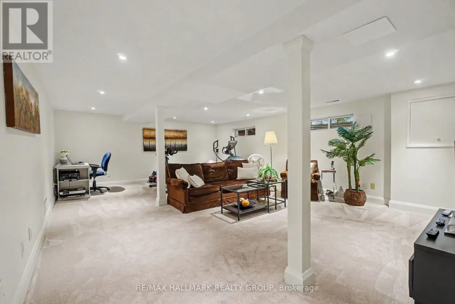
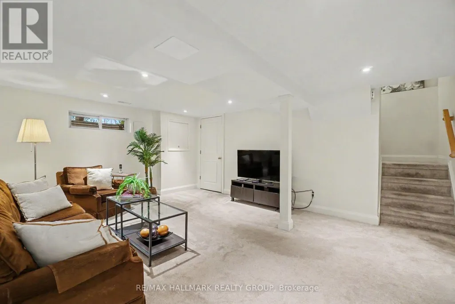
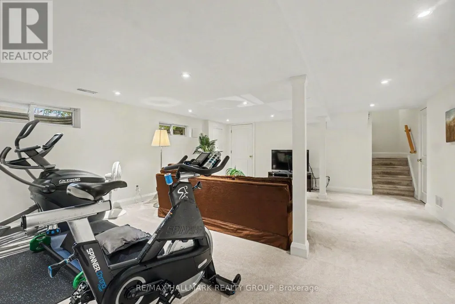
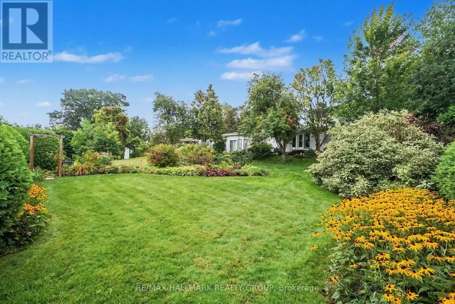
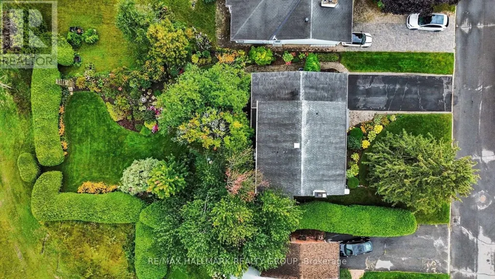
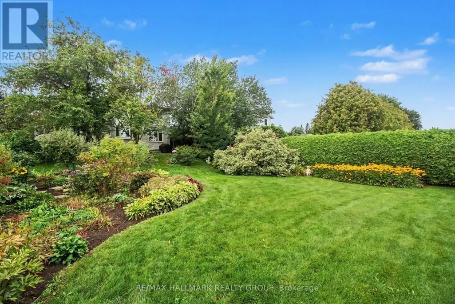
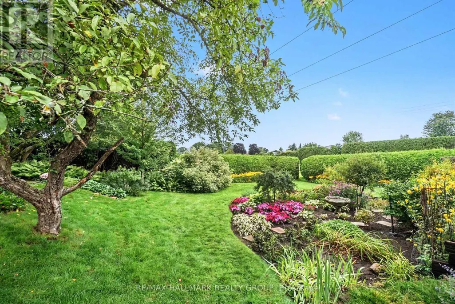
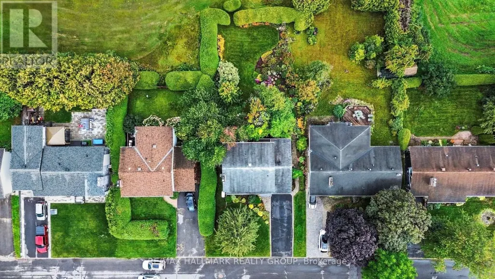
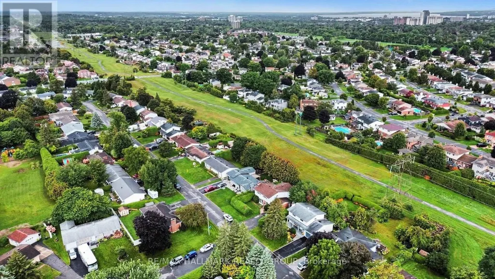
Imagine yourself sitting in your spectacular garden, backing on greenspace and a cross city bike path, listening to the birdsong around you and catching the laughter of the children playing in the school yard nearby. This tranquil family neighbourhood invites you to enjoy a peaceful environment, greenery all around, Bruce Pit nearby as well as benefit from easy access to all the nearby amenities and services like the fantastic Bren Franklin facility and park as well as the nearby shopping at College Square and on Hunt Club Road. This meticulously maintained and renovated home is truly move-in ready. Bathed in natural light and with breathtaking vistas from all the windows. Generous living and dining rooms, a recent, top notch kitchen renovation with all the bells and whistles as well as a main floor family room. There are four generous bedrooms on the second floor, the primary enjoying its own 2pc ensuite. The basement is completely finished and adds some excellent living space and loads of storage as well. Included is the Generac generator system perfect for emergency preparedness. Rarely do we see a Manordale home come on the market: don't miss this opportunity! Day before notice for showings please. (id:7434)
General Features
| Property Type | Single Family |
|---|---|
| CommunityName | 7606 - Manordale |
| Amenities | Park, Schools |
| Building Amenities | Fireplace(s) |
| Building Appliances | Garage door opener remote(s), Water meter, Dishwasher, Dryer, Garage door opener, Hood Fan, Water Heater, Stove, Washer, Window Coverings, Refrigerator |
| Building Cooling Type | Central air conditioning |
| Location Description | Cross Streets: Knoxdale Rd. ** Directions: Knoxdale to Cremona. |
| Parking Space Total | 5 |
| Foundation Type | Poured Concrete |
| Building Type | House |
| Ownership Type | Freehold |
| Building.StoriesTotal | 2 |
Interior Features
| Building Fireplace Present | True |
|---|---|
| Building Fireplace Total | 1 |
| Building Heating Type | Forced air |
| Building Heating Fuel | Natural gas |
| Basement Development | Finished |
| Basement Type | N/A (Finished) |
| Construction Style Attachment | Detached |
| Living Area Range | 1500 |
| Bedrooms | 4 |
Exterior Features
| Structure | Porch |
|---|---|
| Land Amenities | Park, Schools |
| Sewer | Sanitary sewer |
| Exterior Finish | Brick, Vinyl siding |
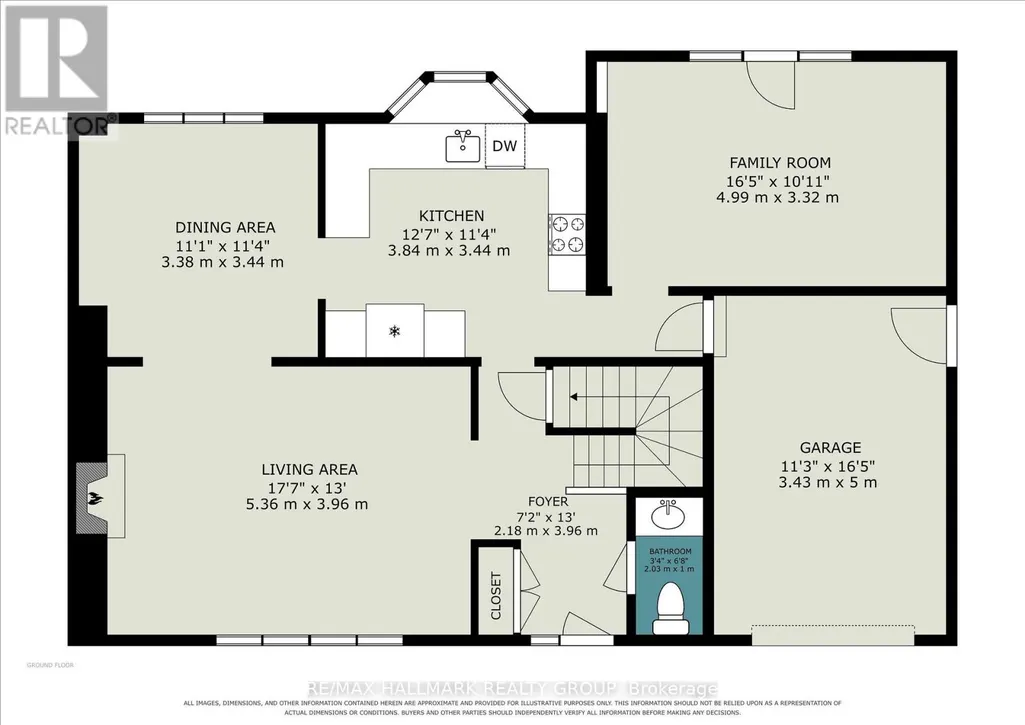
Room Details
| Room | Dimensions | Level | Flooring | Details |
|---|---|---|---|---|
| Bathroom | 2.03 m x 1 m | Main level | 1 m | |
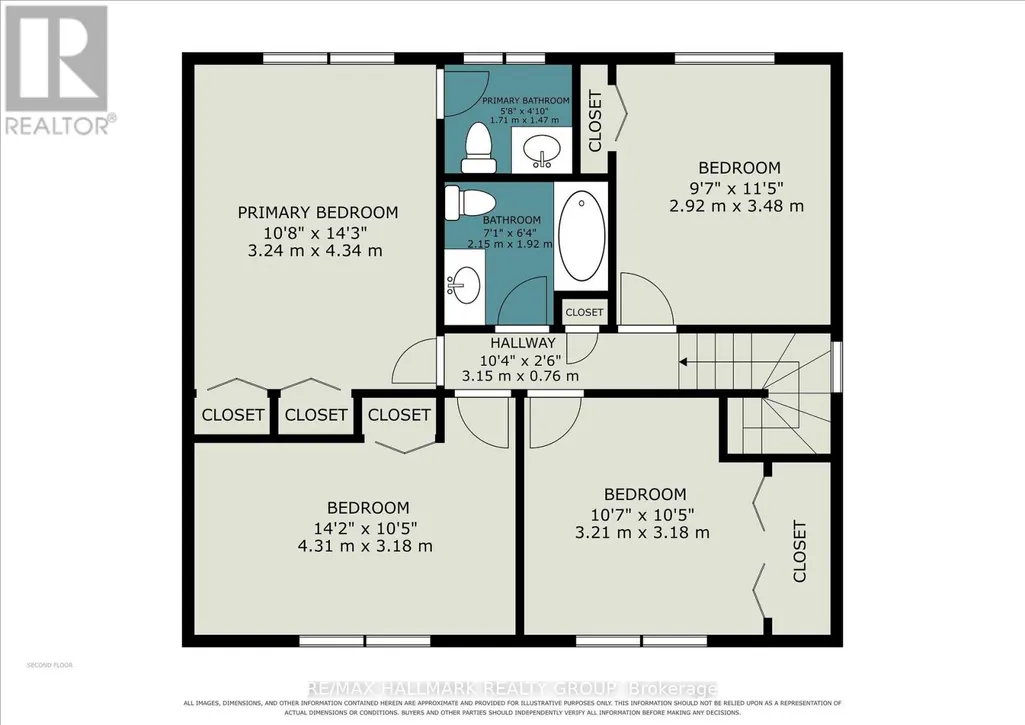
| Bedroom 2 | 3.48 m x 2.92 m | Second level | 2.92 m | |
| Bedroom 3 | 3.21 m x 3.18 m | Second level | 3.18 m | |
| Bedroom 4 | 4.31 m x 3.18 m | Second level | 3.18 m | |
| Dining room | 3.44 m x 3.38 m | Main level | 3.38 m | |
| Family room | 4.99 m x 3.32 m | Main level | 3.32 m | |
| Foyer | 3.96 m x 2.18 m | Main level | 2.18 m | |
| Kitchen | 3.84 m x 3.44 m | Main level | 3.44 m | |
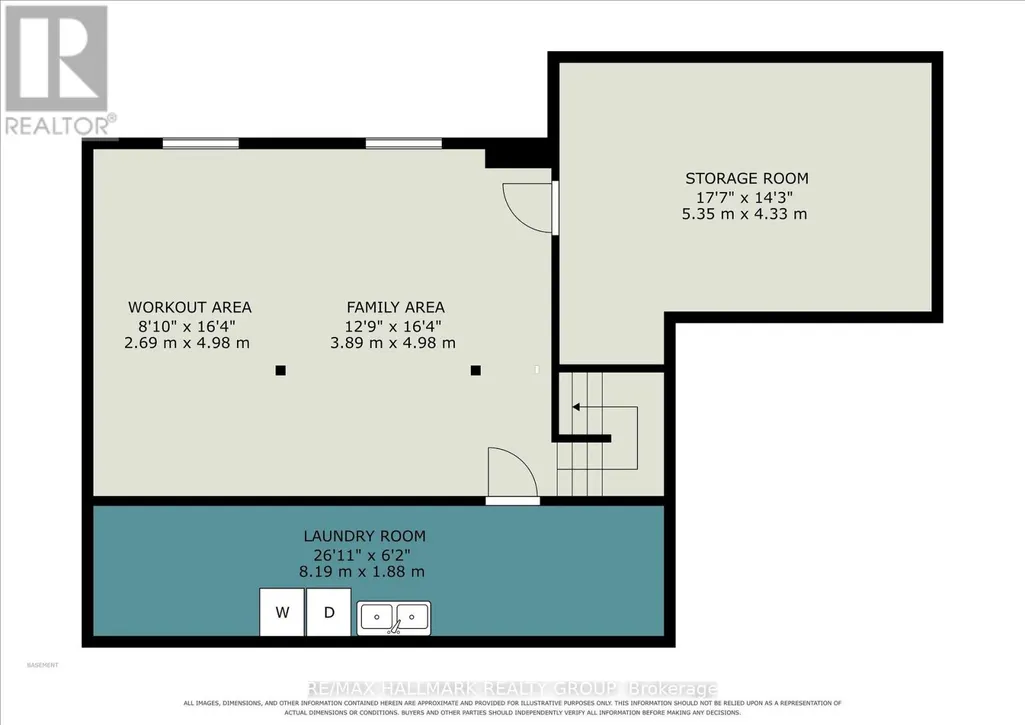
| Laundry room | 8.19 m x 1.88 m | Basement | 1.88 m | |
| Living room | 5.36 m x 3.96 m | Main level | 3.96 m | |
| Primary Bedroom | 4.34 m x 3.24 m | Second level | 3.24 m | |
| Utility room | 5.35 m x 4.33 m | Basement | 4.33 m |
Amenities
- Views
- New Construction
- Adult 55+
- Lease To Own
- No Strata Fees
- Furnished
- Primary On Main
- Air Conditioning
- Seller Finance
- Green
- Fixer Upper
- Horse
- Golf
- Fireplace
- Deck
- Garage
- Basement
- Pool

Property vs Single Family Average in K2G 0Z9
Price
In The Neighbourhood
Just Listed
Southof Baselineto Knoxdale
$ 549,900
- Type
- Single Family
- Size
- 700 SqFt
- Rooms
- 3 Beds + 1 Baths

 All information deemed reliable but not guaranteed. All properties are subject to prior sale, change or withdrawal. Neither listing broker(s) or information provider(s) shall be responsible for any typographical errors, misinformation, misprints and shall be held totally harmless. Listing(s) information is provided for consumer's personal, non-commercial use and may not be used for any purpose other than to identify prospective properties consumers may be interested in purchasing. The data relating