
Address
2h - 310 Central Park Drive, Ottawa, ON
Price
$ 289,900
Property Attributes
- ID#X13742324
- TypeCondos
- Listing Status Active
- MunicipalityOttawa
- CityOttawa
- Area5304 - Central Park
- Neighbourhood5304 - Central Park
- Postal CodeK2C 4G4
- Style
- Price$ 289,900
- Bedrooms1
- Bathrooms1
- Half Bathrooms0
Data Source:
Canadian Real Estate Association (CREA)
Property Description
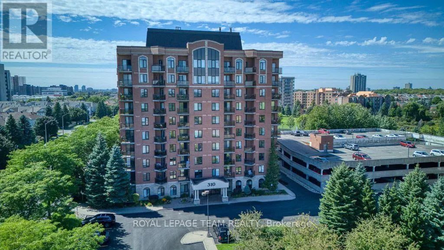
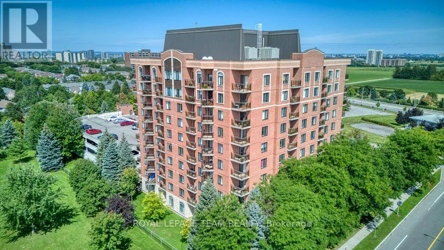
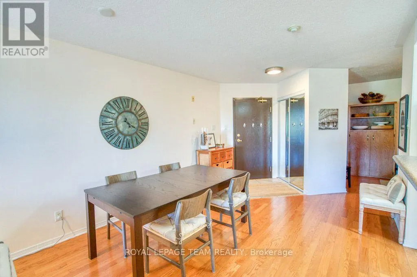
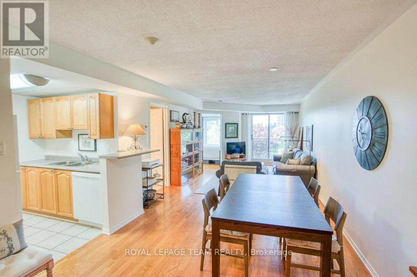
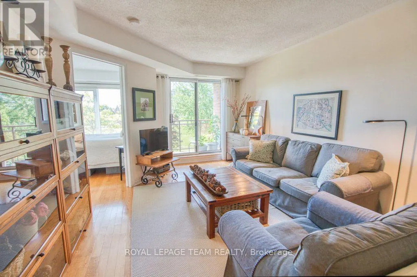
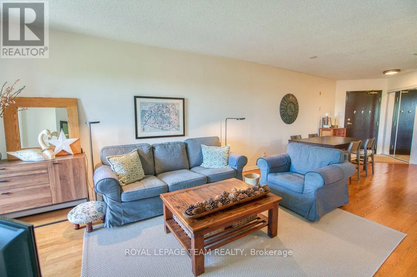
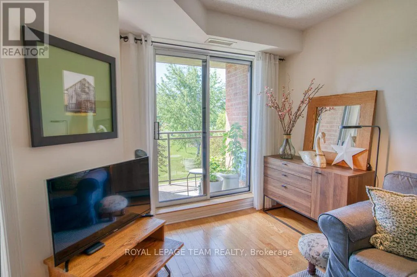
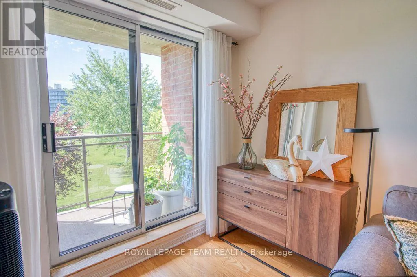
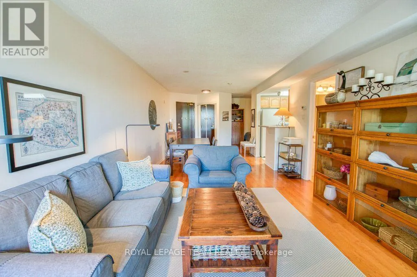
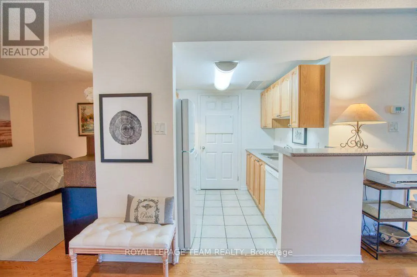
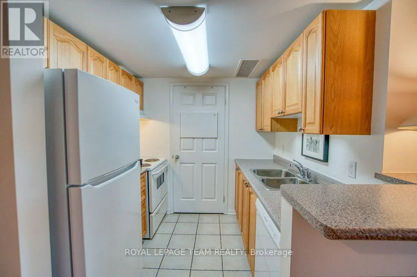
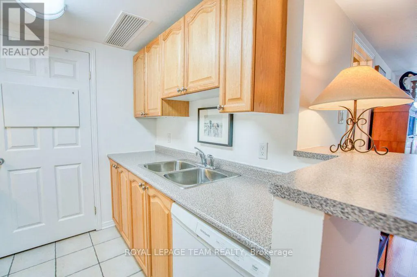
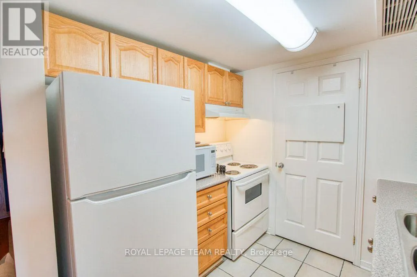
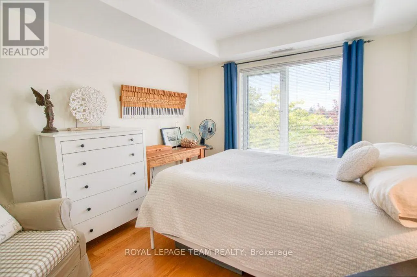
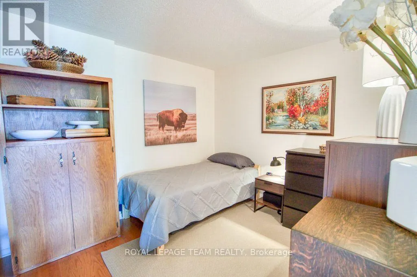
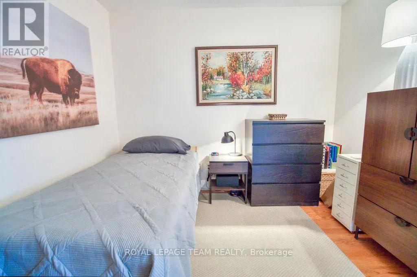
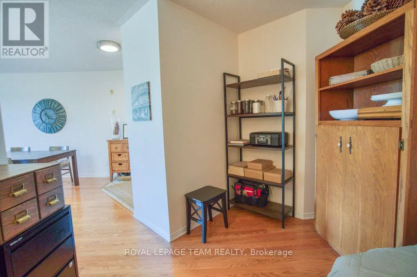
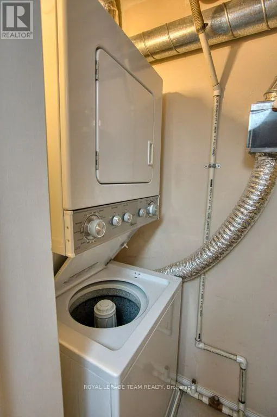
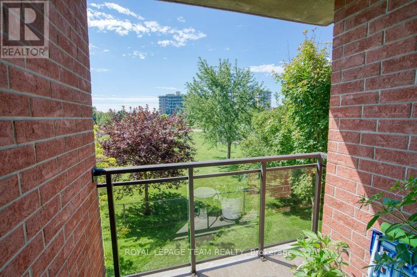
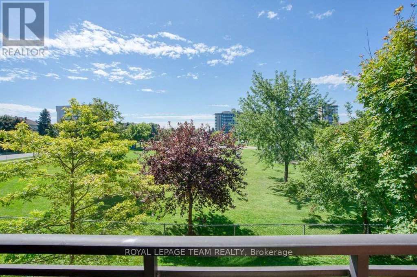
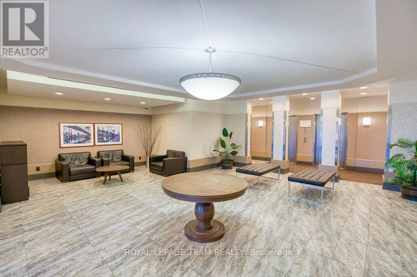
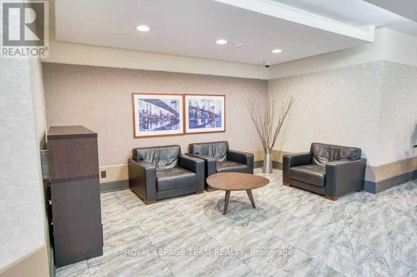
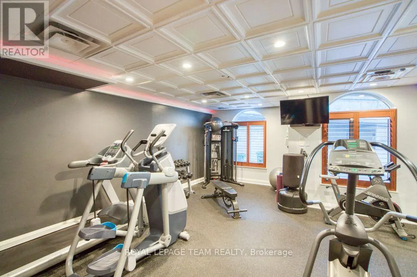
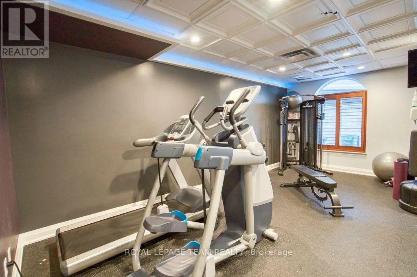
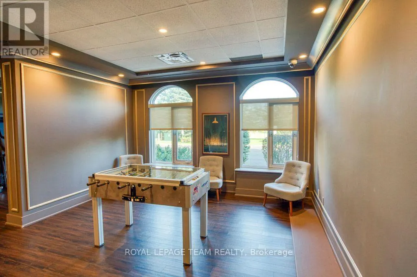
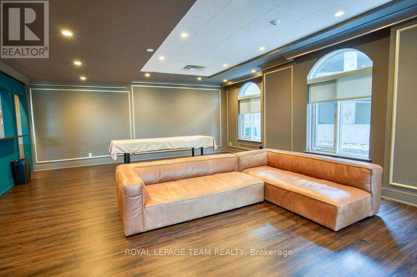
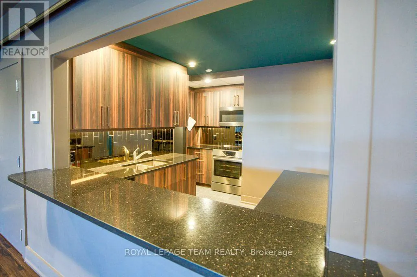
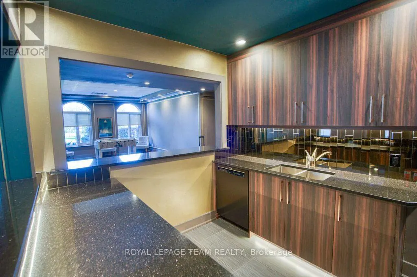
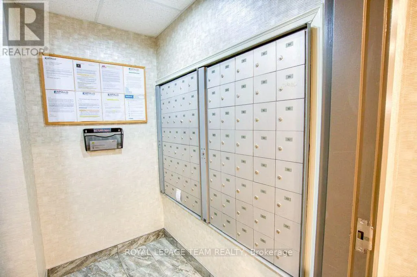
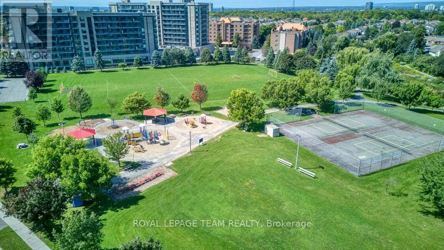
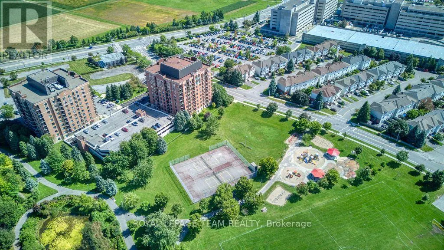
Welcome to The Broadway at 310 Central Park! This move-in ready, meticulously maintained 1-bedroom + den condo offers nearly 800 sq ft of comfortable living space and shows true pride of ownership throughout. Located on the second floor at tree-line level, the suite enjoys beautiful green views from the windows and a private balcony overlooking Celebration Park. Hardwood flooring runs through the main living areas, and the bright, well-designed layout includes a spacious bedroom, versatile den, ensuite laundry and garage parking.The Broadway is a welcoming, very secure and immaculately kept building with a true sense of community. The common areas are exceptionally clean and well maintained, and the live-in superintendent is always happy to lend a hand. Residents also enjoy a fitness room, party room, convenient mail and package boxes in the lobby, and access to two Communauto vehicles located right in the parking lot. Celebration Park is just outside your door, with tennis and pickleball courts, a skating rink, soccer field, tot lot, playground and splash pad, along with beautiful walking paths throughout Central Park. The location is fantastic, directly on a transit route and close to shopping, restaurants and everyday amenities.This is your opportunity to enjoy a spacious, beautifully cared-for condo with peaceful views, excellent amenities and a welcoming community in a convenient, well-connected location! (id:7434)
General Features
| Features | Elevator, Balcony, Carpet Free, In suite Laundry |
|---|---|
| Community Features | Pets Allowed With Restrictions, Community Centre, School Bus |
| Property Type | Single Family |
| Zoning Description | Residential Condominium |
| CommunityName | 5304 - Central Park |
| Amenities | Park, Public Transit |
| Building Age | 16 to 30 years |
| Building Amenities | Car Wash, Security/Concierge, Party Room, Exercise Centre |
| Building Appliances | Dishwasher, Dryer, Hood Fan, Microwave, Stove, Washer, Refrigerator |
| Building Cooling Type | Central air conditioning |
| Location Description | Cross Streets: Merivale Rd and Central Park Dr. ** Directions: Merivale Rd to Central Park Dr. |
| Parking Space Total | 1 |
| Building Type | Apartment |
| Maintenance Fee | 528.02 |
| Ownership Type | Condominium/Strata |
Interior Features
| Building Fireplace Present | False |
|---|---|
| Building Heating Type | Forced air |
| Building Heating Fuel | Natural gas |
| Basement Type | None |
| Living Area Range | 700 |
| Bedrooms | 1 |
Exterior Features
| Land Amenities | Park, Public Transit |
|---|---|
| Exterior Finish | Brick |
Room Details
| Room | Dimensions | Level | Flooring | Details |
|---|---|---|---|---|
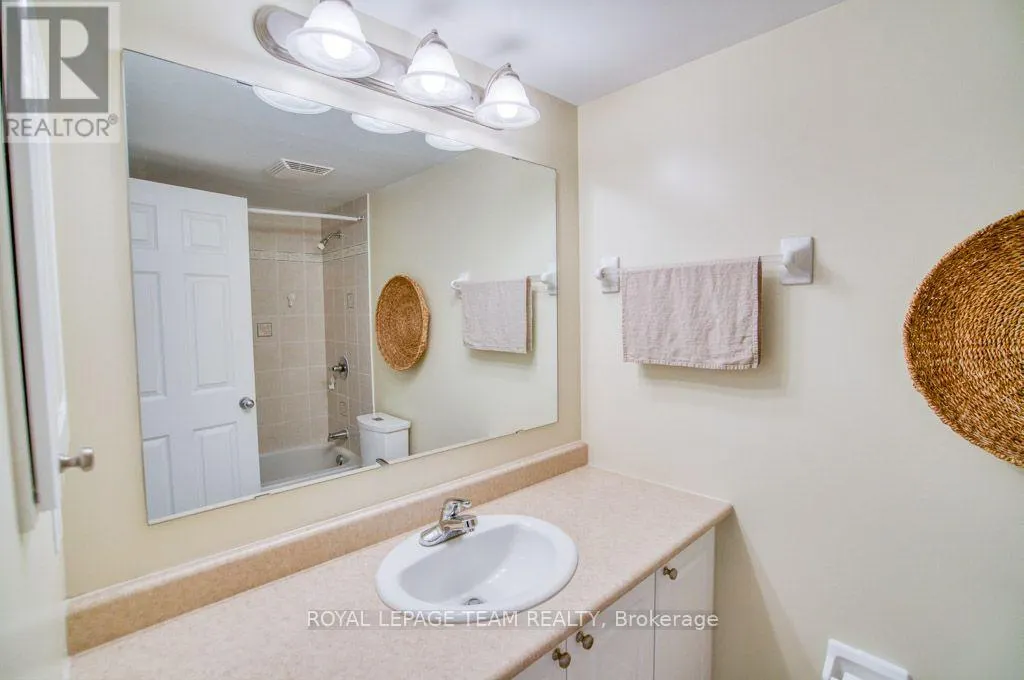
| Bathroom | Measurements not available | Main level | ||
| Den | 4.01 m x 3.02 m | Main level | 3.02 m | |
| Dining room | 3.83 m x 3.23 m | Main level | 3.23 m | |
| Foyer | Measurements not available | Main level | ||
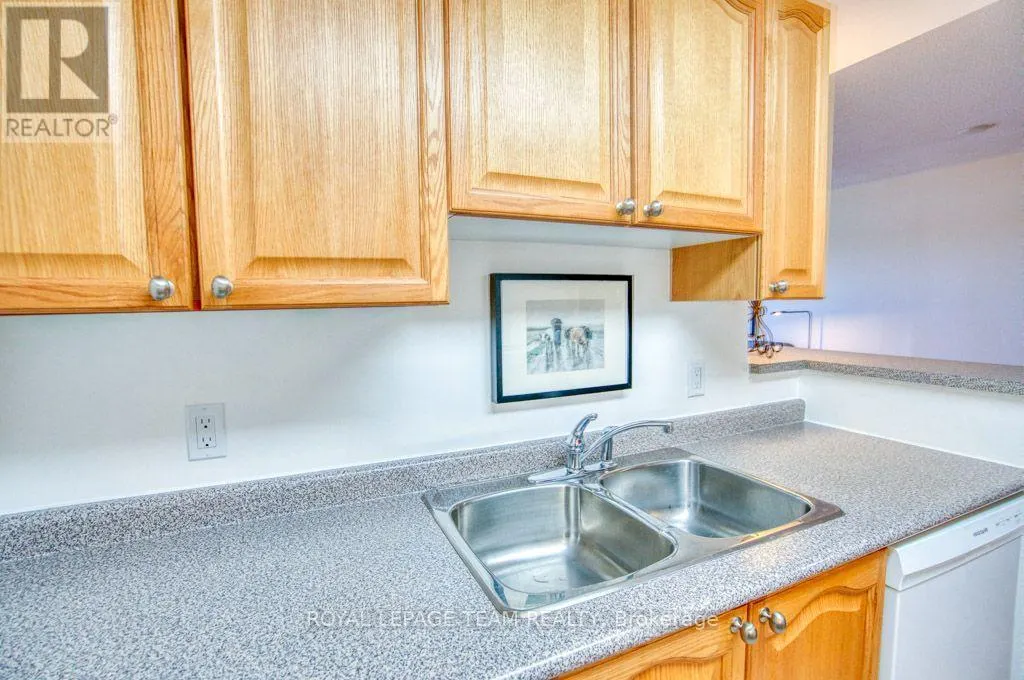
| Kitchen | 2.45 m x 2.25 m | Main level | 2.25 m | |
| Laundry room | Measurements not available | Main level | ||
| Living room | 5.85 m x 3.64 m | Main level | 3.64 m | |
| Primary Bedroom | 3.74 m x 3.07 m | Main level | 3.07 m |
Amenities
- Views
- New Construction
- Adult 55+
- Lease To Own
- No Strata Fees
- Furnished
- Pets
- Primary On Main
- Air Conditioning
- Seller Finance
- Green
- Fixer Upper
- Horse
- Golf
- Fireplace
- Deck
- Garage
- Basement
- Pool

Property vs Condos Average in K2C 4G4
Price

 All information deemed reliable but not guaranteed. All properties are subject to prior sale, change or withdrawal. Neither listing broker(s) or information provider(s) shall be responsible for any typographical errors, misinformation, misprints and shall be held totally harmless. Listing(s) information is provided for consumer's personal, non-commercial use and may not be used for any purpose other than to identify prospective properties consumers may be interested in purchasing. The data relating