
Address
124 Cameron Drive, Kawartha Lakes (Fenelon), ON
Price
$ 499,000
Property Attributes
- ID#X13741196
- TypeSingle Family
- Listing Status Active
- MunicipalityKawartha Lakes (Fenelon)
- CityKawartha Lakes (Fenelon)
- AreaFenelon
- NeighbourhoodFenelon
- Postal CodeK0M 1G0
- StyleBungalow
- Price$ 499,000
- Bedrooms2
- Bathrooms1
- Half Bathrooms0
Data Source:
Canadian Real Estate Association (CREA)
Property Description
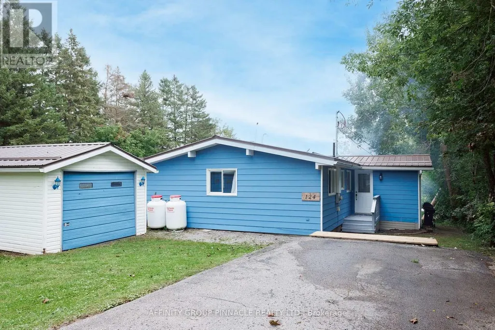
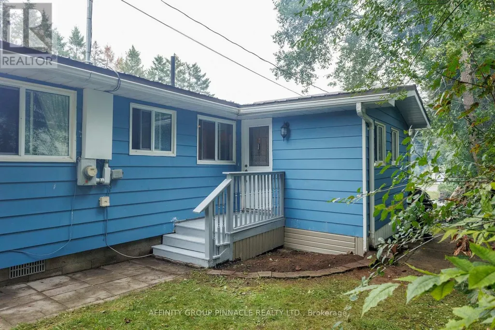
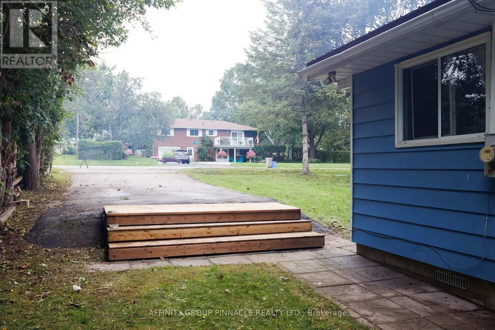
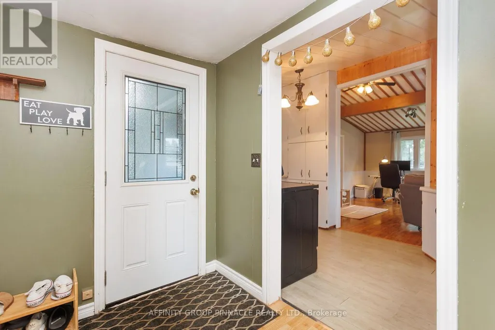
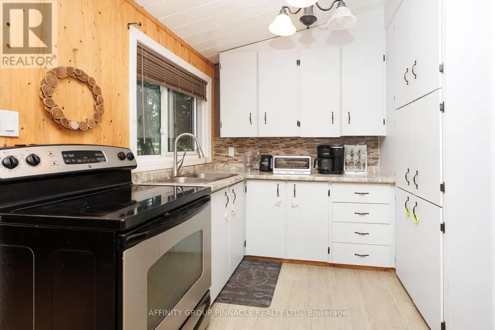
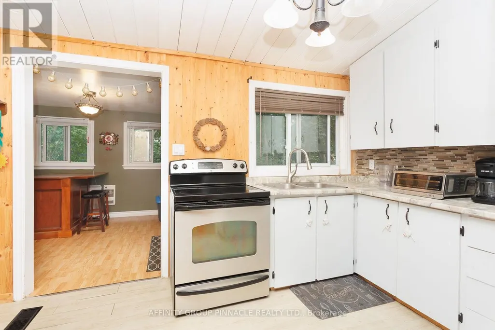
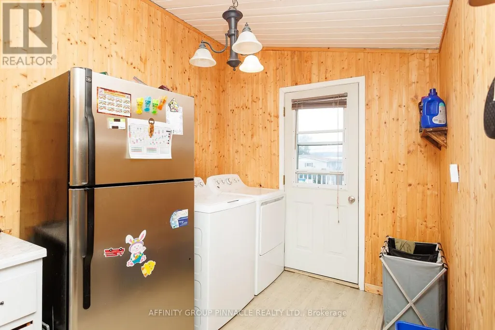
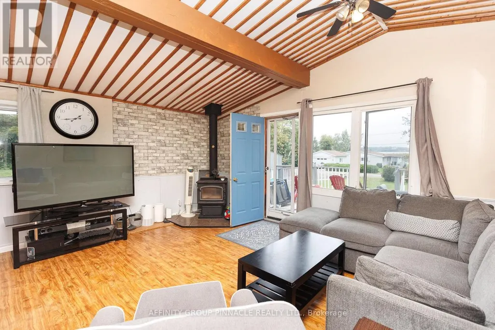
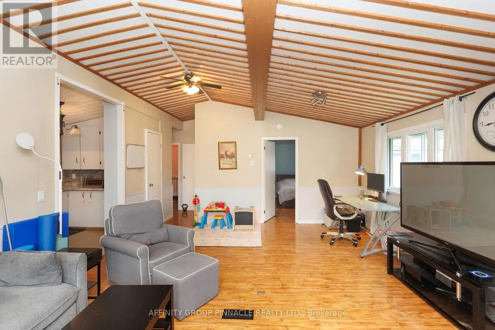
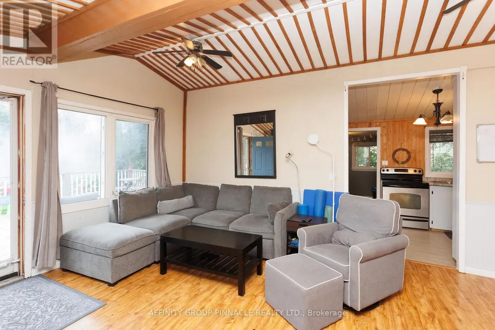
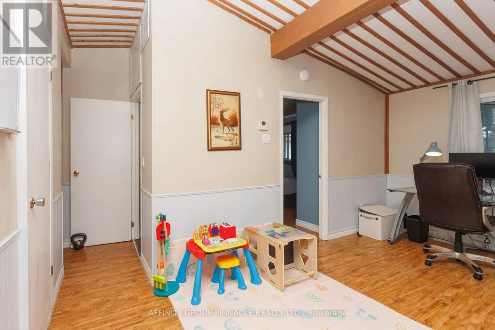
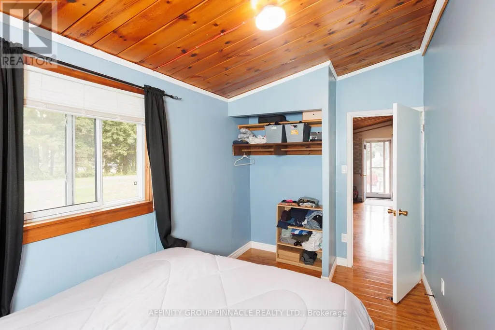
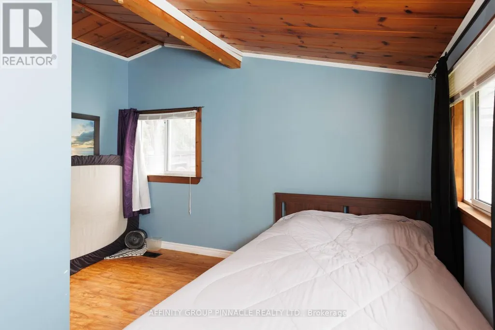
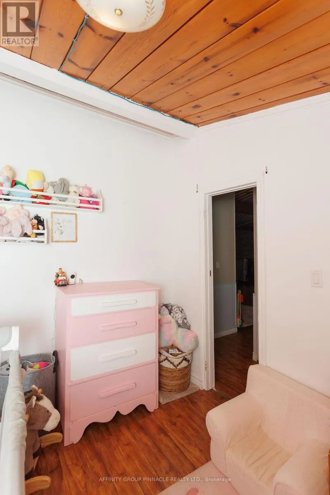
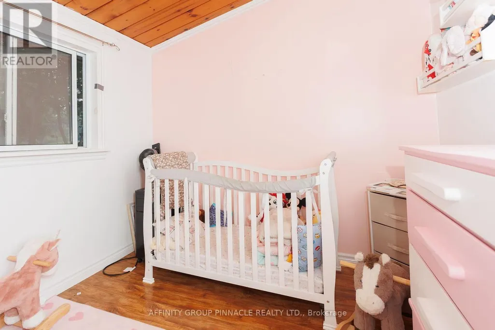
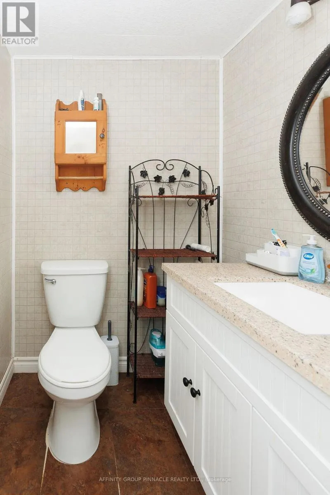
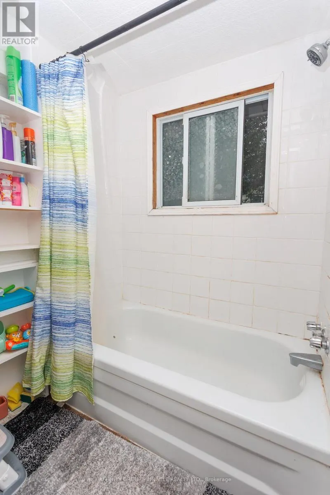
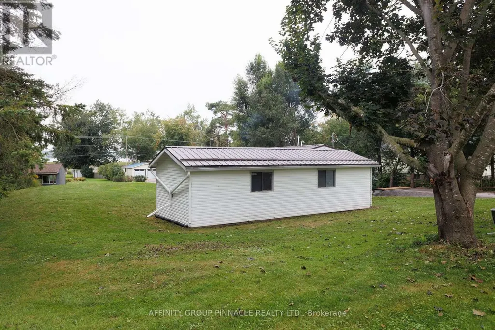
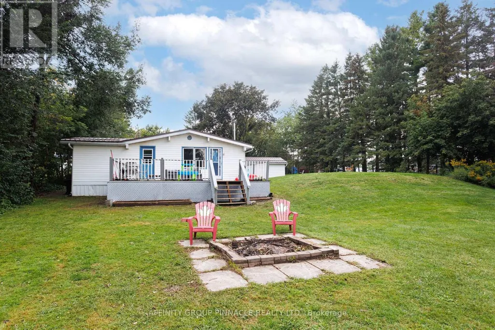
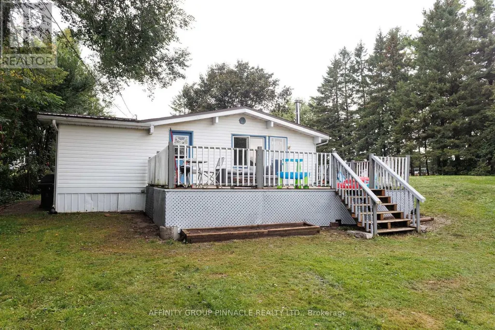
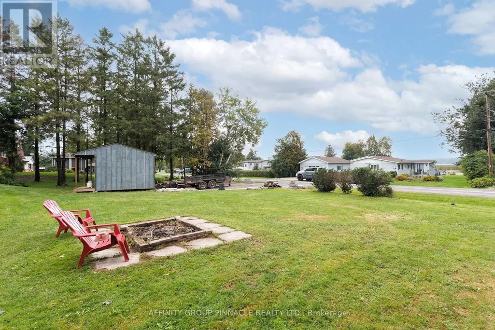
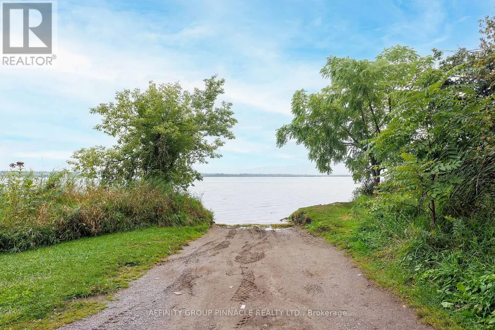
Welcome to 124 Cameron Drive in South View Estates! Offering a beautiful lake view and a peaceful community setting, this well-maintained 2-bedroom home is an excellent opportunity for first-time buyers, retirees, or anyone looking to enjoy a quieter lifestyle close to the water. The bright, open-concept layout brings together the kitchen, living room and front entry, creating a comfortable and inviting main living space. A wood stove in the living room adds warmth and character and is capable of heating the home if desired, while a 2023 forced-air propane furnace provides modern, reliable heating. The home features a unique and practical bathroom arrangement, with a private 2-piece washroom and the bathtub and shower conveniently located directly across the hall. Outside, you'll find a 1.5-car garage and durable steel roofing on both the house and garage. The property is serviced by a community water system and private septic. South View Estates offers an affordable community association fee of just $70 per year, with a boat launch nearby for easy access to the lake. With its lake view, comfortable layout, garage and proximity to the water, 124 Cameron Drive is a great place to get started, slow things down, or enjoy your retirement. (id:7434)
General Features
| Property Type | Single Family |
|---|---|
| Zoning Description | RR3 |
| CommunityName | Fenelon |
| Building Architectural Style | Bungalow |
| Building Cooling Type | None |
| Location Description | Anderson Dr/Cameron Dr |
| Parking Space Total | 5 |
| Foundation Type | Block |
| Building Type | House |
| Ownership Type | Freehold |
| Building.StoriesTotal | 1 |
Interior Features
| Building Fireplace Present | True |
|---|---|
| Building Fireplace Type | Woodstove |
| Building Heating Type | Forced air |
| Building Heating Fuel | Propane |
| Basement Type | Crawl space |
| Construction Style Attachment | Detached |
| Living Area Range | 700 |
| Bedrooms | 2 |
Exterior Features
| Structure | Deck |
|---|---|
| Sewer | Septic System |
| Exterior Finish | Vinyl siding, Aluminum siding |
Room Details
| Room | Dimensions | Level | Flooring | Details |
|---|---|---|---|---|
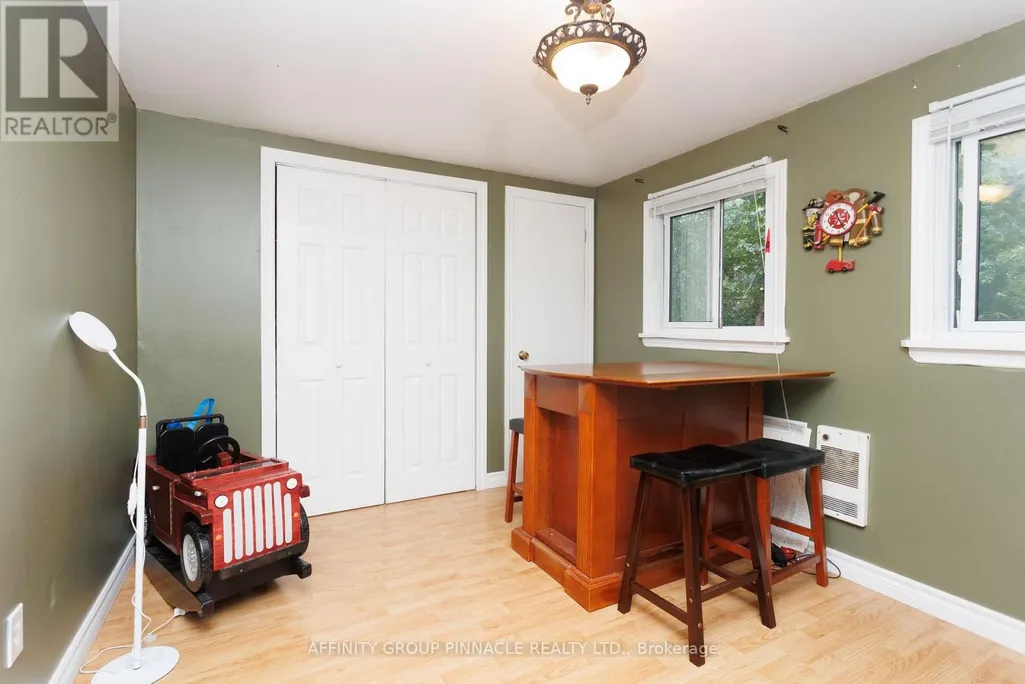
| Bedroom 2 | 2.74 m x 2.38 m | Main level | 2.38 m | |
| Kitchen | 3.35 m x 1.86 m | Main level | 1.86 m | |
| Living room | 4.82 m x 5.97 m | Main level | 5.97 m | |
| Primary Bedroom | 3.81 m x 3.51 m | Main level | 3.51 m | |
| Sitting room | 2.17 m x 3.48 m | Main level | 3.48 m |
Amenities
- Views
- New Construction
- Adult 55+
- Lease To Own
- No Strata Fees
- Furnished
- Primary On Main
- Air Conditioning
- Seller Finance
- Green
- Fixer Upper
- Horse
- Golf
- Fireplace
- Deck
- Garage
- Basement
- Pool

Property vs Single Family Average in K0M 1G0
Price
In The Neighbourhood
Kawartha Lakes (Fenelon)
$ 1,190,000
- Type
- Single Family
- Rooms
- 6 Beds + 4 Baths
FIRST CLASS REALTY INC.
Kawartha Lakes (Fenelon)
$ 1,474,900
- Type
- Single Family
- Rooms
- 3 Beds + 2.5 Baths
Royal Lepage Kawartha Lakes Realty Inc.
Kawartha Lakes (Fenelon)
$ 564,900
- Type
- Single Family
- Rooms
- 2 Beds + 2 Baths
AFFINITY GROUP PINNACLE REALTY LTD.

 All information deemed reliable but not guaranteed. All properties are subject to prior sale, change or withdrawal. Neither listing broker(s) or information provider(s) shall be responsible for any typographical errors, misinformation, misprints and shall be held totally harmless. Listing(s) information is provided for consumer's personal, non-commercial use and may not be used for any purpose other than to identify prospective properties consumers may be interested in purchasing. The data relating