
Address
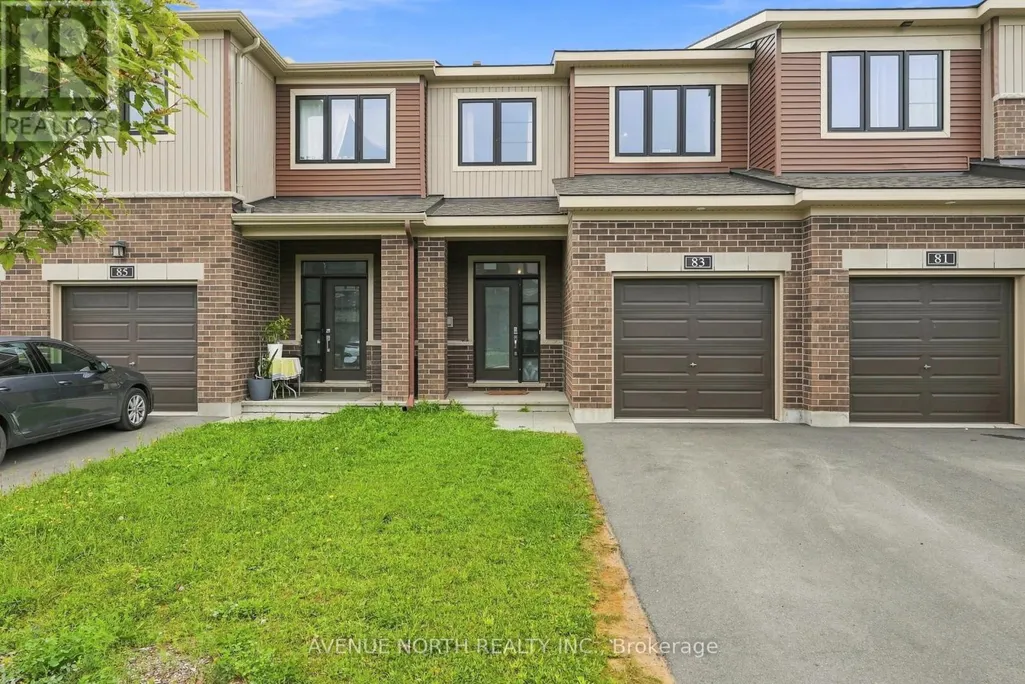
83 Osler Street S, Ottawa, ON
Price
$ 2,700
Property Attributes
- ID#X13741042
- TypeTownhouse
- Listing Status Active
- MunicipalityOttawa
- CityOttawa
- Area9008 - Kanata - Morgan's Grant/South March
- Neighbourhood9008 - Kanata - Morgan's Grant/South March
- Postal CodeK2W 0K8
- Style
- Price$ 2,700
- Bedrooms3
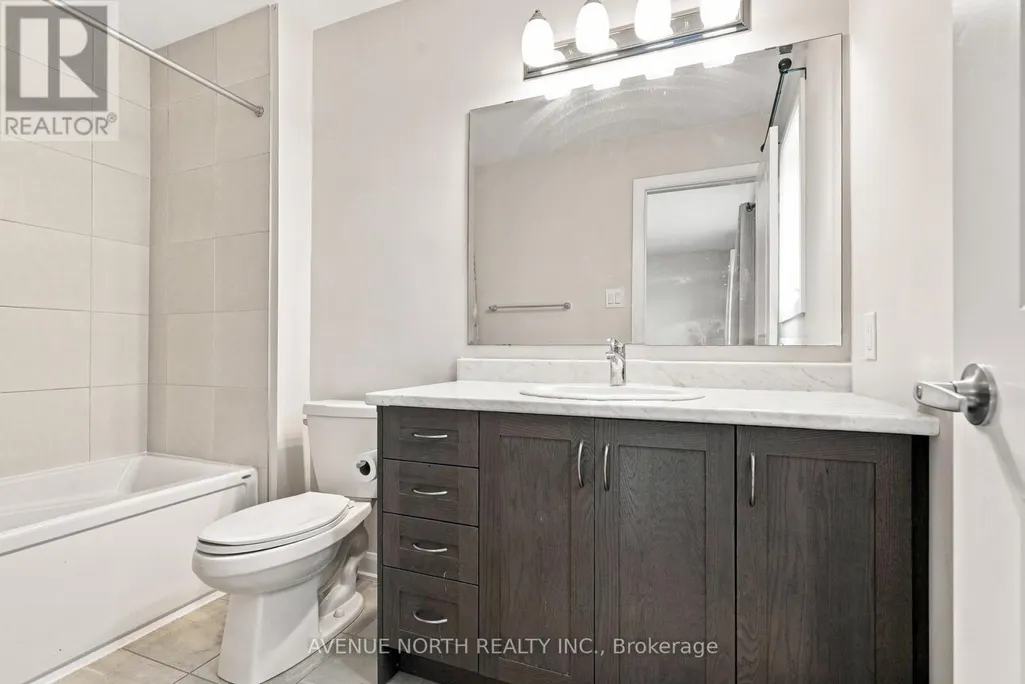
- Bathrooms2
- Half Bathrooms2
Data Source:
Canadian Real Estate Association (CREA)
Property Description
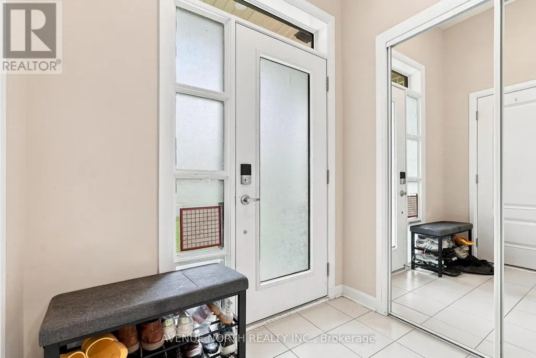
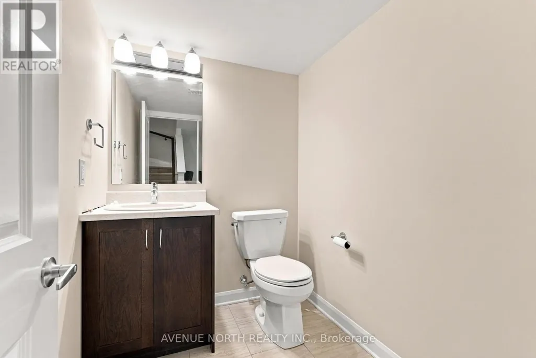
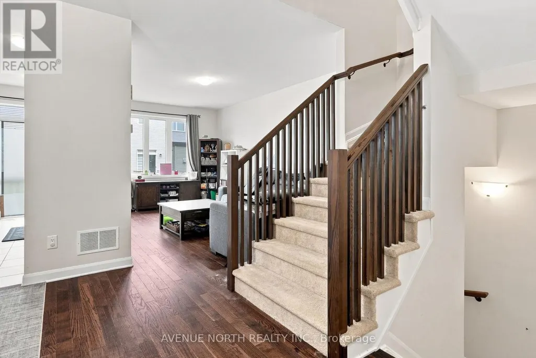
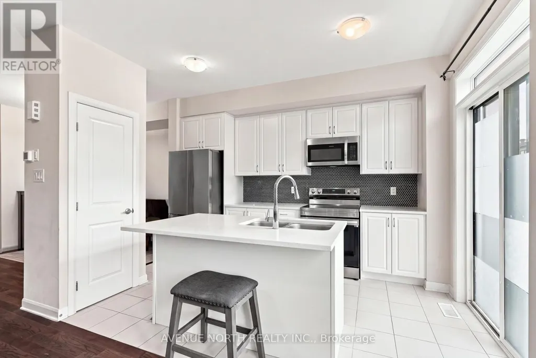
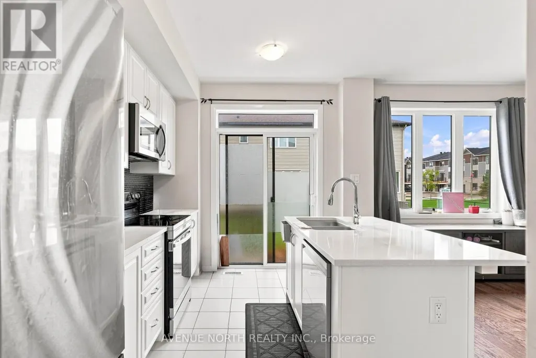
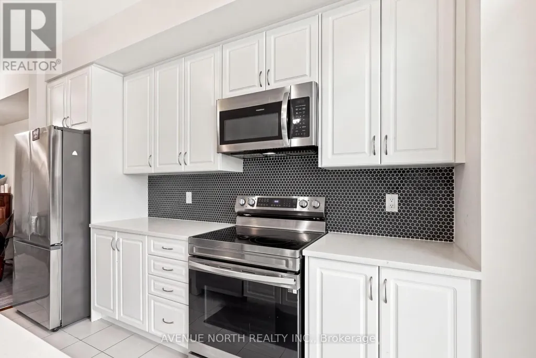
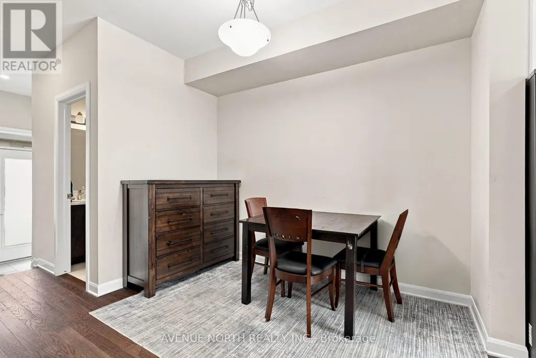
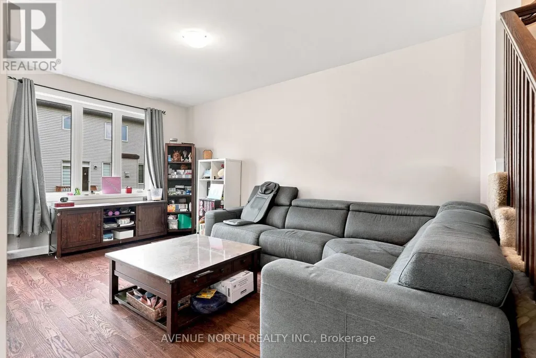
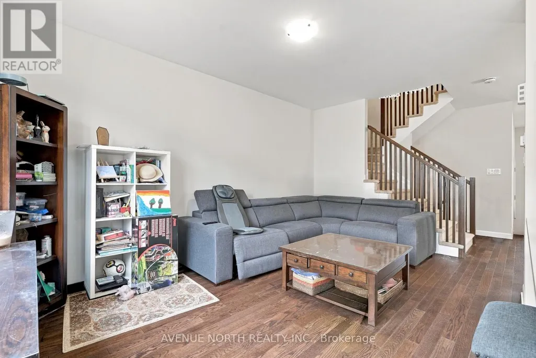
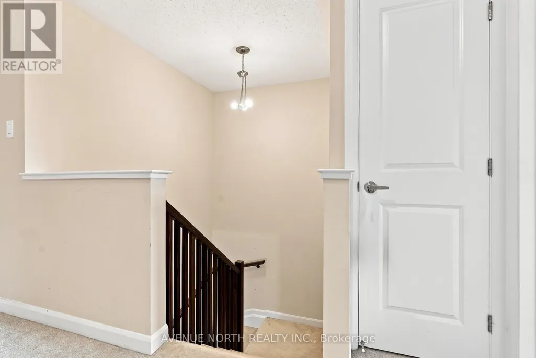
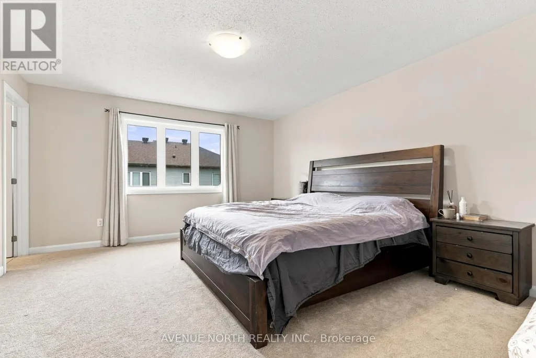
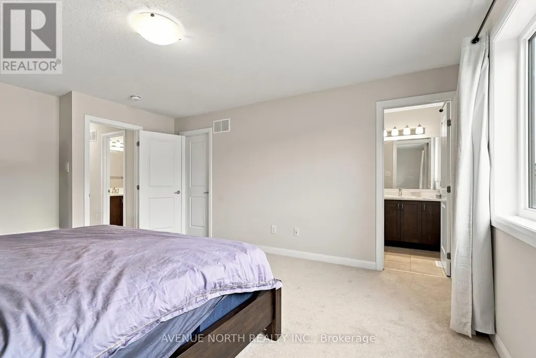
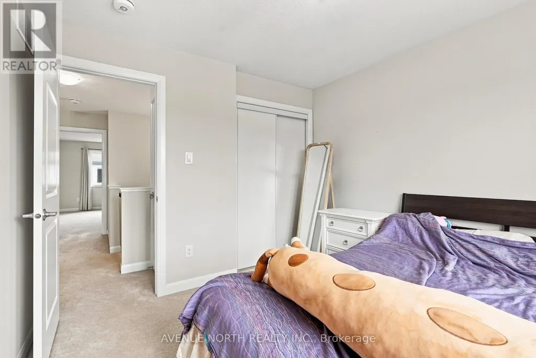
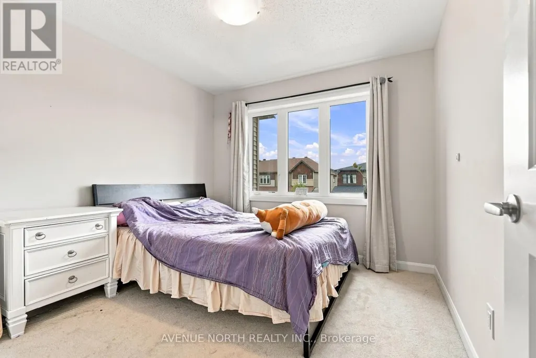
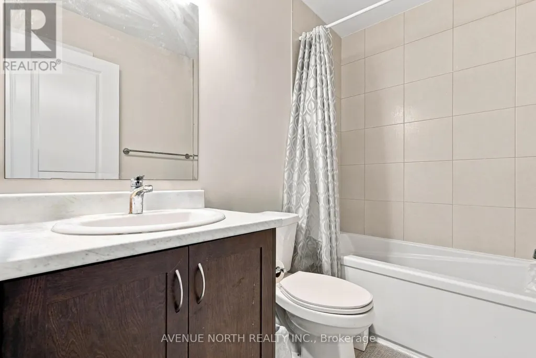
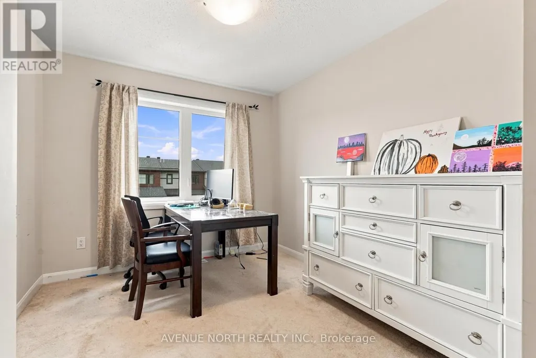
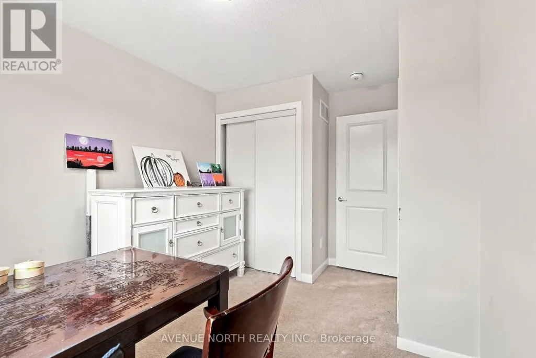
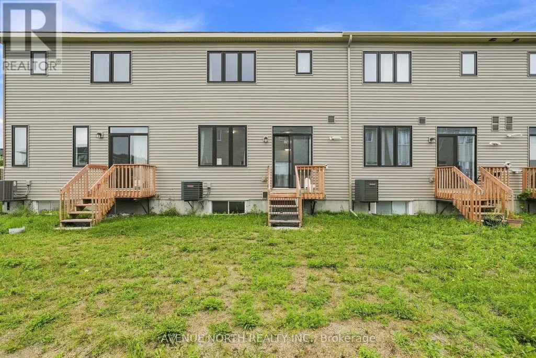
Welcome to 83 Osler Street, a beautifully upgraded 3-bedroom, 4-bathroom home in the sought-after Brookline community of Kanata. This spacious Minto Haven model offers a bright, functional layout with 9-foot ceilings, hardwood flooring, and plenty of natural light throughout. The modern kitchen features quartz countertops, a generous centre island, stainless steel appliances, and a convenient walk-in pantry, making everyday living and entertaining effortless. The open-concept living and dining areas provide a comfortable space for both relaxing and hosting. Upstairs, you'll find three well-appointed bedrooms, including a spacious primary suite. Ideally located close to parks, schools, shopping, restaurants, transit, and all the amenities Kanata has to offer. A fantastic opportunity to lease a stylish, move-in-ready home in a growing and family-friendly neighbourhood. (id:7434)
General Features
| Property Type | Single Family |
|---|---|
| Lease | 2700.00 |
| CommunityName | 9008 - Kanata - Morgan's Grant/South March |
| Building Cooling Type | Central air conditioning |
| Location Description | Cross Streets: March road to invention Blvd, turnright on Galarneau way, turn left on Osler St. ** Directions: March road to invention Blvd, turn right on Galarneau way, turn left on Osler St. |
| Parking Space Total | 3 |
| Foundation Type | Concrete |
| Building Type | Row / Townhouse |
| Ownership Type | Freehold |
| Building.StoriesTotal | 2 |
Interior Features
| Building Fireplace Present | False |
|---|---|
| Building Heating Type | Forced air |
| Building Heating Fuel | Natural gas |
| Basement Development | Finished |
| Basement Type | N/A (Finished) |
| Construction Style Attachment | Attached |
| Living Area Range | 1500 |
| Bedrooms | 3 |
Exterior Features
| Sewer | Sanitary sewer |
|---|---|
| Exterior Finish | Brick, Vinyl siding |
Room Details
| Room | Dimensions | Level | Flooring | Details |
|---|---|---|---|---|
| Bedroom 2 | 3.05 m x 3.05 m | Second level | 3.05 m | |
| Bedroom 3 | 2.74 m x 3.2 m | Second level | 3.2 m | |
| Dining room | 3.05 m x 3.05 m | Main level | 3.05 m | |
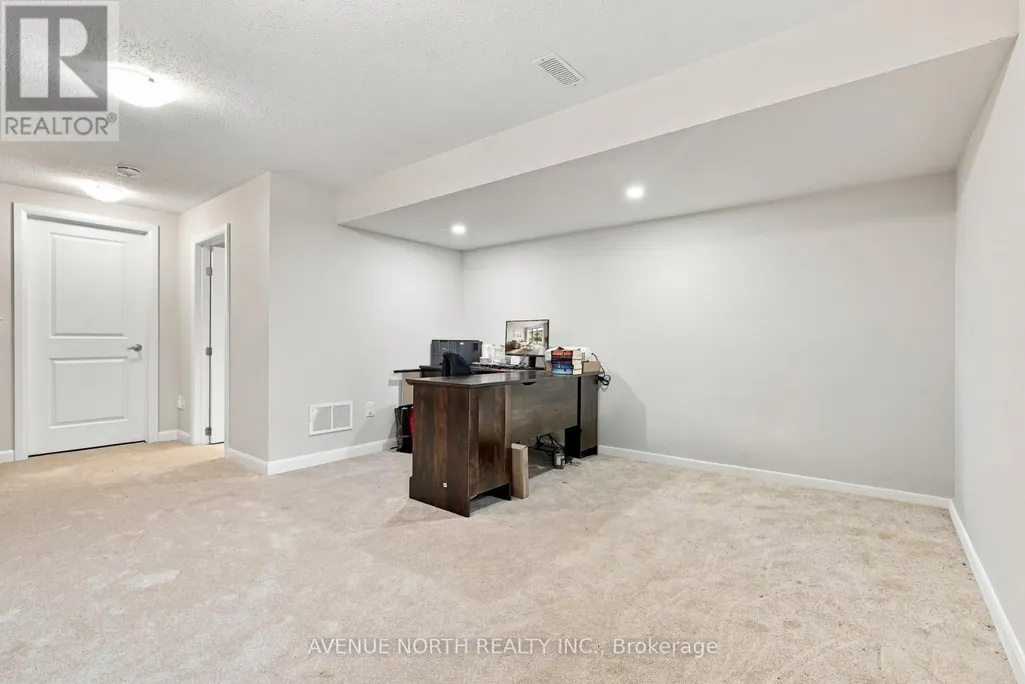
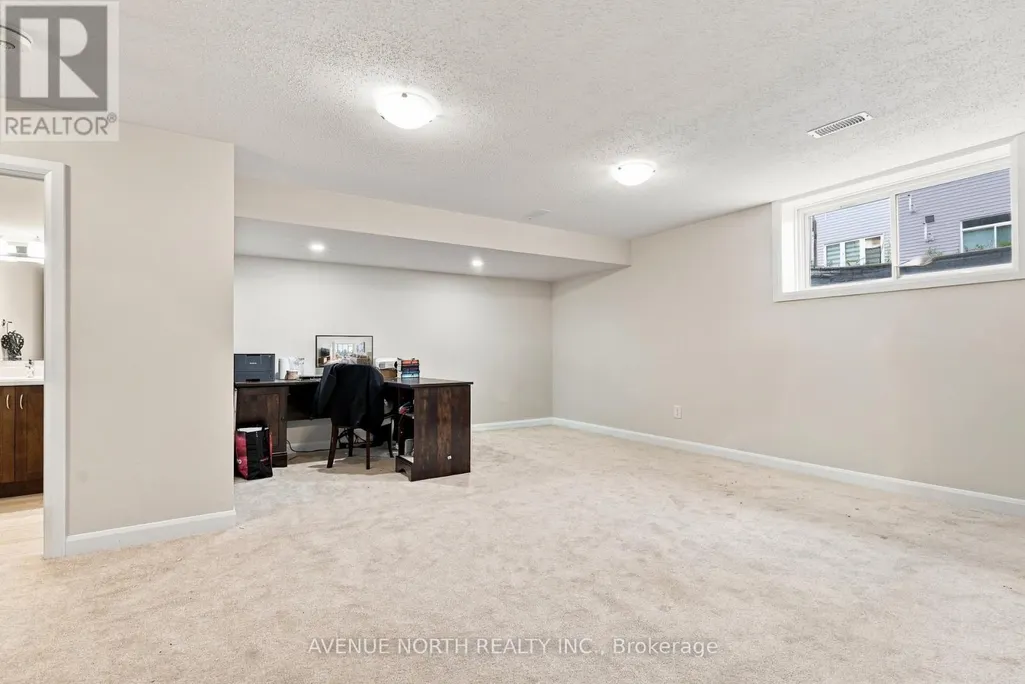
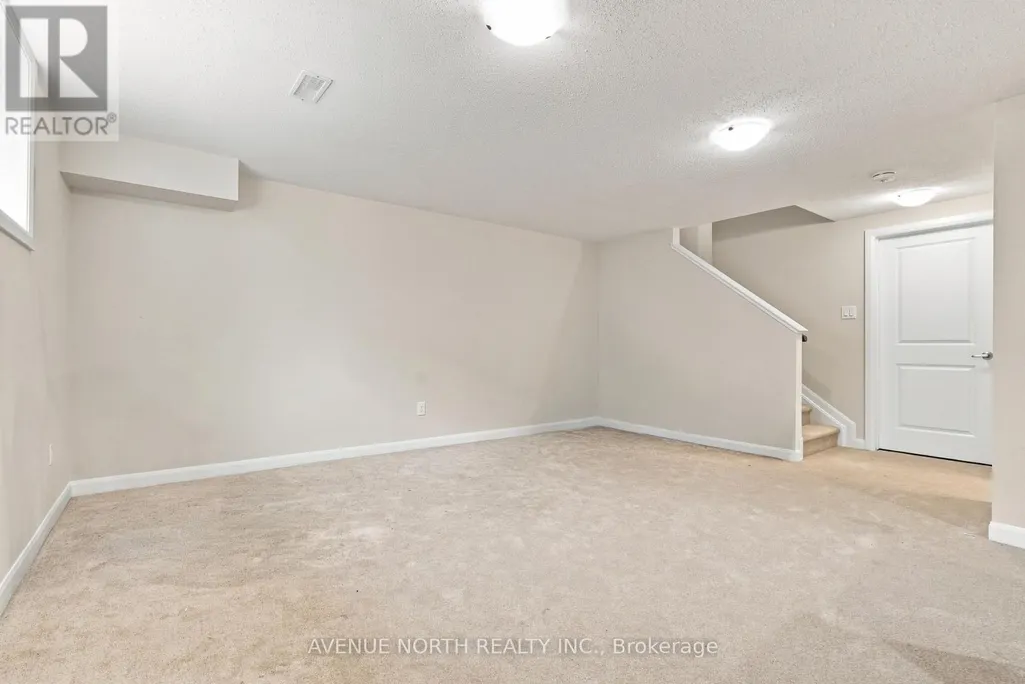
| Family room | 4.01 m x 4.88 m | Basement | 4.88 m | |
| Kitchen | 2.54 m x 3.91 m | Main level | 3.91 m | |
| Living room | 3.25 m x 5.13 m | Main level | 5.13 m | |
| Primary Bedroom | 4.14 m x 5.13 m | Second level | 5.13 m |
Amenities
- Views
- New Construction
- Adult 55+
- Lease To Own
- No Strata Fees
- Furnished
- Pets
- Primary On Main
- Air Conditioning
- Seller Finance
- Green
- Fixer Upper
- Horse
- Golf
- Fireplace
- Deck
- Garage
- Basement
- Pool

Property vs Townhouse Average in K2W 0K8
Price

 All information deemed reliable but not guaranteed. All properties are subject to prior sale, change or withdrawal. Neither listing broker(s) or information provider(s) shall be responsible for any typographical errors, misinformation, misprints and shall be held totally harmless. Listing(s) information is provided for consumer's personal, non-commercial use and may not be used for any purpose other than to identify prospective properties consumers may be interested in purchasing. The data relating