
Address
57 Krause Street, Laurentian Valley, ON
Price
$ 664,500
Property Attributes
- ID#X13738894
- TypeSingle Family
- Listing Status Active
- MunicipalityLaurentian Valley
- CityLaurentian Valley
- Area531 - Laurentian Valley
- Neighbourhood531 - Laurentian Valley
- Postal CodeK8A 5L8
- StyleBungalow
- Price$ 664,500
- Bedrooms3+1
- Bathrooms2
- Half Bathrooms0
Data Source:
Canadian Real Estate Association (CREA)
Property Description
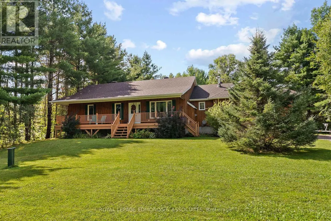
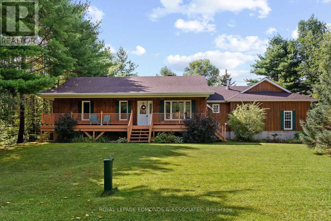
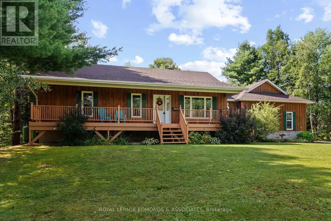
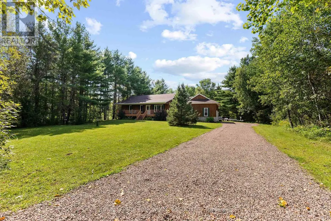
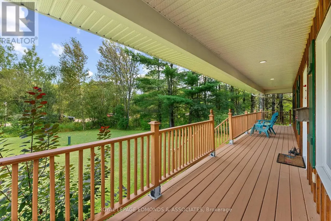
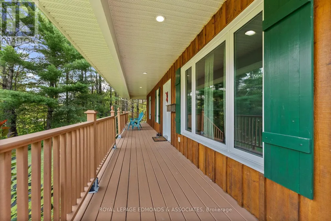
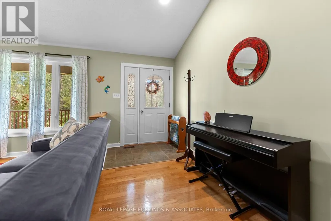
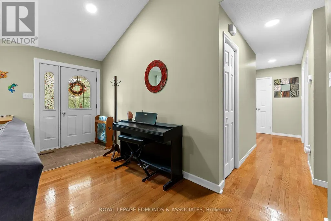
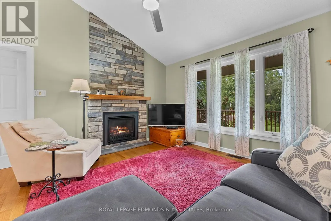
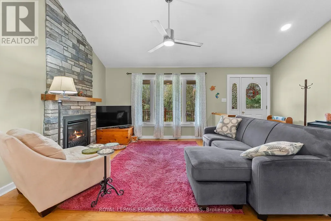
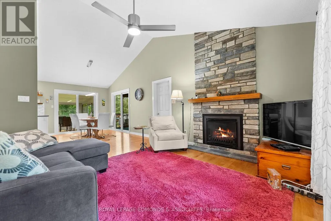
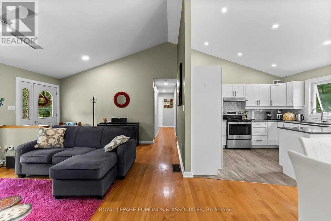
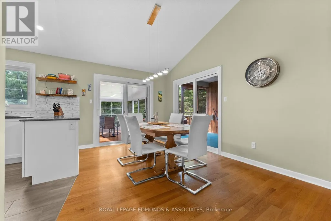
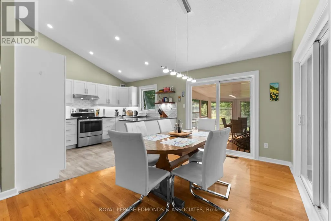
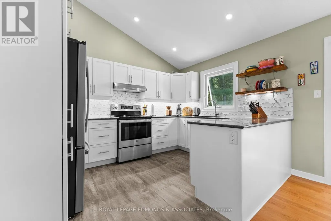
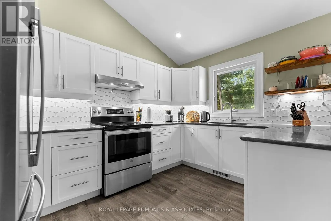
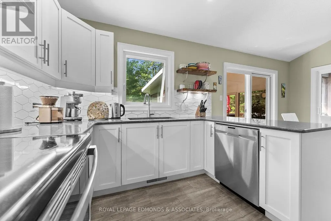
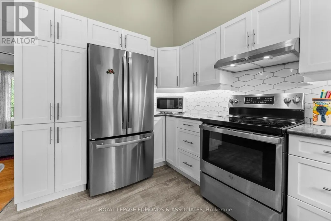
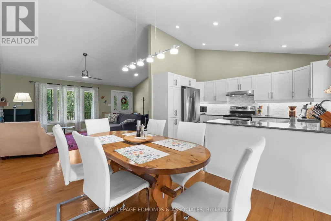
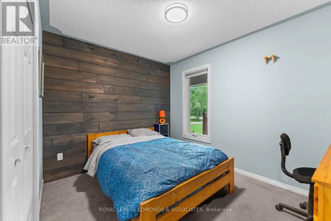
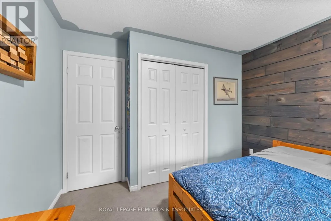
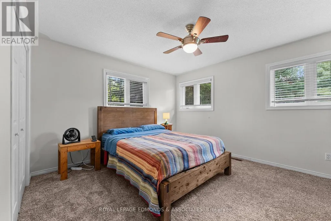
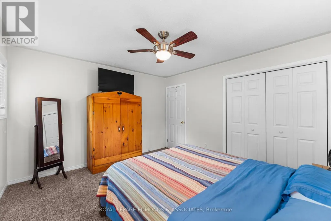
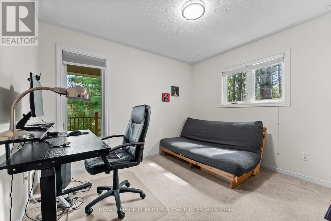
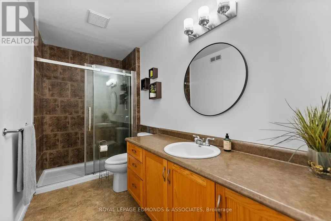
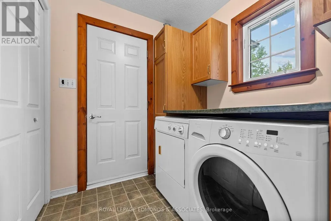
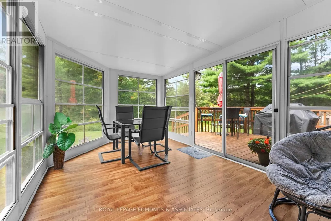
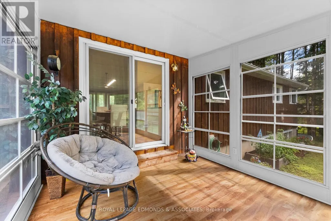
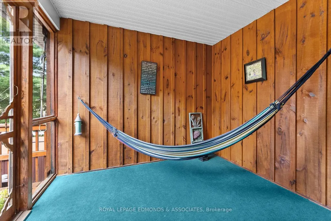
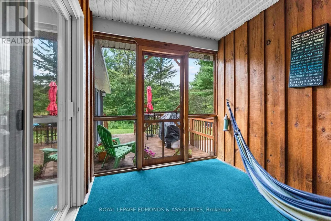
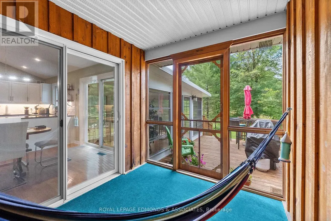
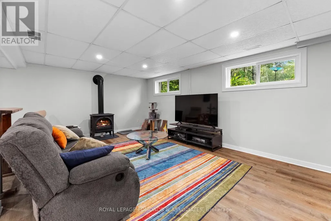
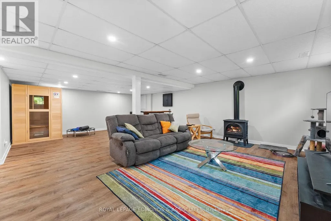
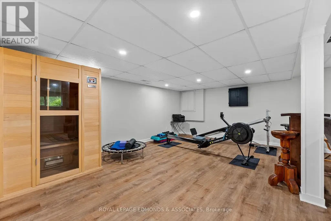
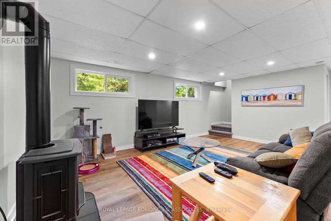
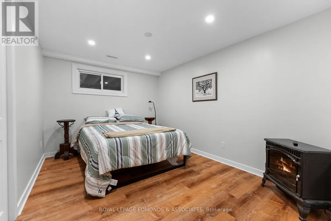
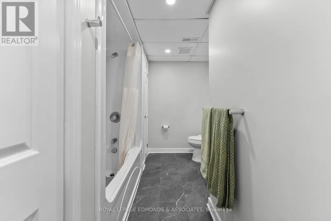
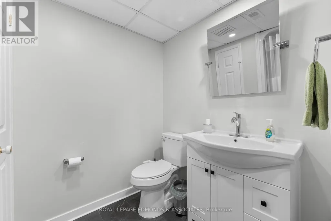
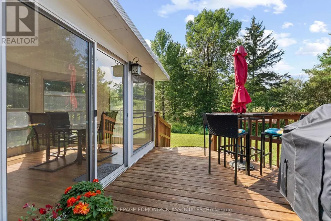
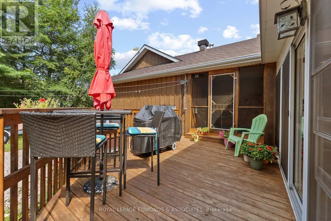
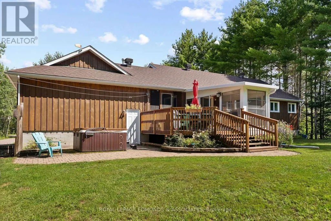
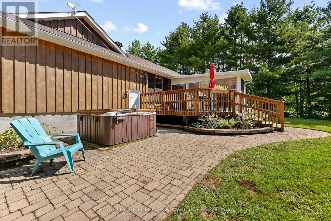
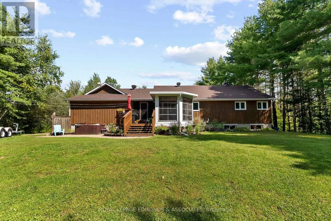
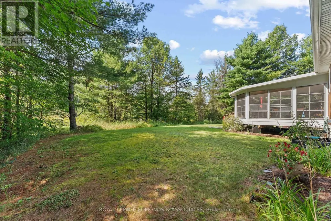
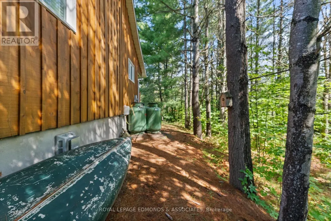
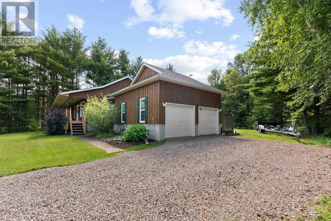
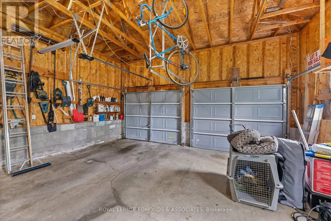
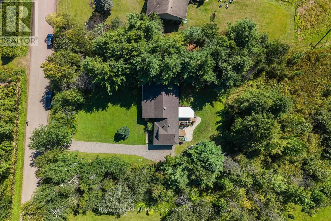
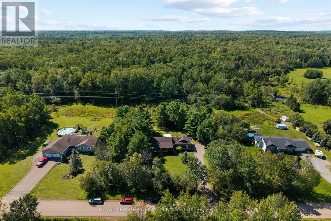
Nestled on 2.93 acres in Laurentian Valley, this beautiful bungalow offers privacy, space and plenty of opportunity to enjoy the outdoors. The bright open-concept main floor features an updated kitchen, bright living room with fireplace, main floor laundry and 3 bedrooms. The finished basement has a large multi-use family room with fireplace, 4th bedroom and additional bathroom, while the large attached 2-car garage offers plenty of room for vehicles, toys and storage. To maximize your time outdoors, this home features a stunning front porch and a lovely sunroom overlooking the peaceful surroundings. Enjoy your private backyard complete with an interlocking patio, hot tub, and trails through the property. A wonderful country setting just minutes from town! Lot measurements from GeoWarehouse. New roof in 2018, Furnace 2019, windows and doors 2018-2024, sump pump 2018, fresh exterior stain 2025 and spray foam insulation in roof 2018. (id:7434)
General Features
| Features | Irregular lot size |
|---|---|
| Property Type | Single Family |
| Zoning Description | Residential |
| CommunityName | 531 - Laurentian Valley |
| Building Appliances | Water Heater, Dishwasher, Dryer, Stove, Washer, Refrigerator |
| Building Architectural Style | Bungalow |
| Building Cooling Type | None |
| Location Description | Cross Streets: Russham and B line. ** Directions: From B Line rd, turn onto Krause, House is on the left. |
| Parking Space Total | 8 |
| Foundation Type | Concrete |
| Building Type | House |
| Ownership Type | Freehold |
| Building.StoriesTotal | 1 |
Interior Features
| Building Fireplace Present | True |
|---|---|
| Building Heating Type | Forced air |
| Building Heating Fuel | Propane |
| Basement Development | Finished |
| Basement Type | Full (Finished) |
| Construction Style Attachment | Detached |
| Living Area Range | 1100 |
| Bedrooms | 3+1 |
Exterior Features
| Sewer | Septic System |
|---|---|
| Exterior Finish | Wood |
Room Details
| Room | Dimensions | Level | Flooring | Details |
|---|---|---|---|---|
| Bathroom | 2.31 m x 3.66 m | Lower level | 3.66 m | |
| Bedroom | 3.33 m x 2.72 m | Main level | 2.72 m | |
| Furnace | 2.36 m x 2.64 m | Lower level | 2.64 m | |
| Kitchen | 5.64 m x 3.66 m | Main level | 3.66 m | |
| Laundry room | 2.06 m x 2.41 m | Main level | 2.41 m | |
| Living room | 4.47 m x 3.89 m | Main level | 3.89 m | |
| Other | 2.36 m x 2.92 m | Main level | 2.92 m | |
| Recreational, Games room | 5.56 m x 7.85 m | Lower level | 7.85 m | |
| Sunroom | 4.95 m x 3 m | Main level | 3 m |
Amenities
- Views
- New Construction
- Adult 55+
- Lease To Own
- No Strata Fees
- Furnished
- Primary On Main
- Air Conditioning
- Seller Finance
- Green
- Fixer Upper
- Horse
- Golf
- Fireplace
- Deck
- Garage
- Basement
- Pool

Property vs Single Family Average in K8A 5L8
Price

 All information deemed reliable but not guaranteed. All properties are subject to prior sale, change or withdrawal. Neither listing broker(s) or information provider(s) shall be responsible for any typographical errors, misinformation, misprints and shall be held totally harmless. Listing(s) information is provided for consumer's personal, non-commercial use and may not be used for any purpose other than to identify prospective properties consumers may be interested in purchasing. The data relating