
Open House Sun, Sep 13th 02:00 PM - 04:00 PM
Address
161 - 70 Edenvale Drive, Ottawa, ON
Price
$ 389,900
Open House Sun, Sep 13th 02:00 PM - 04:00 PM
Property Attributes
- ID#X13738482
- TypeTownhouse
- Listing Status Active
- MunicipalityOttawa
- CityOttawa
- Area9001 - Kanata - Beaverbrook
- Neighbourhood9001 - Kanata - Beaverbrook
- Postal CodeK2K 3N7
- Style
- Price$ 389,900
- Bedrooms2
- Bathrooms1
- Half Bathrooms1
Data Source:
Canadian Real Estate Association (CREA)
Property Description
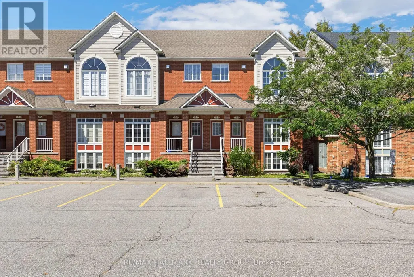
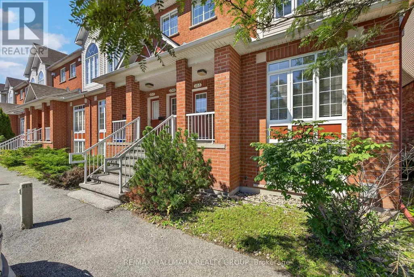
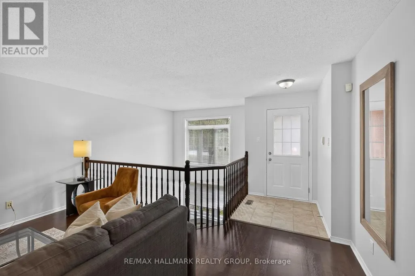
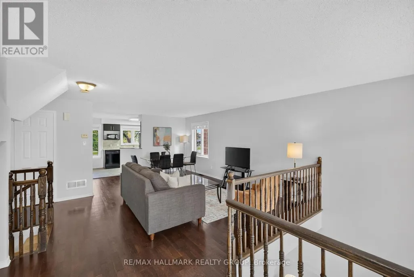
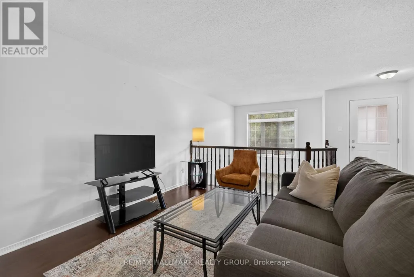
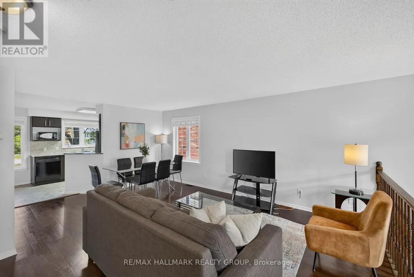
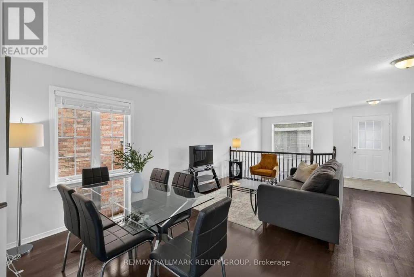
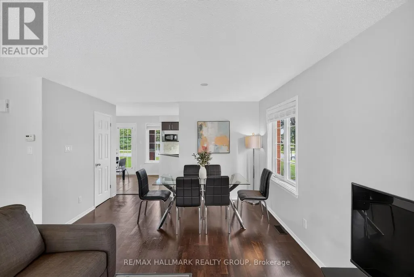
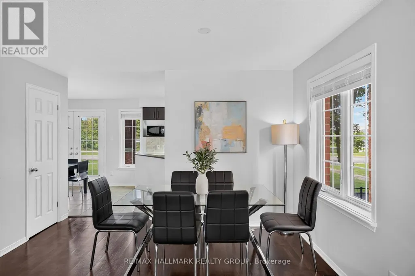
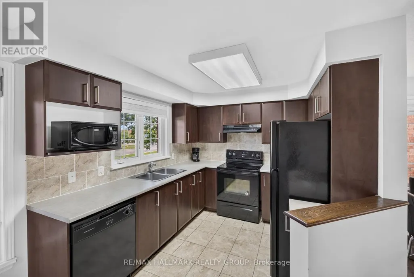
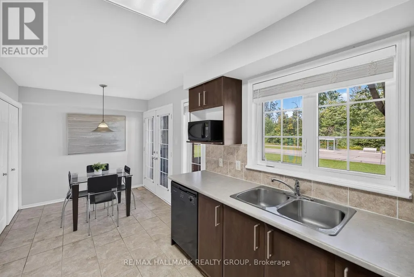
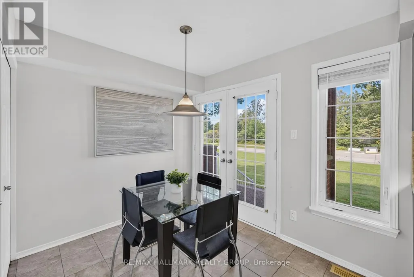
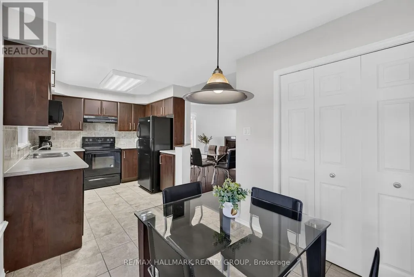
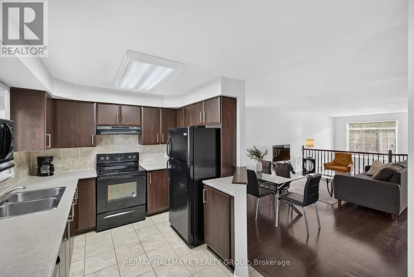
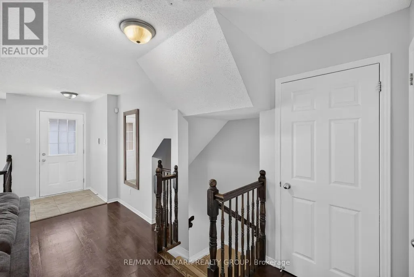
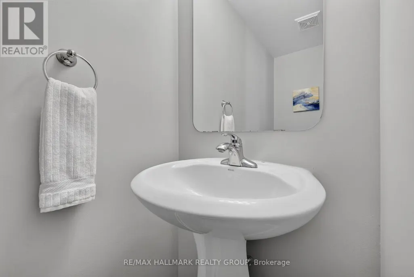
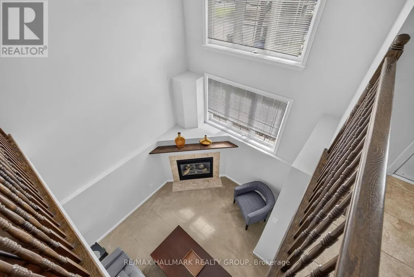
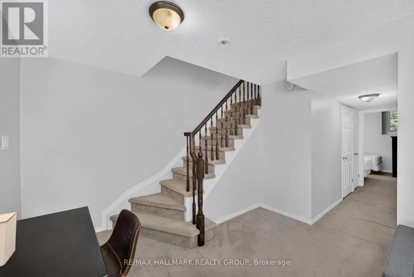
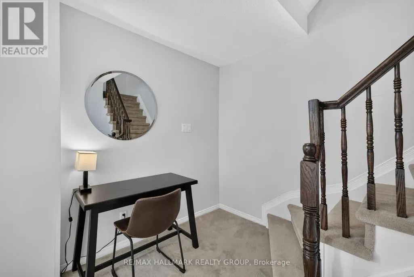
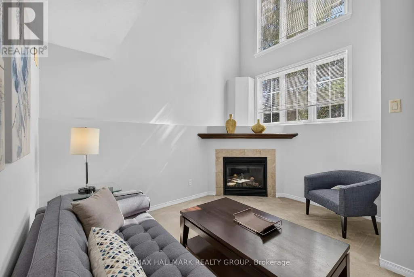
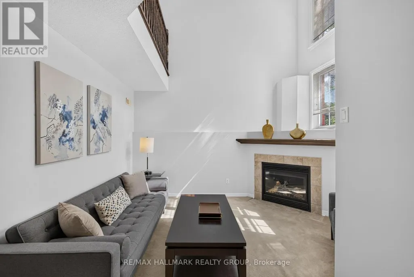
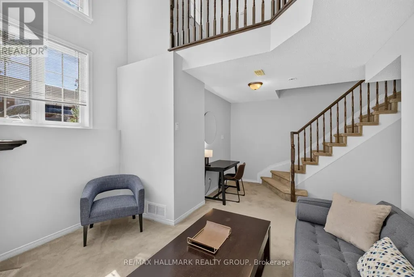
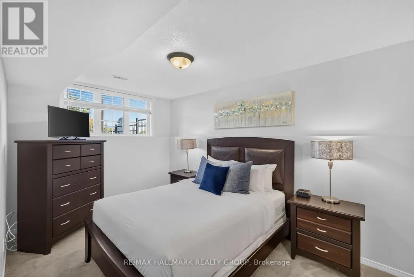
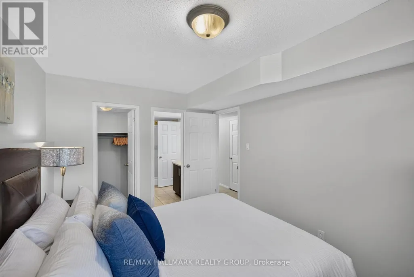
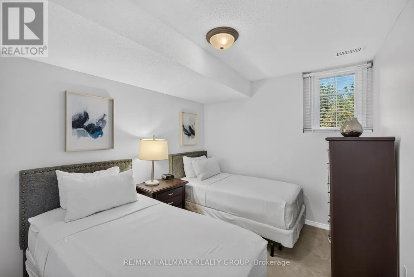
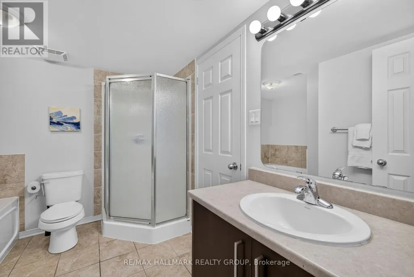
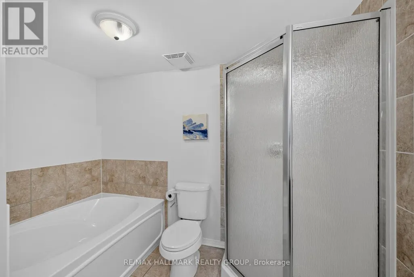
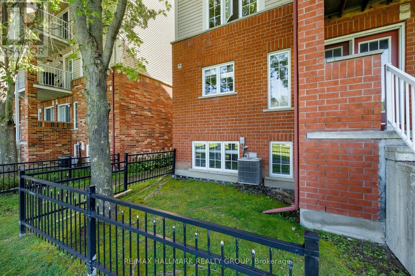
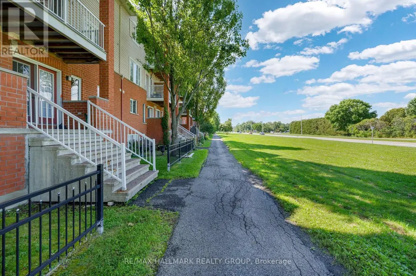
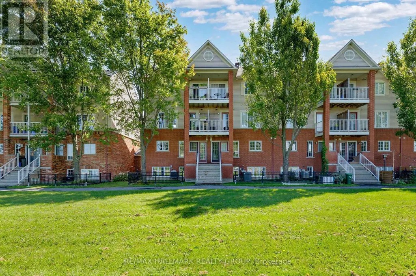
**Open House this Sunday, September 13th from 2:00pm - 4:00pm** This 2-bedroom, 2-bathroom lower-level end unit offers abundant natural light, soaring two-storey space and a welcoming Beaverbrook location. The bright, open-concept living and dining area creates an inviting setting for everyday relaxation and entertaining, while the spacious kitchen features a separate eating area for casual meals and morning coffee. Main-floor laundry and a convenient powder room add everyday practicality. A standout feature is the lower-level family room, where a cozy gas fireplace, plentiful windows and a dramatic two-storey ceiling create an airy yet comfortable retreat. Open to the main floor above, this space brings character and connection to the home's distinctive layout. The generous primary bedroom offers a walk-in closet and cheater access to the full bathroom, complete with a soaker tub, while the second bedroom provides comfortable space for family, guests or a home office. Enjoy neighbourhood parks and connected pathways, with shopping, dining and entertainment nearby at Kanata Centrum. Convenient access to transit, Highway 417 and Kanata North's employment hub completes this appealing package. 24 hour irrevocable required. (id:7434)
General Features
| Features | In suite Laundry |
|---|---|
| Community Features | Pets Allowed With Restrictions, Community Centre |
| Property Type | Single Family |
| CommunityName | 9001 - Kanata - Beaverbrook |
| Amenities | Public Transit |
| Building Amenities | Fireplace(s) |
| Building Appliances | Dishwasher, Dryer, Hood Fan, Stove, Washer, Window Coverings, Refrigerator |
| Building Cooling Type | Central air conditioning |
| Location Description | Cross Streets: Campeau Drive and Hawkstone Gate. ** Directions: Eagleson Rd to Campeau Drive, Left on Hawkstone, Right on Edenvale. |
| Parking Space Total | 1 |
| Building Type | Row / Townhouse |
| Maintenance Fee | 500.00 |
| Ownership Type | Condominium/Strata |
| Building.StoriesTotal | 2 |
Interior Features
| Building Fireplace Present | True |
|---|---|
| Building Fireplace Total | 1 |
| Building Heating Type | Forced air |
| Building Heating Fuel | Natural gas |
| Basement Type | Full |
| Living Area Range | 1200 |
| Bedrooms | 2 |
Exterior Features
| Land Amenities | Public Transit |
|---|---|
| Exterior Finish | Brick |
Room Details
| Room | Dimensions | Level | Flooring | Details |
|---|---|---|---|---|
| Bathroom | 2.96 m x 2.74 m | Lower level | 2.74 m | |
| Bedroom | 3.26 m x 2.82 m | Lower level | 2.82 m | |
| Dining room | 3.72 m x 2.44 m | Main level | 2.44 m | |
| Eating area | 2.64 m x 2.16 m | Main level | 2.16 m | |
| Family room | 4.57 m x 3.75 m | Lower level | 3.75 m | |
| Foyer | 1.5 m x 1.45 m | Main level | 1.45 m | |
| Kitchen | 3.2 m x 2.74 m | Main level | 2.74 m | |
| Living room | 4.34 m x 3.96 m | Main level | 3.96 m | |
| Partial bathroom | 2.01 m x 0.91 m | Main level | 0.91 m | |
| Primary Bedroom | 4.32 m x 2.82 m | Lower level | 2.82 m |
Amenities
- Views
- New Construction
- Adult 55+
- Lease To Own
- No Strata Fees
- Furnished
- Pets
- Primary On Main
- Air Conditioning
- Seller Finance
- Green
- Fixer Upper
- Horse
- Golf
- Fireplace
- Deck
- Garage
- Basement
- Pool

Property vs Townhouse Average in K2K 3N7
Price

 All information deemed reliable but not guaranteed. All properties are subject to prior sale, change or withdrawal. Neither listing broker(s) or information provider(s) shall be responsible for any typographical errors, misinformation, misprints and shall be held totally harmless. Listing(s) information is provided for consumer's personal, non-commercial use and may not be used for any purpose other than to identify prospective properties consumers may be interested in purchasing. The data relating