
Address
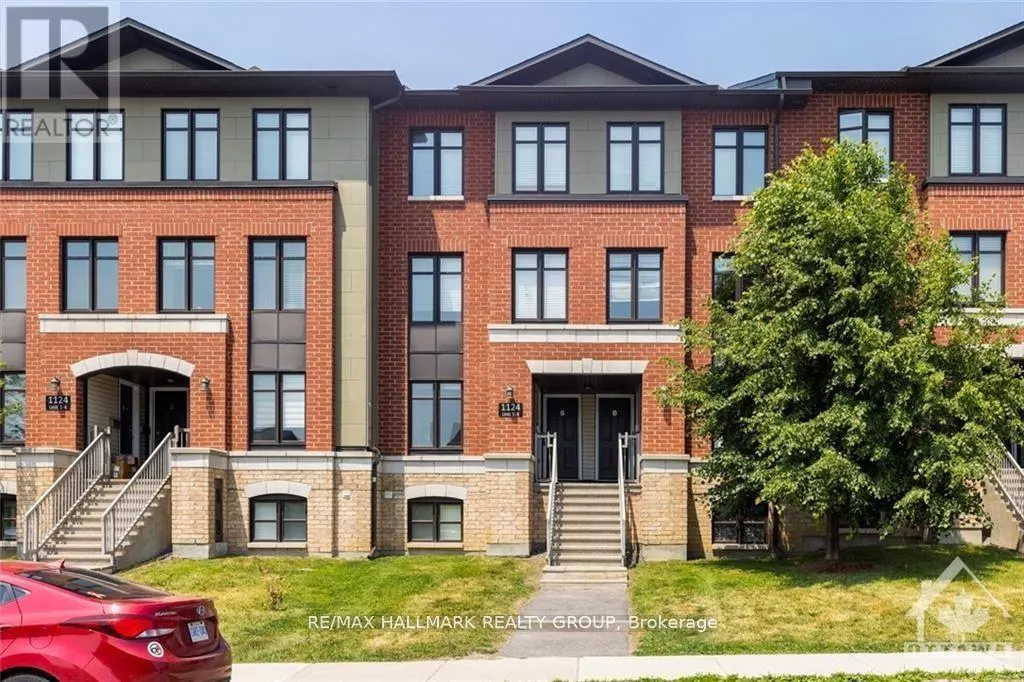
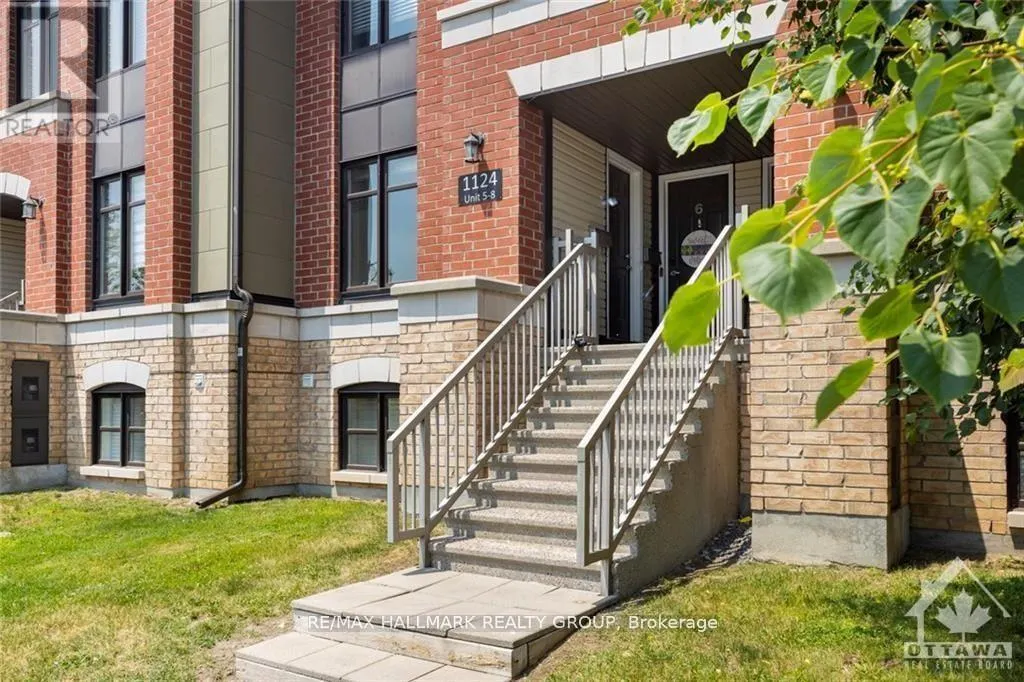
5 - 1124 Docteur Corbeil Boulevard, Clarence-Rockland, ON
Price
$ 350,000
Property Attributes
- ID#X13735682
- TypeTownhouse
- Listing Status Active
- MunicipalityClarence-Rockland
- CityClarence-Rockland
- Area606 - Town of Rockland
- Neighbourhood606 - Town of Rockland
- Postal CodeK4K 0G9
- Style
- Price$ 350,000
- Bedrooms0+2
- Bathrooms2
- Half Bathrooms1
Data Source:
Canadian Real Estate Association (CREA)
Property Description
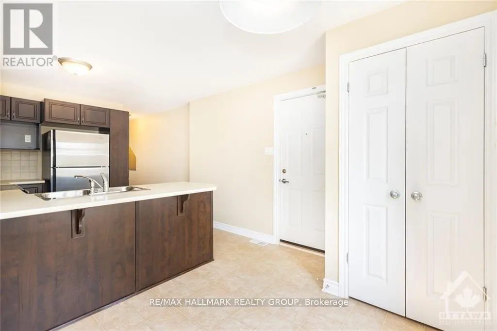
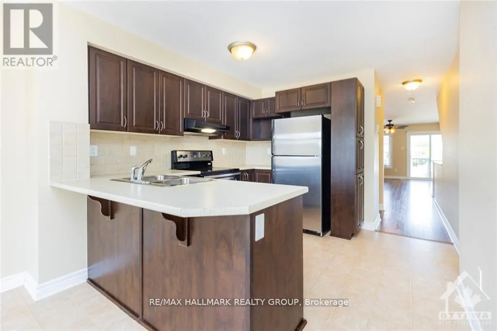
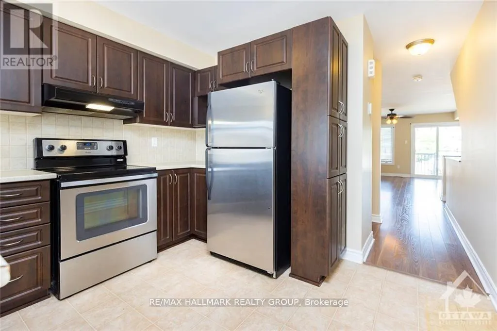
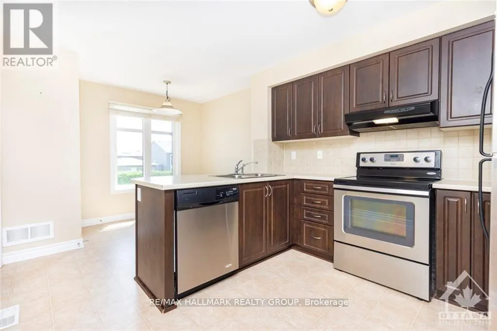
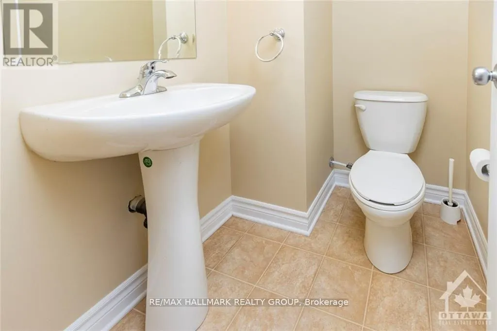
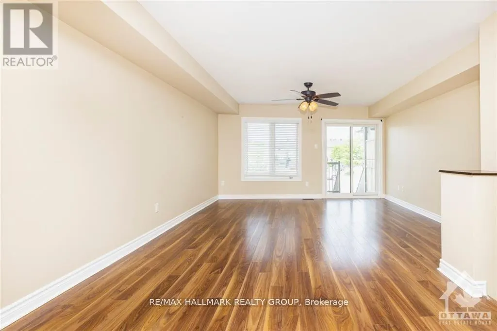
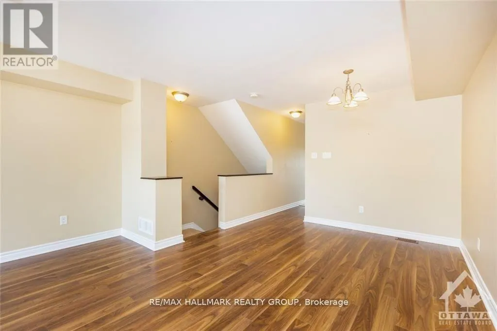
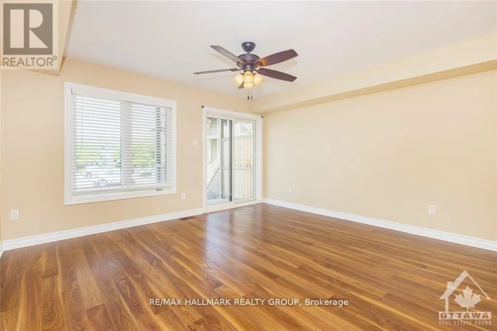
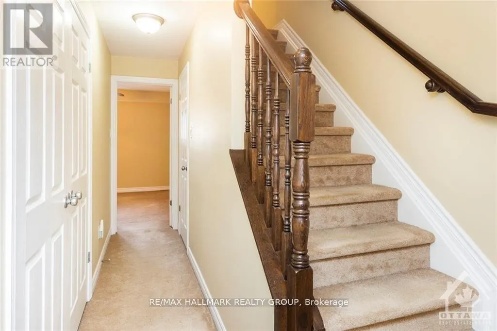
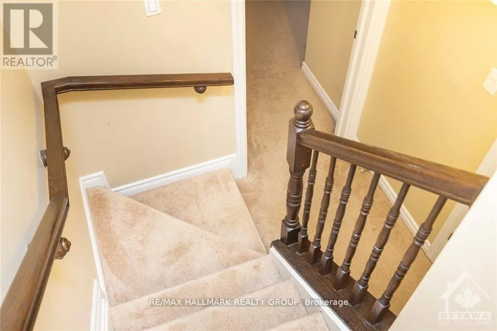
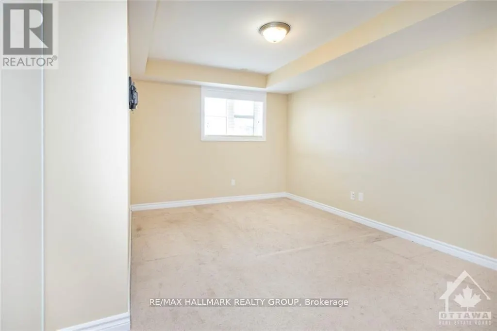
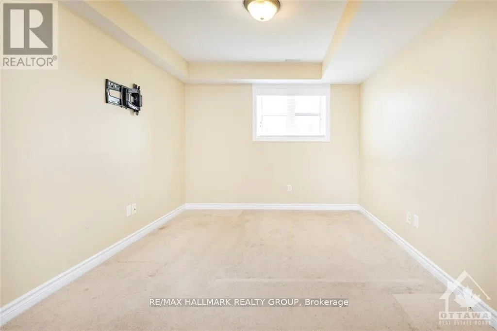
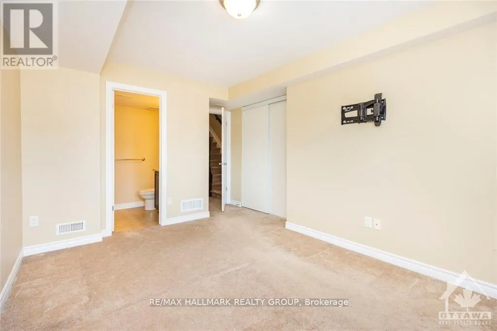
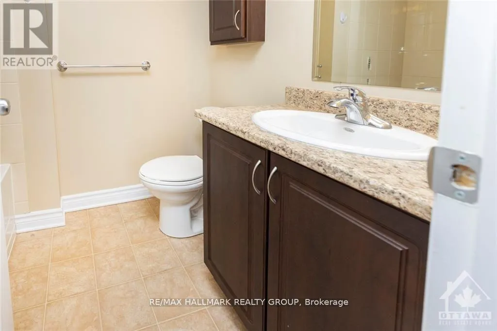
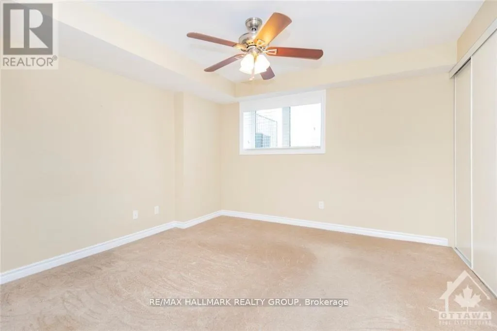
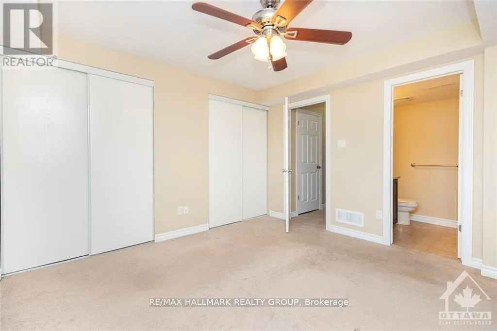
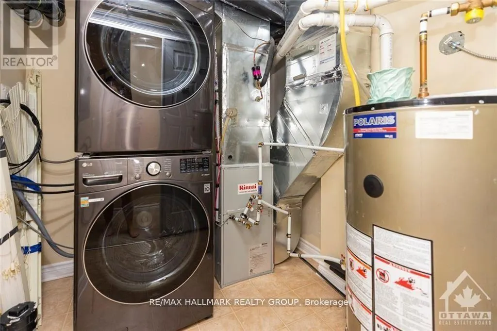
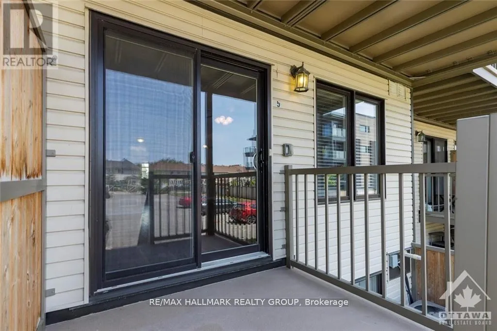
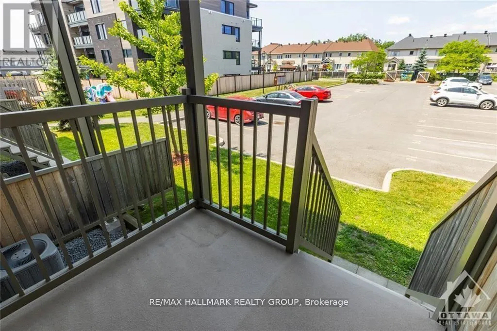
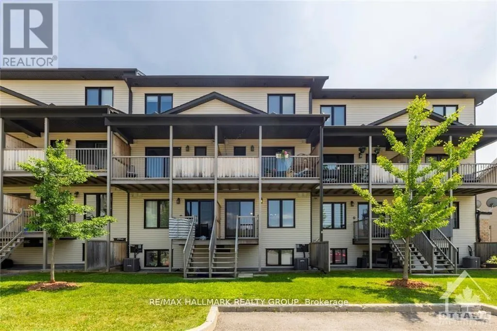
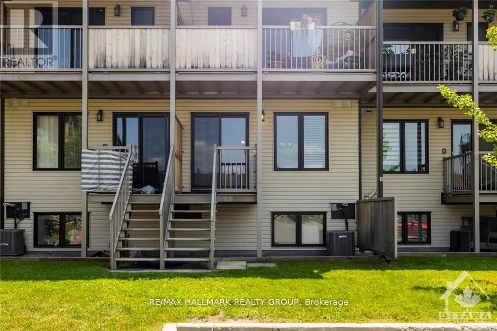
Ideally situated just minutes from Rockland's vibrant amenities, this home is within close proximity to shopping, restaurants, recreational facilities, and the scenic waterfront. Enjoy the convenience of being within walking distance to Alain-Potvin Park, schools, the YMCA, public transit, and a variety of everyday services.The bright and welcoming main level features a neutral décor that complements any style, along with durable laminate flooring throughout the principal living areas. The open-concept layout seamlessly connects the living and dining rooms, creating an inviting space for both everyday living and entertaining. The spacious eat-in kitchen is equipped with stainless steel appliances, ample cabinetry, and plenty of room for casual dining. Patio door access leads to a private balcony and convenient access to the parking area. A well-positioned powder room completes the main floor.The lower level offers a practical and comfortable layout featuring two generously sized bedrooms, each designed with privacy and convenience in mind. Both bedrooms include large closets and their own full ensuite bathrooms, an increasingly sought-after feature for families, guests, roommates, or professionals working from home. This level also includes a dedicated laundry area and additional storage space to meet your everyday needs.Additional highlights include five included appliances, forced-air natural gas heating, central air conditioning, and a well-managed community setting. With its excellent location, thoughtful floor plan, and pride of ownership throughout, this move-in-ready home presents an outstanding opportunity to enjoy all that Morris Village and Rockland have to offer. (id:7434)
General Features
| Features | In suite Laundry |
|---|---|
| Community Features | Pets Allowed With Restrictions, Community Centre |
| Property Type | Single Family |
| Zoning Description | R3-52 Residential Condominium |
| CommunityName | 606 - Town of Rockland |
| Amenities | Golf Nearby, Park, Schools |
| Building Amenities | Visitor Parking |
| Building Appliances | Water Heater, Dishwasher, Dryer, Hood Fan, Stove, Washer, Window Coverings, Refrigerator |
| Building Cooling Type | Central air conditioning |
| Location Description | Cross Streets: St Jean St/County Rd 21 to Docteur Corbeil Blvd. ** Directions: Take Ottawa Regional Rd 174 to Carmen Bergeron St in Clarence-Rockland. Take Poupart Rd and St Jean St/County Rd 21 to Docteur Corbeil Blvd. |
| Parking Space Total | 1 |
| Building Type | Row / Townhouse |
| Maintenance Fee | 332.05 |
| Ownership Type | Condominium/Strata |
Interior Features
| Building Fireplace Present | False |
|---|---|
| Building Heating Type | Forced air |
| Building Heating Fuel | Natural gas |
| Basement Development | Finished |
| Basement Type | Full (Finished) |
| Flooring Type | Tile, Vinyl, Carpeted, Laminate |
| Living Area Range | 1200 |
| Bedrooms | 0+2 |
Exterior Features
| Land Amenities | Golf Nearby, Park, Schools |
|---|---|
| Exterior Finish | Brick, Vinyl siding |
Room Details
| Room | Dimensions | Level | Flooring | Details |
|---|---|---|---|---|
| Bathroom | Measurements not available | Main level | ||
| Bedroom 2 | 3.81 m x 3.78 m | Lower level | 3.78 m | |
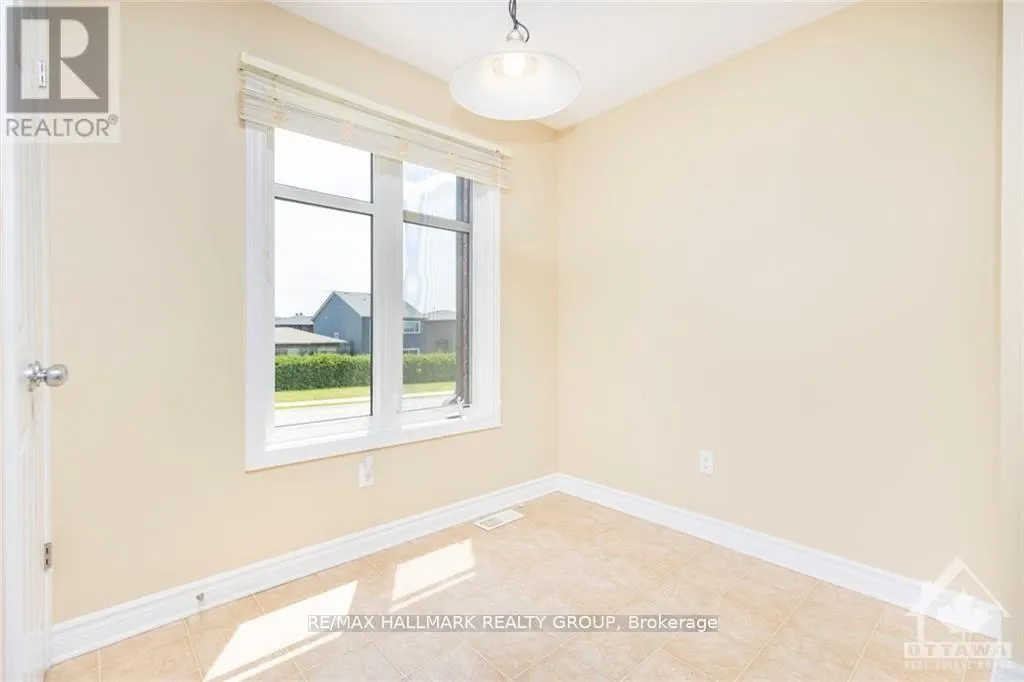
| Dining room | 3.4 m x 3.12 m | Main level | 3.12 m | |
| Eating area | 2.81 m x 1.95 m | Main level | 1.95 m | |
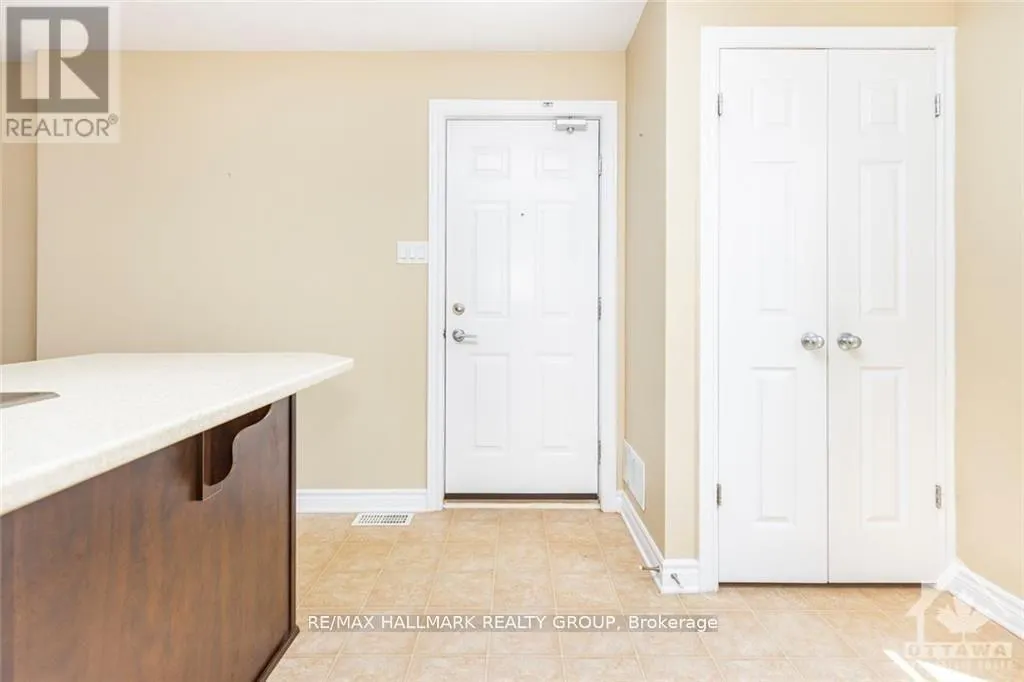
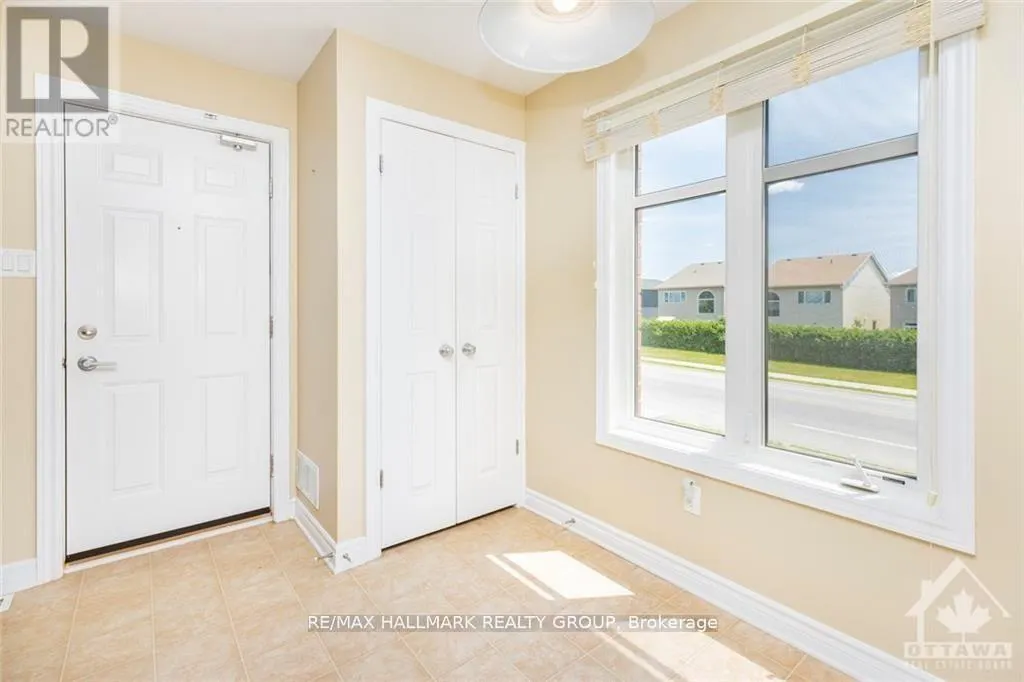
| Foyer | Measurements not available | Main level | ||
| Kitchen | 3.83 m x 2.54 m | Main level | 2.54 m | |
| Laundry room | 2.41 m x 1.82 m | Lower level | 1.82 m | |
| Living room | 4.95 m x 4.47 m | Main level | 4.47 m | |
| Primary Bedroom | 4.92 m x 4.44 m | Lower level | 4.44 m |
Amenities
- Views
- New Construction
- Adult 55+
- Lease To Own
- No Strata Fees
- Furnished
- Pets
- Primary On Main
- Air Conditioning
- Seller Finance
- Green
- Fixer Upper
- Horse
- Golf
- Fireplace
- Deck
- Garage
- Basement
- Pool

Property vs Townhouse Average in K4K 0G9
Price
In The Neighbourhood
Just Listed
Clarence-Rockland
$ 515,000
- Type
- Townhouse
- Rooms
- 3 Beds + 1.5 Baths
RE/MAX HALLMARK REALTY GROUP
Open House
Clarence-Rockland
$ 496,000
- Type
- Townhouse
- Rooms
- 3 Beds + 2.5 Baths
PAUL RUSHFORTH REAL ESTATE INC.
Open House
Clarence-Rockland
$ 496,000
- Type
- Townhouse
- Rooms
- 3 Beds + 2.5 Baths
PAUL RUSHFORTH REAL ESTATE INC.

 All information deemed reliable but not guaranteed. All properties are subject to prior sale, change or withdrawal. Neither listing broker(s) or information provider(s) shall be responsible for any typographical errors, misinformation, misprints and shall be held totally harmless. Listing(s) information is provided for consumer's personal, non-commercial use and may not be used for any purpose other than to identify prospective properties consumers may be interested in purchasing. The data relating