
Address
8 - 27 Aldershot Avenue, Brockville, ON
Price
$ 294,900
Property Attributes
- ID#X13721018
- TypeTownhouse
- Listing Status Active
- MunicipalityBrockville
- CityBrockville
- Area810 - Brockville
- Neighbourhood810 - Brockville
- Postal CodeK6V 2P7
- Style
- Price$ 294,900
- Bedrooms3
- Bathrooms1
- Half Bathrooms2
Data Source:
Canadian Real Estate Association (CREA)
Property Description
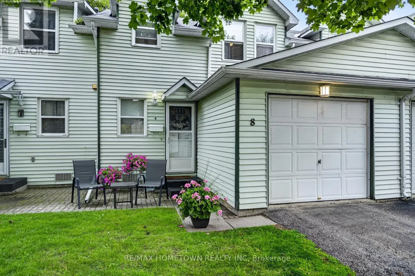
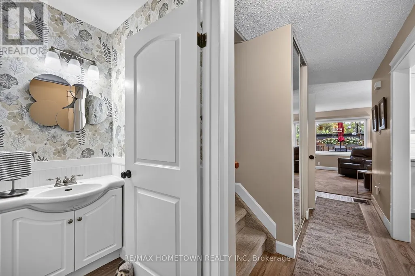
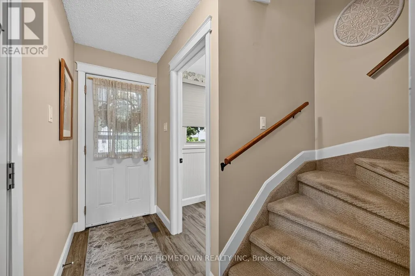
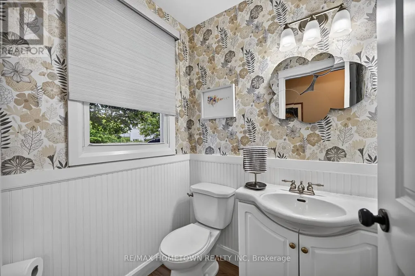
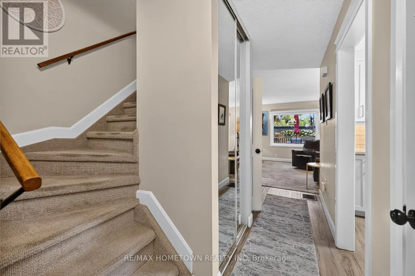
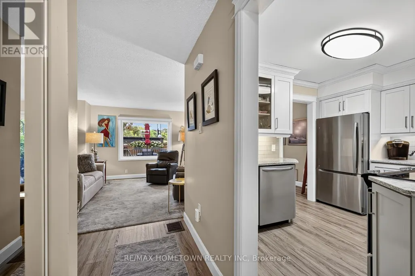
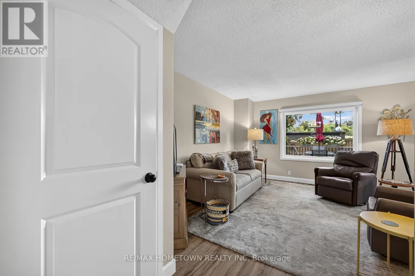
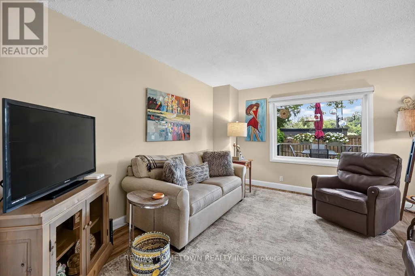

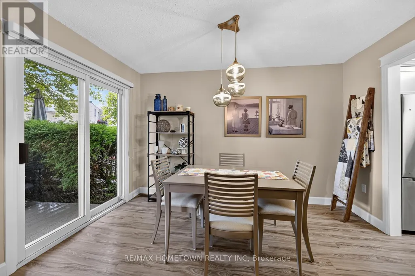
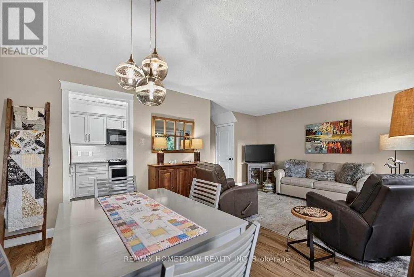
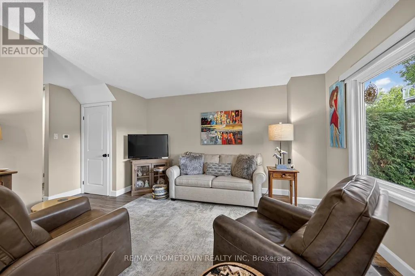
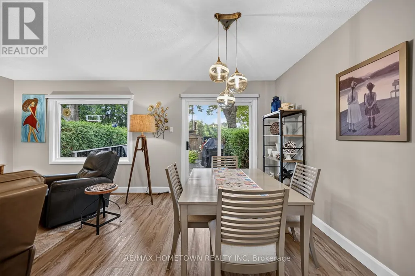
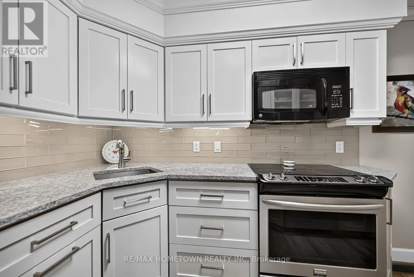
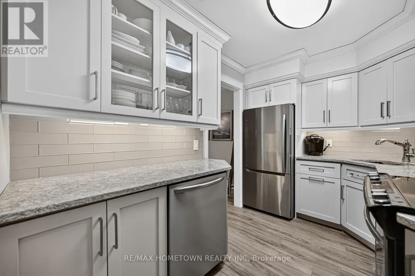
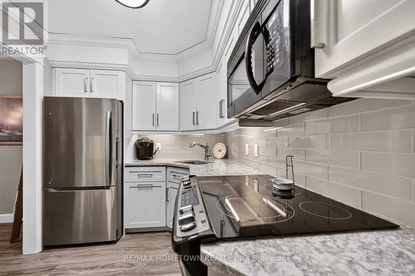
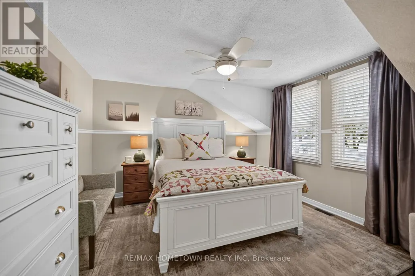
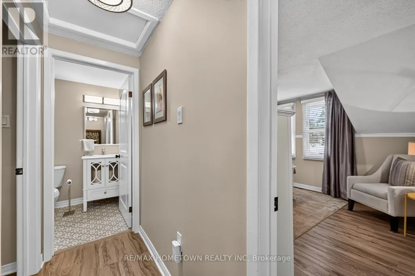
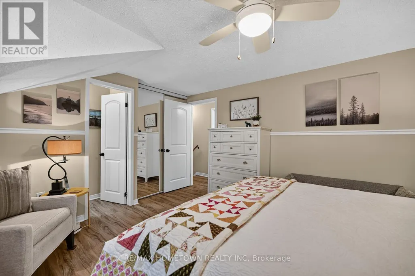
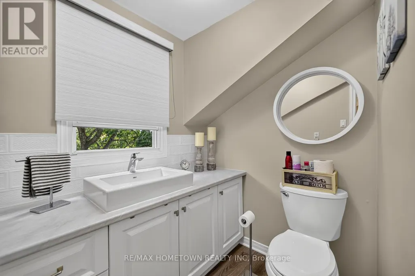
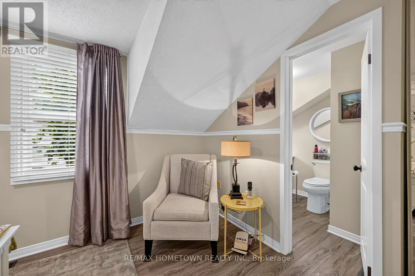
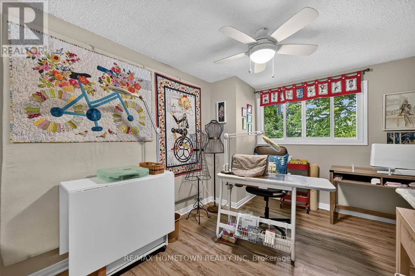
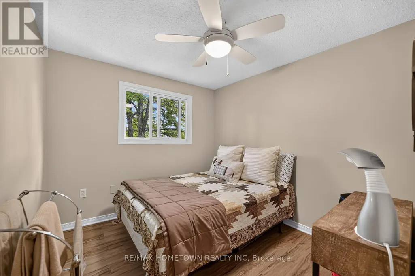
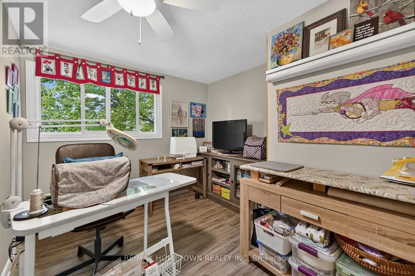
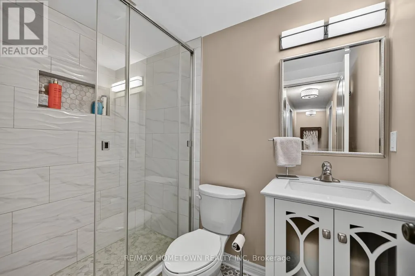
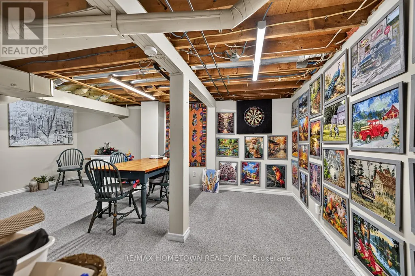
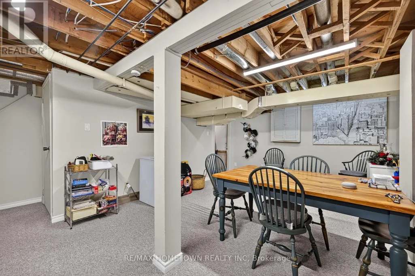
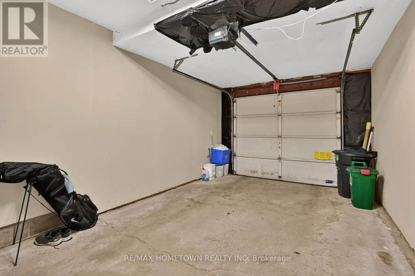
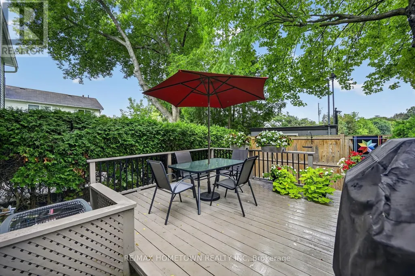
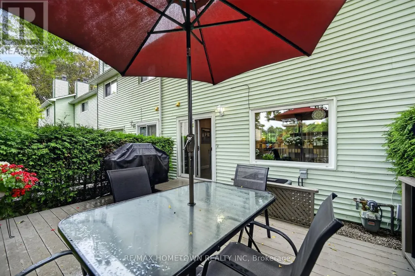
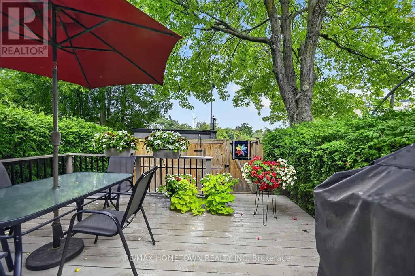
Welcome home to this beautifully updated two-storey condo, offering all the comfort and amenities you need but without the outdoor maintenance. Time to throw away the lawn mower and shovel. Walking distance to the YMCA, shopping and public transit. Featuring three spacious bedrooms on the second floor with updated bathroom. Bright open concept living and dining area, this home is designed for effortless everyday living and entertaining. The beautifully updated kitchen flows seamlessly into the dining area, where patio doors lead to a magical private deck. The perfect spot to enjoy your morning coffee, relax with a glass of wine and entrain friends. And the best part? No lawnmower required! Exterior maintenance and lawn care are taken care of through your condo fees, giving you more time enjoy the things that matter. From the tasteful decor to the styles and finishes, every detail speaks to a comfortable carefree lifestyle. This is a truly move in ready home, where you can simply unpack and settle in. The main floor features a two piece powder room at entrance for guests. Full partially finished basement is the only area that you can put your finishing touches on. Zero maintenance, and attached garage. Beautiful surroundings. A wonderful place to call home (id:7434)
General Features
| Features | Carpet Free |
|---|---|
| Community Features | Pets Allowed With Restrictions |
| Property Type | Single Family |
| CommunityName | 810 - Brockville |
| Building Appliances | Garage door opener remote(s), Water meter, Dishwasher, Dryer, Microwave, Stove, Washer, Window Coverings, Refrigerator |
| Building Cooling Type | Central air conditioning |
| Location Description | Cross Streets: Central Avenue. ** Directions: North Augusta Road to Central, west on Central and right on Aldershot, take Elizabeth Lane. |
| Parking Space Total | 2 |
| Foundation Type | Concrete |
| Building Type | Row / Townhouse |
| Maintenance Fee | 535.00 |
| Ownership Type | Condominium/Strata |
| Building.StoriesTotal | 2 |
Interior Features
| Building Fireplace Present | False |
|---|---|
| Building Heating Type | Forced air |
| Building Heating Fuel | Natural gas |
| Basement Development | Partially finished |
| Basement Type | N/A (Partially finished) |
| Living Area Range | 1000 |
| Bedrooms | 3 |
Exterior Features
| Structure | Patio(s), Deck |
|---|---|
| Landscape Features | Landscaped |
| Exterior Finish | Vinyl siding |
Room Details
| Room | Dimensions | Level | Flooring | Details |
|---|---|---|---|---|
| Bathroom | 1.35 m x 1.47 m | Main level | 1.47 m | |
| Bedroom | 4.27 m x 3.51 m | Second level | 3.51 m | |
| Bedroom 2 | 3.3 m x 4.01 m | Second level | 4.01 m | |
| Bedroom 3 | 2.62 m x 4.01 m | Second level | 4.01 m | |
| Dining room | 3.28 m x 3.56 m | Main level | 3.56 m | |
| Family room | 3.76 m x 5.36 m | Lower level | 5.36 m | |
| Foyer | 1.65 m x 3.63 m | Main level | 3.63 m | |
| Kitchen | 3.23 m x 2.13 m | Main level | 2.13 m | |
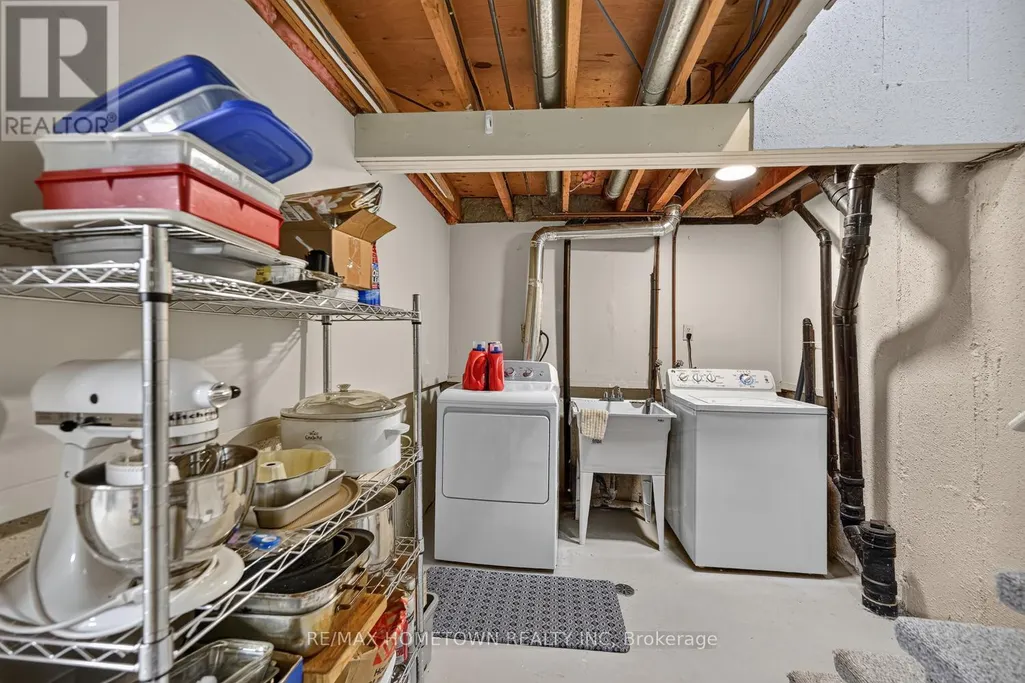
| Laundry room | 2.46 m x 3.84 m | Lower level | 3.84 m | |
| Living room | 2.54 m x 4.88 m | Main level | 4.88 m | |
| Utility room | 1.88 m x 4.17 m | Lower level | 4.17 m |
Amenities
- Views
- New Construction
- Adult 55+
- Lease To Own
- No Strata Fees
- Furnished
- Pets
- Primary On Main
- Air Conditioning
- Seller Finance
- Green
- Fixer Upper
- Horse
- Golf
- Fireplace
- Deck
- Garage
- Basement
- Pool

Property vs Townhouse Average in K6V 2P7
Price

 All information deemed reliable but not guaranteed. All properties are subject to prior sale, change or withdrawal. Neither listing broker(s) or information provider(s) shall be responsible for any typographical errors, misinformation, misprints and shall be held totally harmless. Listing(s) information is provided for consumer's personal, non-commercial use and may not be used for any purpose other than to identify prospective properties consumers may be interested in purchasing. The data relating