
Address
7 - 165 Waterbridge Drive, Ottawa, ON
Price
$ 339,900
Property Attributes
- ID#X13719554
- TypeCondos
- Listing Status Active
- MunicipalityOttawa
- CityOttawa
- Area7710 - Barrhaven East
- Neighbourhood7710 - Barrhaven East
- Postal CodeK2G 7G3
- Style
- Price$ 339,900
- Bedrooms2
- Bathrooms1
- Half Bathrooms0
Data Source:
Canadian Real Estate Association (CREA)
Property Description
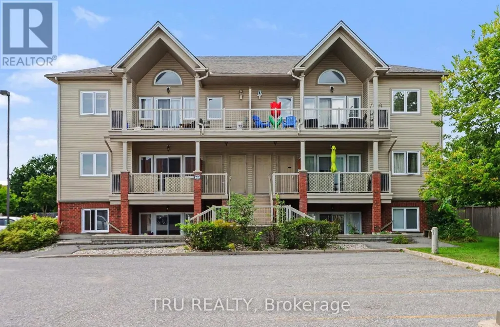
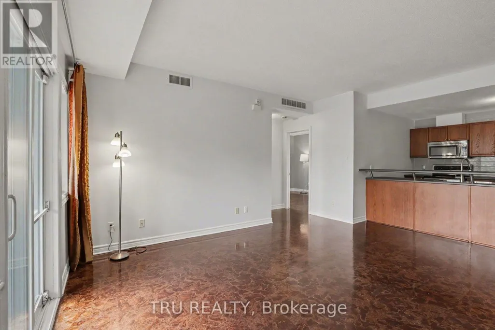
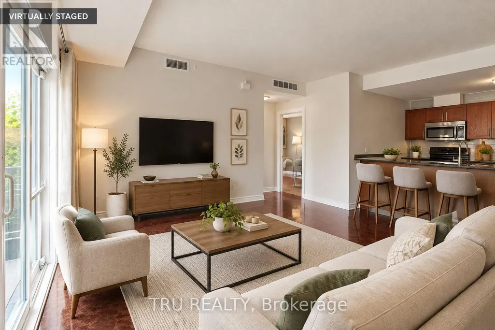
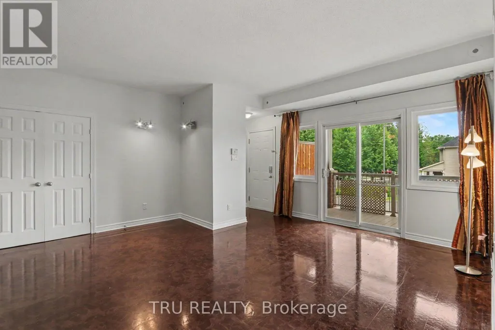
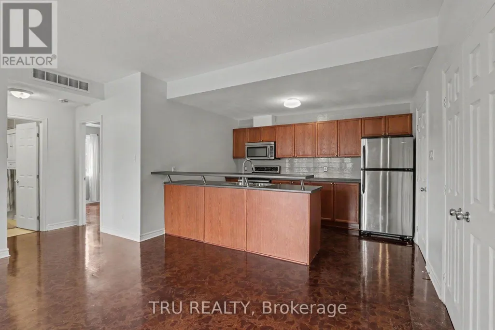
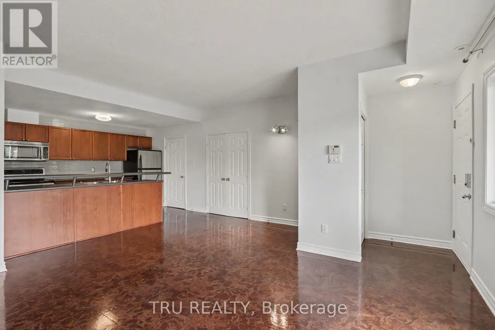
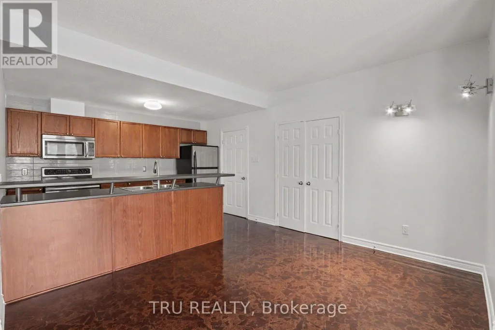
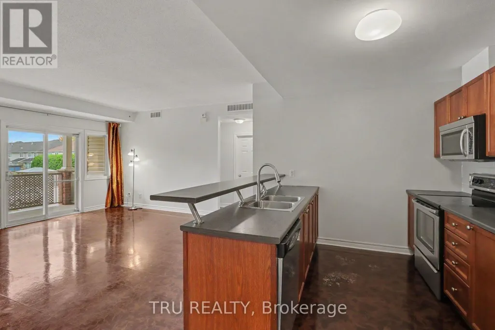
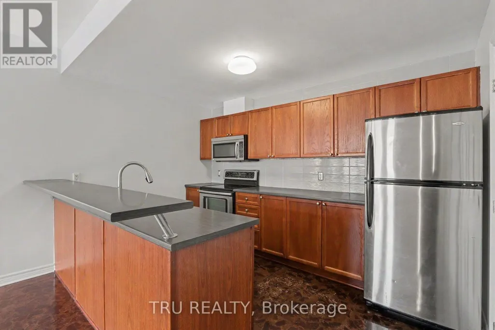
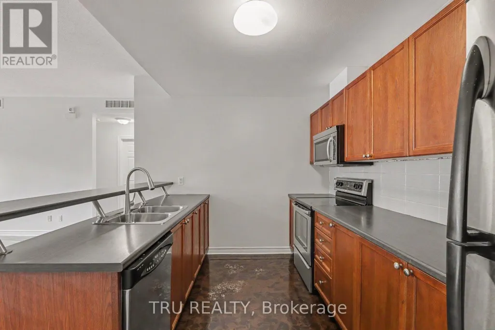
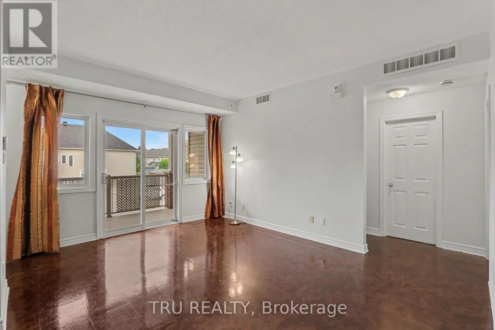
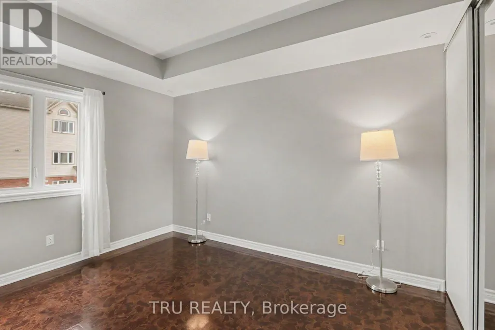
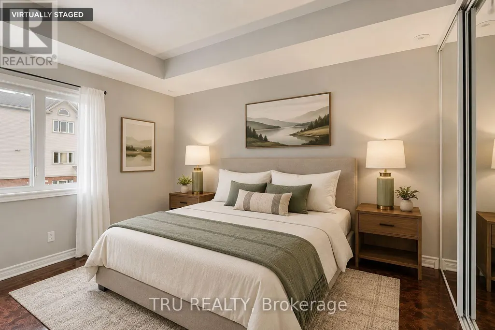
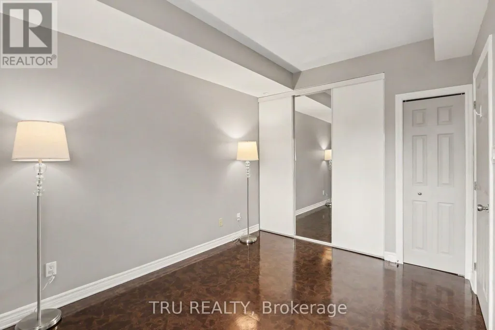
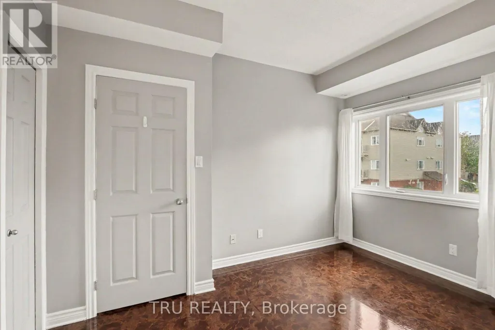
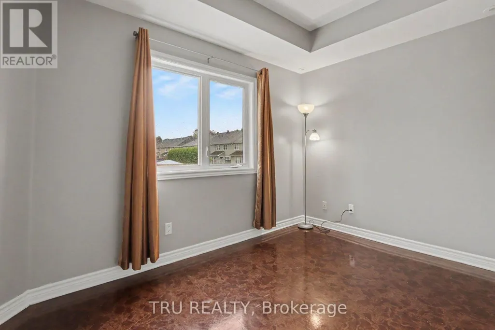
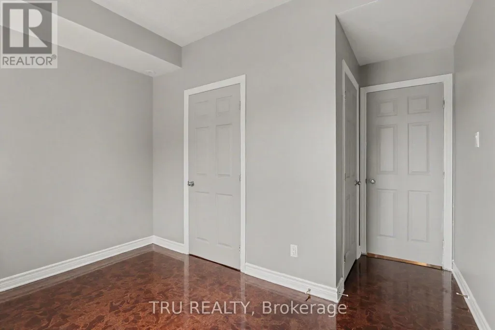
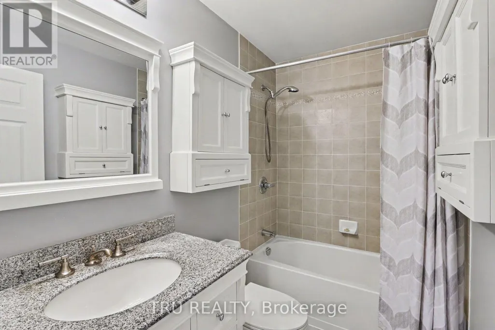
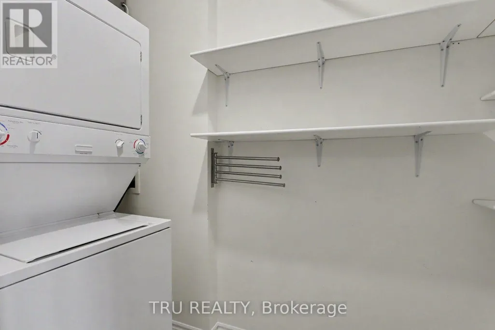
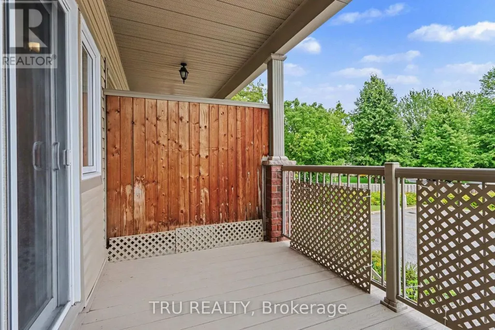
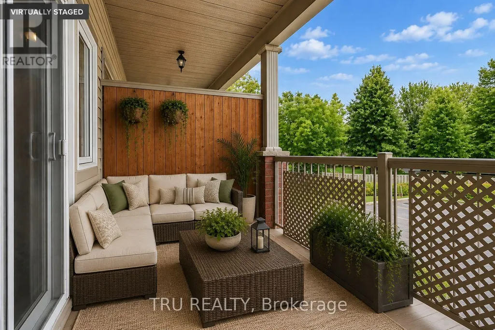
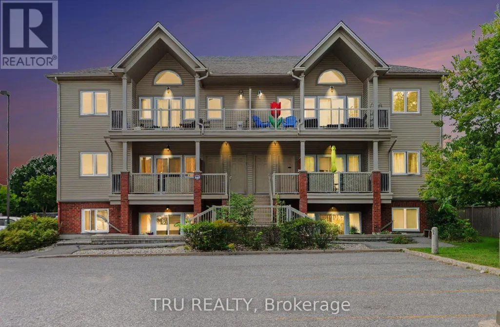
Bright, spacious and move-in ready! This 883 sq. ft. 2-bedroom condo offers a comfortable open-concept layout with plenty of natural light and a large covered balcony overlooking mature greenery, complete with a natural gas BBQ hookup. The generous living and dining area flows into a well-appointed kitchen featuring ample cabinetry, stainless steel appliances and a convenient breakfast bar. Both bedrooms are impressively sized, including a spacious primary bedroom with excellent closet space. A 4-piece bath, in-suite laundry with additional storage and an owned parking space complete the practical layout. Freshly painted and ready for its next owner, with the added peace of mind of a heating/hot water system and central A/C, both replaced in 2026 and owned. Conveniently located in Barrhaven with easy access to transit, shopping, schools, parks and everyday amenities. Vacant with immediate or flexible possession available. A great opportunity for first-time buyers, downsizers or investors! (id:7434)
General Features
| Features | In suite Laundry |
|---|---|
| Community Features | Pets Allowed With Restrictions |
| Property Type | Single Family |
| Zoning Description | NMU 1 - Neighbourhood Mixed Zone |
| CommunityName | 7710 - Barrhaven East |
| Amenities | Public Transit, Schools, Park |
| Building Amenities | Visitor Parking |
| Building Appliances | Water meter, Dishwasher, Dryer, Hood Fan, Microwave, Stove, Water Heater, Washer, Refrigerator |
| Building Cooling Type | Central air conditioning |
| Location Description | Cross Streets: Strandherd & Crestway. ** Directions: Strandherd to Crestway, right on Waterbridge & property will be on your left. |
| Parking Space Total | 1 |
| Building Type | Apartment |
| Maintenance Fee | 360.56 |
| Ownership Type | Condominium/Strata |
Interior Features
| Building Fireplace Present | False |
|---|---|
| Building Heating Type | Coil Fan, Forced air |
| Building Heating Fuel | Natural gas |
| Basement Type | None |
| Living Area Range | 800 |
| Bedrooms | 2 |
Exterior Features
| Land Amenities | Public Transit, Schools, Park |
|---|---|
| Exterior Finish | Brick, Vinyl siding |
Room Details
| Room | Dimensions | Level | Flooring | Details |
|---|---|---|---|---|
| Bedroom 2 | 3.72 m x 3.94 m | Main level | 3.94 m | |
| Kitchen | 3.99 m x 3.09 m | Main level | 3.09 m | |
| Laundry room | 1.22 m x 5.3 m | Main level | 5.3 m | |
| Living room | 5.06 m x 4.81 m | Main level | 4.81 m | |
| Other | 3.65 m x 2.27 m | Main level | 2.27 m | |
| Primary Bedroom | 4.01 m x 3.51 m | Main level | 3.51 m |
Amenities
- Views
- New Construction
- Adult 55+
- Lease To Own
- No Strata Fees
- Furnished
- Pets
- Primary On Main
- Air Conditioning
- Seller Finance
- Green
- Fixer Upper
- Horse
- Golf
- Fireplace
- Deck
- Garage
- Basement
- Pool

Property vs Condos Average in K2G 7G3
Price

 All information deemed reliable but not guaranteed. All properties are subject to prior sale, change or withdrawal. Neither listing broker(s) or information provider(s) shall be responsible for any typographical errors, misinformation, misprints and shall be held totally harmless. Listing(s) information is provided for consumer's personal, non-commercial use and may not be used for any purpose other than to identify prospective properties consumers may be interested in purchasing. The data relating