
Address
210 - 280 Crichton Street, Ottawa, ON
Price
$ 3,750
Property Attributes
- ID#X13718886
- TypeMulti-Family
- Listing Status Active
- MunicipalityOttawa
- CityOttawa
- Area3302 - Lindenlea
- Neighbourhood3302 - Lindenlea
- Postal CodeK1M 1W4
- Style
- Price$ 3,750
- Bedrooms2
- Bathrooms2
- Half Bathrooms0
Data Source:
Canadian Real Estate Association (CREA)
Property Description
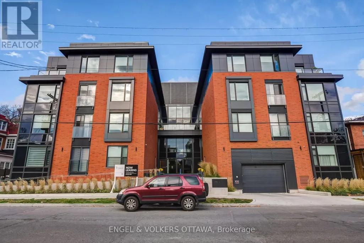
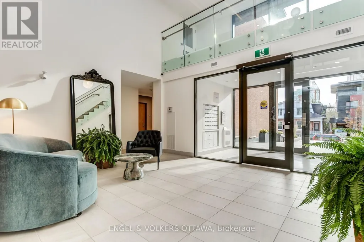
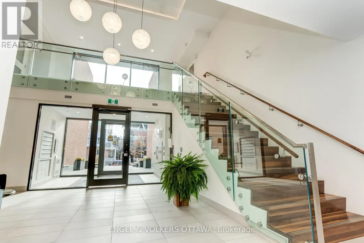
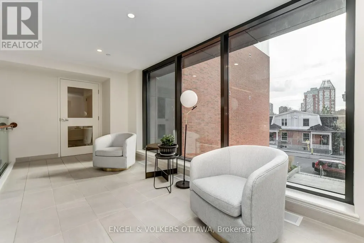
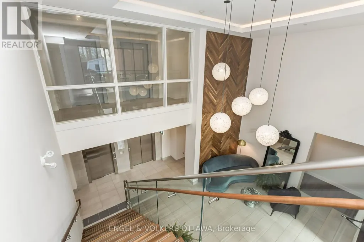
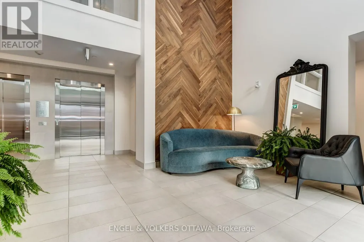
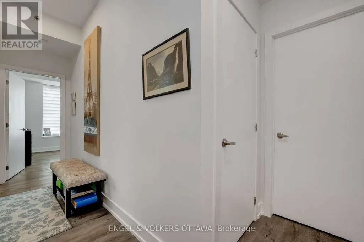
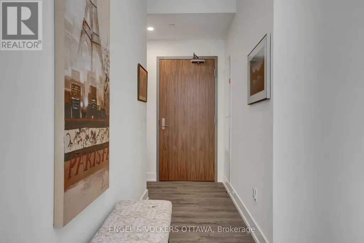
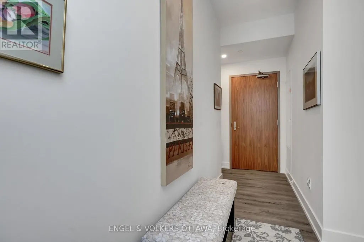
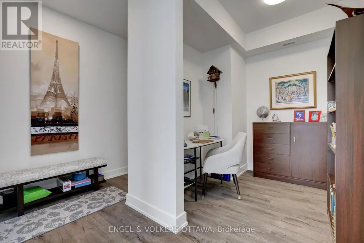
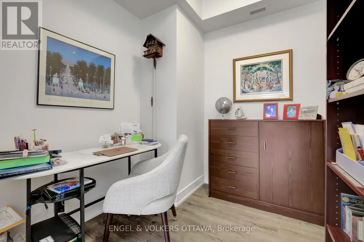
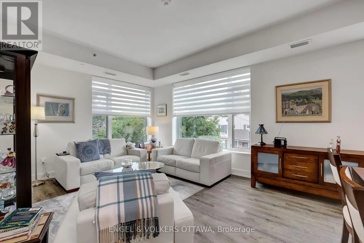
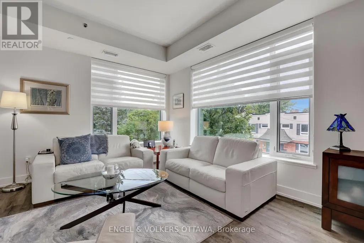
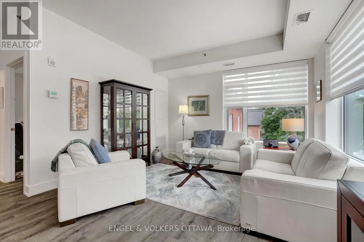
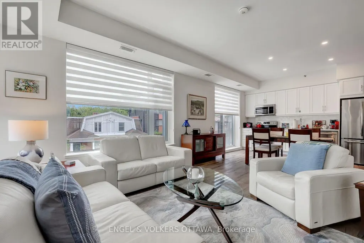
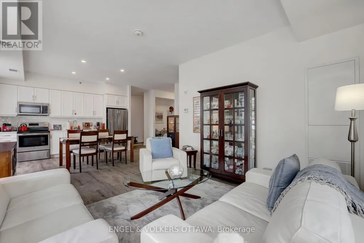
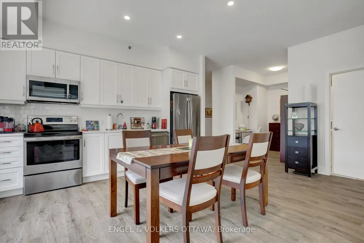
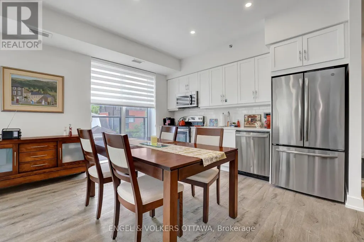
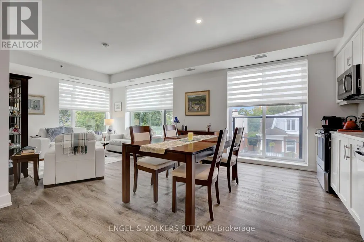
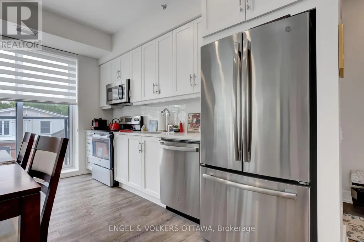
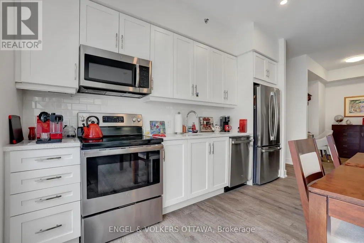
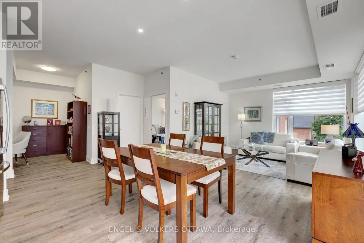
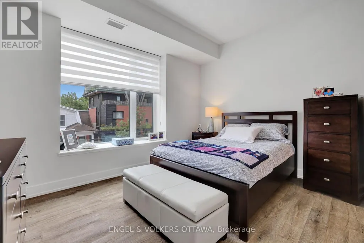
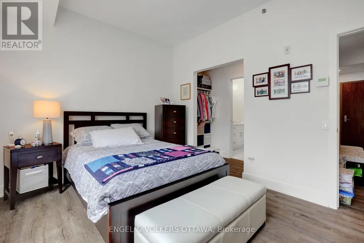
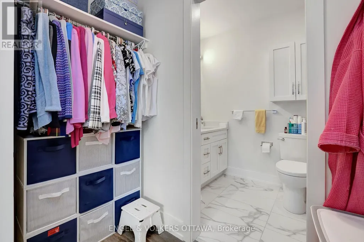
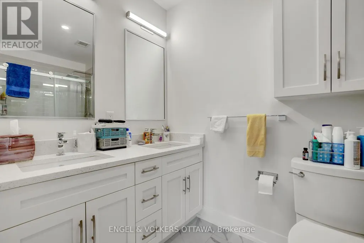
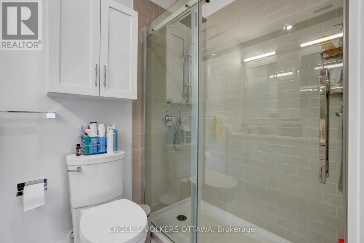
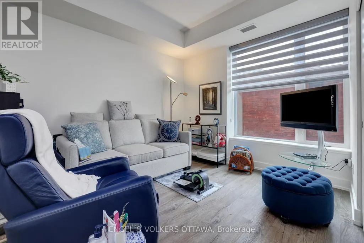
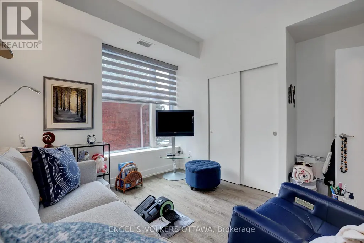
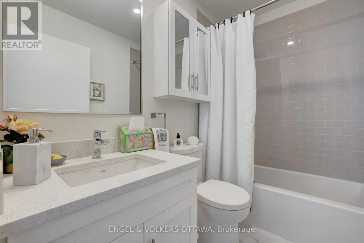
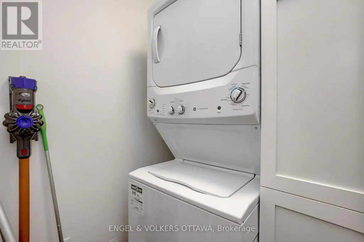
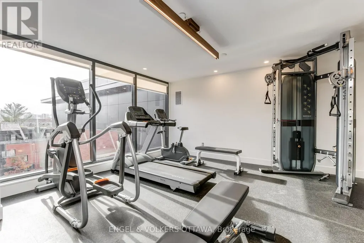
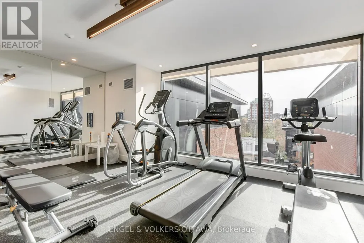
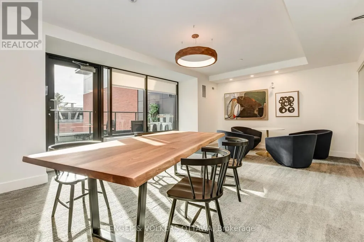
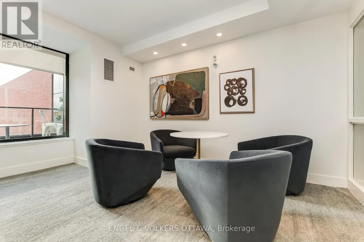
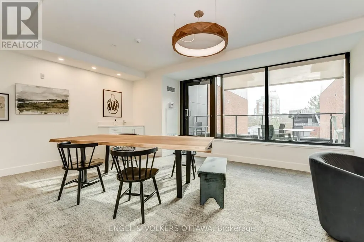
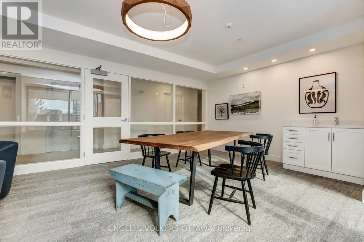
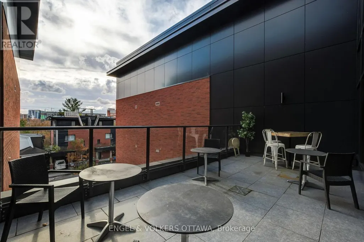
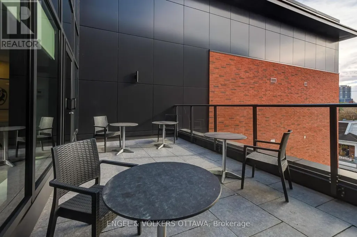
Welcome to Suite 210 at 280 Crichton, a modern low-rise apartment building nestled in the charming and historic neighbourhood of New Edinburgh. This spacious 1,119 sq. ft. 2 bedroom + den unit offers a bright, airy layout with contemporary high-end finishes throughout and convenient in-suite laundry. The gourmet kitchen features stone countertops and stainless steel appliances, while both bedrooms are generously sized, with the primary benefiting from a walk-in closet. Building amenities include an elevator, mezzanine, multi-use room, common outdoor terrace, and exercise centre. Conveniently located just steps from shops, restaurants, walking paths, and public transit, with easy access to the ByWard Market and Downtown Ottawa. Wheelchair accessible! Underground parking ($155/month) and storage lockers ($35/month) are available at an additional cost, subject to availability. Available November 1st, 2026. Minimum 1-year lease required, subject to credit and reference checks, along with proof of income or employment and a valid government-issued ID. (id:7434)
General Features
| Features | In suite Laundry |
|---|---|
| Property Type | Multi-family |
| Lease | 3750.00 |
| CommunityName | 3302 - Lindenlea |
| Amenities | Public Transit, Schools |
| Building Appliances | Dishwasher, Dryer, Hood Fan, Microwave, Stove, Washer, Refrigerator |
| Building Cooling Type | Central air conditioning |
| Location Description | Cross Streets: St Patrick St. and Crichton St. ** Directions: From Sussex Dr. and Rideau St., head north on Sussex Dr., turn left onto Stanley Ave, and right onto Crichton St. |
| Parking Space Total | 1 |
| Foundation Type | Poured Concrete |
| Building Type | Other |
Interior Features
| Building Fireplace Present | False |
|---|---|
| Building Heating Type | Heat Pump |
| Building Heating Fuel | Natural gas |
| Basement Type | None |
| Living Area Range | 700 |
| Bedrooms | 2 |
Exterior Features
| Land Amenities | Public Transit, Schools |
|---|---|
| Sewer | Sanitary sewer |
| Exterior Finish | Brick, Steel |
Room Details
| Room | Dimensions | Level | Flooring | Details |
|---|---|---|---|---|
| Bedroom | 3.35 m x 2.74 m | Main level | 2.74 m | |
| Kitchen | 3.63 m x 2.11 m | Main level | 2.11 m | |
| Living room | 3.84 m x 5.59 m | Main level | 5.59 m | |
| Primary Bedroom | 2.9 m x 3.66 m | Main level | 3.66 m |
Amenities
- Views
- New Construction
- Adult 55+
- Lease To Own
- No Strata Fees
- Furnished
- Primary On Main
- Air Conditioning
- Seller Finance
- Green
- Fixer Upper
- Horse
- Golf
- Fireplace
- Deck
- Garage
- Basement
- Pool

Property vs Multi-Family Average in K1M 1W4
Price

 All information deemed reliable but not guaranteed. All properties are subject to prior sale, change or withdrawal. Neither listing broker(s) or information provider(s) shall be responsible for any typographical errors, misinformation, misprints and shall be held totally harmless. Listing(s) information is provided for consumer's personal, non-commercial use and may not be used for any purpose other than to identify prospective properties consumers may be interested in purchasing. The data relating