
Open House Sun, Sep 13th 02:00 PM - 04:00 PM
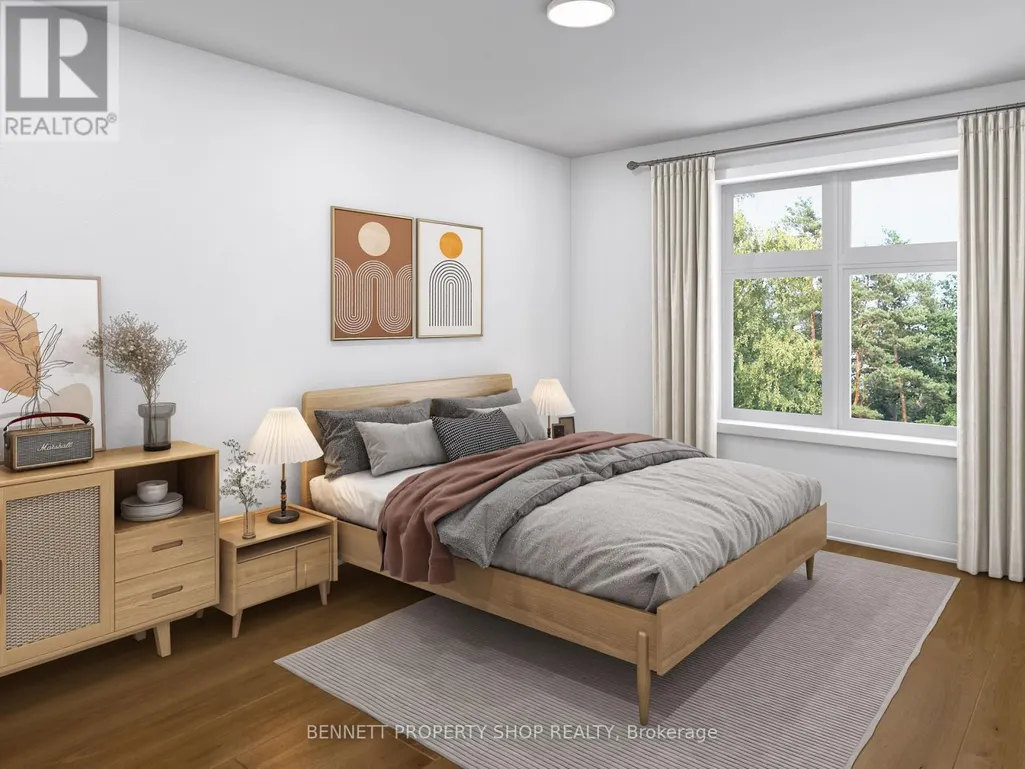
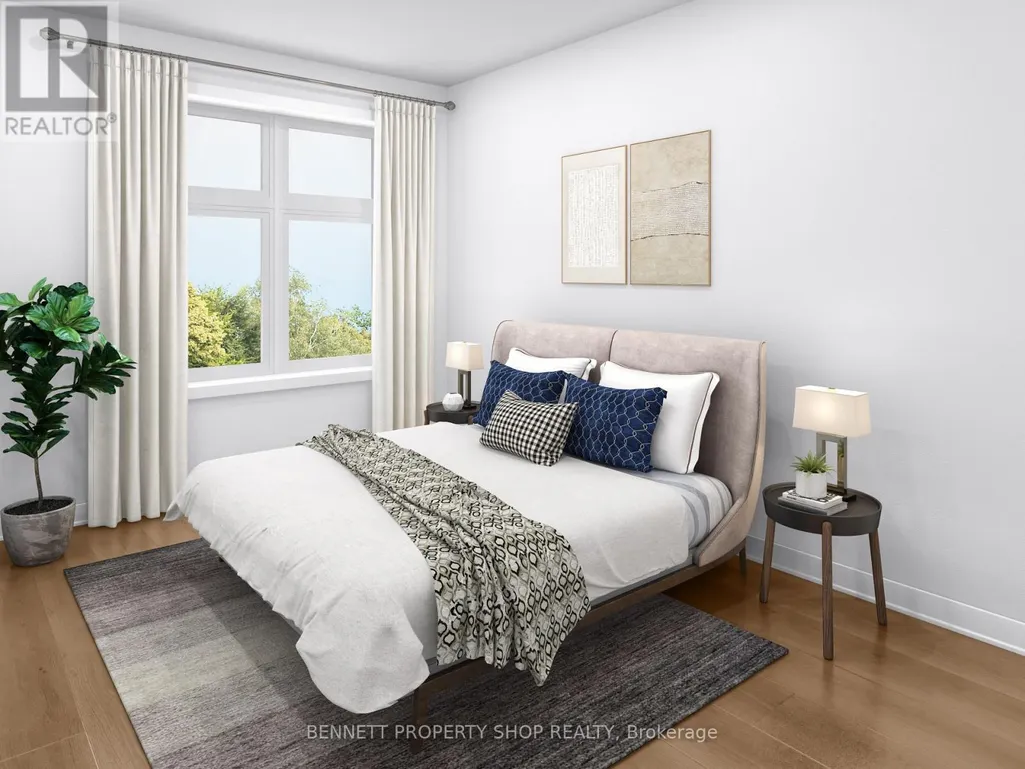
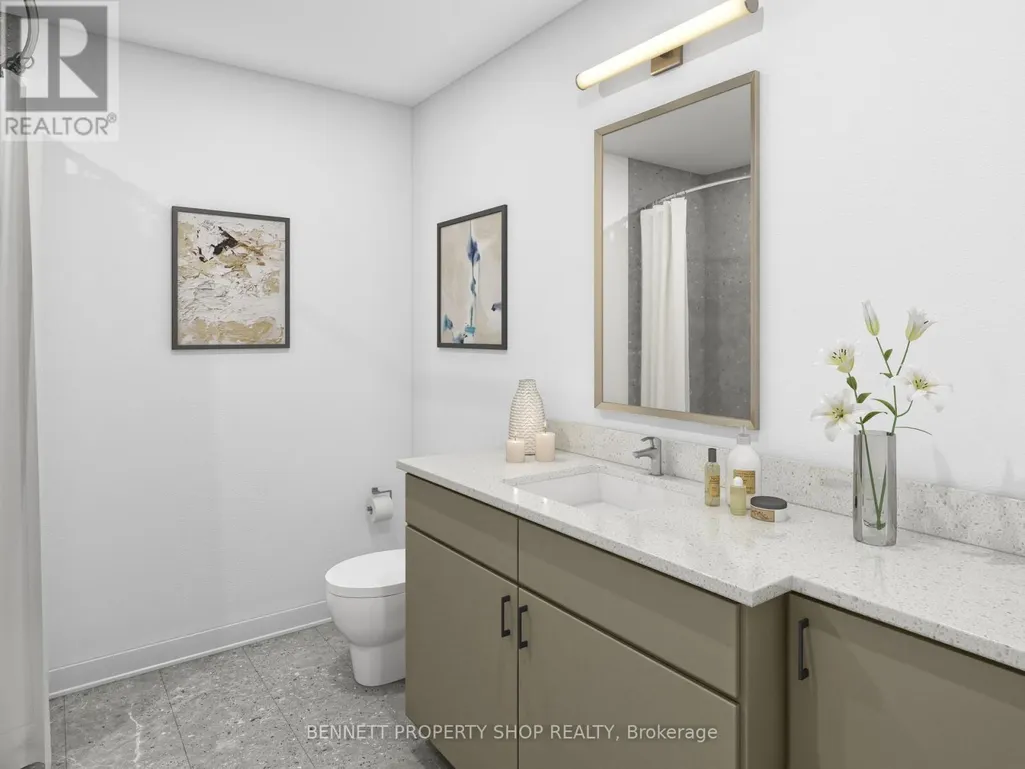
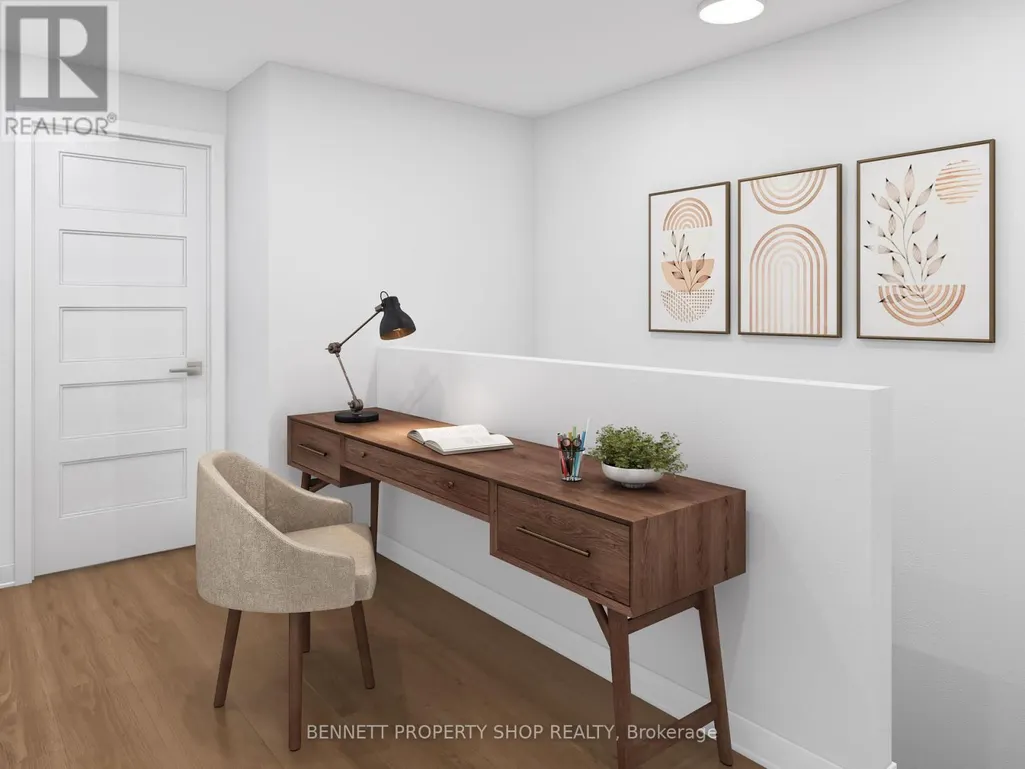
Address
111 Rosalie Ridge, Ottawa, ON
Price
$ 709,999
Open House Sun, Sep 13th 02:00 PM - 04:00 PM
Property Attributes
- ID#X13715674
- TypeTownhouse
- Listing Status Active
- MunicipalityOttawa
- CityOttawa
- Area2013 - Mer Bleue/Bradley Estates/Anderson Park
- Neighbourhood2013 - Mer Bleue/Bradley Estates/Anderson Park
- Postal CodeK1W 1G1
- Style
- Price$ 709,999
- Bedrooms3+1
- Bathrooms3
- Half Bathrooms1
Data Source:
Canadian Real Estate Association (CREA)
Property Description
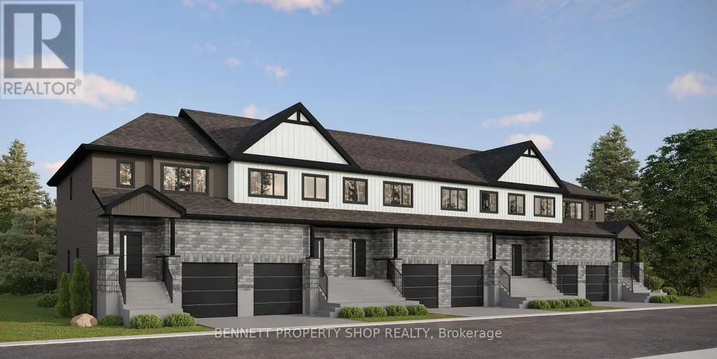
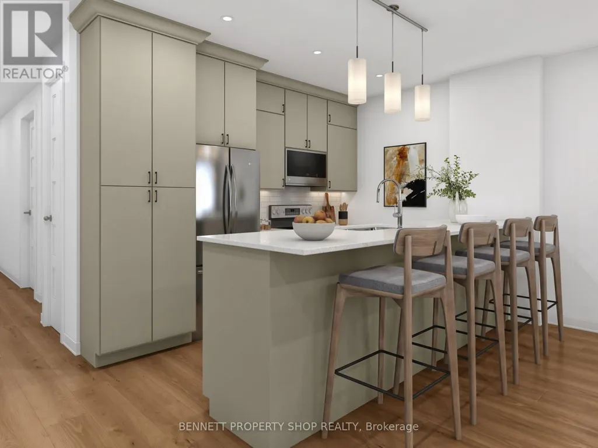
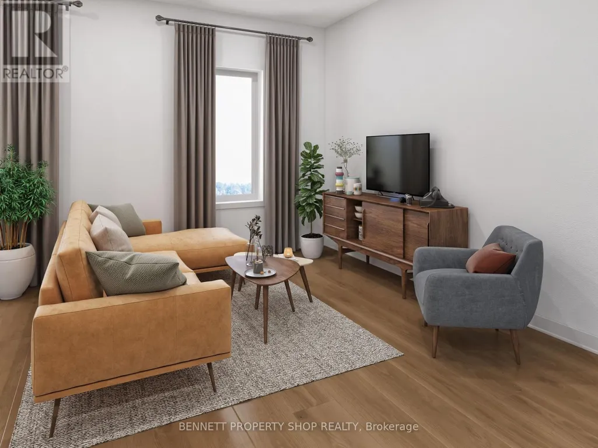
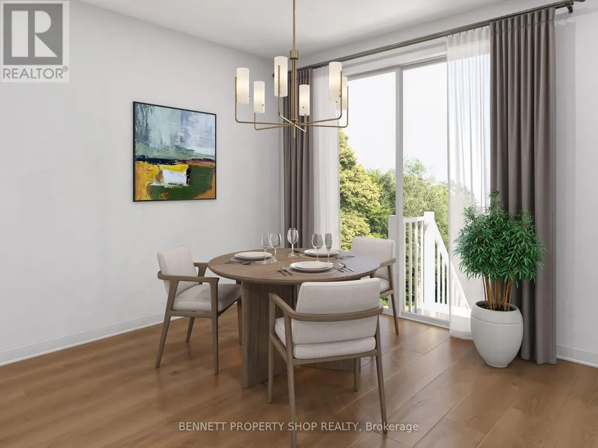
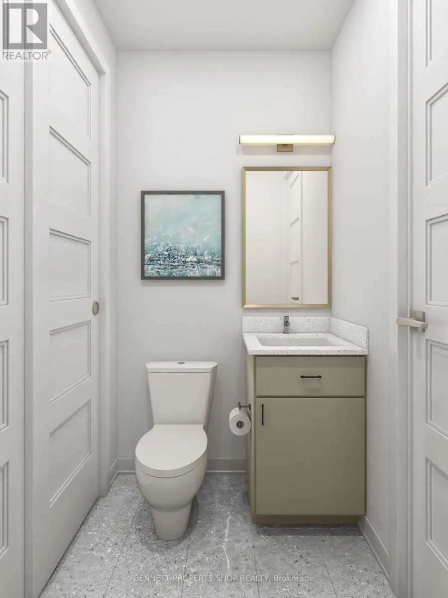
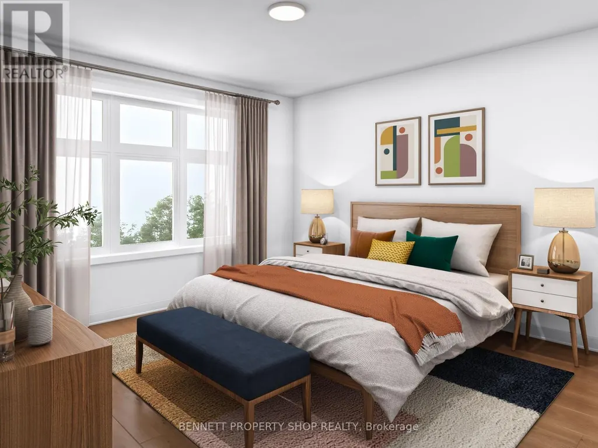
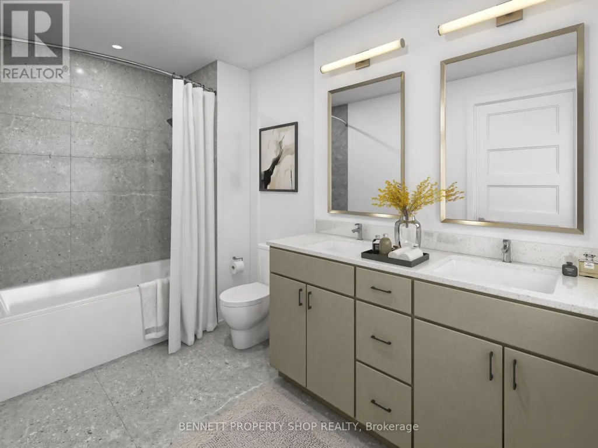
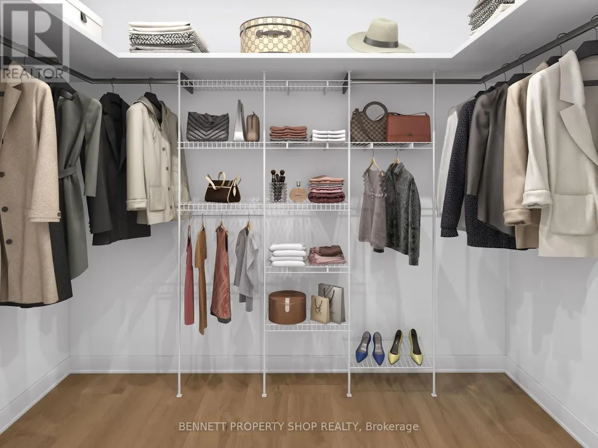
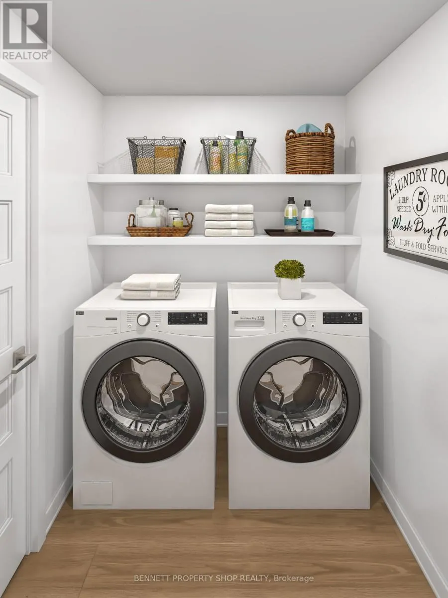
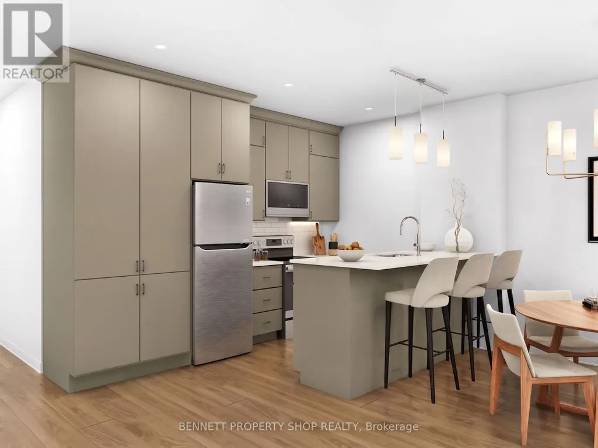
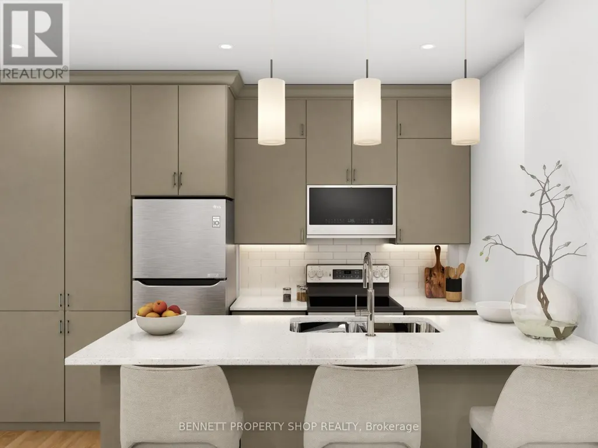
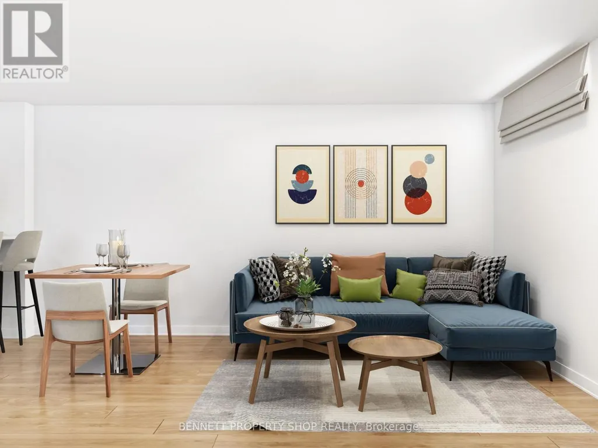
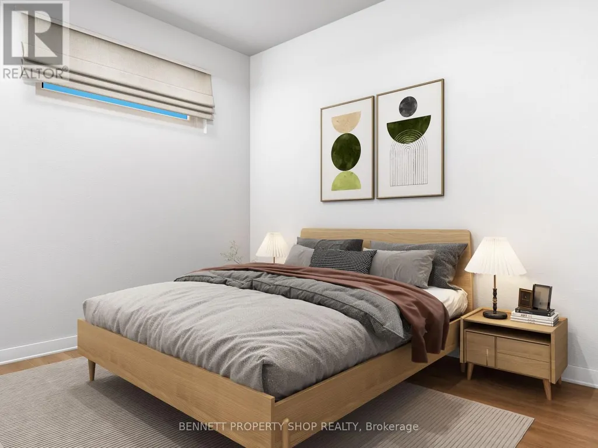
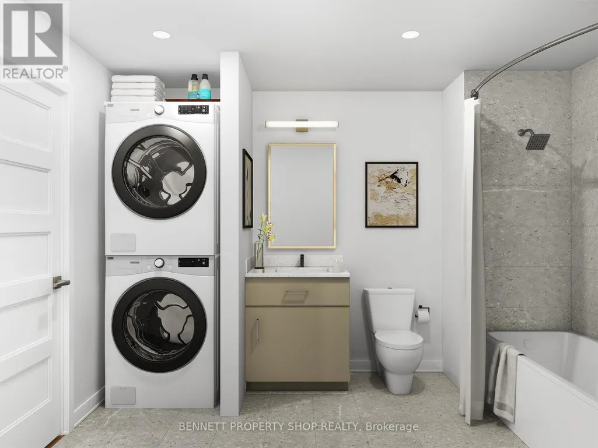
THE PERFECT HOME FOR A GROWING FAMILY. The Duo Collection gives your family something traditional homes can't: flexibility. Two living spaces provide room for parents, adult children, guests, a home office or future rental income. Beautifully designed with modern kitchens, quartz countertops, quality appliances and elevated finishes throughout. The photos are digital renderings. (id:7434)
General Features
| Features | Lane, Carpet Free |
|---|---|
| Property Type | Single Family |
| Zoning Description | Residential |
| CommunityName | 2013 - Mer Bleue/Bradley Estates/Anderson Park |
| Building Age | New building |
| Building Amenities | Separate Heating Controls |
| Building Appliances | Water Heater, Garage door opener remote(s), Dishwasher, Dryer, Hood Fan, Microwave, Stove, Washer, Refrigerator |
| Building Basement Features | Apartment in basement, Separate entrance |
| Building Cooling Type | Central air conditioning, Wall unit |
| Location Description | Cross Streets: Brian Coburn Blvd and Paleo Heights. ** Directions: Brian Coburn Blvd to Paleo Heights to Rosalie Ridge. |
| Parking Space Total | 2 |
| Foundation Type | Poured Concrete |
| Building Type | Row / Townhouse |
| Ownership Type | Freehold |
| Building.StoriesTotal | 2 |
Interior Features
| Building Fireplace Present | False |
|---|---|
| Building Heating Type | Forced air, Heat Pump |
| Building Heating Fuel | Natural gas |
| Basement Development | Finished |
| Basement Type | N/A, N/A (Finished), Full, N/A |
| Construction Style Attachment | Attached |
| Living Area Range | 1500 |
| Bedrooms | 3+1 |
Exterior Features
| Sewer | Sanitary sewer |
|---|---|
| Exterior Finish | Brick, Vinyl siding |
Room Details
| Room | Dimensions | Level | Flooring | Details |
|---|---|---|---|---|
| Bedroom | Measurements not available | Lower level | ||
| Bedroom 2 | Measurements not available | Second level | ||
| Bedroom 3 | Measurements not available | Second level | ||
| Great room | Measurements not available | Main level | ||
| Kitchen | Measurements not available | Main level | ||
| Laundry room | Measurements not available | Second level | ||
| Primary Bedroom | Measurements not available | Second level |
Amenities
- Views
- New Construction
- Adult 55+
- Lease To Own
- No Strata Fees
- Furnished
- Pets
- Primary On Main
- Air Conditioning
- Seller Finance
- Green
- Fixer Upper
- Horse
- Golf
- Fireplace
- Deck
- Garage
- Basement
- Pool

Property vs Townhouse Average in K1W 1G1
Price

 All information deemed reliable but not guaranteed. All properties are subject to prior sale, change or withdrawal. Neither listing broker(s) or information provider(s) shall be responsible for any typographical errors, misinformation, misprints and shall be held totally harmless. Listing(s) information is provided for consumer's personal, non-commercial use and may not be used for any purpose other than to identify prospective properties consumers may be interested in purchasing. The data relating