
Address
2570 Woods Street, Clarence-Rockland, ON
Price
$ 1,199,900
Property Attributes
- ID#X13633098
- TypeSingle Family
- Listing Status Active
- MunicipalityClarence-Rockland
- CityClarence-Rockland
- Area606 - Town of Rockland
- Neighbourhood606 - Town of Rockland
- Postal CodeK4K 1J2
- StyleBungalow
- Price$ 1,199,900
- Bedrooms3+1
- Bathrooms2
- Half Bathrooms0
Data Source:
Canadian Real Estate Association (CREA)
Property Description
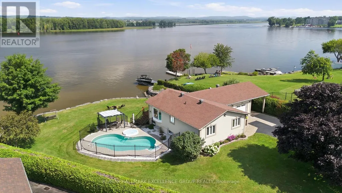
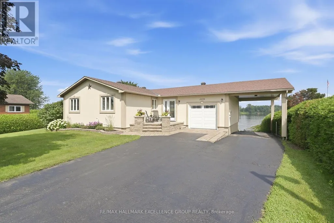
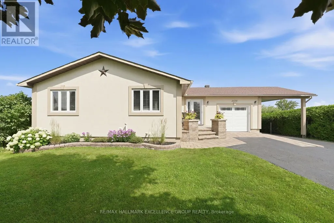
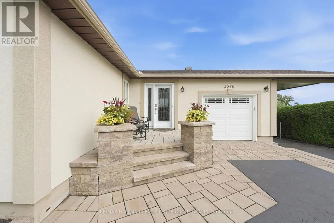
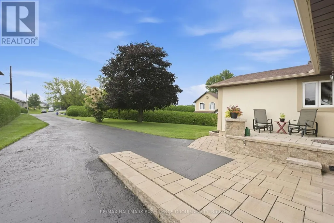
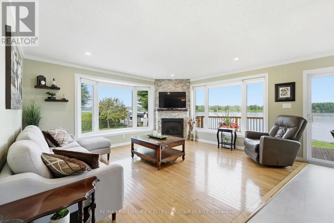
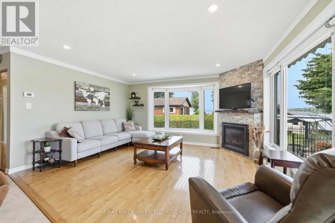
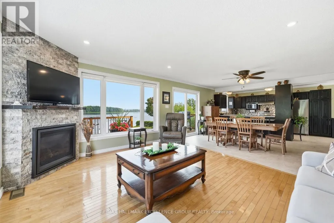
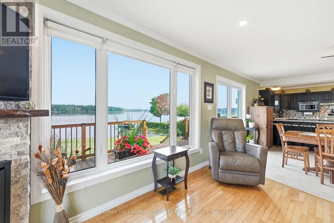
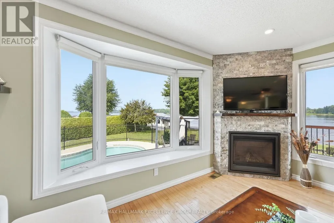
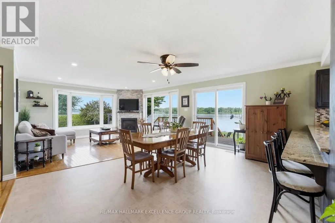
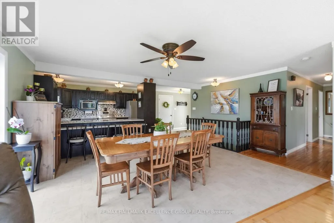
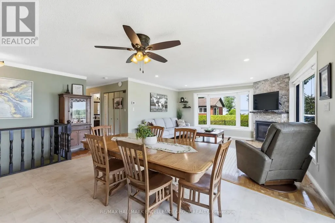
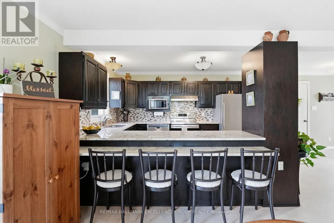
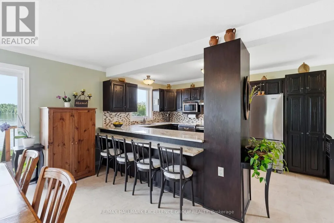
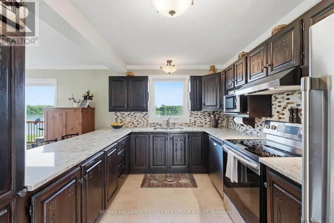
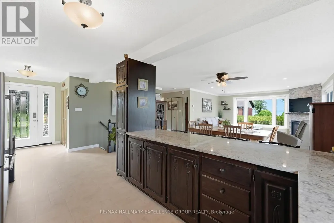
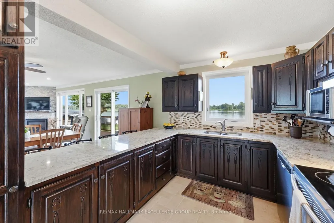
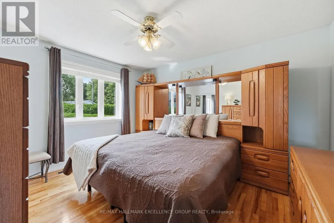
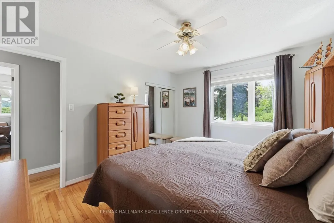
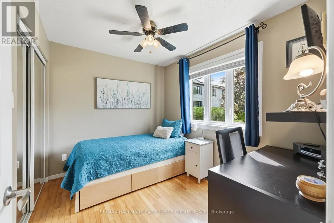
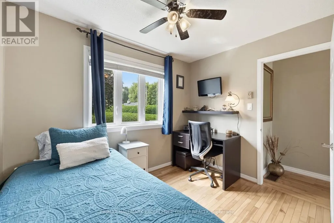
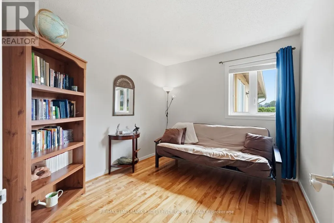
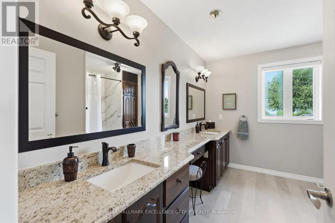
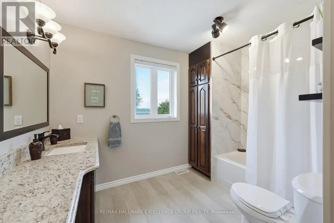
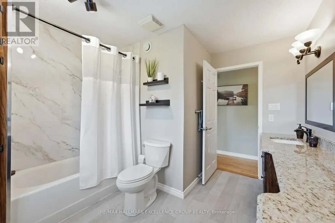
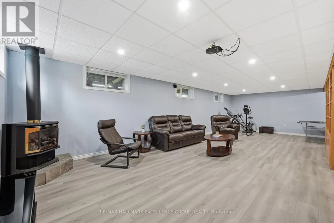
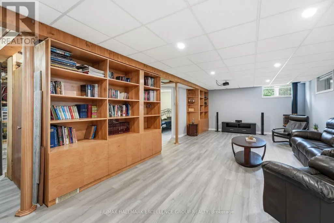
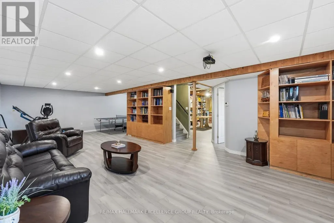
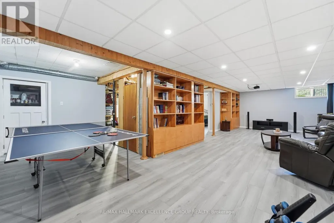
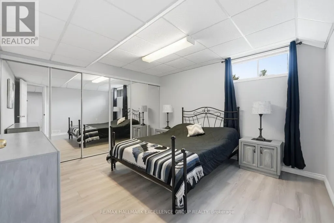
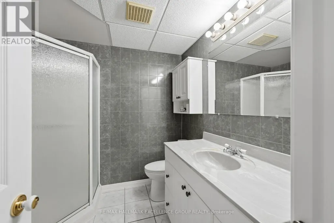
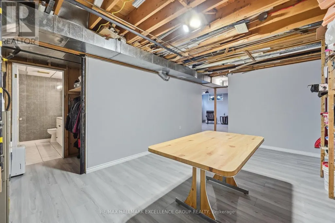
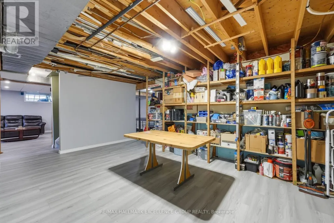
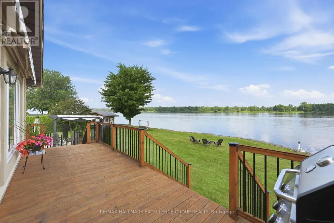
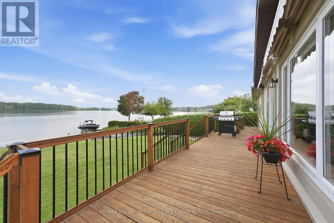
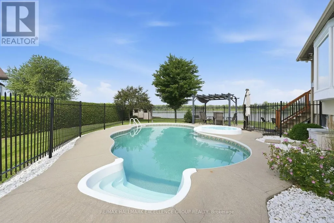
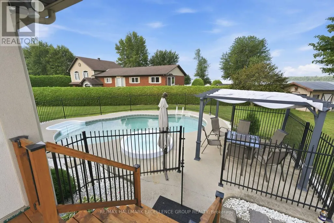
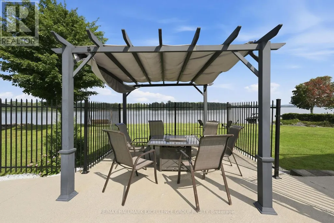
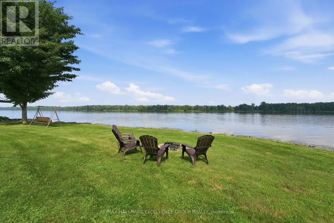
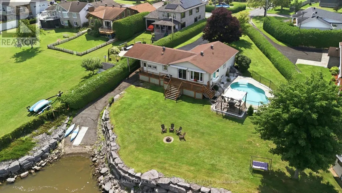
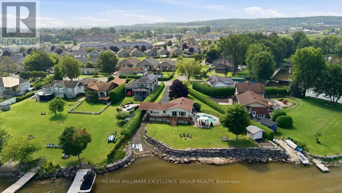
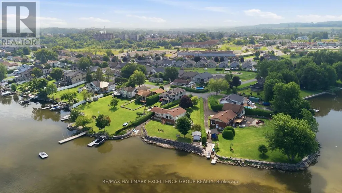
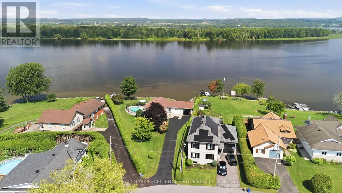
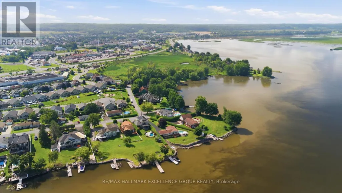
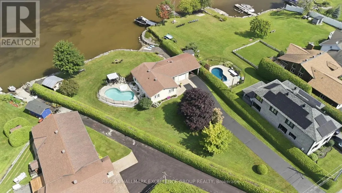
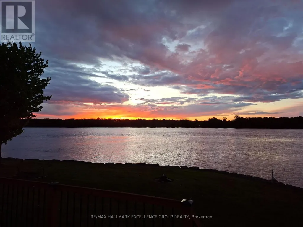
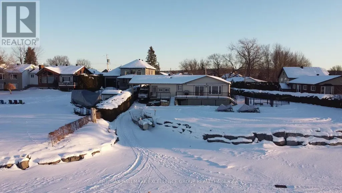
Experience exceptional waterfront living on the majestic Ottawa River with 180' of navigable shoreline, breathtaking 180-degree panoramic views, spectacular year-round sunsets, and the Laurentian Mountains as your backdrop. A true four-season paradise, enjoy boating, fishing, kayaking & paddleboarding in the summer, then snowmobiling, skating, snowshoeing and cross-country skiing in the winter-all from your own backyard. Best of all, this property has never flooded. This beautifully maintained bungalow offers 3+1 bedrooms and 2 full bathrooms. The bright open-concept kitchen, dining and living areas are designed to capture the incredible river views, while the renovated main bathroom adds a modern touch. The finished lower level features a spacious family room, fourth bedroom, second full bathroom and ample storage. Step outside to your private oasis with a saltwater in-ground pool, hot tub, fire pit, and an expansive north-facing verandah spanning the full width of the home. Mature cedar hedges provide exceptional privacy. The professionally raised and reinforced shoreline has been beautifully landscaped to prevent erosion and mitigate flooding, while a private boat ramp offers easy access to the river. Additional highlights include municipal water and sewer services, natural gas, stucco exterior, elegant interlock landscaping, a long paved driveway, attached garage and carport. Ideally located with quick access to Highway 174, this remarkable property is within walking distance of a park, grocery store, banks and convenience store, while Rockland Golf Club is just a five-minute drive away. Easy & quick access to HWY 174. A rare opportunity to own one of the Ottawa River's finest waterfront properties, where recreation and everyday convenience come together. (id:7434)
General Features
| Features | Cul-de-sac, Irregular lot size, Gazebo |
|---|---|
| Pool Features | Salt Water Pool |
| Property Type | Single Family |
| Zoning Description | R1-FP Residential Freehold |
| CommunityName | 606 - Town of Rockland |
| Amenities | Park, Golf Nearby |
| Building Amenities | Fireplace(s) |
| Building Appliances | Garage door opener remote(s), Water Heater, Dishwasher, Dryer, Garage door opener, Hood Fan, Storage Shed, Stove, Washer, Window Coverings, Refrigerator |
| Building Architectural Style | Bungalow |
| Building Cooling Type | Central air conditioning |
| Location Description | Cross Streets: Edwards Street & Woods Street. ** Directions: Hwy 17, north onto Edwards Street, left onto Woods Street. |
| Parking Space Total | 7 |
| Foundation Type | Poured Concrete |
| Building Type | House |
| Ownership Type | Freehold |
| Building.StoriesTotal | 1 |
Interior Features
| Building Fireplace Present | True |
|---|---|
| Building Fireplace Total | 2 |
| Building Heating Type | Forced air |
| Building Heating Fuel | Natural gas |
| Basement Development | Finished |
| Basement Type | Full (Finished) |
| Construction Style Attachment | Detached |
| Flooring Type | Hardwood, Tile |
| Living Area Range | 1100 |
| Bedrooms | 3+1 |
Exterior Features
| Pool Type | Inground pool |
|---|---|
| Structure | Deck, Porch, Patio(s), Shed |
| Water Front Name | Ottawa River |
| Water Front Type | Waterfront on river |
| ViewType | Direct Water View |
| Land Amenities | Park, Golf Nearby |
| Landscape Features | Landscaped |
| Sewer | Sanitary sewer |
| Exterior Finish | Stucco |
| Fence Type | Partially fenced |
Room Details
| Room | Dimensions | Level | Flooring | Details |
|---|---|---|---|---|
| Bathroom | 3.7 m x 3.1 m | Main level | 3.1 m | |
| Bedroom 2 | 3.05 m x 2.74 m | Main level | 2.74 m | |
| Bedroom 3 | 3.05 m x 2.59 m | Main level | 2.59 m | |
| Bedroom 4 | 3.84 m x 3.49 m | Lower level | 3.49 m | |
| Dining room | 5.66 m x 2.94 m | Main level | 2.94 m | |
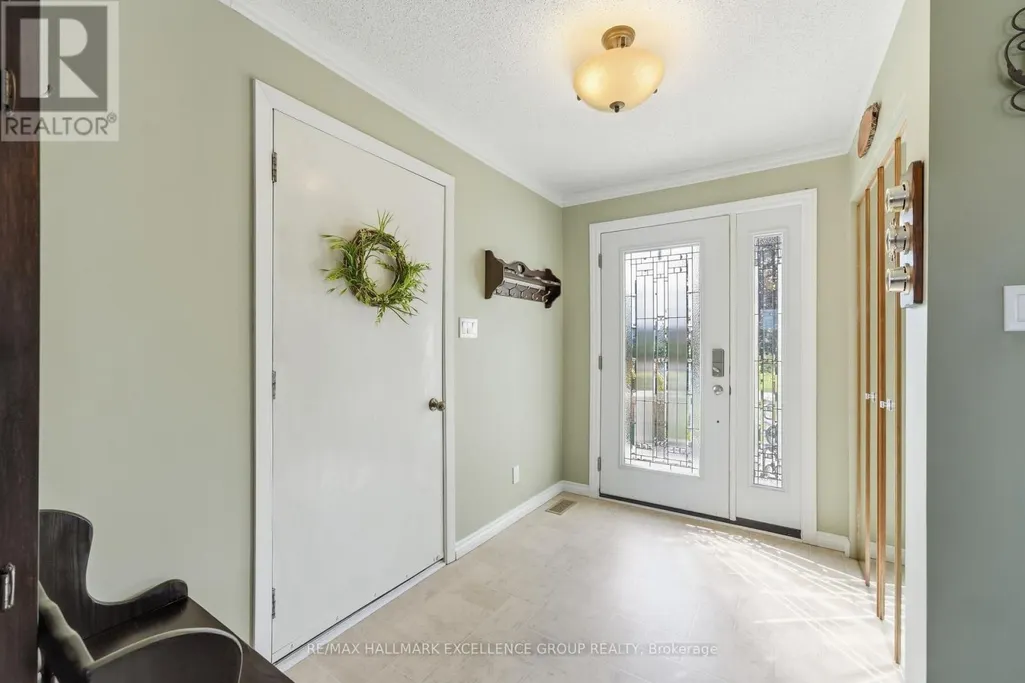
| Foyer | 1.79 m x 1.46 m | Main level | 1.46 m | |
| Kitchen | 5.66 m x 2.9 m | Main level | 2.9 m | |
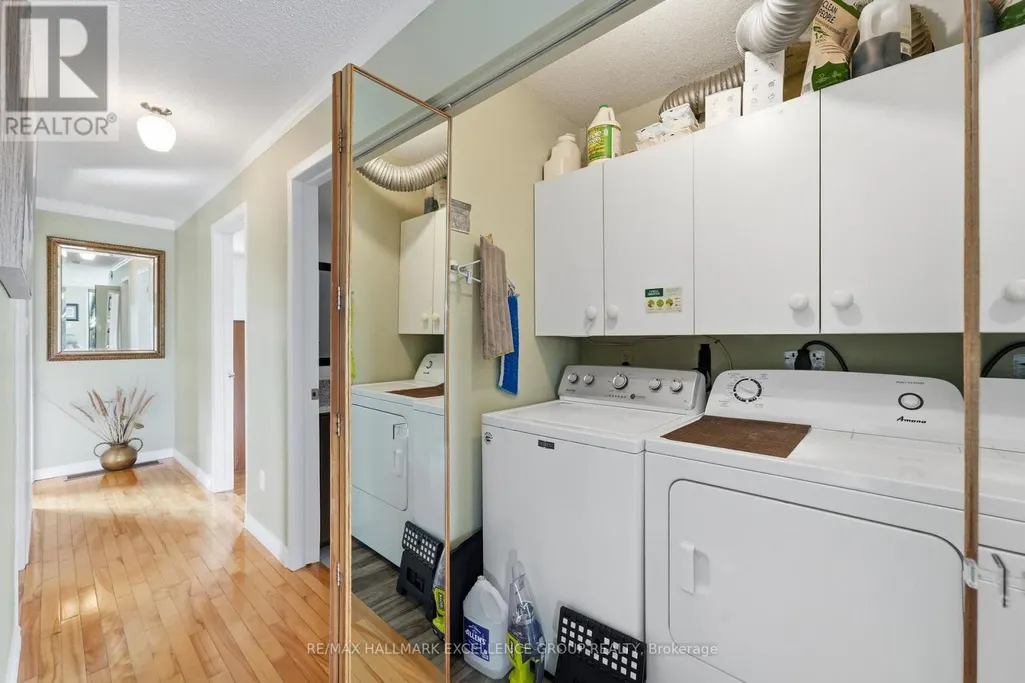
| Laundry room | 2.15 m x 1.13 m | Main level | 1.13 m | |
| Living room | 4.75 m x 5.66 m | Main level | 5.66 m | |
| Primary Bedroom | 3.92 m x 3.7 m | Main level | 3.7 m | |
| Recreational, Games room | 9.77 m x 5.74 m | Lower level | 5.74 m | |
| Utility room | 6.16 m x 6.02 m | Lower level | 6.02 m |
Amenities
- Views
- New Construction
- Adult 55+
- Lease To Own
- No Strata Fees
- Furnished
- Primary On Main
- Air Conditioning
- Seller Finance
- Green
- Fixer Upper
- Horse
- Golf
- Fireplace
- Deck
- Garage
- Basement
- Pool

Property vs Single Family Average in K4K 1J2
Price
In The Neighbourhood
Just Listed
Clarence-Rockland
$ 659,000
- Type
- Single Family
- Rooms
- 4 Beds + 2.5 Baths
ROYAL LEPAGE TEAM REALTY
Just Listed
Clarence-Rockland
$ 499,900
- Type
- Single Family
- Rooms
- 3 Beds + 1 Baths
RE/MAX HALLMARK REALTY GROUP

 All information deemed reliable but not guaranteed. All properties are subject to prior sale, change or withdrawal. Neither listing broker(s) or information provider(s) shall be responsible for any typographical errors, misinformation, misprints and shall be held totally harmless. Listing(s) information is provided for consumer's personal, non-commercial use and may not be used for any purpose other than to identify prospective properties consumers may be interested in purchasing. The data relating