
Address
5029 Canaan Road, Clarence-Rockland, ON
Price
$ 749,000
Property Attributes
- ID#X13620706
- TypeSingle Family
- Listing Status Active
- MunicipalityClarence-Rockland
- CityClarence-Rockland
- Area607 - Clarence/Rockland Twp
- Neighbourhood607 - Clarence/Rockland Twp
- Postal CodeK0A 2A0
- StyleBungalow
- Price$ 749,000
- Bedrooms3+1
- Bathrooms2
- Half Bathrooms0
Data Source:
Canadian Real Estate Association (CREA)
Property Description
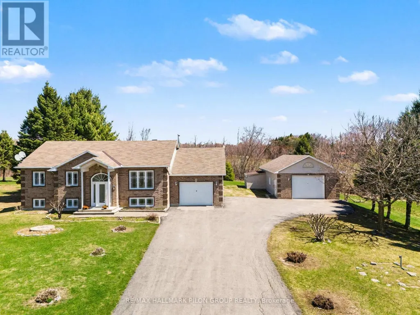
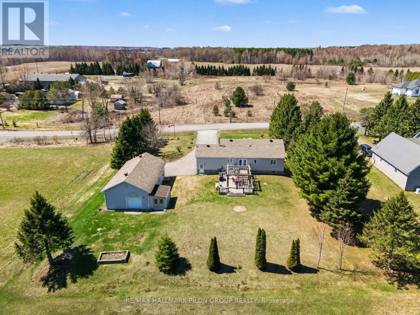
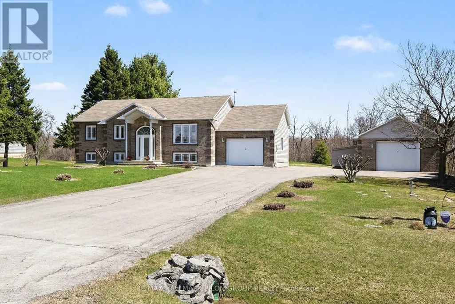
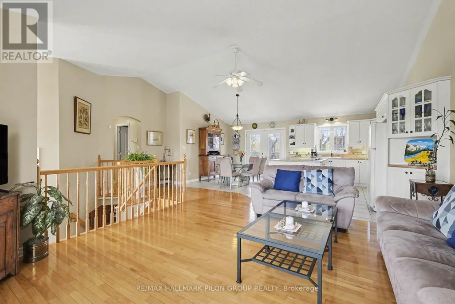
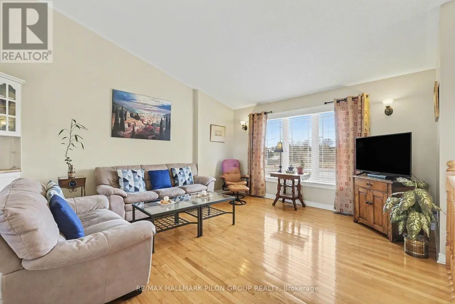
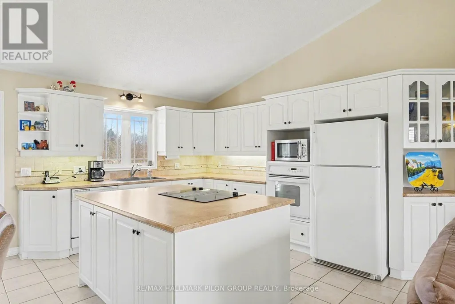
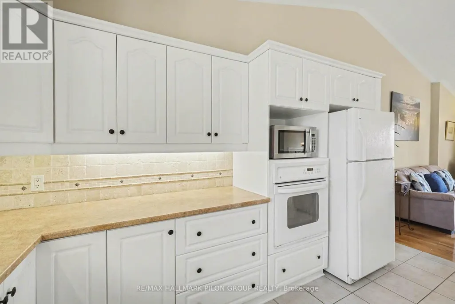
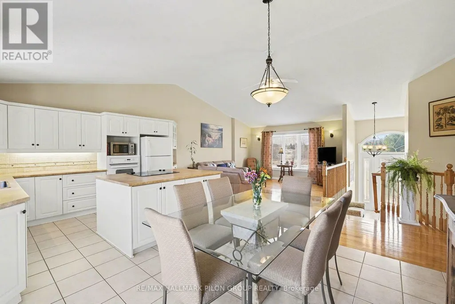
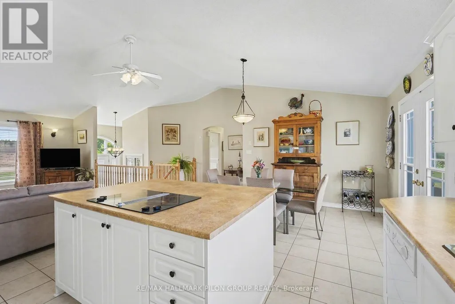
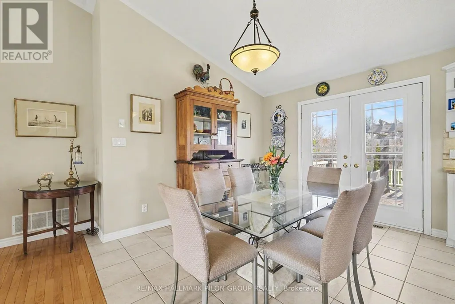
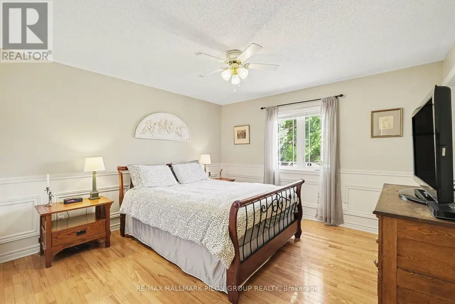
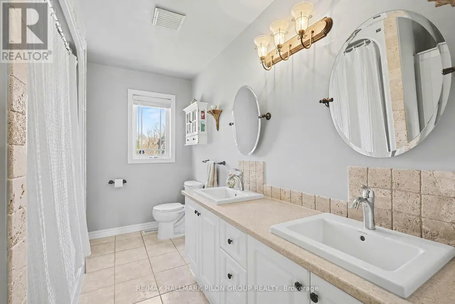
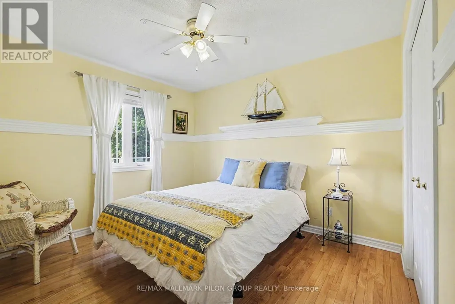
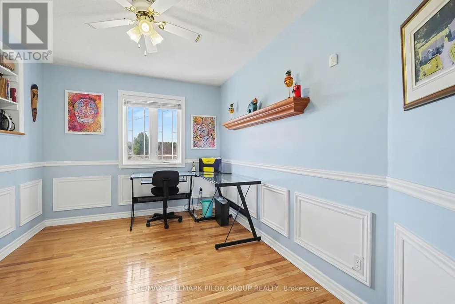
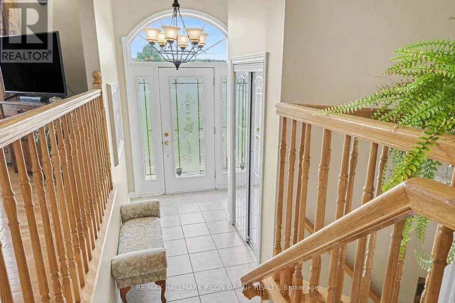
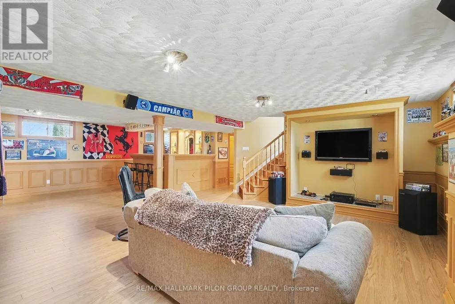
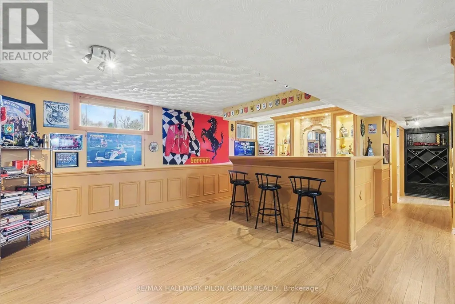
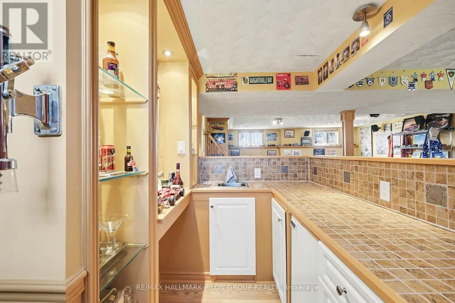
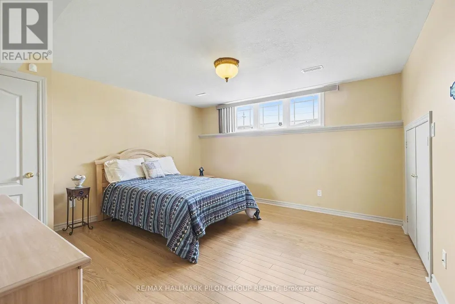
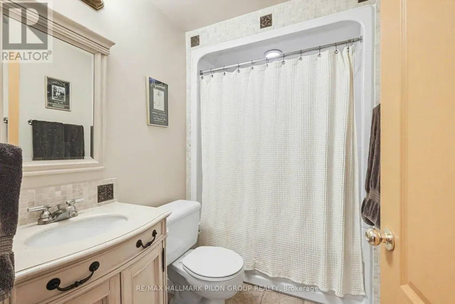
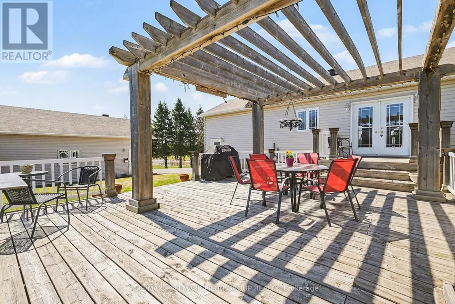
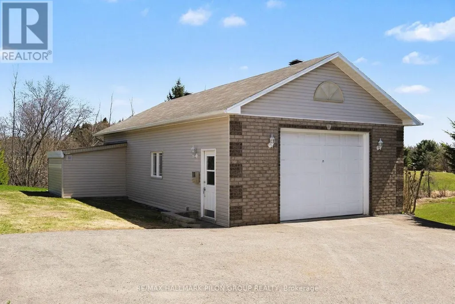
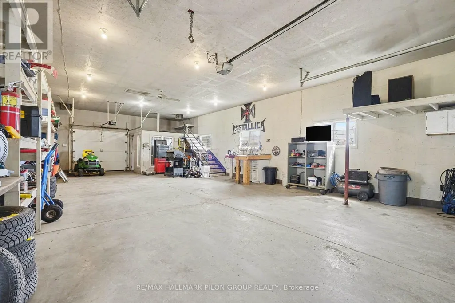
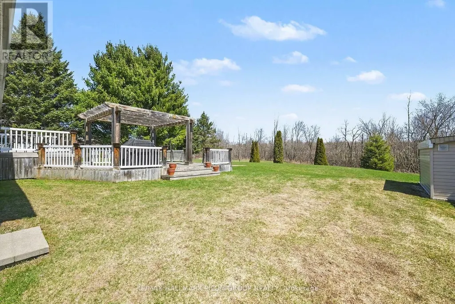
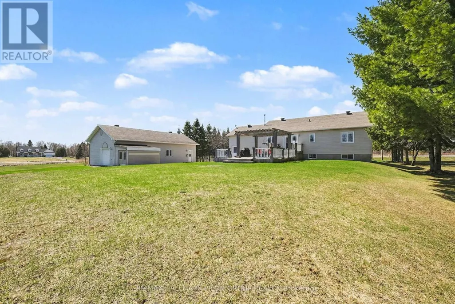
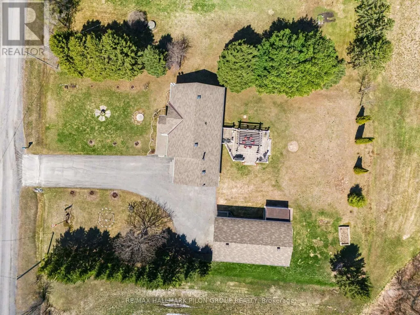
Welcome to 5029 Canaan Rd, a well-maintained raised bungalow on a 0.57-acre country lot with no rear neighbours, offering space, privacy, an attached garage, oversized detached garage/workshop & a long paved driveway with ample parking.The bright split-entry foyer features tile flooring, sidelights & an arched transom window. The main level offers hardwood flooring, vaulted ceilings, large windows & an open-concept living/dining area filled with natural light. The kitchen features plenty of cabinetry, generous counter space, centre island w/cooktop, built-in oven/microwave & patio doors from the dining area to the rear deck. 3 bedrooms are located on the main level, including the primary bedroom w/cheater access to the full bath. The finished lower level adds excellent living space with a large rec room, custom bar area w/seating, display shelving & storage, 4th bedroom, full bath, laundry/utility room & direct access to the attached garage. This layout is ideal for families, guests, teenagers, hobbies, a home office setup or extended living needs. A major highlight is the oversized detached garage/workshop with concrete floor, high ceilings, overhead door, shelving, workbench areas & exceptional room for vehicles, tools, equipment, recreational toys or storage. The attached garage adds everyday convenience, while the detached garage creates rare flexibility for buyers needing serious workspace or extra storage. Enjoy a spacious yard, mature trees, open views & a large rear deck w/pergola, ideal for outdoor dining and entertaining. The property offers plenty of usable outdoor space for children, pets, gardens, future projects or simply enjoying the peaceful country setting. Key updates include house roof 2020, detached garage roof 2022, HRV 2022, water softener 2024, oil tank 2024, HWT 2024, pressure pump 2015, septic pump 2016 & septic clean out 2025. Peaceful country living within reach of Rockland, Orleans & Ottawa. (id:7434)
General Features
| Features | Wooded area, Lane, Carpet Free |
|---|---|
| Community Features | Community Centre |
| Property Type | Single Family |
| Zoning Description | R3 |
| CommunityName | 607 - Clarence/Rockland Twp |
| Amenities | Golf Nearby |
| Building Appliances | Garage door opener remote(s), Central Vacuum, Range, Water Heater, Blinds, Cooktop, Dishwasher, Dryer, Freezer, Garage door opener, Microwave, Oven, Storage Shed, Stove, Washer, Water Treatment, Refrigerator |
| Building Architectural Style | Bungalow |
| Building Cooling Type | None, Air exchanger |
| Location Description | Canaan Rd / Russell Rd |
| Parking Space Total | 11 |
| Foundation Type | Concrete |
| Building Type | House |
| Ownership Type | Freehold |
| Building.StoriesTotal | 1 |
Interior Features
| Building Fireplace Present | False |
|---|---|
| Building Heating Type | Forced air |
| Building Heating Fuel | Oil |
| Basement Development | Finished |
| Basement Type | N/A (Finished) |
| Construction Style Attachment | Detached |
| Living Area Range | 1100 |
| Bedrooms | 3+1 |
Exterior Features
| Structure | Deck, Porch, Shed, Workshop |
|---|---|
| Land Amenities | Golf Nearby |
| Sewer | Septic System |
| Exterior Finish | Brick, Vinyl siding |
Room Details
| Room | Dimensions | Level | Flooring | Details |
|---|---|---|---|---|
| Bedroom 2 | 3.02 m x 3.3 m | Main level | 3.3 m | |
| Bedroom 3 | 2.78 m x 3.59 m | Main level | 3.59 m | |
| Bedroom 4 | 4.17 m x 4.18 m | Lower level | 4.18 m | |
| Dining room | 2.72 m x 3.54 m | Main level | 3.54 m | |
| Foyer | 2.1 m x 3.3 m | Main level | 3.3 m | |
| Kitchen | 3.32 m x 3.54 m | Main level | 3.54 m | |
| Living room | 4.26 m x 5.08 m | Main level | 5.08 m | |
| Other | 2.22 m x 3.23 m | Lower level | 3.23 m | |
| Primary Bedroom | 3.82 m x 4.24 m | Main level | 4.24 m | |
| Recreational, Games room | 5.89 m x 9.95 m | Lower level | 9.95 m | |
| Utility room | 6.36 m x 4.25 m | Lower level | 4.25 m |
Amenities
- Views
- New Construction
- Adult 55+
- Lease To Own
- No Strata Fees
- Furnished
- Primary On Main
- Air Conditioning
- Seller Finance
- Green
- Fixer Upper
- Horse
- Golf
- Fireplace
- Deck
- Garage
- Basement
- Pool

Property vs Single Family Average in K0A 2A0
Price
In The Neighbourhood
Open House
Clarence-Rockland
$ 749,000
- Type
- Single Family
- Rooms
- 5 Beds + 2.5 Baths
ROYAL LEPAGE PERFORMANCE REALTY
Just Listed
Clarence-Rockland
$ 1,224,900
- Type
- Single Family
- Rooms
- 5 Beds + 3.5 Baths
ROYAL LEPAGE TEAM REALTY
Open House
Clarence-Rockland
$ 849,900
- Type
- Single Family
- Rooms
- 5 Beds + 3.5 Baths
RE/MAX HALLMARK EXCELLENCE GROUP REALTY
Open House
Clarence-Rockland
$ 899,900
- Type
- Single Family
- Rooms
- 4 Beds + 3.5 Baths
EXIT REALTY MATRIX
Clarence-Rockland
$ 529,900
- Type
- Single Family
- Rooms
- 3 Beds + 2 Baths
PAUL RUSHFORTH REAL ESTATE INC.
Clarence-Rockland
$ 788,000
- Type
- Single Family
- Rooms
- 4 Beds + 2.5 Baths
RE/MAX HALLMARK REALTY GROUP
Clarence-Rockland
$ 418,000
- Type
- Single Family
- Rooms
- 3 Beds + 1 Baths
ROYAL LEPAGE PERFORMANCE REALTY
Open House
Clarence-Rockland
$ 819,000
- Type
- Single Family
- Rooms
- 5 Beds + 3.5 Baths
RIGHT AT HOME REALTY

 All information deemed reliable but not guaranteed. All properties are subject to prior sale, change or withdrawal. Neither listing broker(s) or information provider(s) shall be responsible for any typographical errors, misinformation, misprints and shall be held totally harmless. Listing(s) information is provided for consumer's personal, non-commercial use and may not be used for any purpose other than to identify prospective properties consumers may be interested in purchasing. The data relating