


Address
21 Delamere Drive, Ottawa, ON
Price
$ 1,099,000
Property Attributes
- ID#X13620678
- TypeSingle Family
- Listing Status Active
- MunicipalityOttawa
- CityOttawa
- Area8202 - Stittsville (Central)
- Neighbourhood8202 - Stittsville
- Postal CodeK2S 1G7
- Style
- Price$ 1,099,000
- Bedrooms4
- Bathrooms2
- Half Bathrooms2
Data Source:
Canadian Real Estate Association (CREA)
Property Description
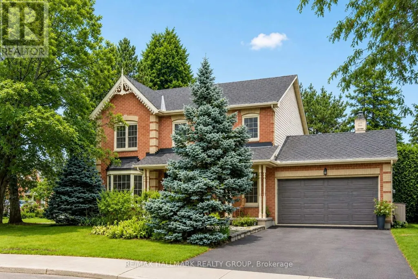
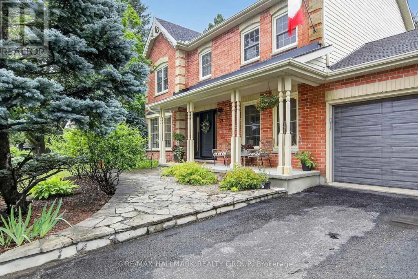
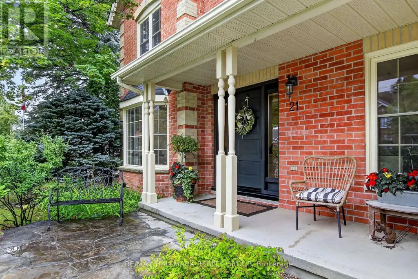
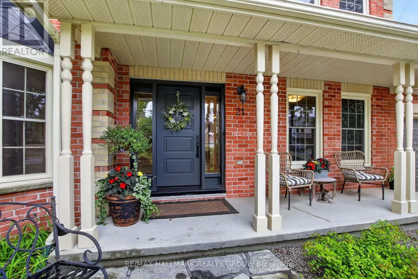
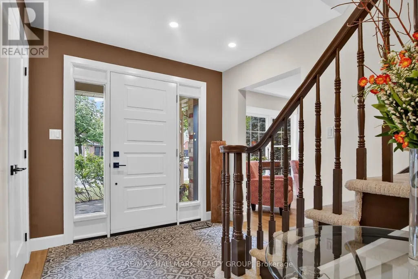
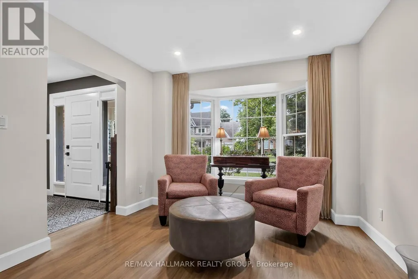
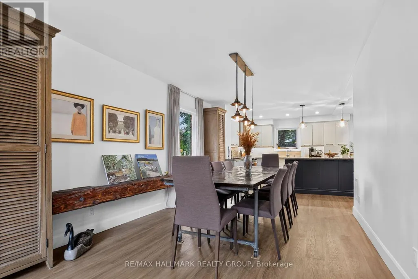
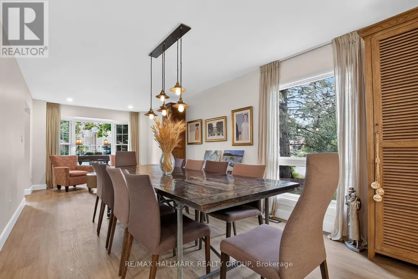
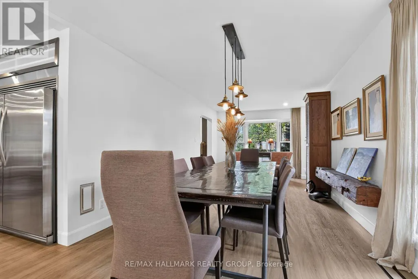
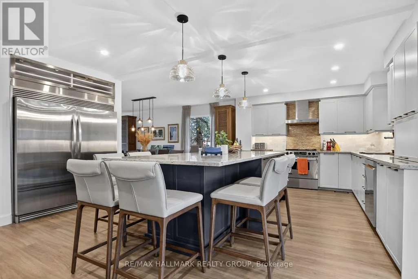
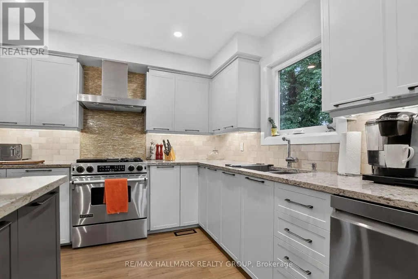
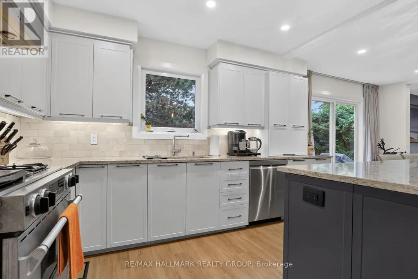
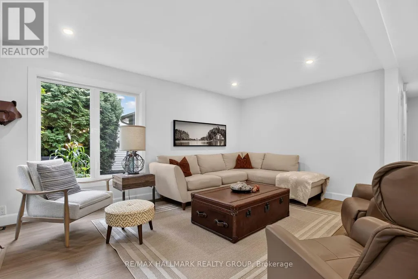
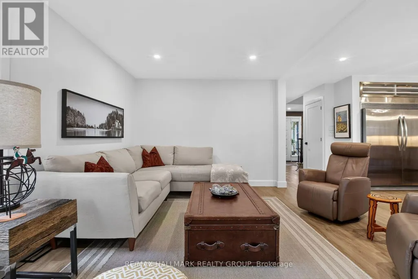
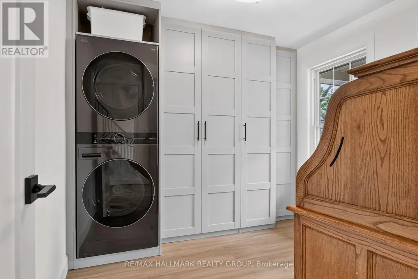
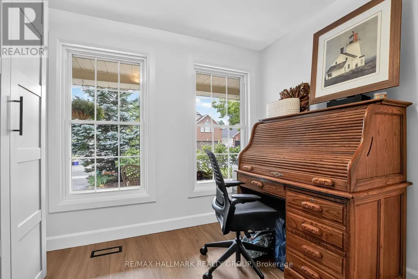
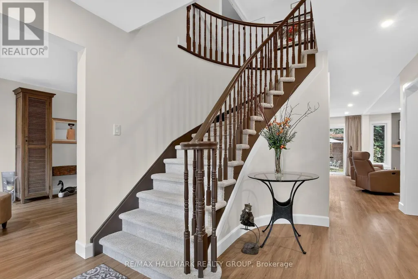
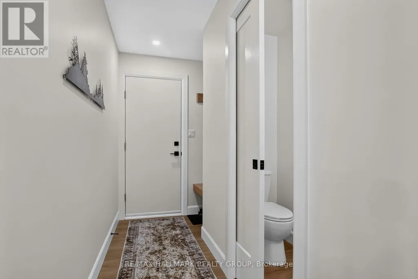
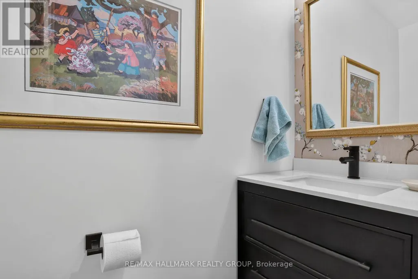
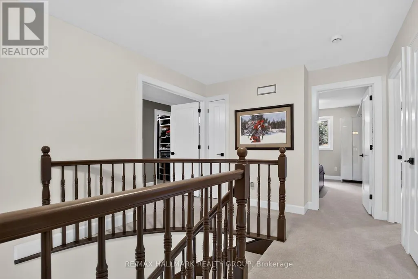
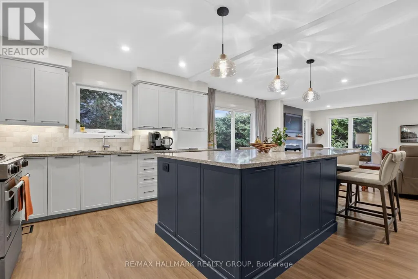
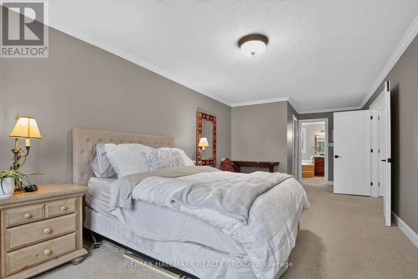
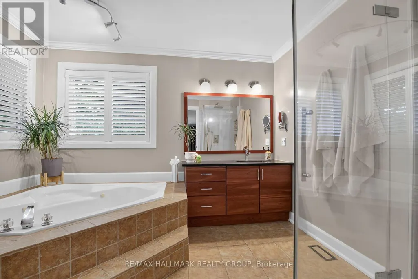
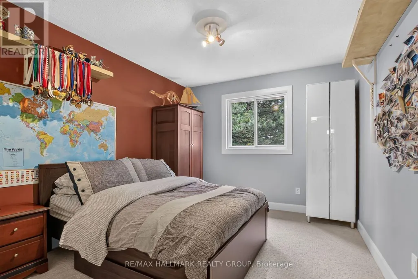
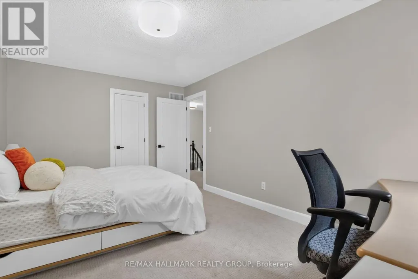
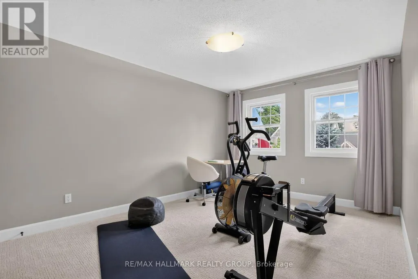
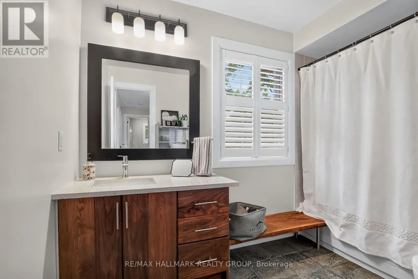
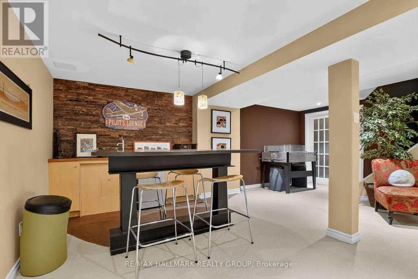
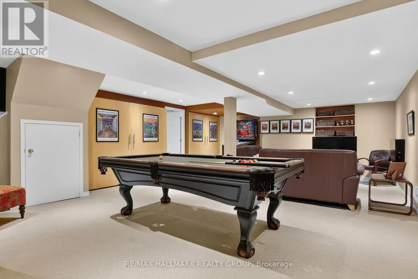
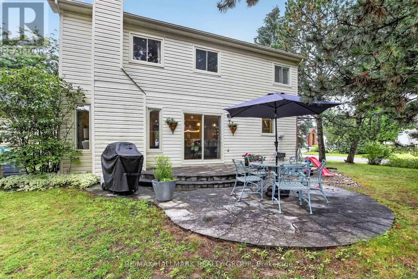
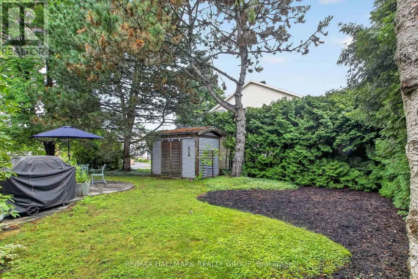
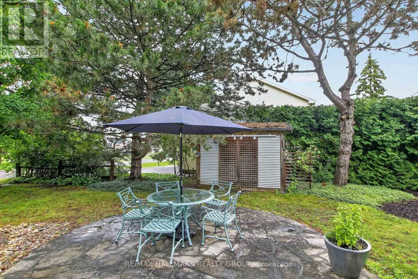
Welcome to 21 Delamere Drive in the sought-after Crossing Bridge community of Stittsville! This beautifully updated 4-bedroom, 2 full and 2 half-bath home is ideally situated close to parks, schools, shopping, restaurants, and all the amenities that make Stittsville such a desirable place to live.The newly renovated open-concept main floor is designed for both everyday living and effortless entertaining, featuring Torly Elite flooring, a stunning gourmet kitchen with a large centre island and Cambria countertops with seating for six at island, spacious dining area, and inviting family room with a cozy wood-burning fireplace and access to the large corner-lot backyard. A convenient laundry/mudroom with flexible office space and inside entry to the attached double garage completes the main level.Upstairs offers four generously sized bedrooms, including a spacious primary retreat with walk-in closet and beautifully updated ensuite. An updated family bathroom serves the additional bedrooms.The finished lower level provides excellent additional living space with a large recreation room, wet bar, separate den ideal for a home office or hobby space, and convenient half bath.Major updates include windows and doors (2024) and roof shingles (2016). Meticulously maintained and truly move-in ready, this home offers the perfect combination of stylish updates, functional living space, and an exceptional Stittsville location.Simply unpack and enjoy! (id:7434)
General Features
| Property Type | Single Family |
|---|---|
| CommunityName | 8202 - Stittsville (Central) |
| Building Age | 31 to 50 years |
| Building Appliances | Garage door opener remote(s), Dishwasher, Dryer, Stove, Washer, Refrigerator |
| Building Cooling Type | Central air conditioning |
| Location Description | Cross Streets: Basford Cres. ** Directions: West Ridge Dr. to Renshaw Ave., Right on Delamere Dr. #21. |
| Parking Space Total | 6 |
| Foundation Type | Poured Concrete |
| Building Type | House |
| Ownership Type | Freehold |
| Building.StoriesTotal | 2 |
Interior Features
| Building Fireplace Present | True |
|---|---|
| Building Heating Type | Forced air |
| Building Heating Fuel | Natural gas |
| Basement Development | Finished |
| Basement Type | N/A (Finished) |
| Construction Style Attachment | Detached |
| Living Area Range | 2000 |
| Bedrooms | 4 |
Exterior Features
| Structure | Patio(s) |
|---|---|
| Landscape Features | Landscaped |
| Sewer | Sanitary sewer |
| Exterior Finish | Brick, Vinyl siding |
Room Details
| Room | Dimensions | Level | Flooring | Details |
|---|---|---|---|---|
| Bathroom | 2.15 m x 1.02 m | Main level | 1.02 m | |
| Bedroom 2 | 3.17 m x 4.71 m | Second level | 4.71 m | |
| Bedroom 3 | 2.91 m x 3.7 m | Second level | 3.7 m | |
| Bedroom 4 | 3.17 m x 3.8 m | Second level | 3.8 m | |
| Bedroom 5 | 3.17 m x 2.76 m | Main level | 2.76 m | |
| Dining room | 3.16 m x 3.7 m | Main level | 3.7 m | |
| Foyer | 2.19 m x 4.91 m | Main level | 4.91 m | |
| Kitchen | 6.16 m x 4.92 m | Main level | 4.92 m | |
| Living room | 3.15 m x 3.3 m | Main level | 3.3 m | |
| Other | 1.57 m x 1.77 m | Lower level | 1.77 m | |
| Primary Bedroom | 3.15 m x 7.25 m | Second level | 7.25 m | |
| Recreational, Games room | 6.17 m x 9.41 m | Lower level | 9.41 m | |
| Sitting room | 3.16 m x 4.92 m | Main level | 4.92 m | |
| Utility room | 3.83 m x 4.54 m | Lower level | 4.54 m |
Amenities
- Views
- New Construction
- Adult 55+
- Lease To Own
- No Strata Fees
- Furnished
- Primary On Main
- Air Conditioning
- Seller Finance
- Green
- Fixer Upper
- Horse
- Golf
- Fireplace
- Deck
- Garage
- Basement
- Pool

Property vs Single Family Average in K2S 1G7
Price
In The Neighbourhood
Open House
Stittsville-Munster-Richmond
$ 774,900
- Type
- Single Family
- Size
- 1,500 SqFt
- Rooms
- 3 Beds + 3 Baths
Just Listed
Stittsville-Munster-Richmond
$ 1,750,000
- Type
- Single Family
- Size
- 3,000 SqFt
- Rooms
- 4 Beds + 3 Baths
Just Listed
Ottawa
$ 1,750,000
- Type
- Single Family
- Rooms
- 4 Beds + 2.5 Baths
COLDWELL BANKER FIRST OTTAWA REALTY
Just Listed
Stittsville-Munster-Richmond
$ 750,000
- Type
- Single Family
- Size
- 1,100 SqFt
- Rooms
- 2 Beds + 2 Baths

 All information deemed reliable but not guaranteed. All properties are subject to prior sale, change or withdrawal. Neither listing broker(s) or information provider(s) shall be responsible for any typographical errors, misinformation, misprints and shall be held totally harmless. Listing(s) information is provided for consumer's personal, non-commercial use and may not be used for any purpose other than to identify prospective properties consumers may be interested in purchasing. The data relating