

Address
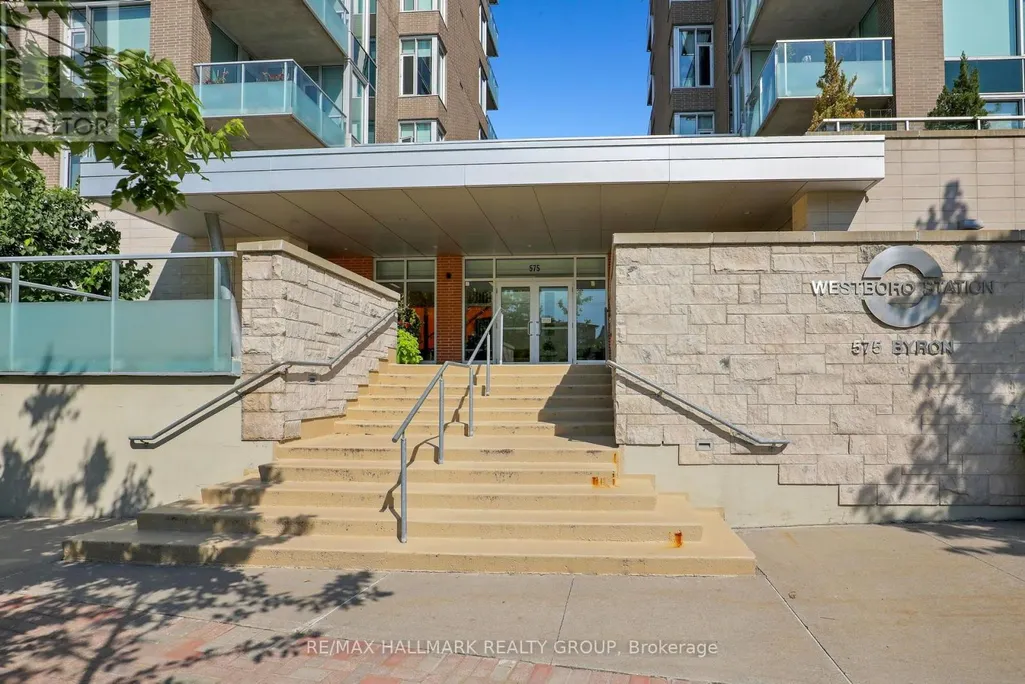
411 - 575 Byron Avenue, Ottawa, ON
Price
$ 699,900
Property Attributes
- ID#X13613380
- TypeCondos
- Listing Status Active
- MunicipalityOttawa
- CityOttawa
- Area5104 - McKellar/Highland
- Neighbourhood5104 - McKellar/Highland
- Postal CodeK2A 1R7
- Style
- Price$ 699,900
- Bedrooms2
- Bathrooms2
- Half Bathrooms0
Data Source:
Canadian Real Estate Association (CREA)
Property Description
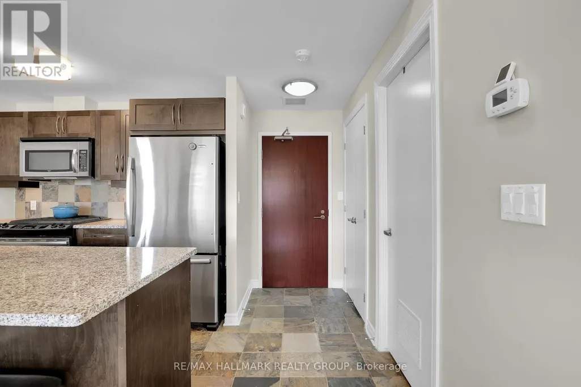
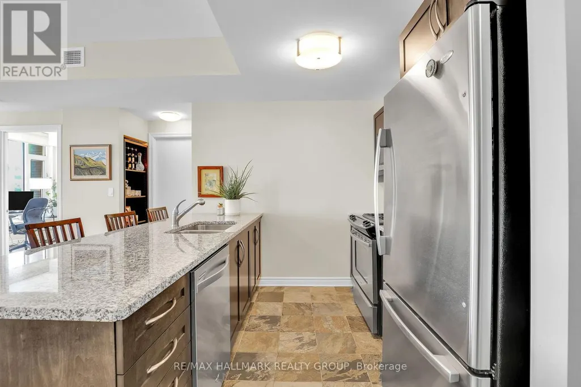
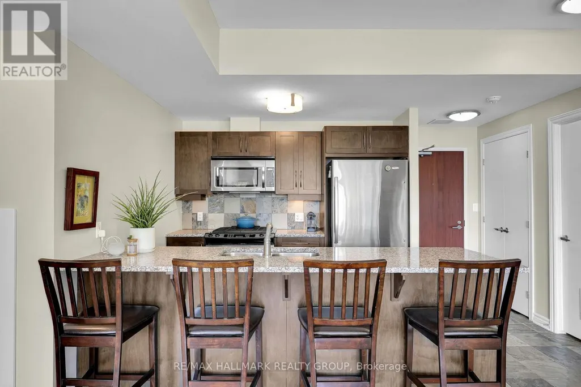
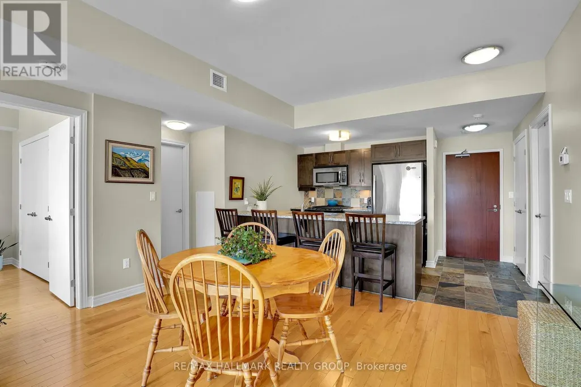
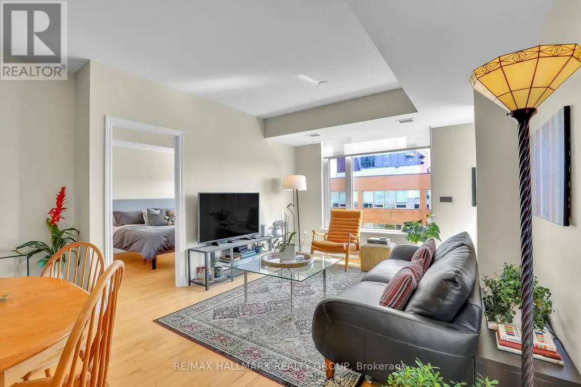
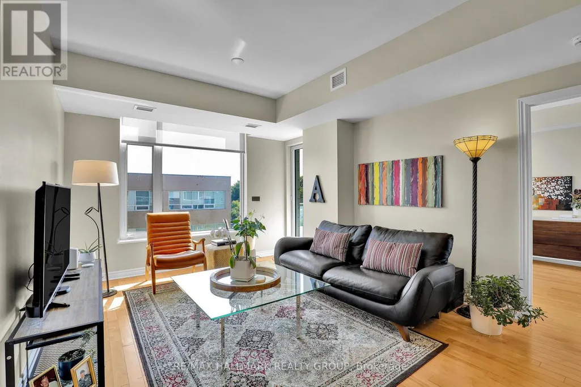
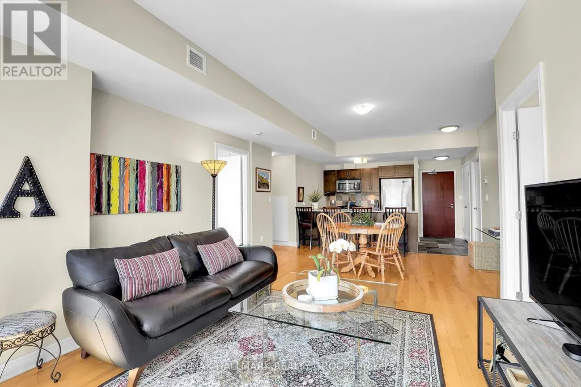
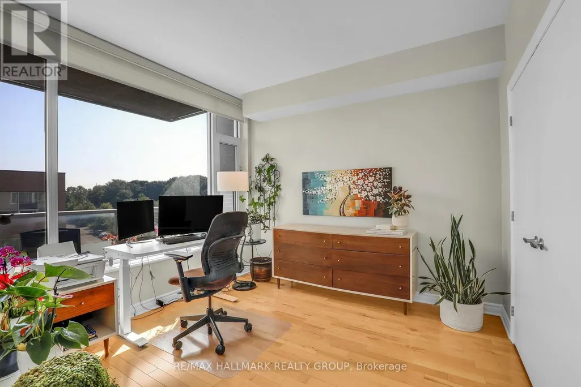
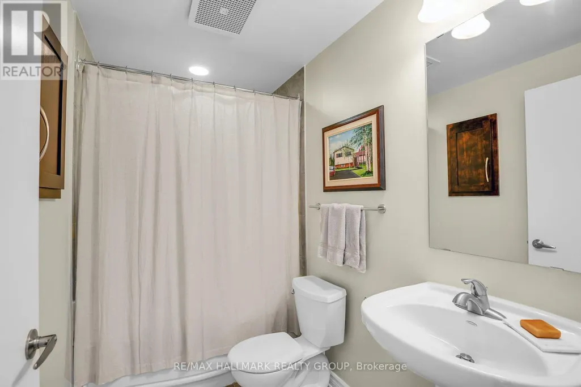
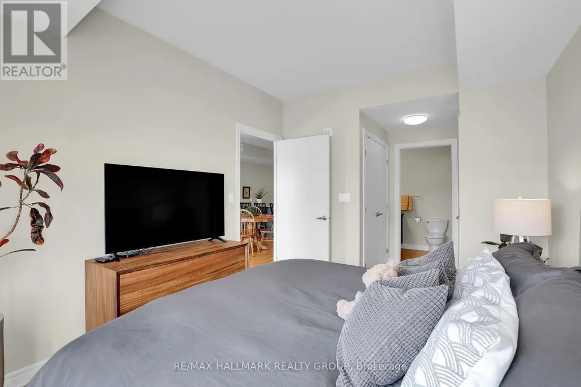
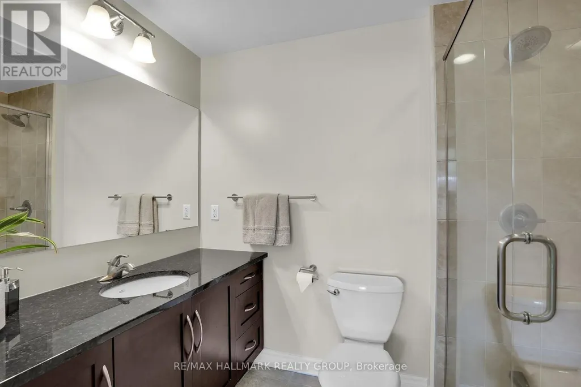
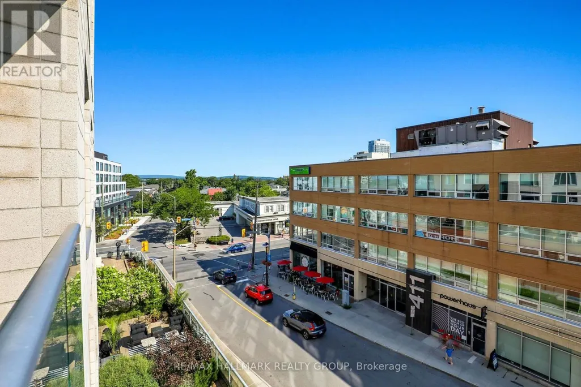
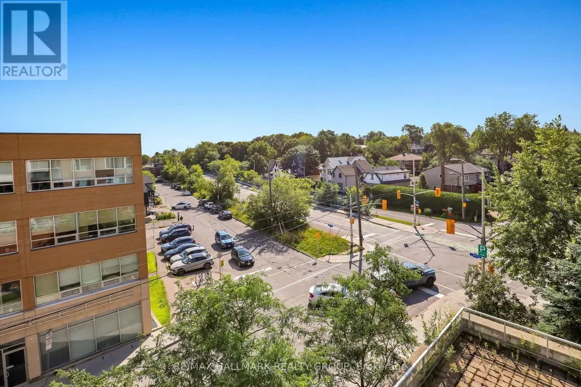
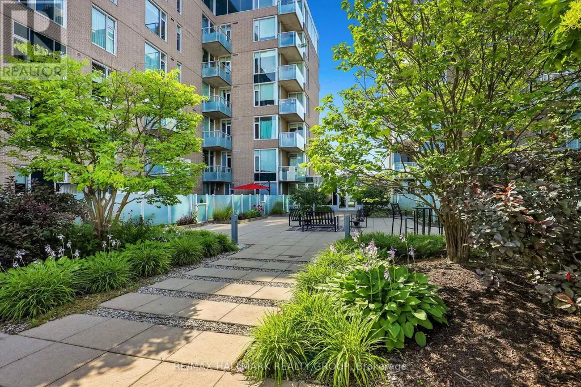
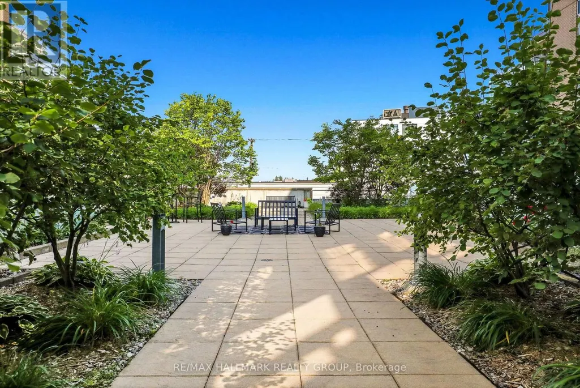
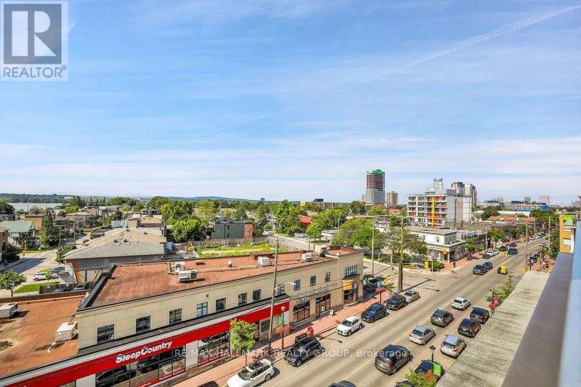
Luxurious 2-bedroom, 2-bathroom condo at Westboro Station, offering sunny southeast views along with views across the Westboro neighbourhood. The spacious, open-concept living and dining area features high ceilings, oversized windows and abundant natural light, with direct access to the balcony . The kitchen is finished with timeless wood cabinetry, granite counters, stainless steel appliances, a gas stove and an expansive island with seating for four. The primary suite includes walk-through closets and a private ensuite, while the second bedroom and full bathroom are thoughtfully positioned at the opposite side of the suite for added privacy. Additional highlights include hardwood floors, in-suite laundry with custom closet systems and generous storage. Enjoy the balcony with a gas BBQ hookup, plus underground parking and a storage locker. Quiet, turnkey and steps from shops, restaurants, the farmers' market, river pathways and everything Westboro Village has to offer. (id:7434)
General Features
| Features | Balcony, Carpet Free, In suite Laundry |
|---|---|
| Community Features | Pets Allowed With Restrictions |
| Property Type | Single Family |
| CommunityName | 5104 - McKellar/Highland |
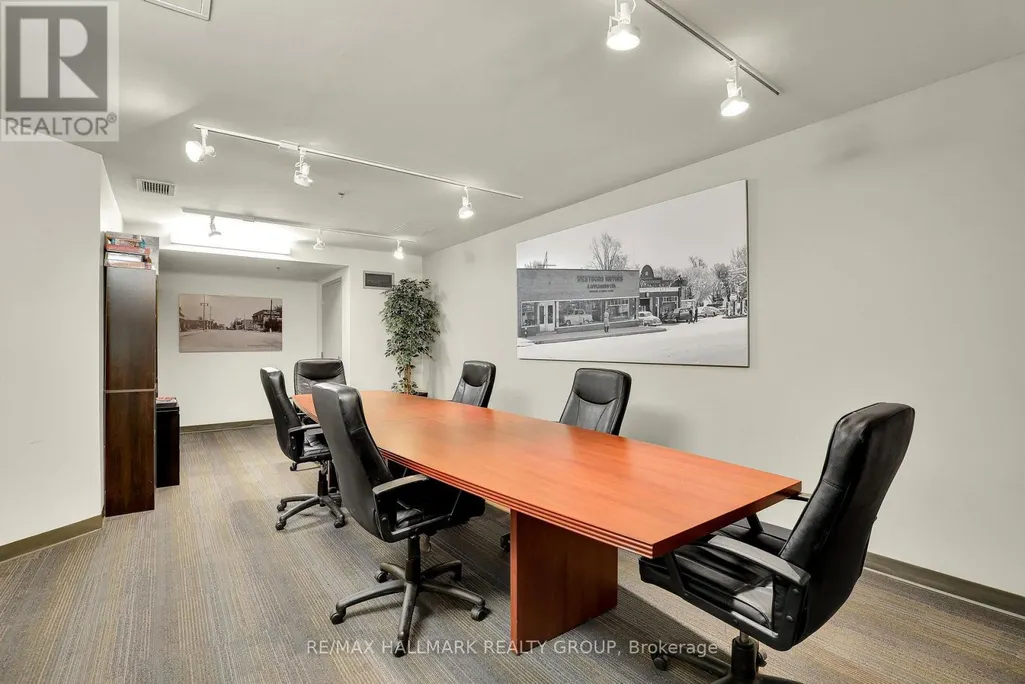
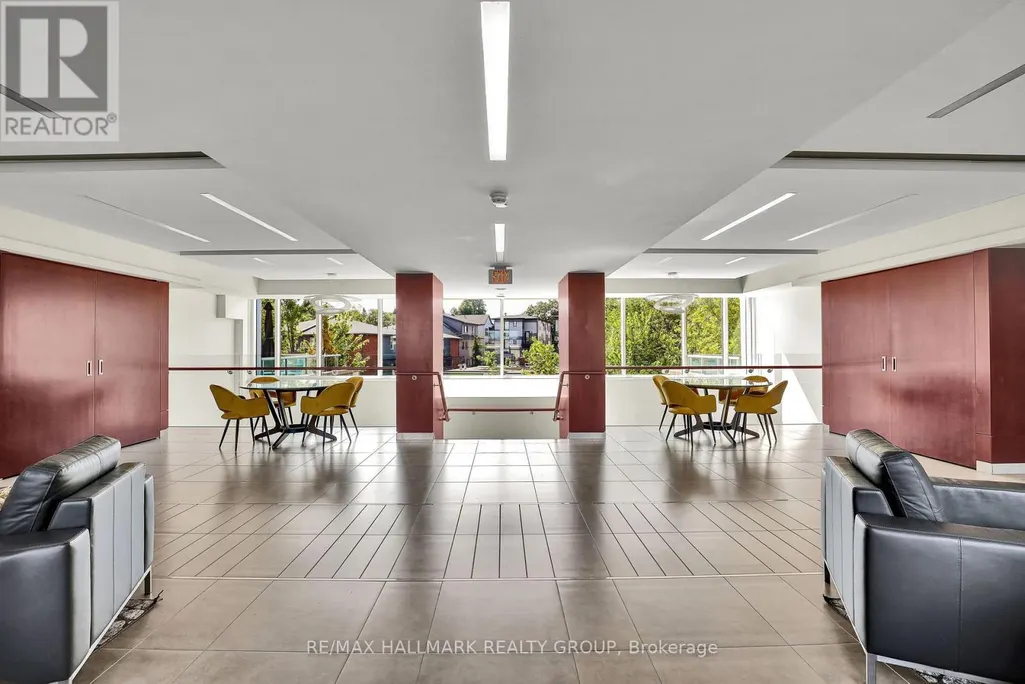
| Building Amenities | Party Room, Storage - Locker |
| Building Appliances | Dishwasher, Dryer, Microwave, Stove, Washer, Refrigerator |
| Building Cooling Type | Central air conditioning |
| Location Description | Cross Streets: Byron and Roosevelt. ** Directions: From Roosevelt, west on Byron. |
| Parking Space Total | 1 |
| Building Type | Apartment |
| Maintenance Fee | 826.18 |
| Ownership Type | Condominium/Strata |
Interior Features
| Building Fireplace Present | False |
|---|---|
| Building Heating Type | Heat Pump |
| Building Heating Fuel | Natural gas |
| Basement Type | None |
| Living Area Range | 900 |
| Bedrooms | 2 |
Exterior Features
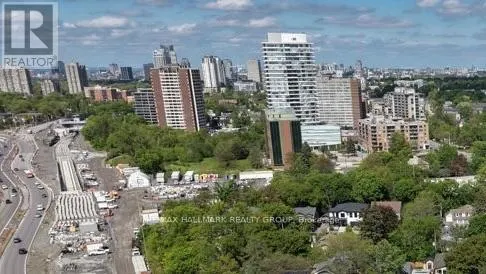
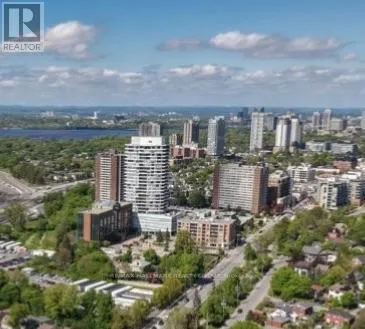
| ViewType | City view |
|---|---|
| Exterior Finish | Brick, Stone |
Room Details
| Room | Dimensions | Level | Flooring | Details |
|---|---|---|---|---|
| Bathroom | Measurements not available | Main level | ||
| Bedroom | 3.27 m x 3.33 m | Main level | 3.33 m | |
| Dining room | 4.15 m x 2.08 m | Main level | 2.08 m | |
| Kitchen | 3.05 m x 2.85 m | Main level | 2.85 m | |
| Laundry room | 2.51 m x 2.45 m | Main level | 2.45 m | |
| Living room | 4.01 m x 3.69 m | Main level | 3.69 m | |
| Primary Bedroom | 5.4 m x 3.02 m | Main level | 3.02 m |
Amenities
- Views
- New Construction
- Adult 55+
- Lease To Own
- No Strata Fees
- Furnished
- Pets
- Primary On Main
- Air Conditioning
- Seller Finance
- Green
- Fixer Upper
- Horse
- Golf
- Fireplace
- Deck
- Garage
- Basement
- Pool

Property vs Condos Average in K2A 1R7
Price

 All information deemed reliable but not guaranteed. All properties are subject to prior sale, change or withdrawal. Neither listing broker(s) or information provider(s) shall be responsible for any typographical errors, misinformation, misprints and shall be held totally harmless. Listing(s) information is provided for consumer's personal, non-commercial use and may not be used for any purpose other than to identify prospective properties consumers may be interested in purchasing. The data relating