
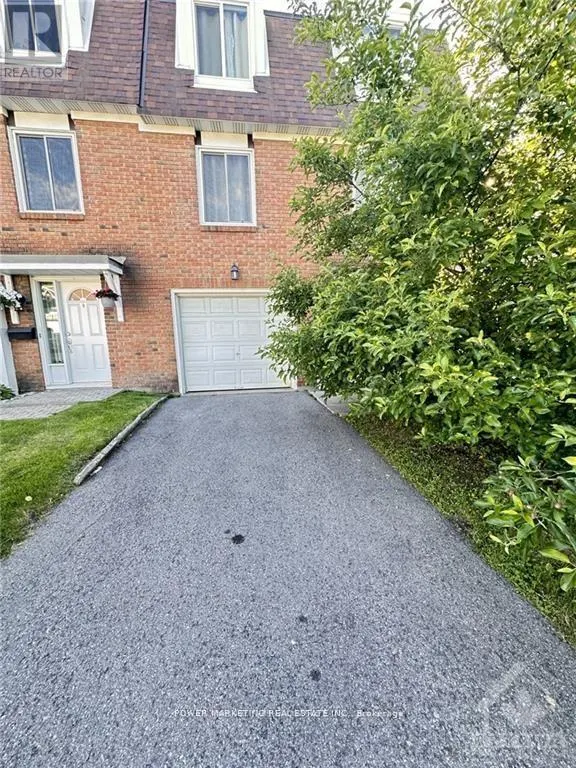
Address
1833 Axminster Court, Ottawa, ON
Price
$ 399,900
Property Attributes
- ID#X13581152
- TypeTownhouse
- Listing Status Active
- MunicipalityOttawa
- CityOttawa
- Area2007 - Convent Glen South
- Neighbourhood2007 - Convent Glen South
- Postal CodeK1C 1Z5
- Style
- Price$ 399,900
- Bedrooms3
- Bathrooms2
- Half Bathrooms1
Data Source:
Canadian Real Estate Association (CREA)
Property Description
Welcome to this bright and well-maintained end-unit townhome offering generous living space across three levels. The main floor features updated flooring, a spacious foyer with inside access to the single attached garage, a renovated full bath, a large family room, and convenient access to the laundry/utility room. The second level boasts a functional, open layout with an abundance of natural light. Enjoy a cozy living room with a wood-burning fireplace (currently partially used as a dining area) and direct access to the private, fully-hedged yard complete with patio stones and a deck-perfect for outdoor relaxation. This level also includes a refreshed kitchen with new countertops, a dedicated dining area, a second powder room, and a versatile nook ideal for a home office or study space. The third floor offers a spacious primary bedroom, two well-sized secondary bedrooms, and a fully renovated full bathroom. Located just steps from OC Transpo, with quick access to Highway 174 and all essential amenities, this home provides exceptional convenience for commuters and families alike. (id:7434)
General Features
| Community Features | Pets Allowed With Restrictions |
|---|---|
| Property Type | Single Family |
| Zoning Description | RESIDENTIAL |
| CommunityName | 2007 - Convent Glen South |
| Amenities | Public Transit, Park |
| Building Amenities | Fireplace(s) |
| Building Appliances | Dishwasher, Dryer, Stove, Washer, Refrigerator |
| Building Cooling Type | Central air conditioning |
| Location Description | Take Orleans Blvd, turn right on Lumberman way, then turn right to Axminster court |
| Parking Space Total | 2 |
| Foundation Type | Concrete |
| Building Type | Row / Townhouse |
| Maintenance Fee | 518.33 |
| Ownership Type | Condominium/Strata |
| Building.StoriesTotal | 3 |
Interior Features
| Building Fireplace Present | True |
|---|---|
| Building Fireplace Total | 1 |
| Building Heating Type | Forced air |
| Building Heating Fuel | Natural gas |
| Basement Type | None |
| Living Area Range | 1200 |
| Bedrooms | 3 |
Exterior Features
| Land Amenities | Public Transit, Park |
|---|---|
| Exterior Finish | Brick |
Room Details
| Room | Dimensions | Level | Flooring | Details |
|---|---|---|---|---|
| Bedroom | 3.47 m x 3.22 m | Third level | 3.22 m | |
| Dining room | 3.17 m x 2.92 m | Second level | 2.92 m | |
| Family room | 3.58 m x 4.8 m | Main level | 4.8 m | |
| Kitchen | 3.5 m x 2.46 m | Second level | 2.46 m | |
| Living room | 5.99 m x 5.33 m | Second level | 5.33 m | |
| Primary Bedroom | 4.29 m x 3.7 m | Third level | 3.7 m |
Amenities
- Views
- New Construction
- Adult 55+
- Lease To Own
- No Strata Fees
- Furnished
- Pets
- Primary On Main
- Air Conditioning
- Seller Finance
- Green
- Fixer Upper
- Horse
- Golf
- Fireplace
- Deck
- Garage
- Basement
- Pool

Property vs Townhouse Average in K1C 1Z5
Price

 All information deemed reliable but not guaranteed. All properties are subject to prior sale, change or withdrawal. Neither listing broker(s) or information provider(s) shall be responsible for any typographical errors, misinformation, misprints and shall be held totally harmless. Listing(s) information is provided for consumer's personal, non-commercial use and may not be used for any purpose other than to identify prospective properties consumers may be interested in purchasing. The data relating