
Address
903 - 1505 Baseline Road, Ottawa, ON
Price
$ 275,000
Property Attributes
- ID#X13576372
- TypeCondos
- Listing Status Active
- MunicipalityOttawa
- CityOttawa
- Area5406 - Copeland Park
- Neighbourhood5406 - Copeland Park
- Postal CodeK2C 3L4
- Style
- Price$ 275,000
- Bedrooms1
- Bathrooms1
- Half Bathrooms0
Data Source:
Canadian Real Estate Association (CREA)
Property Description
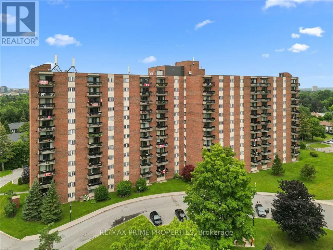
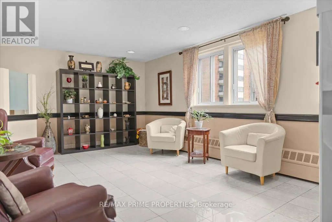
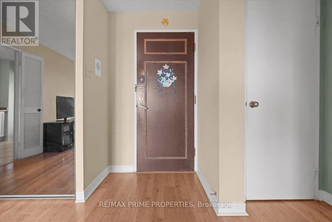
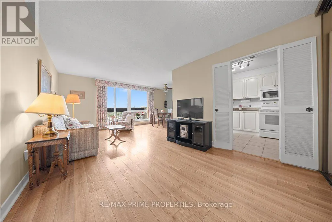
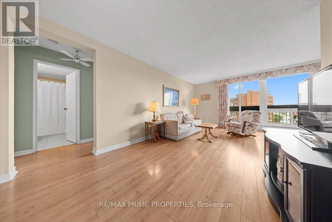
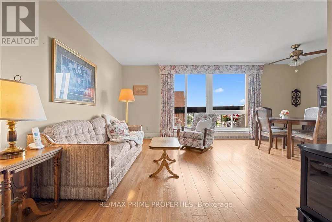
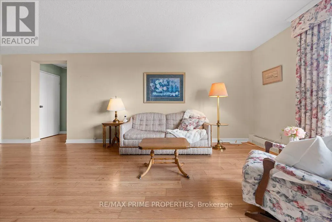
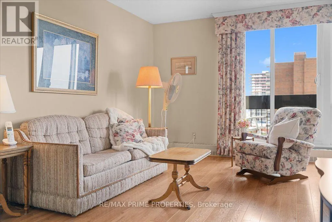
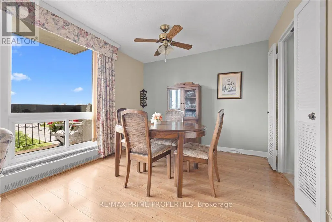
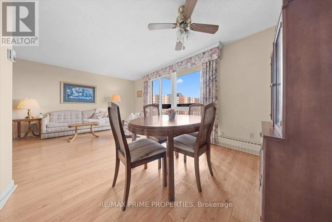
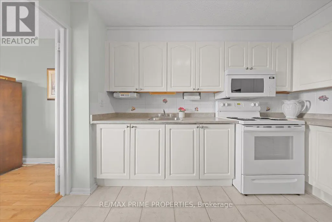
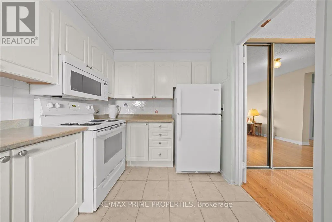
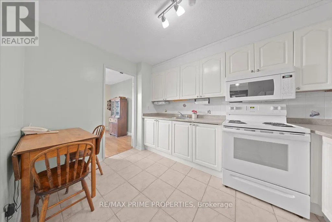
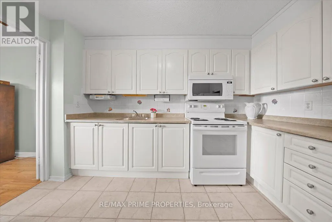
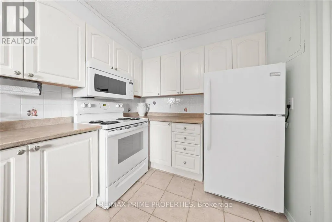
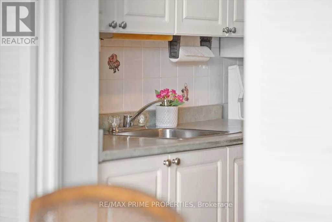
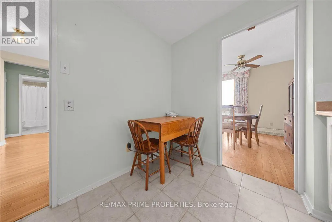
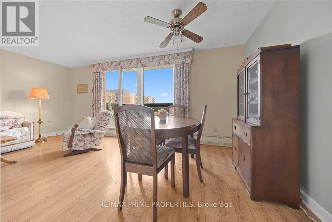
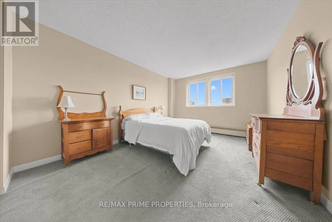
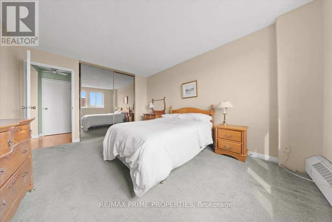
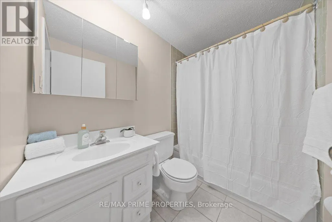
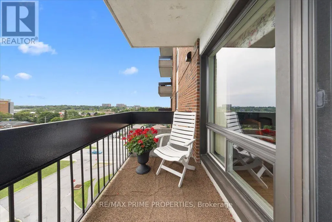
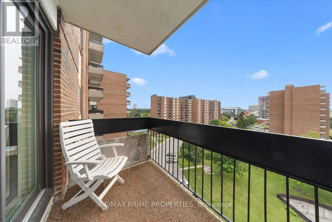
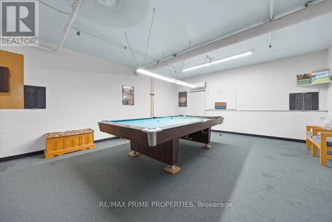
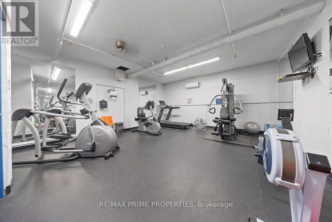
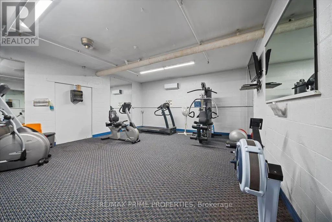
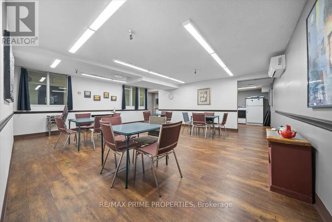
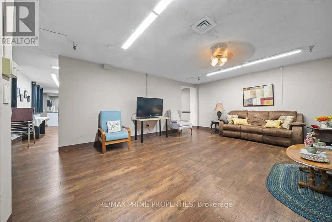
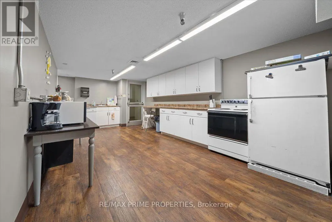
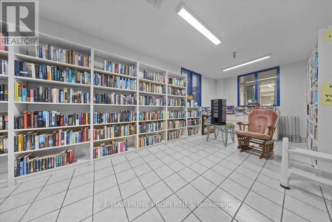
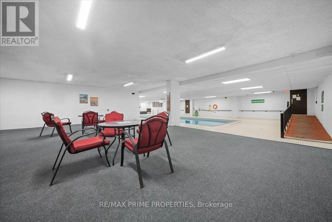
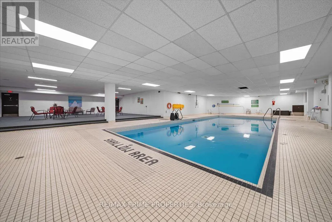
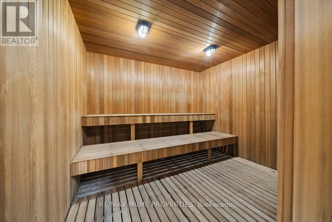
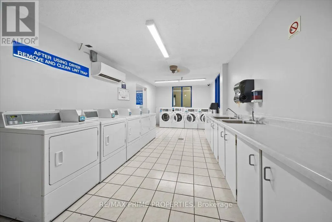
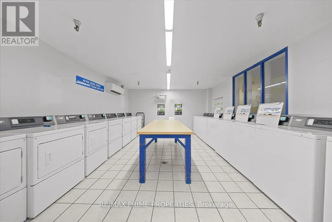
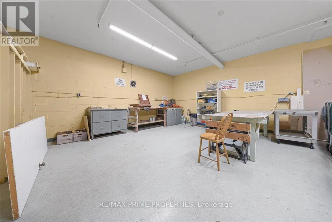
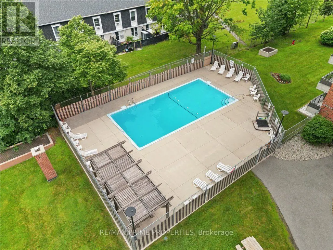
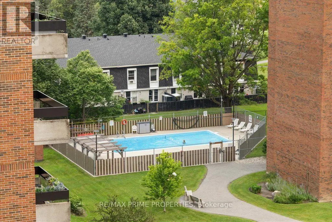
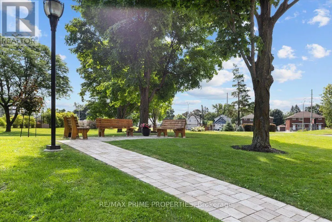
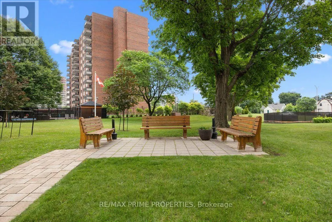
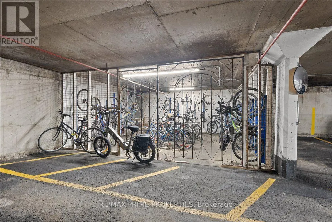
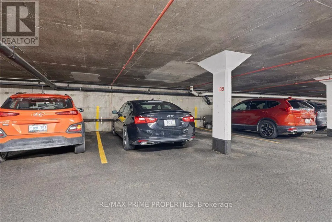
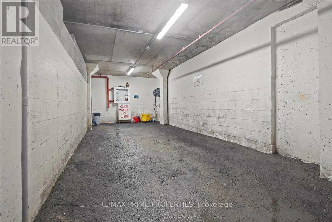
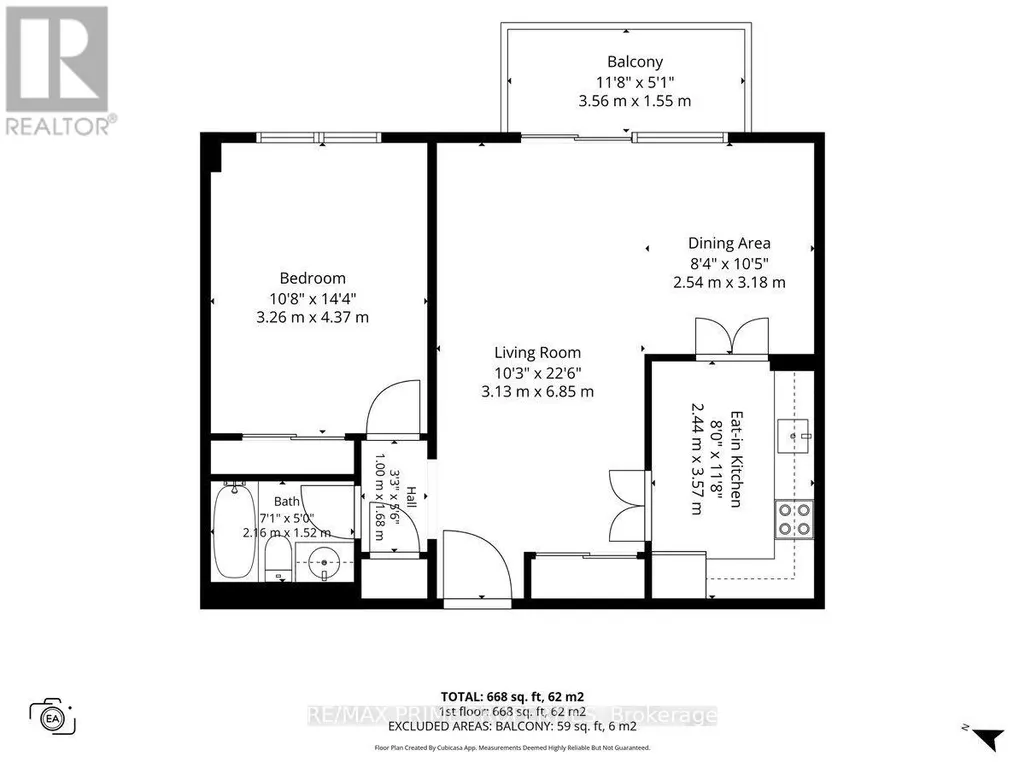
Discover exceptional lifestyle living in this well maintained 9th floor condominium offering panoramic eastern exposure, abundant natural light, & a covered balcony that extends the living space outdoors. Designed for comfortable everyday living, this one-bedroom residence combines functional interior spaces w/an impressive collection of building amenities. A welcoming foyer features wide plank flooring, clean lined baseboards, & a double width closet for practical storage. The open concept L-shaped living & dining rooms are highlighted by a full wall of windows & a patio door that captures elevated scenic views while filling the home w/natural light. The eat-in kitchen is appointed w/classic cabinetry, a bank of drawers, ceramic tile flooring, tile backsplash, oversized sink, & an overhead microwave hood fan, offering both efficiency & timeless appeal. The spacious primary bedroom features twin windows, blackout roller blinds, & a full wall of mirrored closets, creating a comfortable private retreat. A full bathroom is conveniently positioned to serve both residents & guests.Residents enjoy an outstanding collection of amenities, including an indoor swimming pool, outdoor pool w/lounge area, sauna, fitness centre, workshop, library, shared laundry facilities, social room w/kitchen, beautifully landscaped outdoor sitting areas, welcoming reception lobby, secure entrance, mail room, private storage locker, & garage parking w/a dedicated vehicle wash bay. Condominium fees include heating, hydro, water, building insurance, parking, & common elements, providing exceptional value and predictable monthly ownership costs. Ideally located w/convenient access to shopping, restaurants, cafés, recreation, Algonquin College, public transit, & major commuter routes, this condominium presents an excellent opportunity for first-time buyers, downsizes, investors, or anyone seeking an affordable, low-maintenance lifestyle in a well-established Ottawa community. 24 hr Irrev on offers (id:7434)
General Features
| Features | Elevator, Balcony |
|---|---|
| Community Features | Pets Allowed With Restrictions |
| Property Type | Single Family |
| CommunityName | 5406 - Copeland Park |
| Building Amenities | Visitor Parking, Storage - Locker |
| Building Appliances | Hood Fan, Microwave, Stove, Refrigerator |
| Building Cooling Type | Window air conditioner |
| Location Description | Cross Streets: Copeland Park. ** Directions: From Hwy 417, take the Baseline Rd exit and head west. Continue past Clyde Ave, then turn right into 1505 Baseline Rd. |
| Parking Space Total | 1 |
| Building Type | Apartment |
| Maintenance Fee | 592.45 |
| Ownership Type | Condominium/Strata |
Interior Features
| Building Fireplace Present | False |
|---|---|
| Building Heating Type | Radiant heat |
| Building Heating Fuel | Natural gas |
| Basement Type | None |
| Living Area Range | 600 |
| Bedrooms | 1 |
Exterior Features
| Pool Type | Indoor pool, Outdoor pool |
|---|---|
| ViewType | City view |
| Exterior Finish | Brick |
Room Details
| Room | Dimensions | Level | Flooring | Details |
|---|---|---|---|---|
| Dining room | 2.54 m x 3.18 m | Main level | 3.18 m | |
| Kitchen | 2.44 m x 3.18 m | Main level | 3.18 m | |
| Living room | 3.13 m x 6.85 m | Main level | 6.85 m | |
| Primary Bedroom | 3.26 m x 4.37 m | Main level | 4.37 m |
Amenities
- Views
- New Construction
- Adult 55+
- Lease To Own
- No Strata Fees
- Furnished
- Pets
- Primary On Main
- Air Conditioning
- Seller Finance
- Green
- Fixer Upper
- Horse
- Golf
- Fireplace
- Deck
- Garage
- Basement
- Pool

Property vs Condos Average in K2C 3L4
Price
In The Neighbourhood
Open House
Belair Park-Copeland Parkand Area
$ 329,900
- Type
- Condos
- Size
- 800 SqFt
- Rooms
- 2 Beds + 1 Baths

 All information deemed reliable but not guaranteed. All properties are subject to prior sale, change or withdrawal. Neither listing broker(s) or information provider(s) shall be responsible for any typographical errors, misinformation, misprints and shall be held totally harmless. Listing(s) information is provided for consumer's personal, non-commercial use and may not be used for any purpose other than to identify prospective properties consumers may be interested in purchasing. The data relating