
Address
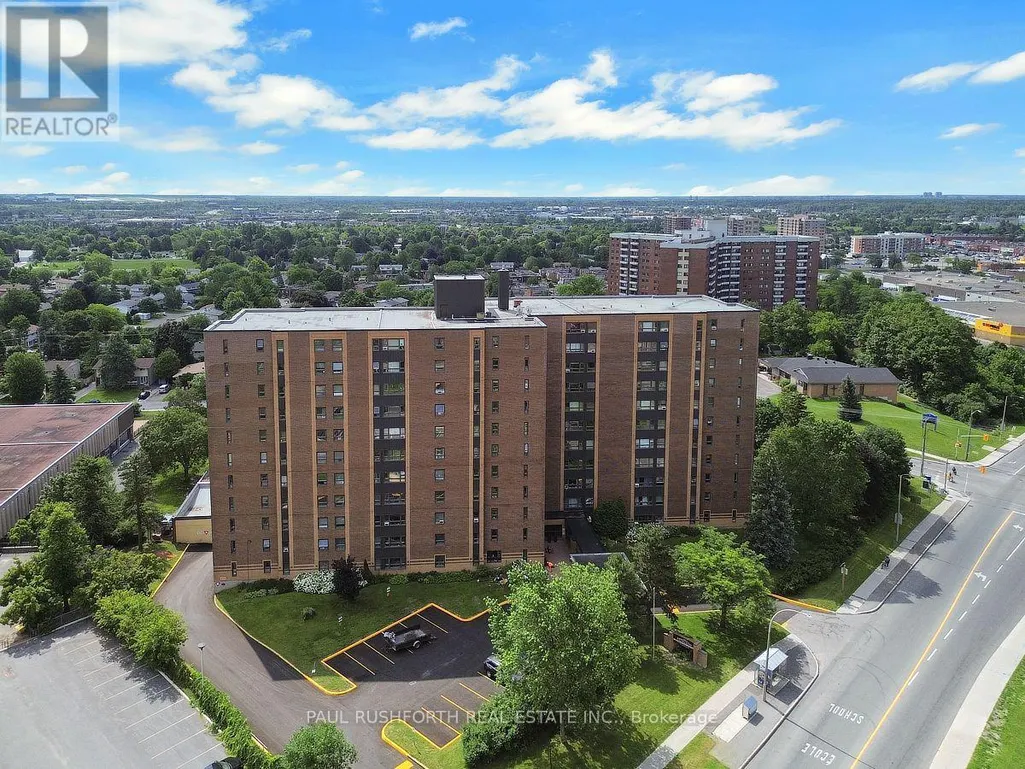
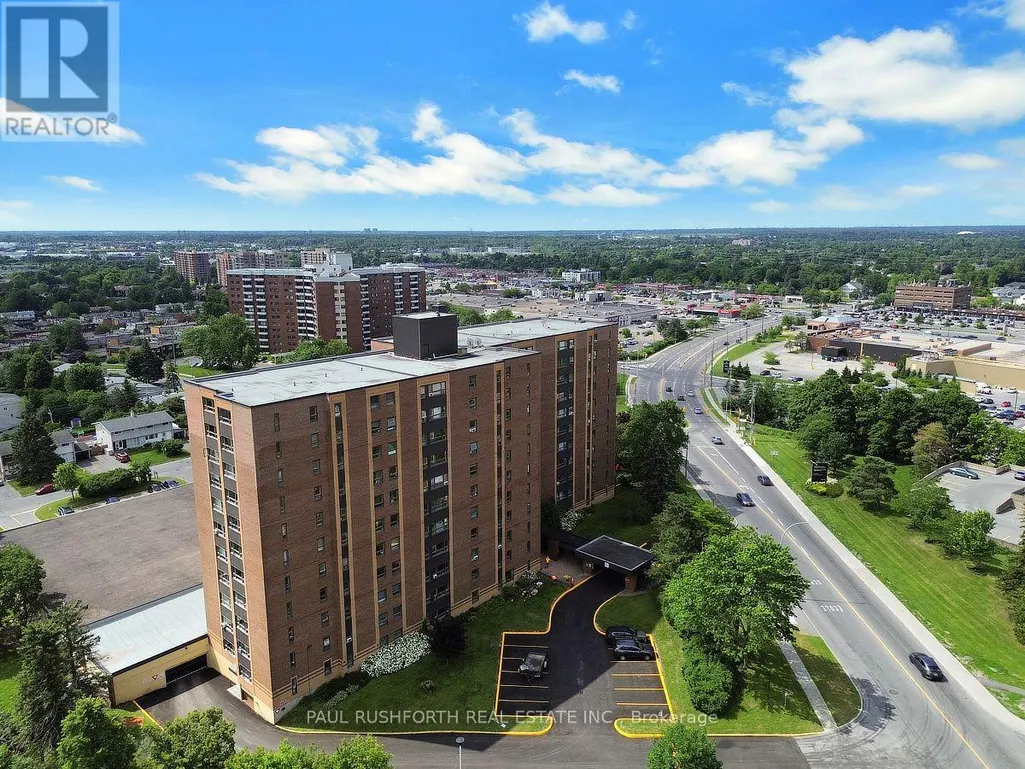
201 - 1356 Meadowlands Drive E, Ottawa, ON
Price
$ 249,900
Property Attributes
- ID#X13549928
- TypeCondos
- Listing Status Active
- MunicipalityOttawa
- CityOttawa
- Area7202 - Borden Farm/Stewart Farm/Carleton Heights/Parkwood Hills
- Neighbourhood7202 - Borden Farm/Stewart Farm/Carleton Heights/Parkwood Hills
- Postal CodeK2E 6K6
- Style
- Price$ 249,900
- Bedrooms2
- Bathrooms1
- Half Bathrooms0
Data Source:
Canadian Real Estate Association (CREA)
Property Description
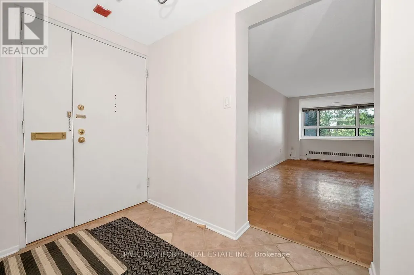
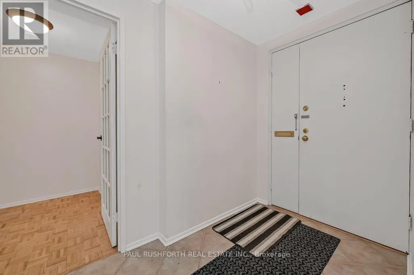
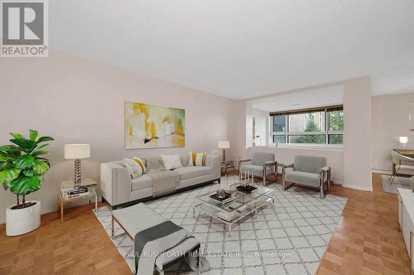
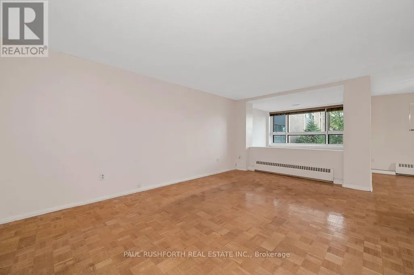
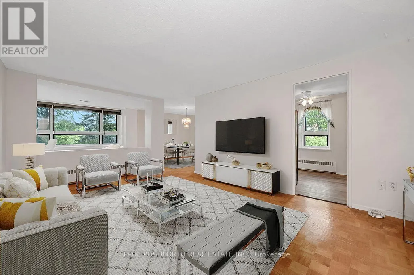
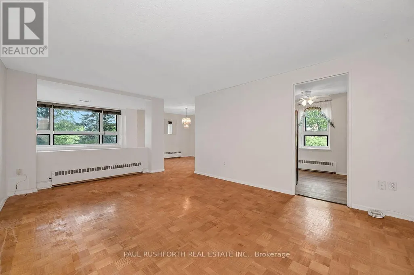
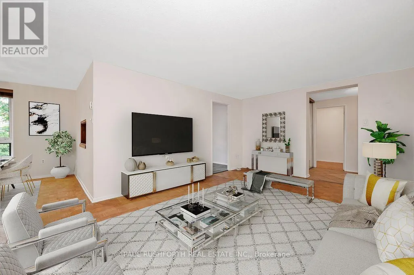
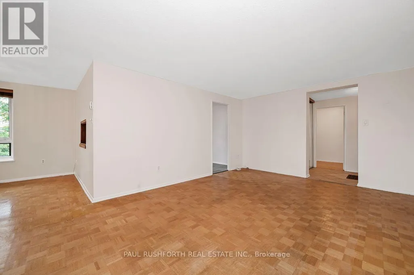
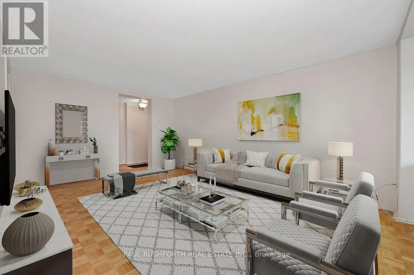
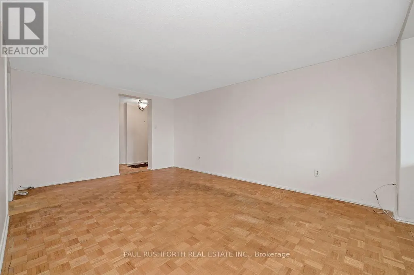
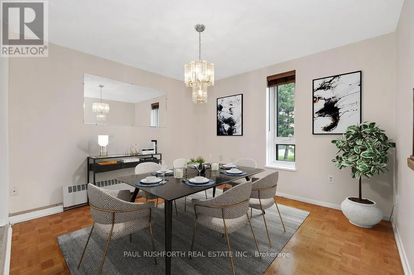
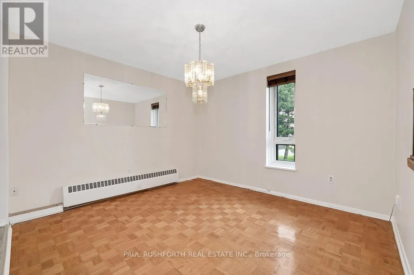
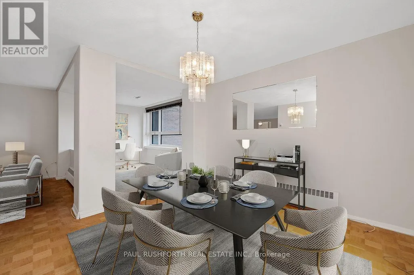
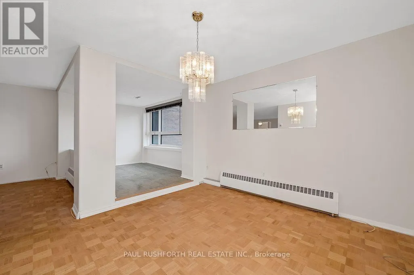
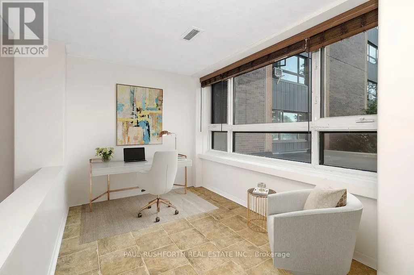
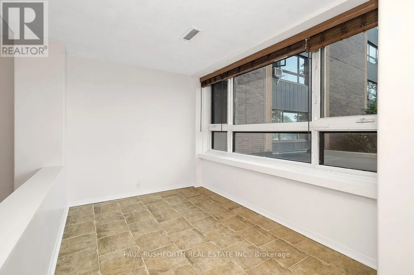
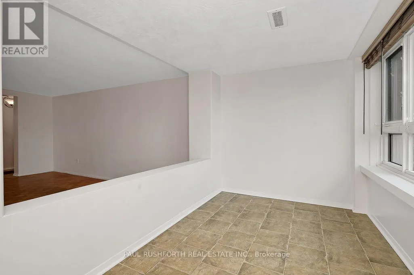
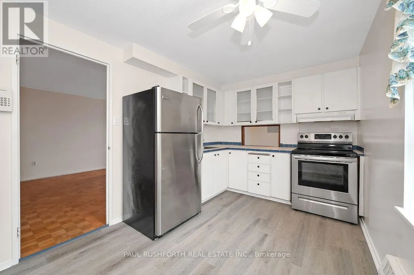
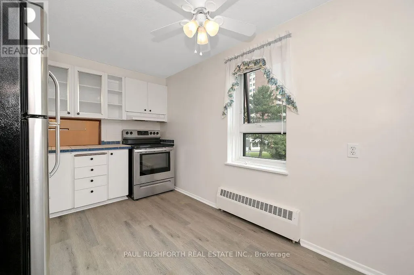
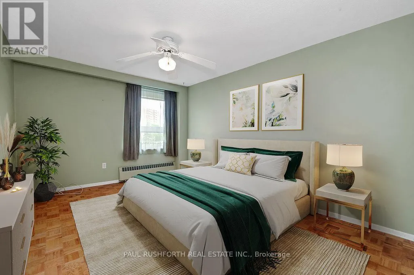
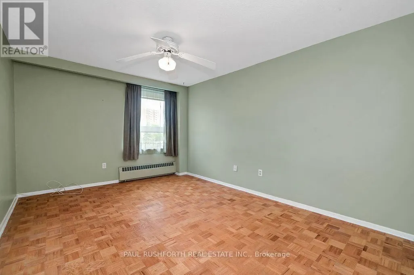
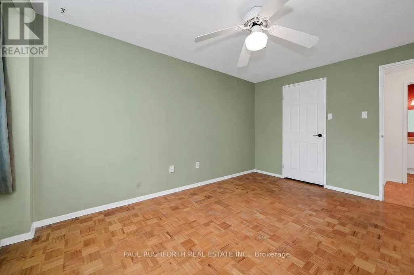
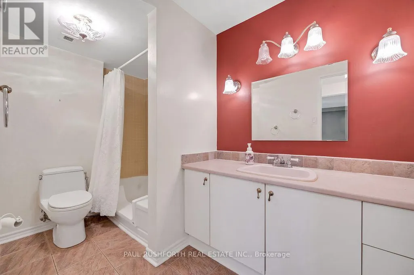
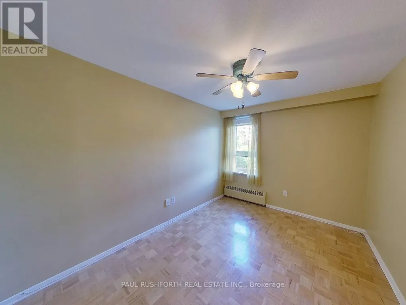
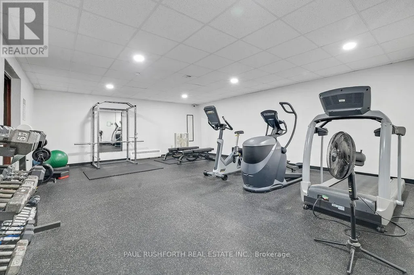
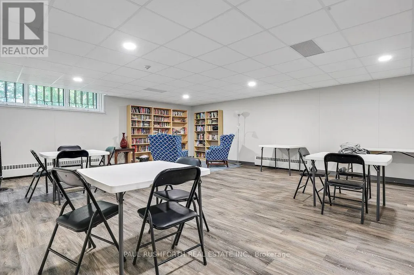
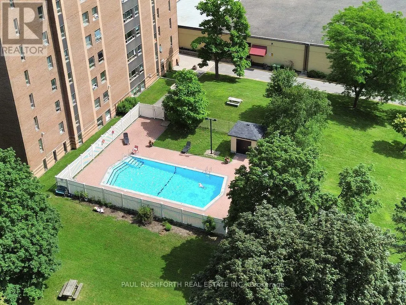
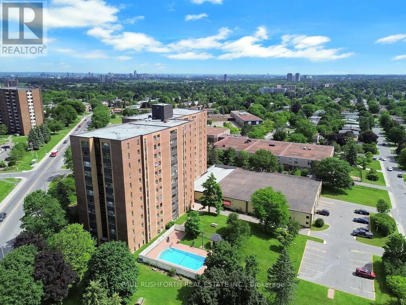
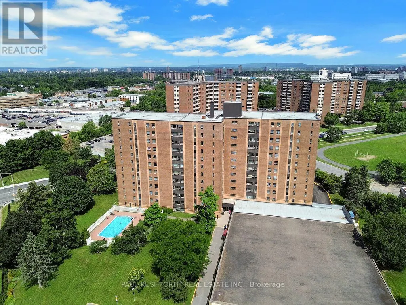
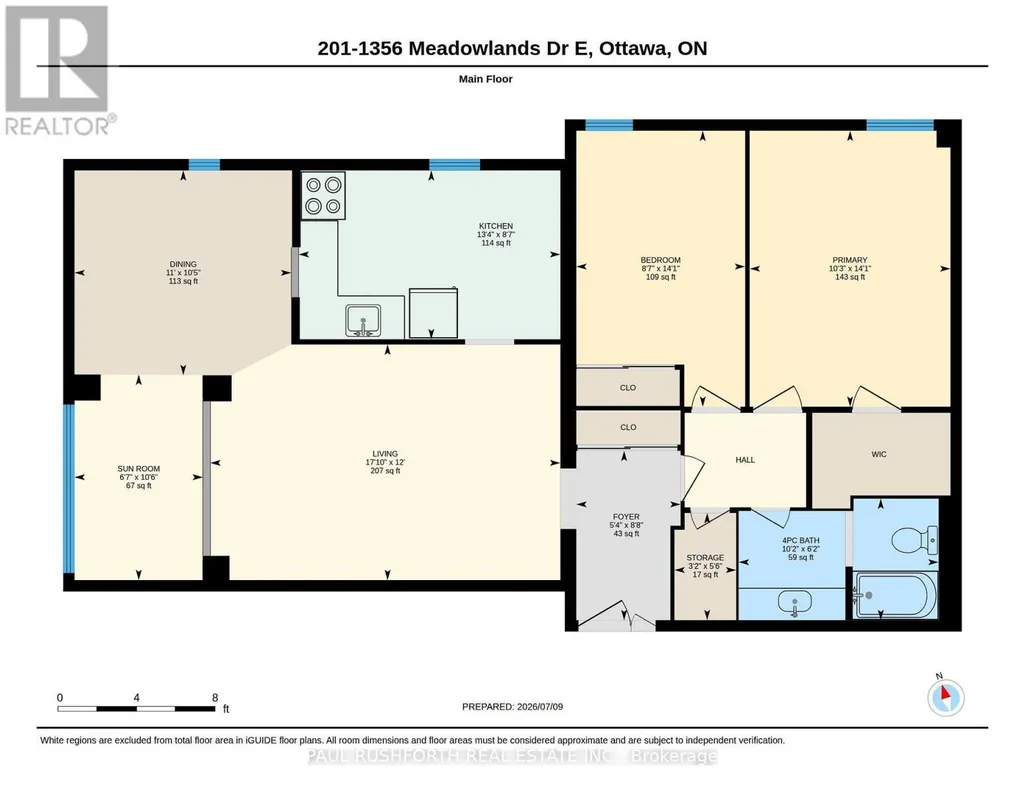
Discover effortless condo living in this bright and spacious 2-bedroom plus den suite, offering a functional layout and spectacular location. Hardwood flooring flows throughout the main living areas, while the oversized kitchen provides an abundance of cabinetry and counter space-perfect for everyday living and entertaining. A welcoming foyer with a double-wide closet adds both style and practicality, and the versatile den is ideal for a home office, reading nook, or guest space. This unit also includes the convenience of underground parking and a storage locker.Residents enjoy outstanding building amenities, including an outdoor pool, fitness centre, library, and party room. Best of all, the all-inclusive condo fees cover all utilities, making for a truly carefree, low-maintenance lifestyle. Ideally situated just minutes from parks, recreation, restaurants, shopping, schools, and public transit, this is an exceptional opportunity to enjoy convenient city living in a sought-after location. Some photos have been virtually staged. (id:7434)
General Features
| Community Features | Pets not Allowed |
|---|---|
| Property Type | Single Family |
| CommunityName | 7202 - Borden Farm/Stewart Farm/Carleton Heights/Parkwood Hills |
| Building Amenities | Storage - Locker |
| Building Cooling Type | None |
| Location Description | Cross Streets: Merivale. ** Directions: Merivale Rd. to Meadowlands Dr. E. 1356 is on the right. |
| Parking Space Total | 1 |
| Building Type | Apartment |
| Maintenance Fee | 758.63 |
| Ownership Type | Condominium/Strata |
Interior Features
| Building Fireplace Present | False |
|---|---|
| Building Heating Type | Baseboard heaters |
| Building Heating Fuel | Electric |
| Basement Type | None |
| Living Area Range | 1000 |
| Bedrooms | 2 |
Exterior Features
| Exterior Finish | Brick, Concrete |
|---|
Room Details
| Room | Dimensions | Level | Flooring | Details |
|---|---|---|---|---|
| Bathroom | 1.89 m x 3.11 m | Main level | 3.11 m | |
| Bedroom 2 | 4.29 m x 2.62 m | Main level | 2.62 m | |
| Dining room | 3.18 m x 3.37 m | Main level | 3.37 m | |
| Foyer | 2.63 m x 1.62 m | Main level | 1.62 m | |
| Kitchen | 2.62 m x 4.06 m | Main level | 4.06 m | |
| Living room | 3.66 m x 5.44 m | Main level | 5.44 m | |
| Primary Bedroom | 4.29 m x 3.12 m | Main level | 3.12 m | |
| Sunroom | 3.19 m x 1.99 m | Main level | 1.99 m |
Amenities
- Views
- New Construction
- Adult 55+
- Lease To Own
- No Strata Fees
- Furnished
- Pets
- Primary On Main
- Air Conditioning
- Seller Finance
- Green
- Fixer Upper
- Horse
- Golf
- Fireplace
- Deck
- Garage
- Basement
- Pool

Property vs Condos Average in K2E 6K6
Price

 All information deemed reliable but not guaranteed. All properties are subject to prior sale, change or withdrawal. Neither listing broker(s) or information provider(s) shall be responsible for any typographical errors, misinformation, misprints and shall be held totally harmless. Listing(s) information is provided for consumer's personal, non-commercial use and may not be used for any purpose other than to identify prospective properties consumers may be interested in purchasing. The data relating