
Open House Sun, Sep 13th 02:00 PM - 04:00 PM
Address
23 Skeel Court, Ottawa, ON
Price
$ 1,119,000
Open House Sun, Sep 13th 02:00 PM - 04:00 PM
Property Attributes
- ID#X13548452
- TypeSingle Family
- Listing Status Active
- MunicipalityOttawa
- CityOttawa
- Area8208 - Btwn Franktown Rd. & Fallowfield Rd.
- Neighbourhood8208 - Btwn Franktown Rd. & Fallowfield Rd.
- Postal CodeK0A 1B0
- StyleBungalow
- Price$ 1,119,000
- Bedrooms3
- Bathrooms2
- Half Bathrooms0
- Lot Size192.8 Acres
Data Source:
Canadian Real Estate Association (CREA)
Property Description
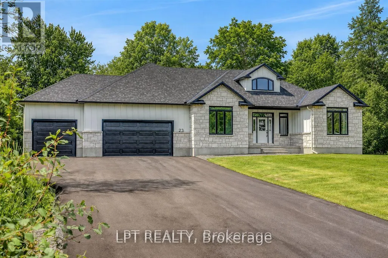
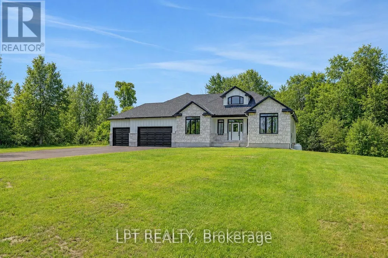
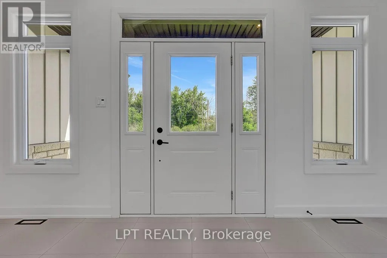
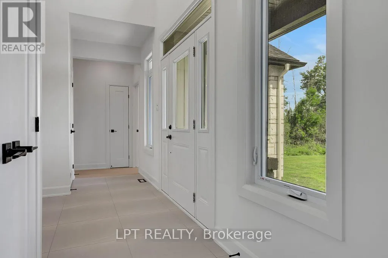
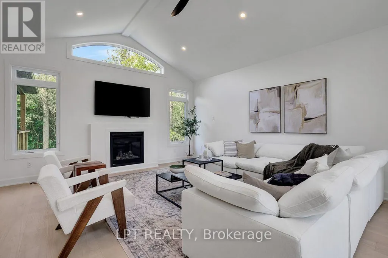
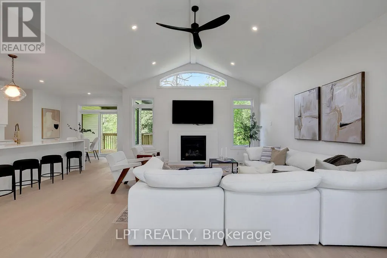
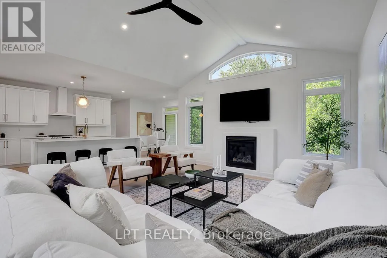
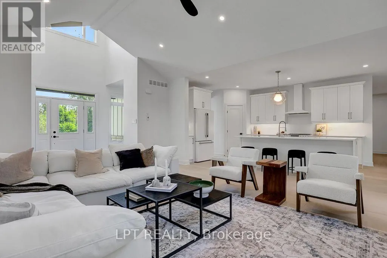
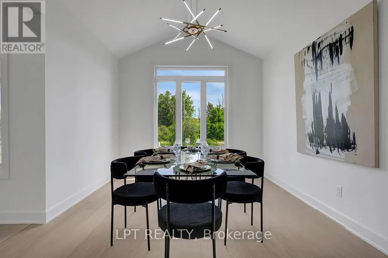
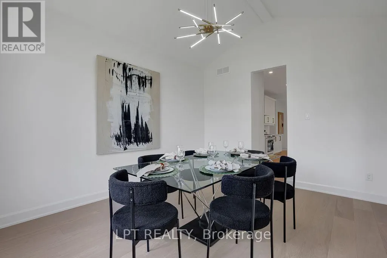
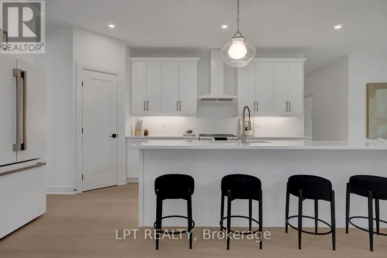
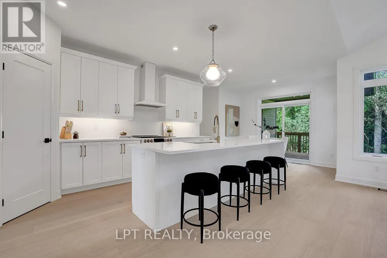
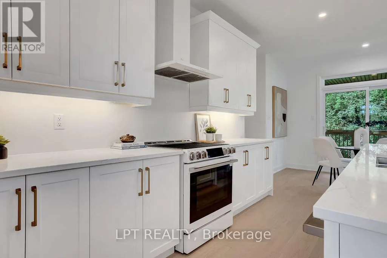
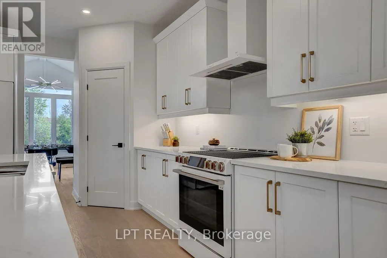
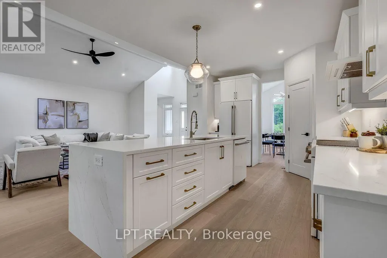
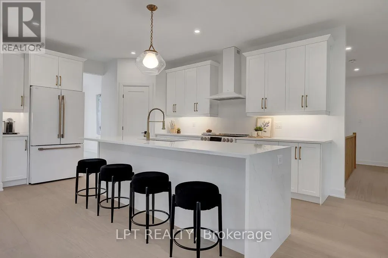
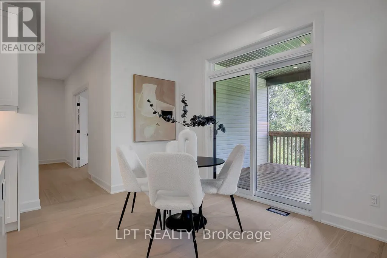
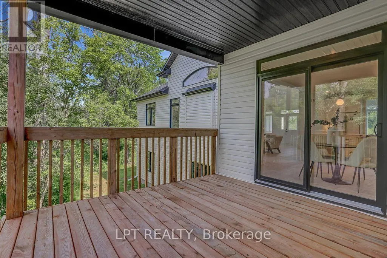
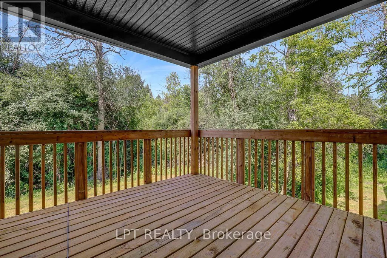
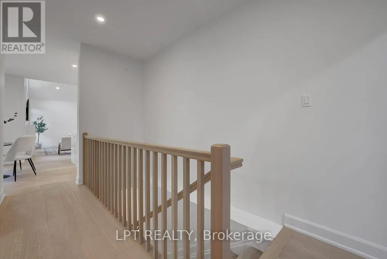
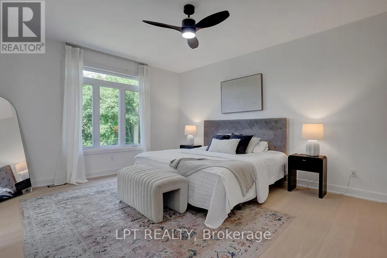
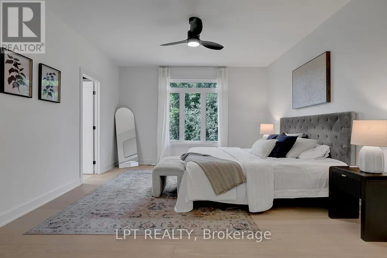
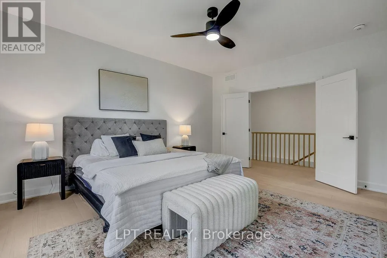
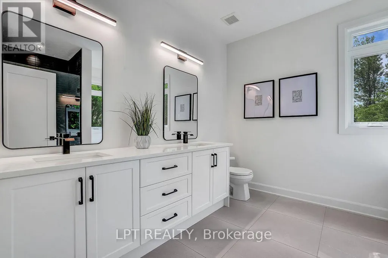
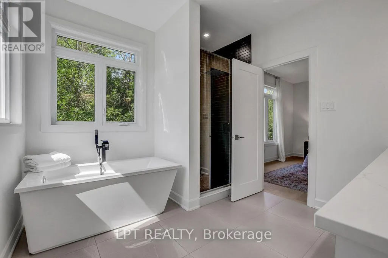
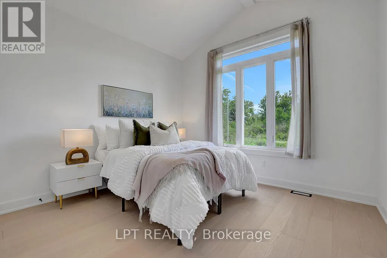
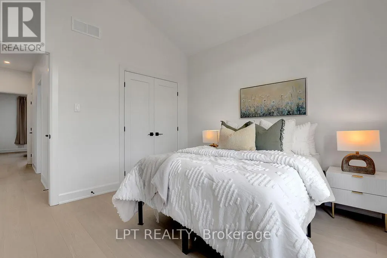
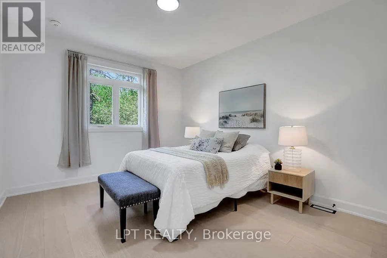
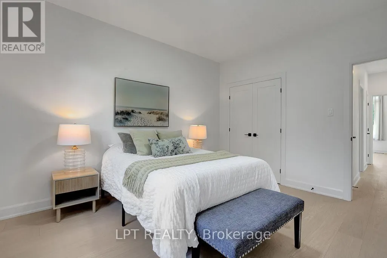
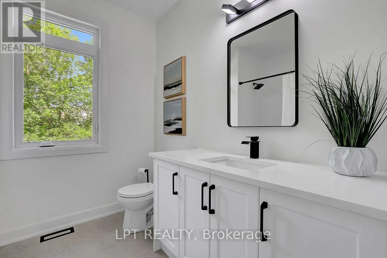
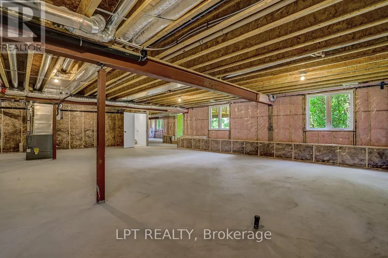
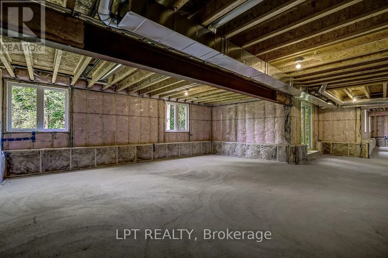
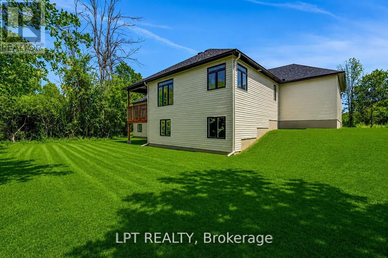
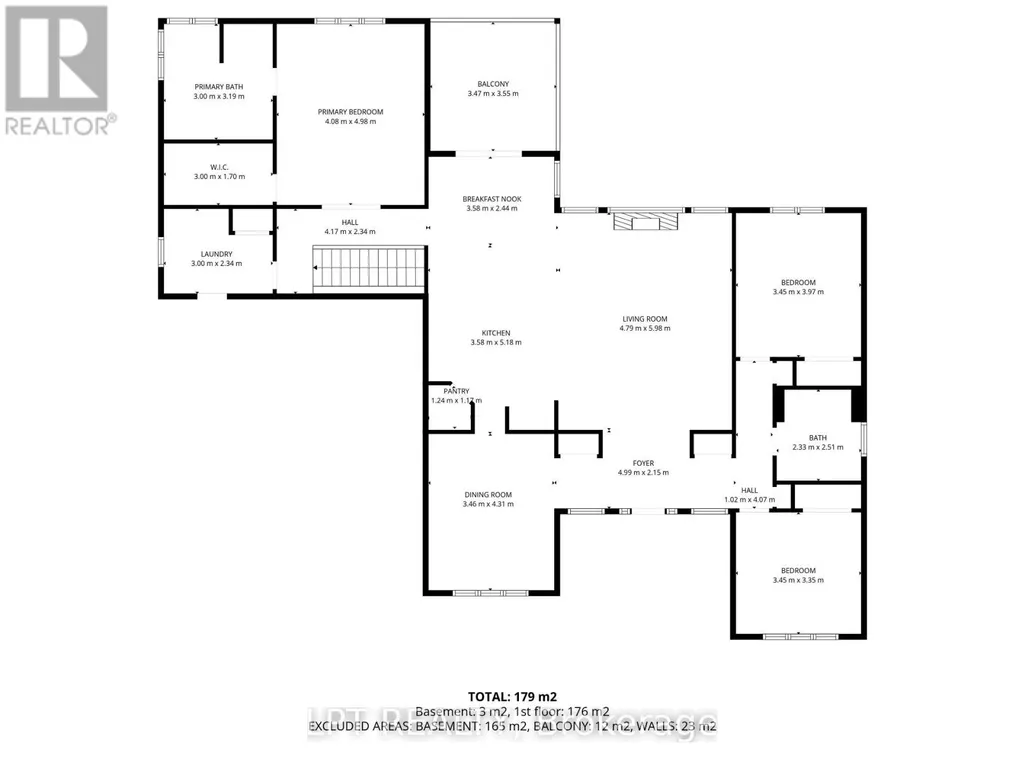
*Sunday OPEN HOUSE - Sept 13th @ 2-4pm.* A statement of modern luxury set on over 2 acres. This custom-built bungalow offers exceptional design, soaring spaces, and endless potential with an unfinished walkout basement ready for your vision. The thoughtfully designed layout features 3 generous bedrooms, including a private primary retreat set on its own wing with a spa-like ensuite and expansive walk-in closet. The main living area impresses with 9' ceilings and a stunning family room highlighted by a 12' vaulted ceiling. A dramatic front foyer welcomes you with an impressive 19' ceiling height, setting the tone for the home's grand scale. The chef-inspired kitchen is built for entertaining, anchored by a striking quartz waterfall island and walk-in pantry. Complete with an oversized 3-car garage, this property offers the perfect balance of luxury, privacy, and space just minutes from Ottawa. Form 161 - Listing Agent has ownership. (id:7434)
General Features
| Property Type | Single Family |
|---|---|
| CommunityName | 8208 - Btwn Franktown Rd. & Fallowfield Rd. |
| Building Amenities | Fireplace(s) |
| Building Appliances | Dishwasher, Dryer, Hood Fan, Stove, Washer, Refrigerator |
| Building Architectural Style | Bungalow |
| Building Basement Features | Walk out |
| Building Cooling Type | Central air conditioning |
| Location Description | Cross Streets: Dwyer Hill Rd & Franktown Rd. ** Directions: Hwy 417 to the 7, exit to the 3 - Dwyer Hill/Upper Dwyer HillRd - Left (South) onto Dwyer Hill Rd., Right on Franktown Rd(sign to Prospect), Right onto Skeel Ct. |
| Parking Space Total | 9 |
| Foundation Type | Poured Concrete |
| Building Type | House |
| Ownership Type | Freehold |
| Building.StoriesTotal | 1 |
Interior Features
| Building Fireplace Present | True |
|---|---|
| Building Heating Type | Forced air |
| Building Heating Fuel | Propane |
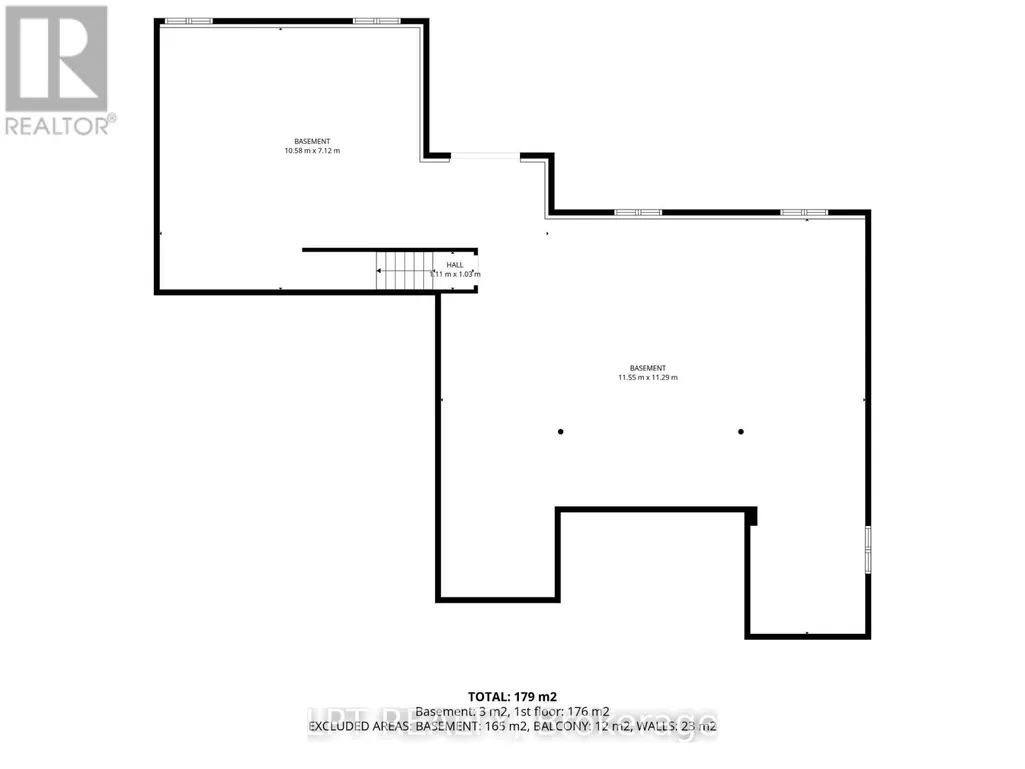
| Basement Development | Unfinished |
| Basement Type | N/A, Full, N/A (Unfinished) |
| Construction Style Attachment | Detached |
| Living Area Range | 2000 |
| Bedrooms | 3 |
Exterior Features
| Sewer | Septic System |
|---|---|
| Exterior Finish | Vinyl siding, Hardboard |
Room Details
| Room | Dimensions | Level | Flooring | Details |
|---|---|---|---|---|
| Bathroom | 2.51 m x 2.33 m | Main level | 2.33 m | |
| Bedroom 2 | 3.97 m x 3.45 m | Main level | 3.45 m | |
| Bedroom 3 | 3.45 m x 3.35 m | Main level | 3.35 m | |
| Dining room | 4.31 m x 3.46 m | Main level | 3.46 m | |
| Eating area | 3.58 m x 2.44 m | Main level | 2.44 m | |
| Foyer | 4.99 m x 2.15 m | Main level | 2.15 m | |
| Kitchen | 5.18 m x 3.58 m | Main level | 3.58 m | |
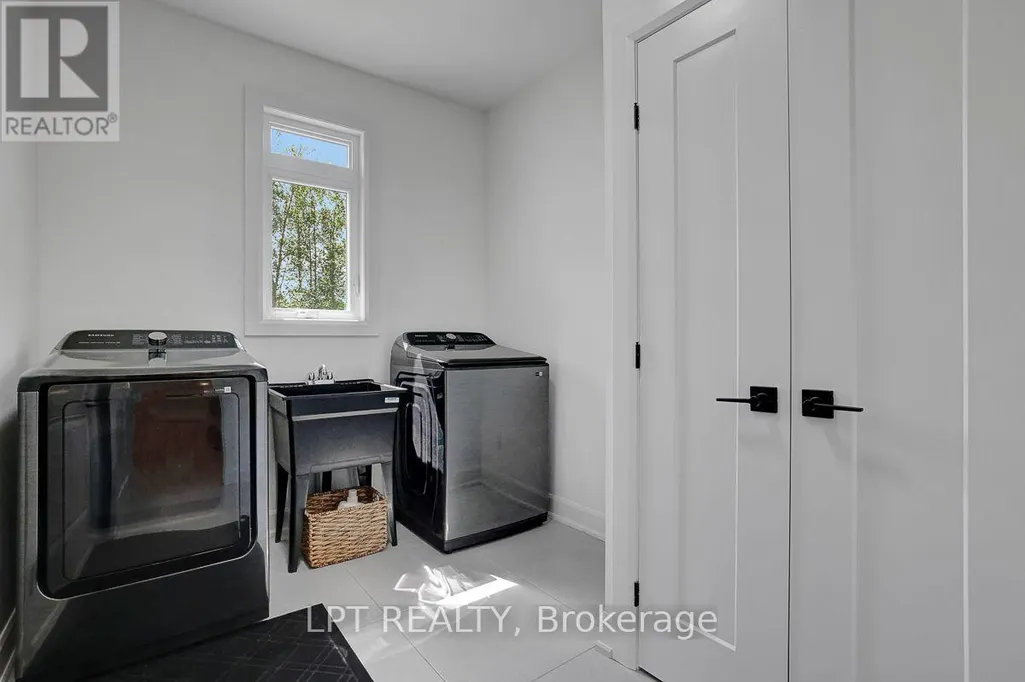
| Laundry room | 3 m x 2.34 m | Main level | 2.34 m | |
| Living room | 5.98 m x 4.79 m | Main level | 4.79 m | |
| Primary Bedroom | 4.98 m x 4.08 m | Main level | 4.08 m | |
| Recreational, Games room | 10.58 m x 7.12 m | Basement | 7.12 m |
Amenities
- Views
- New Construction
- Adult 55+
- Lease To Own
- No Strata Fees
- Furnished
- Primary On Main
- Air Conditioning
- Seller Finance
- Green
- Fixer Upper
- Horse
- Golf
- Fireplace
- Deck
- Garage
- Basement
- Pool

Property vs Single Family Average in K0A 1B0
Price
In The Neighbourhood
Just Listed
Stittsville-Munster-Richmond
$ 810,000
- Type
- Single Family
- Size
- 3,000 SqFt
- Rooms
- 4 Beds + 3 Baths
Open House
Stittsville-Munster-Richmond
$ 834,900
- Type
- Single Family
- Size
- 1,500 SqFt
- Rooms
- 3 Beds + 2 Baths
Open House
Stittsville-Munster-Richmond
$ 899,900
- Type
- Single Family
- Size
- 1,500 SqFt
- Rooms
- 4 Beds + 3 Baths

 All information deemed reliable but not guaranteed. All properties are subject to prior sale, change or withdrawal. Neither listing broker(s) or information provider(s) shall be responsible for any typographical errors, misinformation, misprints and shall be held totally harmless. Listing(s) information is provided for consumer's personal, non-commercial use and may not be used for any purpose other than to identify prospective properties consumers may be interested in purchasing. The data relating