
Address
1759 Regional 174 Road, Ottawa, ON
Price
$ 1,799,000
Property Attributes
- ID#X13539000
- TypeSingle Family
- Listing Status Active
- MunicipalityOttawa
- CityOttawa
- Area1110 - Camelot
- Neighbourhood1110 - Camelot
- Postal CodeK4C 1H5
- Style
- Price$ 1,799,000
- Bedrooms3
- Bathrooms2
- Half Bathrooms1
Data Source:
Canadian Real Estate Association (CREA)
Property Description
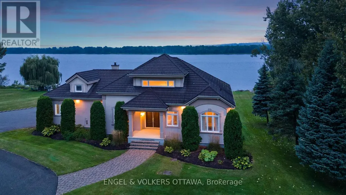
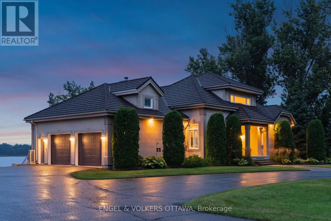
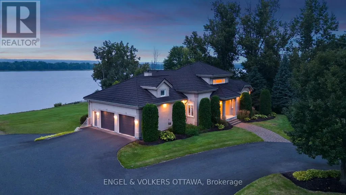
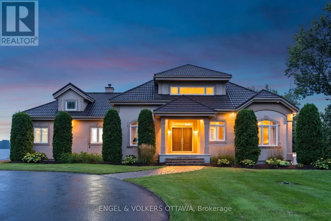
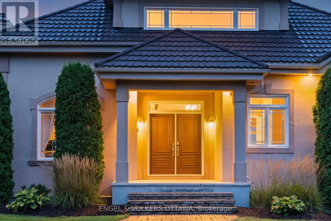
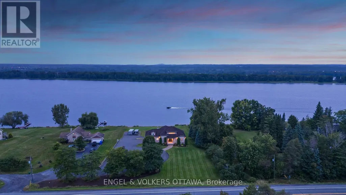
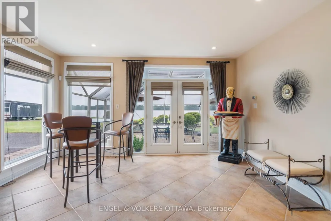
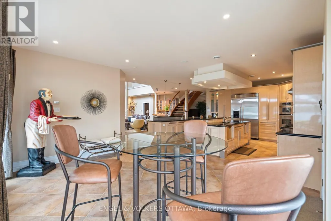
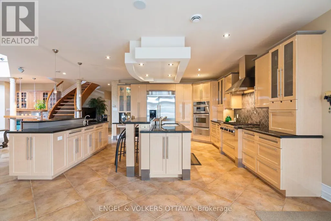
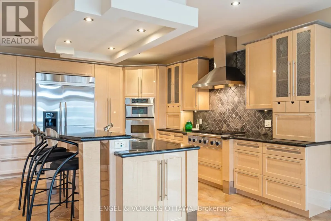
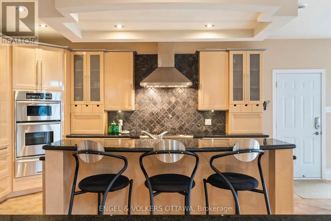
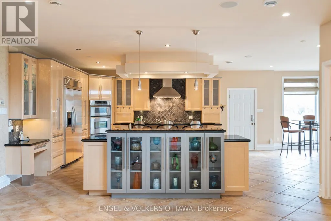
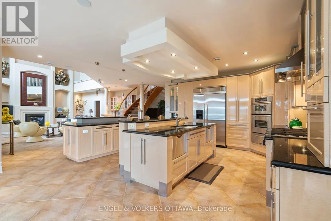
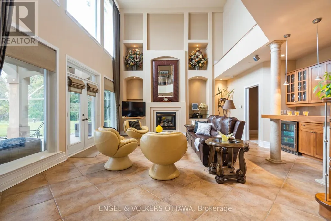
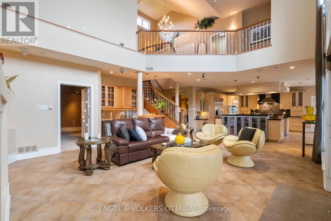
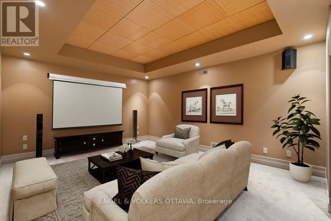
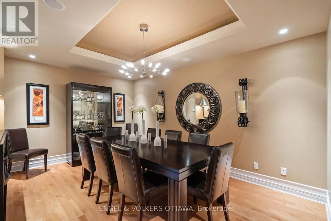
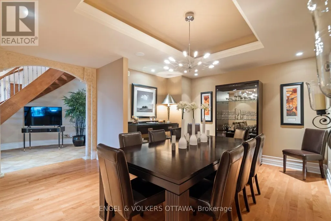
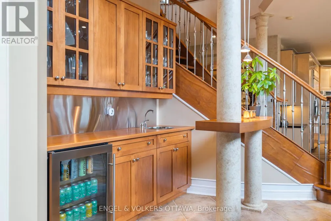
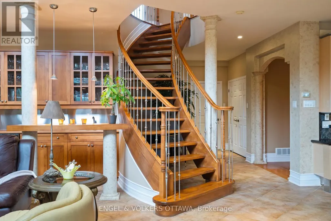
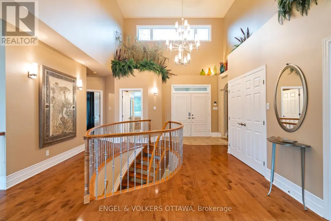
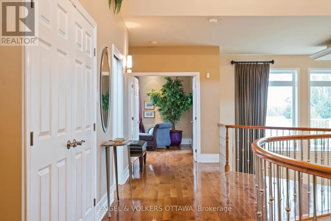
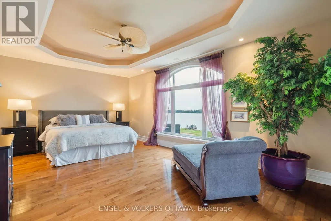
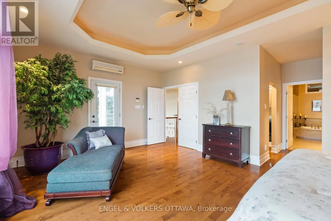
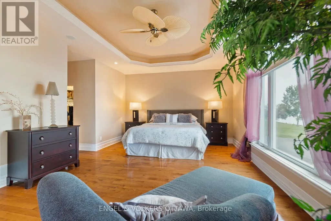
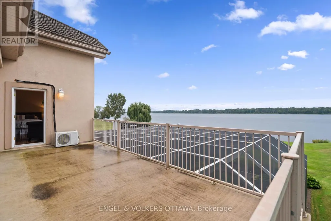
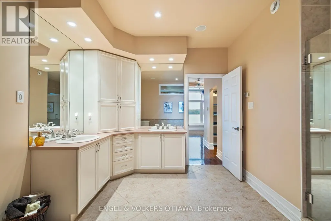
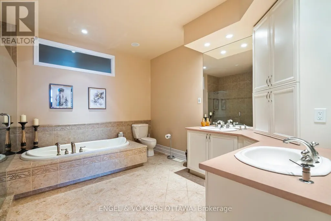
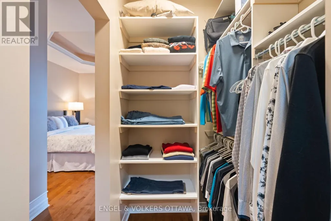
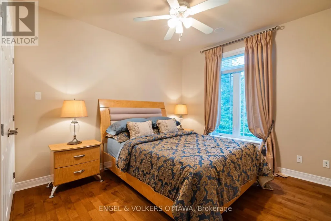
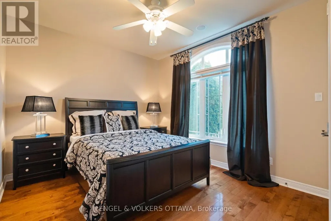
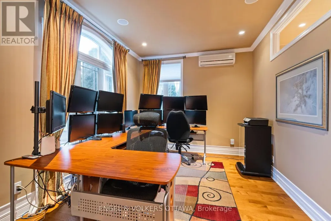
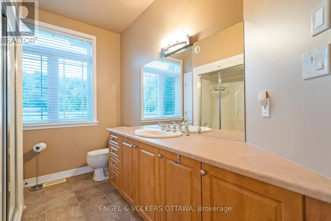
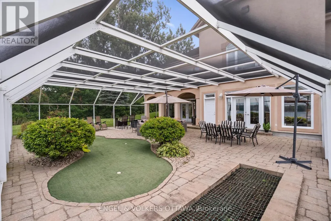
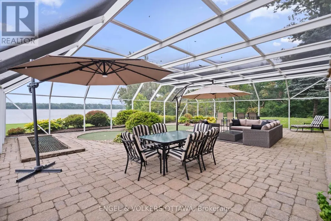
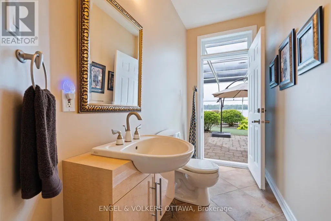
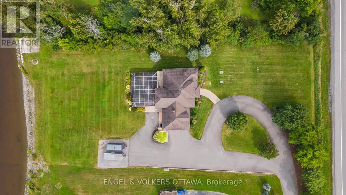
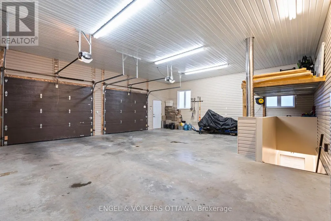
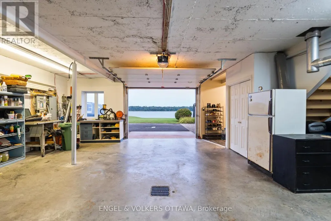
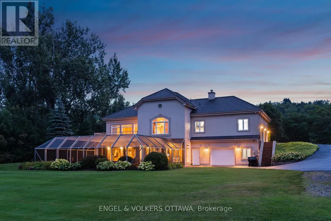
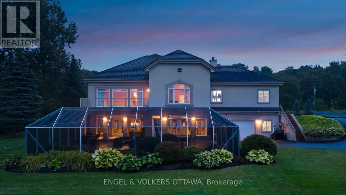
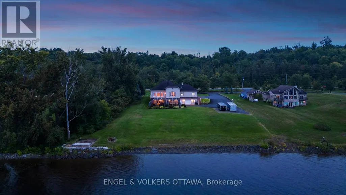
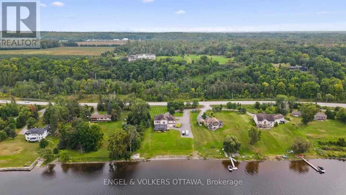
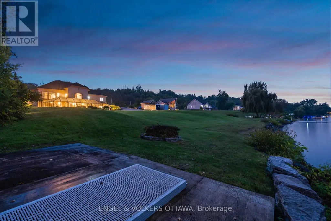
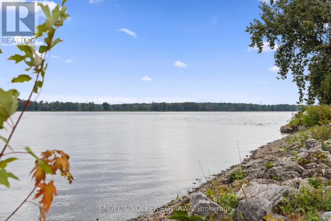
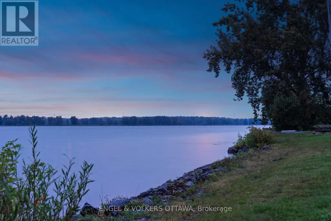
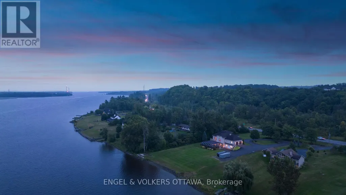
Nestled 2.4km East of Trim Rd, this stunning 3-bed + den, 2.5-bath custom home showcases a mesmerizing waterfront panorama. The foyer leads to a luminous hardwood staircase, unveiling a grand living space perfect for hosting. Highlights include a two-story living room with a gas fireplace, a formal dining area, a well-appointed barll with outdoor access, a media room, and an eat-in kitchen with deluxe amenities. Luxe touches feature granite countertops, dual islands, Monogram appliances, Fisher Paykel dishwashers, and aThermador gas stovetop. Upstairs, the Primary Bedroom boasts dual walk-ins, a lavish en-suite, and a private deck. Also, find two bedrooms, an office, a full bath, and laundry. Outside, a screened-in sunroom opens to a serene patio with a putting green, hot tub connection, lush gardens, and a two-storey garage providing ample space for vehicles and storage. (id:7434)
General Features
| Features | Flat site, Dry |
|---|---|
| Easement | Unknown |
| Property Type | Single Family |
| Zoning Description | RR1[12r], Unassigned |
| CommunityName | 1110 - Camelot |
| Amenities | Golf Nearby |
| Building Amenities | Canopy, Fireplace(s) |
| Building Appliances | Garage door opener remote(s), Oven - Built-In, Alarm System, Blinds, Dishwasher, Dryer, Stove, Washer, Refrigerator |
| Building Cooling Type | Central air conditioning |
| Location Description | Cross Streets: Regional Road 174. ** Directions: Queensway East to the split, take Highway 174 just past TrimRoad, but before the Camelot Golf Course. On the water side. |
| Parking Space Total | 10 |
| Foundation Type | Concrete |
| Building Type | House |
| Ownership Type | Freehold |
| Building.StoriesTotal | 2 |
Interior Features
| Building Fireplace Present | True |
|---|---|
| Building Fireplace Total | 1 |
| Building Heating Type | Radiant heat |
| Building Heating Fuel | Oil |
| Basement Development | Finished |
| Basement Type | Full (Finished) |
| Construction Style Attachment | Detached |
| Living Area Range | 3000 |
| Bedrooms | 3 |
Exterior Features
| Water Front Name | Ottawa River |
|---|---|
| Water Front Type | Waterfront on river |
| ViewType | River view, Direct Water View |
| Land Amenities | Golf Nearby |
| Landscape Features | Landscaped |
| Sewer | Septic System |
| Exterior Finish | Stucco |
Room Details
| Room | Dimensions | Level | Flooring | Details |
|---|---|---|---|---|
| Bedroom | 4.31 m x 3.25 m | Main level | 3.25 m | |
| Den | 3.88 m x 3.09 m | Main level | 3.09 m | |
| Dining room | 4.69 m x 4.77 m | Lower level | 4.77 m | |
| Foyer | 3.4 m x 3.09 m | Main level | 3.09 m | |
| Kitchen | 6.4 m x 6.25 m | Lower level | 6.25 m | |
| Laundry room | 1.6 m x 1.75 m | Main level | 1.75 m | |
| Living room | 8.53 m x 6.4 m | Lower level | 6.4 m | |
| Media | 4.16 m x 5.99 m | Lower level | 5.99 m | |
| Other | 1.37 m x 2.1 m | Main level | 2.1 m | |
| Primary Bedroom | 8.53 m x 5.33 m | Main level | 5.33 m |
Amenities
- Views
- New Construction
- Adult 55+
- Lease To Own
- No Strata Fees
- Furnished
- Primary On Main
- Air Conditioning
- Seller Finance
- Green
- Fixer Upper
- Horse
- Golf
- Fireplace
- Deck
- Garage
- Basement
- Pool

Property vs Single Family Average in K4C 1H5
Price
In The Neighbourhood
Open House
Orleans-Cumberlandand Area
$ 1,099,900
- Type
- Single Family
- Size
- 3,000 SqFt
- Rooms
- 4 Beds + 4 Baths
Open House
Orleans-Cumberlandand Area
$ 874,900
- Type
- Single Family
- Size
- 1,100 SqFt
- Rooms
- 2 Beds + 3 Baths

 All information deemed reliable but not guaranteed. All properties are subject to prior sale, change or withdrawal. Neither listing broker(s) or information provider(s) shall be responsible for any typographical errors, misinformation, misprints and shall be held totally harmless. Listing(s) information is provided for consumer's personal, non-commercial use and may not be used for any purpose other than to identify prospective properties consumers may be interested in purchasing. The data relating