
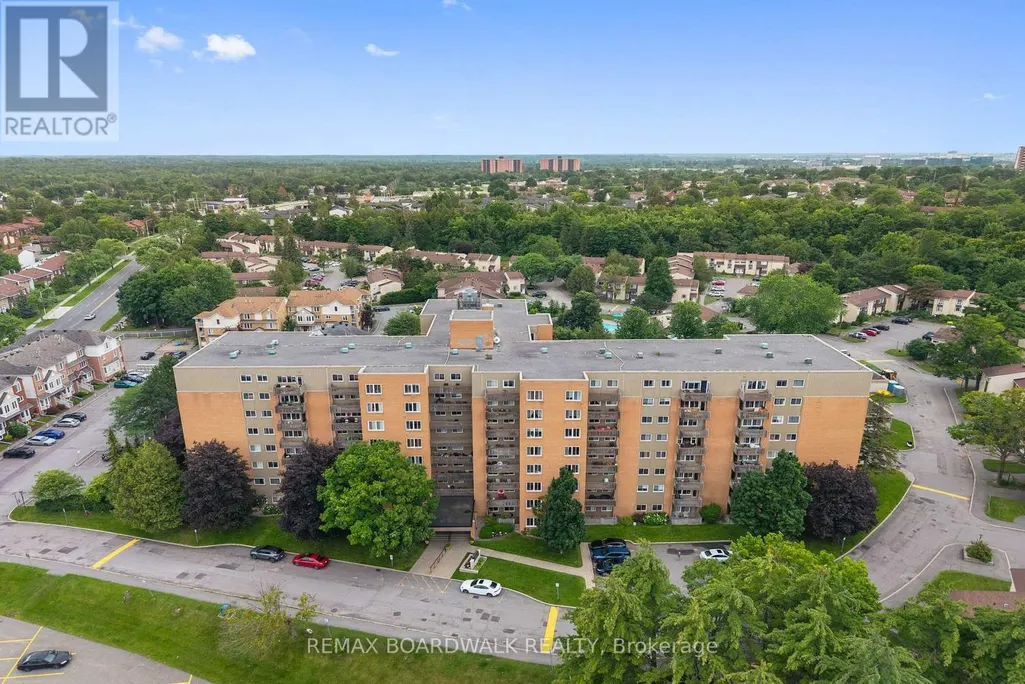
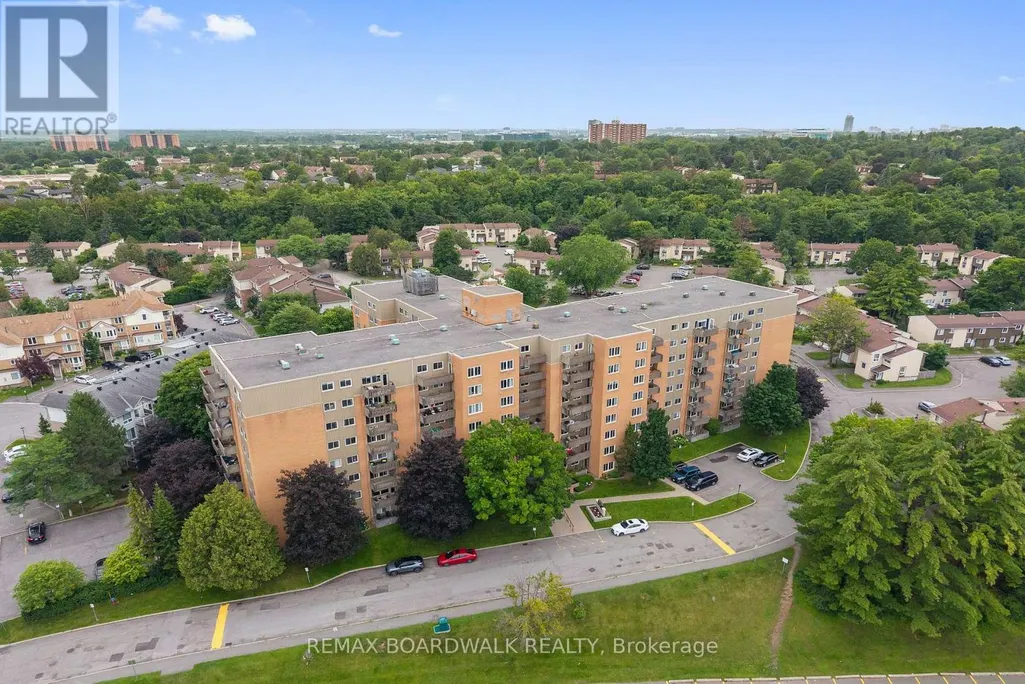
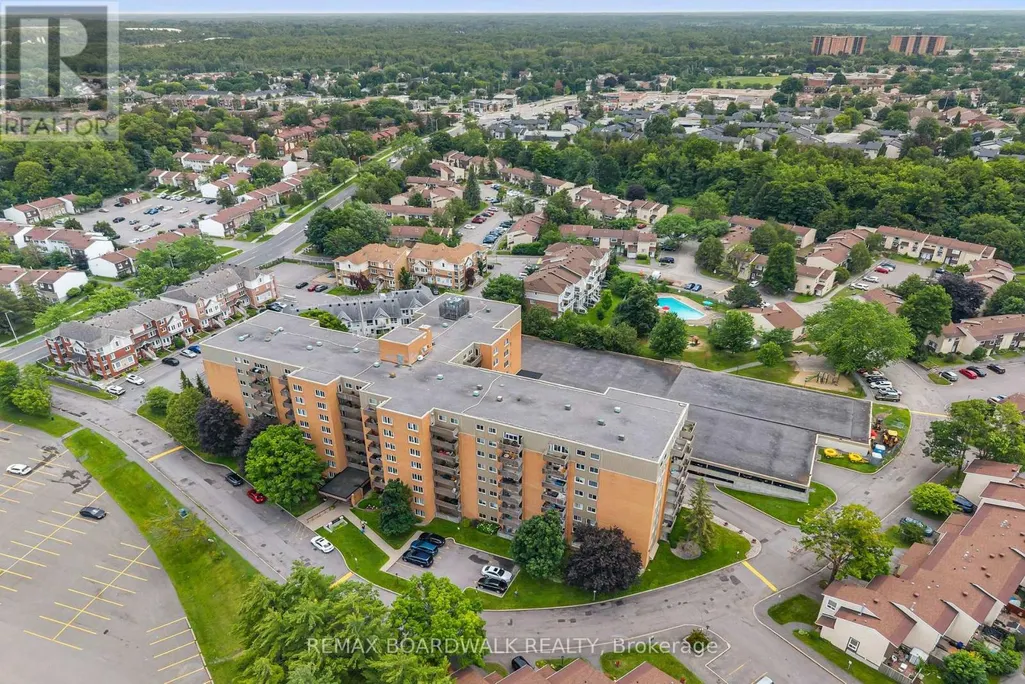
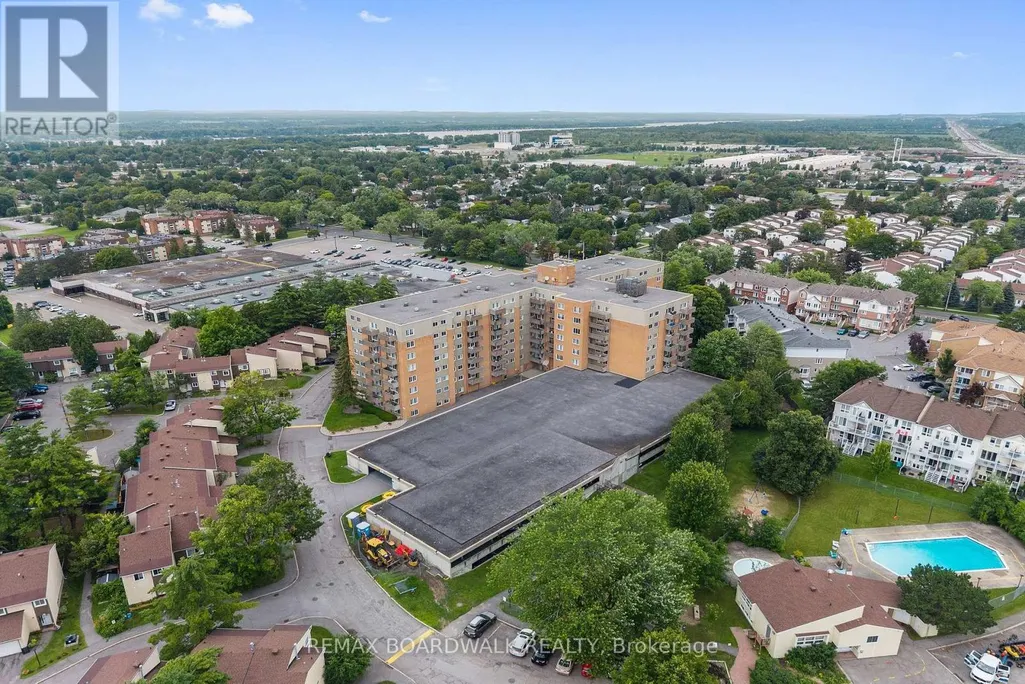
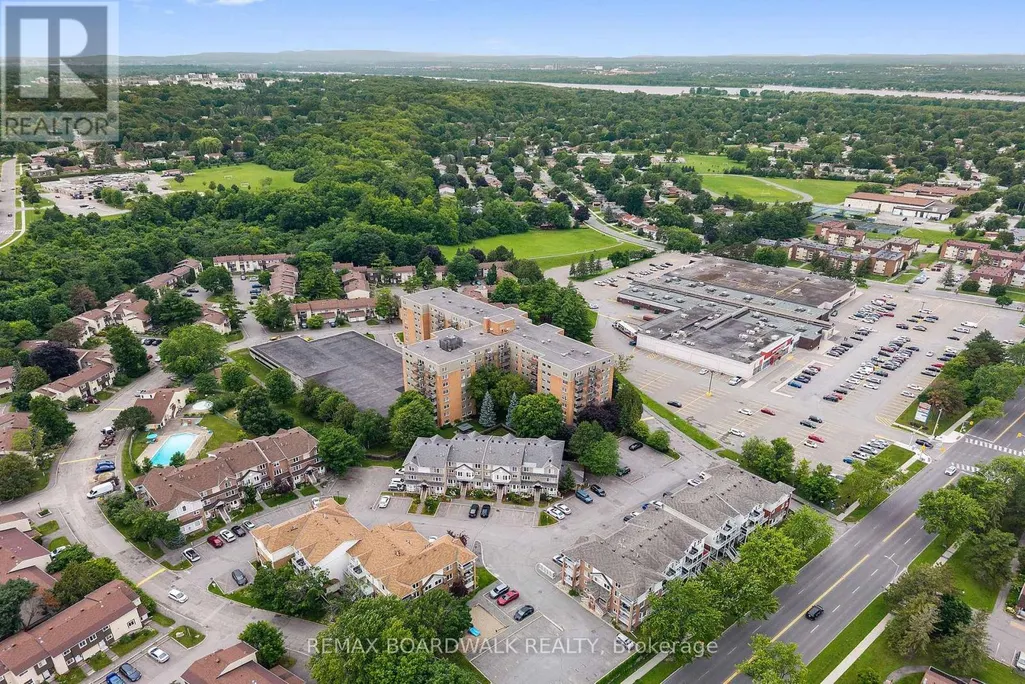
Address
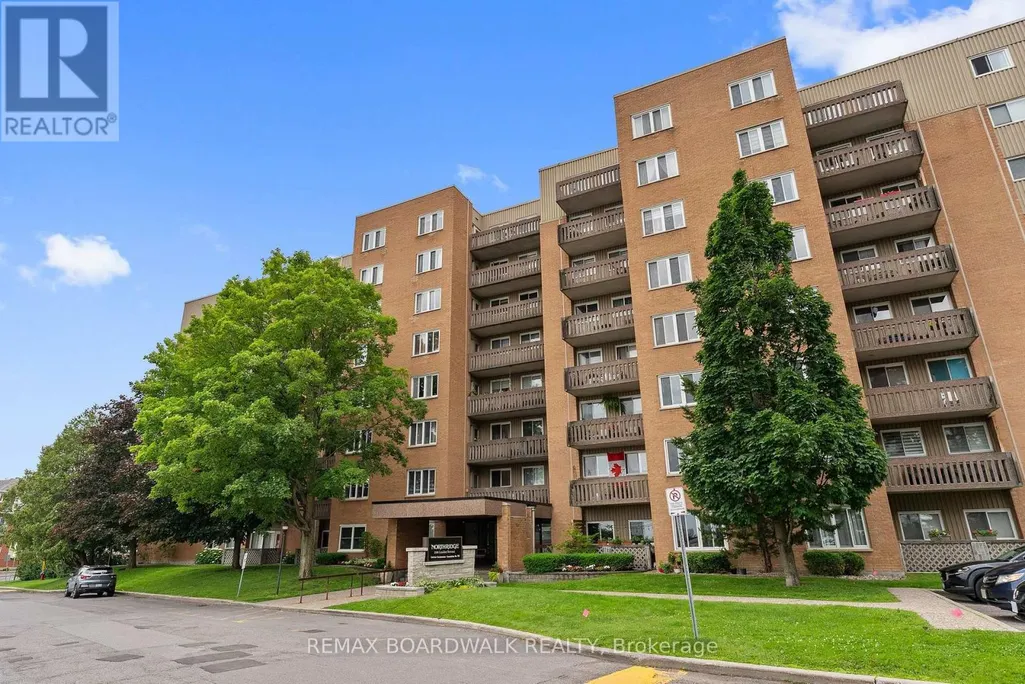
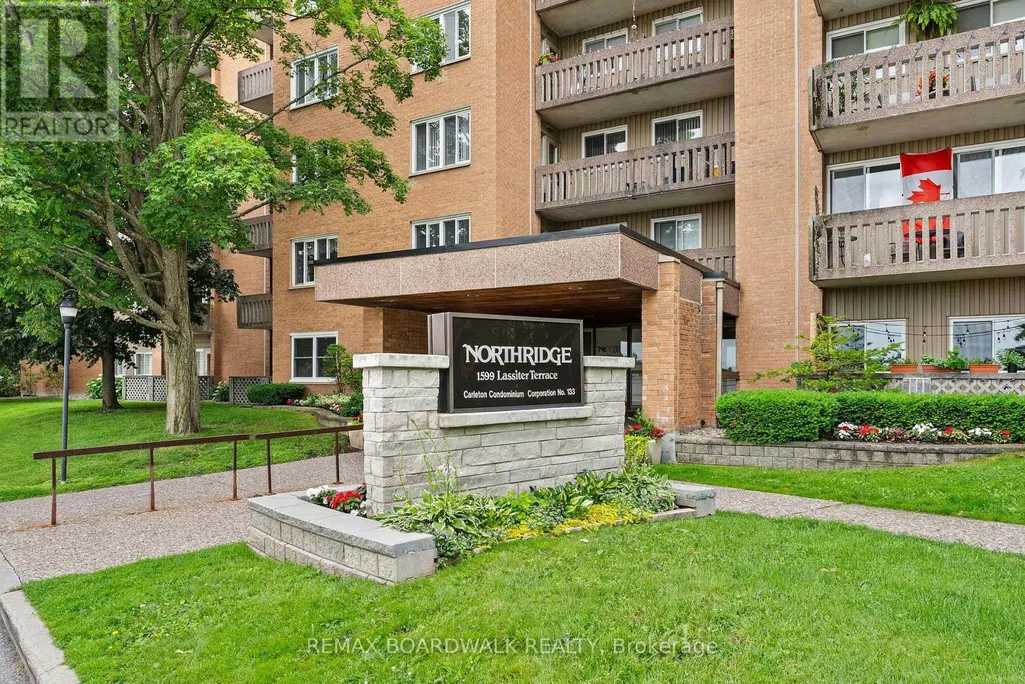
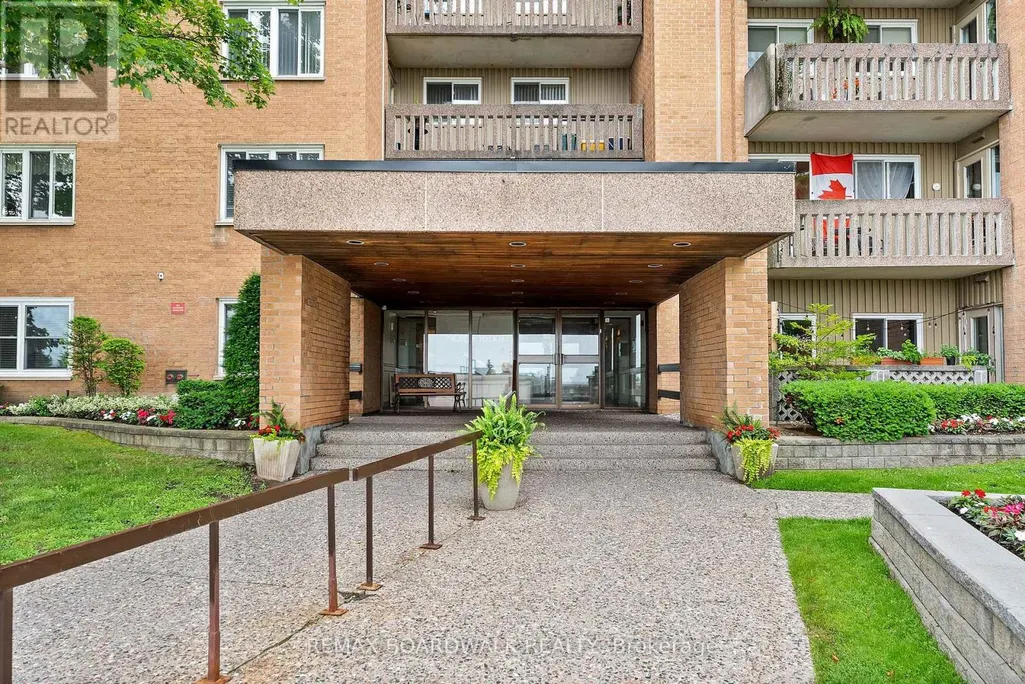
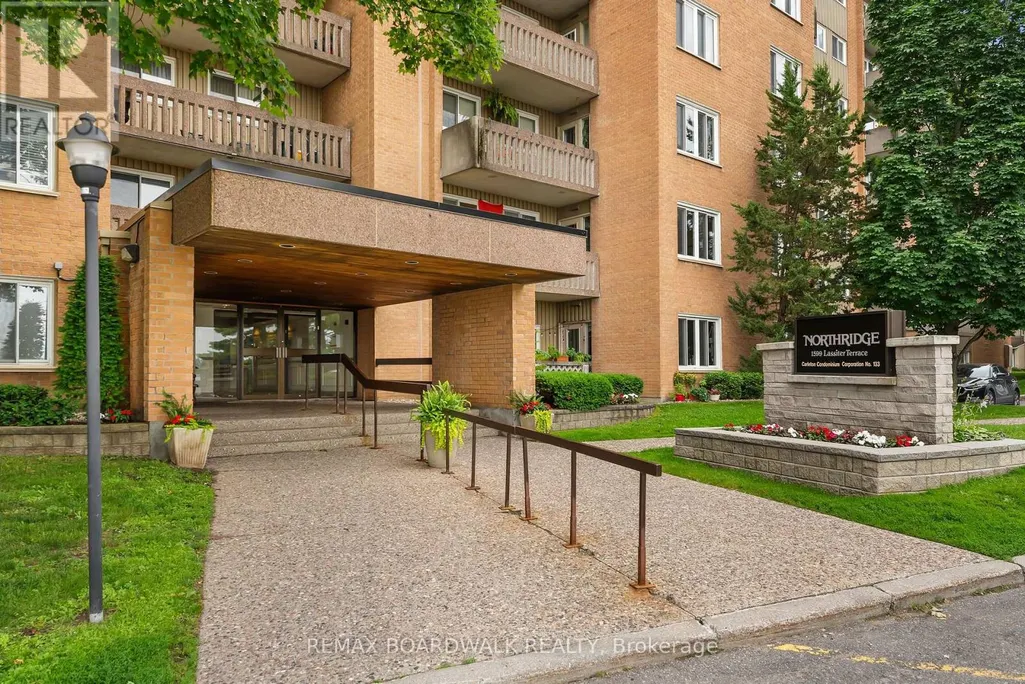
503 - 1599 Lassiter Terrace, Ottawa, ON
Price
$ 269,900
Property Attributes
- ID#X13532768
- TypeCondos
- Listing Status Active
- MunicipalityOttawa
- CityOttawa
- Area2105 - Beaconwood
- Neighbourhood2105 - Beaconwood
- Postal CodeK1J 8R6
- Style
- Price$ 269,900
- Bedrooms2
- Bathrooms1
- Half Bathrooms0
Data Source:
Canadian Real Estate Association (CREA)
Property Description
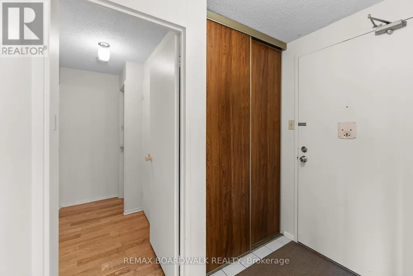
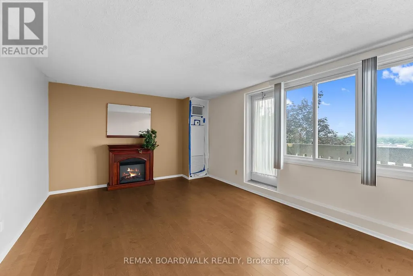
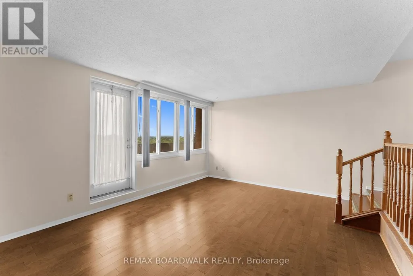
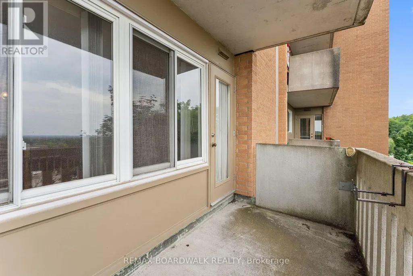
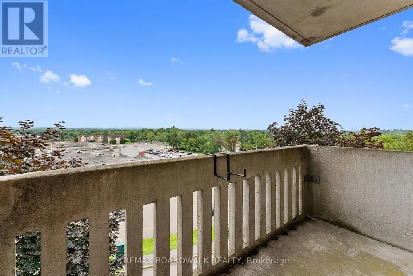
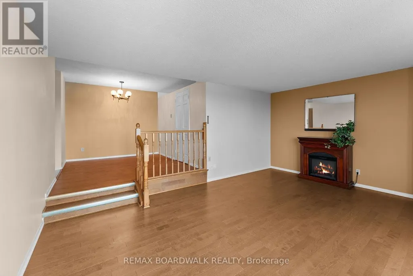
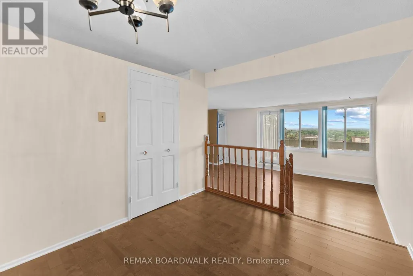
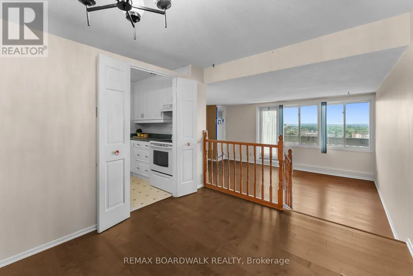
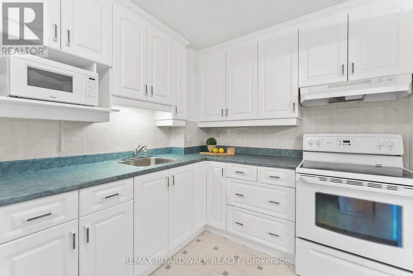
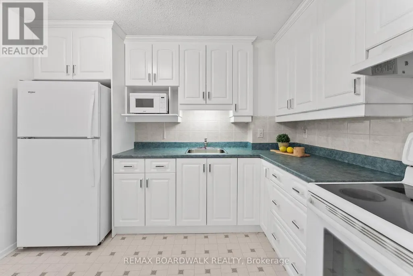
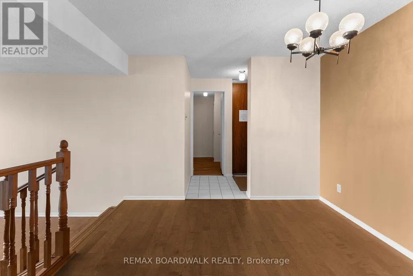
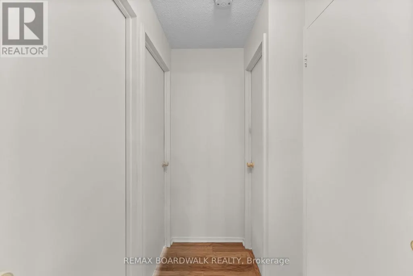
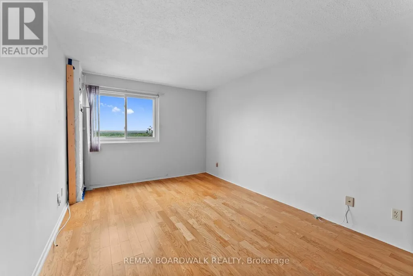
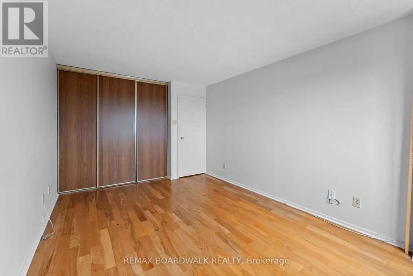
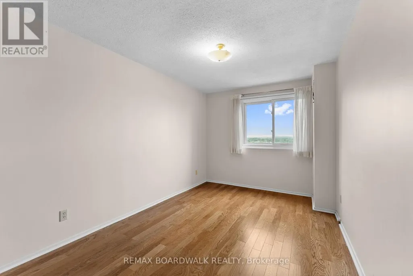
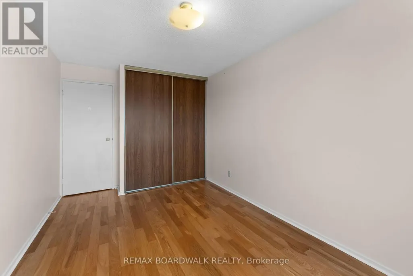
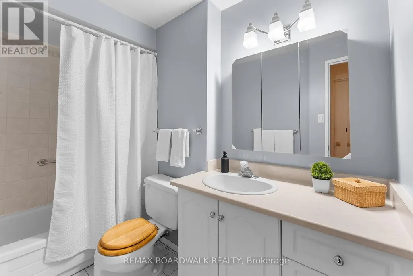
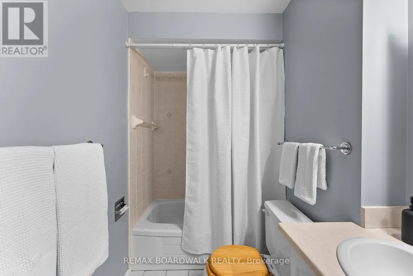
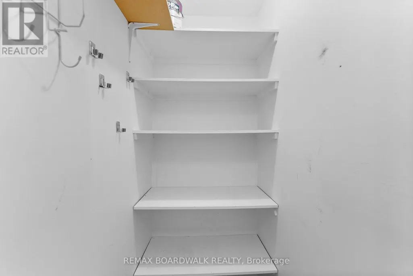
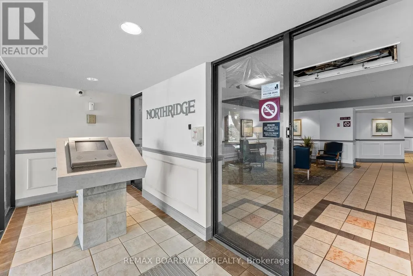
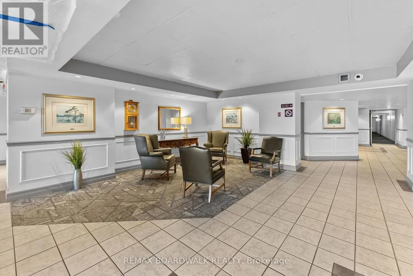
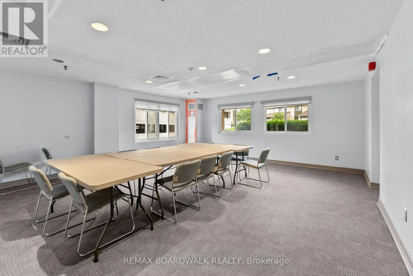
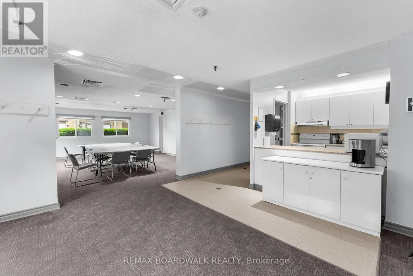
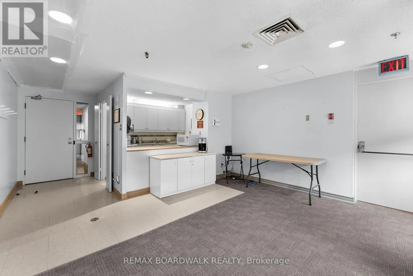
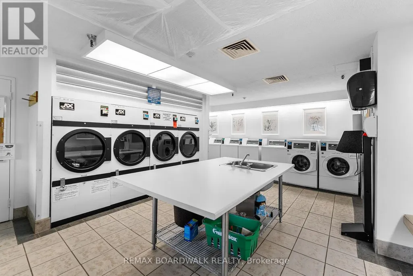
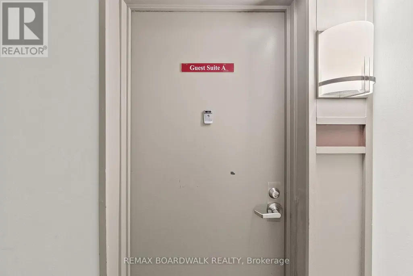
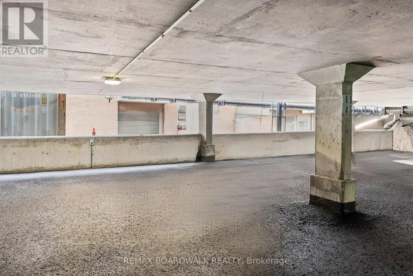
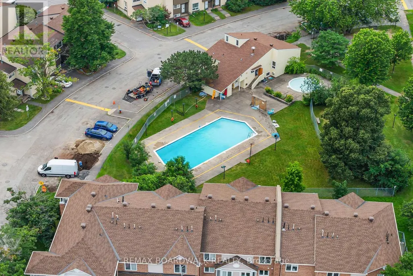
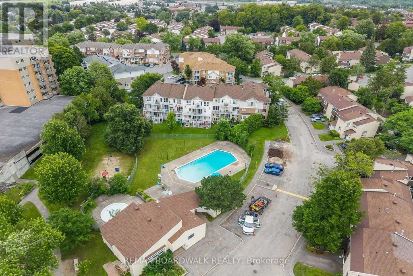
Welcome to easy, low-maintenance living in the heart of Beaconwood! This bright and spacious 2-bedroom condo offers a thoughtfully designed layout that's perfect for first-time buyers, downsizers, or anyone looking to enjoy a convenient lifestyle.The bright white kitchen offers ample cabinetry with room to add additional storage or a charming breakfast nook. Just off the kitchen, the dining area overlooks the sunken living room, creating an inviting space that's ideal for everyday living and entertaining. Patio doors lead to your private balcony-the perfect spot to enjoy your morning coffee or unwind at the end of the day.A unique feature of this floor plan is the separate bedroom wing, offering added privacy from the main living area. Both bedrooms are generously sized and share a well-appointed 4-piece bathroom, while a large in-unit storage closet provides valuable extra space.Residents enjoy a fantastic selection of amenities, including an outdoor pool, party room, guest suites, and bike storage. Complete with one parking space and a storage locker, this well-maintained building is ideally located within walking distance to parks, shopping, transit, schools, and everyday amenities. A wonderful opportunity to own in one of Beaconwood's most established and convenient communities! (id:7434)
General Features
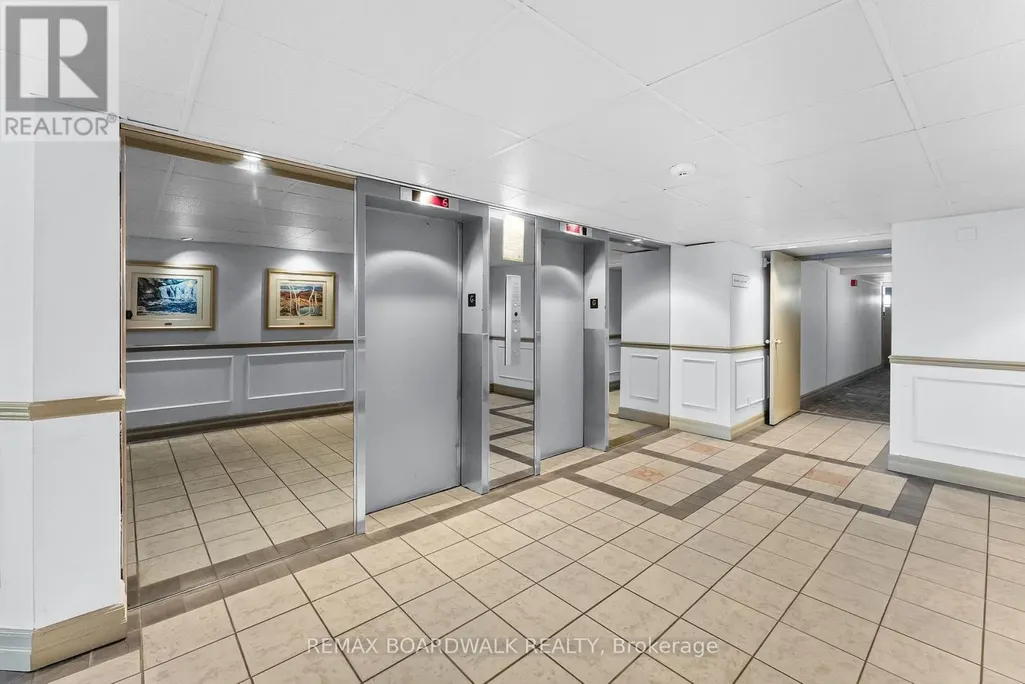
| Features | Elevator, Balcony, Carpet Free |
|---|---|
| Community Features | Pets Allowed With Restrictions, Community Centre |
| Property Type | Single Family |
| Zoning Description | N5C - Neighbourhood Zone 5 |
| CommunityName | 2105 - Beaconwood |
| Amenities | Park, Place of Worship, Public Transit, Schools |
| Building Amenities | Party Room, Visitor Parking, Fireplace(s), Storage - Locker |
| Building Appliances | Hood Fan, Microwave, Stove, Refrigerator |
| Building Cooling Type | Central air conditioning |
| Location Description | Cross Streets: Ogilvie Rd & Eastvale Dr. ** Directions: From Montreal Rd, turn onto Ogilvie Rd, turn left onto Lassiter Terrace (second entrance); SP will be on LHS. |
| Parking Space Total | 1 |
| Building Type | Apartment |
| Maintenance Fee | 833.00 |
| Ownership Type | Condominium/Strata |
Interior Features
| Building Fireplace Present | True |
|---|---|
| Building Fireplace Total | 1 |
| Building Heating Type | Forced air |
| Building Heating Fuel | Natural gas |
| Basement Type | None |
| Living Area Range | 800 |
| Bedrooms | 2 |
Exterior Features
| Pool Type | Outdoor pool |
|---|---|
| Land Amenities | Park, Place of Worship, Public Transit, Schools |
| Exterior Finish | Brick |
Room Details
| Room | Dimensions | Level | Flooring | Details |
|---|---|---|---|---|
| Bathroom | 2.9464 m x 1.6002 m | Main level | 1.6002 m | |
| Bedroom 2 | 3.937 m x 2.7178 m | Main level | 2.7178 m | |
| Dining room | 3.1496 m x 2.7432 m | Main level | 2.7432 m | |
| Kitchen | 3.1242 m x 2.3622 m | Main level | 2.3622 m | |
| Living room | 5.207 m x 3.6576 m | Main level | 3.6576 m | |
| Other | 3.3274 m x 1.7018 m | Main level | 1.7018 m | |
| Primary Bedroom | 4.572 m x 3.0988 m | Main level | 3.0988 m |
Amenities
- Views
- New Construction
- Adult 55+
- Lease To Own
- No Strata Fees
- Furnished
- Pets
- Primary On Main
- Air Conditioning
- Seller Finance
- Green
- Fixer Upper
- Horse
- Golf
- Fireplace
- Deck
- Garage
- Basement
- Pool

Property vs Condos Average in K1J 8R6
Price
In The Neighbourhood
Open House
Beacon Hill North-Southand Area
$ 475,000
- Type
- Condos
- Size
- 1,200 SqFt
- Rooms
- 3 Beds + 2 Baths

 All information deemed reliable but not guaranteed. All properties are subject to prior sale, change or withdrawal. Neither listing broker(s) or information provider(s) shall be responsible for any typographical errors, misinformation, misprints and shall be held totally harmless. Listing(s) information is provided for consumer's personal, non-commercial use and may not be used for any purpose other than to identify prospective properties consumers may be interested in purchasing. The data relating