
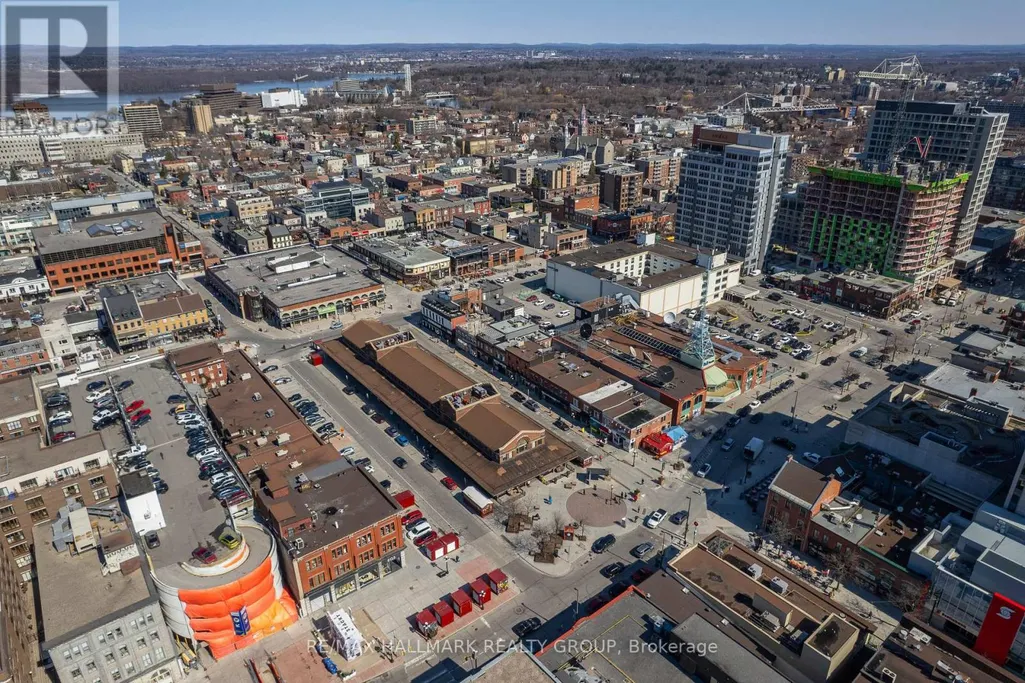
Address
2406 - 180 George Street, Ottawa, ON
Price
$ 649,900
Property Attributes
- ID#X13511816
- TypeCondos
- Listing Status Active
- MunicipalityOttawa
- CityOttawa
- Area4001 - Lower Town/Byward Market
- Neighbourhood4001 - Lower Town/Byward Market
- Postal CodeK1N 0G8
- Style
- Price$ 649,900
- Bedrooms2
- Bathrooms2
- Half Bathrooms0
Data Source:
Canadian Real Estate Association (CREA)
Property Description
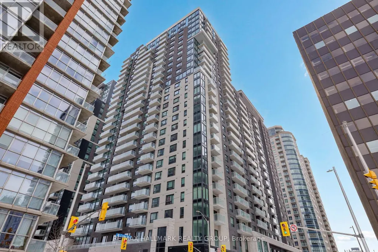
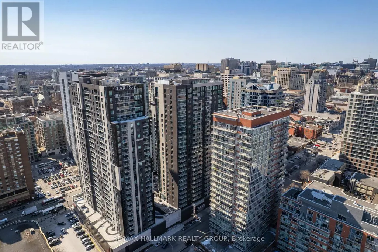
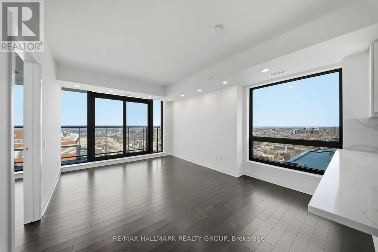
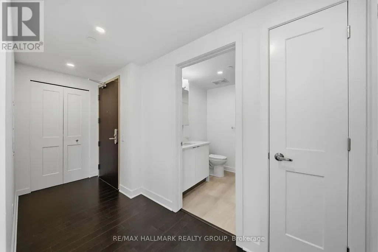
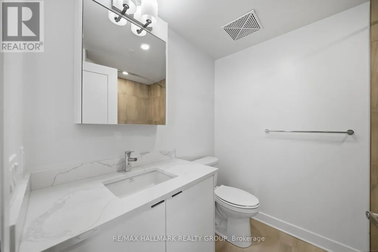
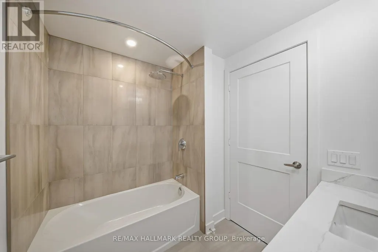
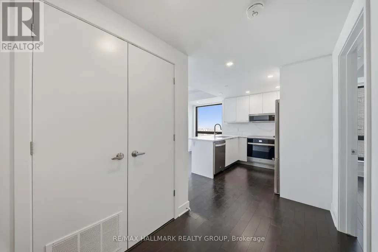
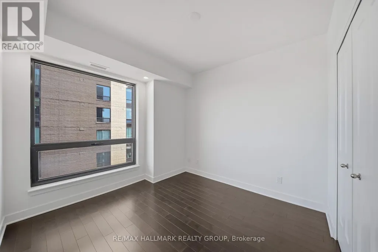
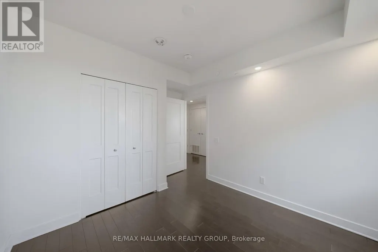
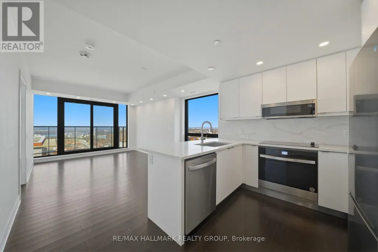
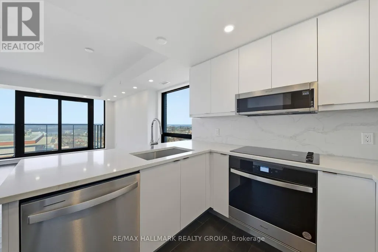
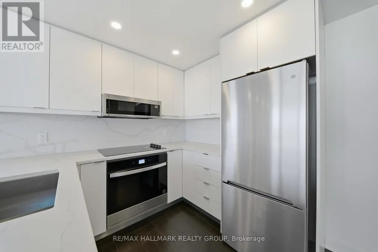
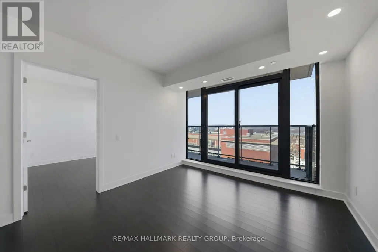
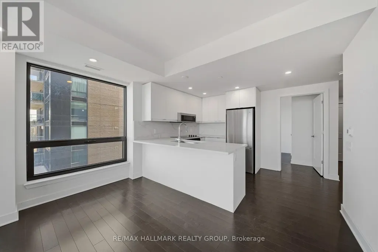
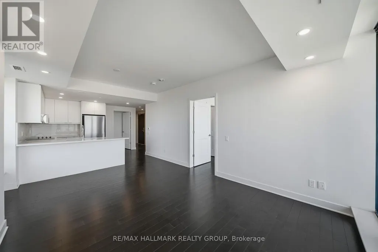
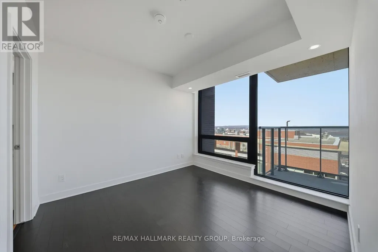
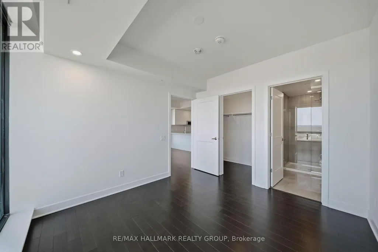
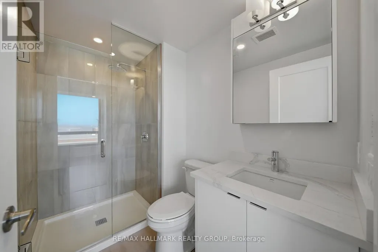
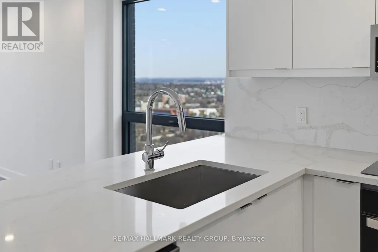
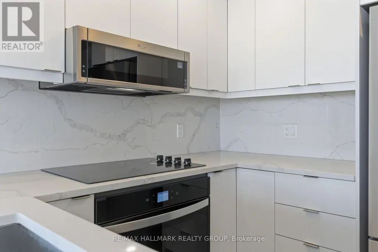
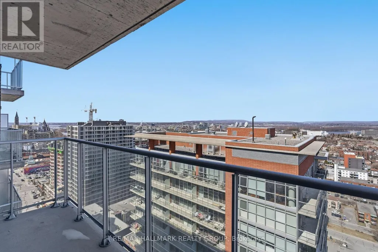
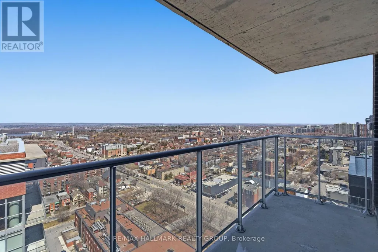
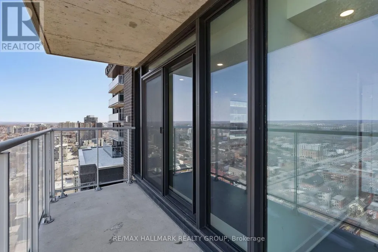
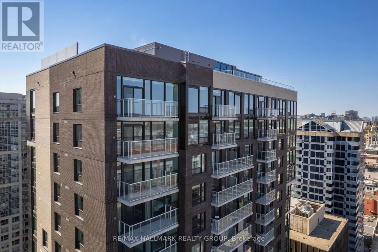
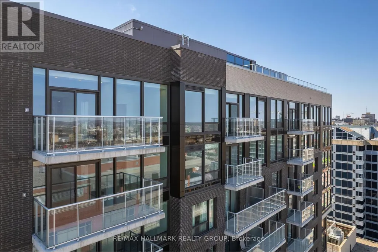
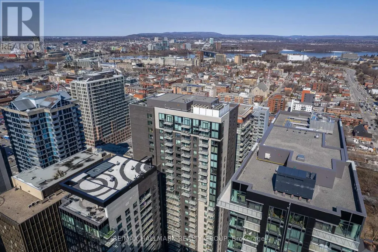
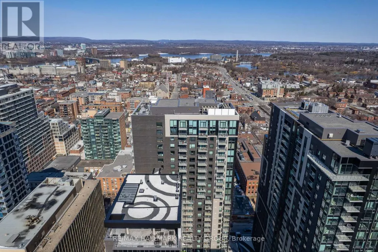
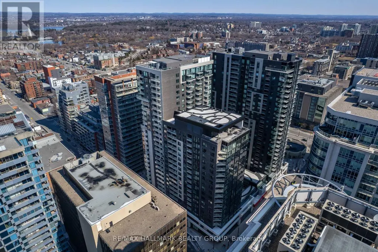
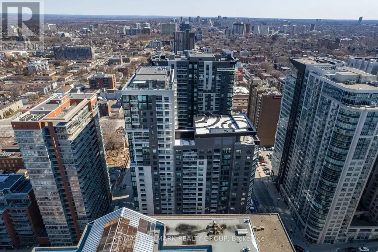
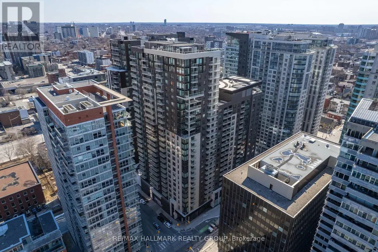
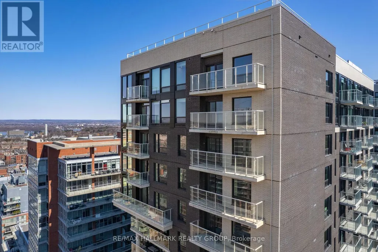
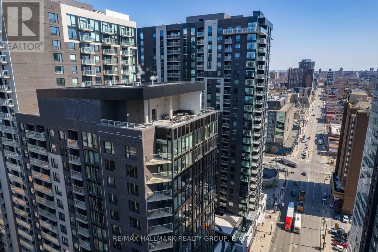
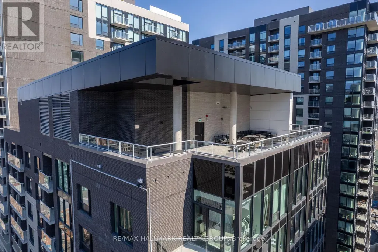
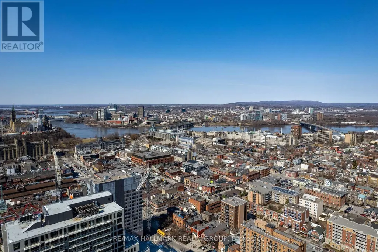
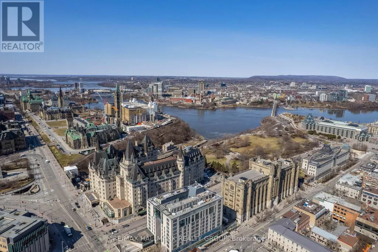
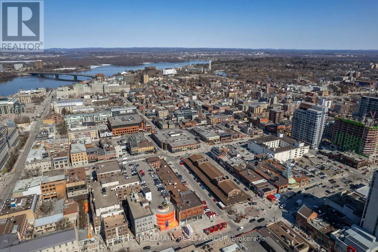
Never lived-in 2-bedroom condo on a higher floor with balcony, strong natural light, and premium finishes, located in Claridge Royale in the ByWard Market with immediate possession and no HST. This layout offers excellent bedroom separation and a bright open-concept living area. The kitchen features quartz or granite countertops, matching backsplash, stainless steel appliances, and soft-close cabinetry. Hardwood flooring, smooth ceilings, and pot lighting create a cohesive modern interior. Both bedrooms are well-proportioned with convenient access to bathrooms. Residents enjoy full-service amenities including fitness centre, indoor pool, rooftop terrace with BBQs, theatre room, party lounge, guest suite, and 24-hour security. Located above Metro and steps to LRT, Rideau Centre, and Ottawa's most vibrant neighbourhood amenities. Move-in ready and offering new construction quality without delay. If this unit isn't the perfect fit, additional studio, one-bedroom, and two-bedroom layouts are available with a range of finishes, layouts, and exposures. Contact Paul Franchuk for full availability. (id:7434)
General Features
| Features | Balcony, Carpet Free |
|---|---|
| Community Features | Pets Allowed With Restrictions |
| Property Type | Single Family |
| Zoning Description | Residential Condo |
| CommunityName | 4001 - Lower Town/Byward Market |
| Amenities | Public Transit, Park |
| Building Age | 0 to 5 years |
| Building Amenities | Exercise Centre, Party Room, Storage - Locker, Security/Concierge |
| Building Appliances | Cooktop, Dishwasher, Dryer, Hood Fan, Microwave, Oven, Washer, Refrigerator |
| Building Cooling Type | Central air conditioning |
| Location Description | Cross Streets: George St and Cumberland St. ** Directions: Head east on Rideau St, turn left onto Cumberland St and turn right onto George St. |
| Building Type | Apartment |
| Maintenance Fee | 692.71 |
| Ownership Type | Condominium/Strata |
Interior Features
| Building Fireplace Present | False |
|---|---|
| Building Heating Type | Forced air |
| Building Heating Fuel | Natural gas |
| Basement Type | None |
| Living Area Range | 900 |
| Bedrooms | 2 |
Exterior Features
| Pool Type | Indoor pool |
|---|---|
| ViewType | City view |
| Land Amenities | Public Transit, Park |
| Exterior Finish | Concrete, Brick |
Room Details
| Room | Dimensions | Level | Flooring | Details |
|---|---|---|---|---|
| Bathroom | 2.44 m x 1.9 m | Main level | 1.9 m | |
| Bedroom | 3.048 m x 2.926 m | Main level | 2.926 m | |
| Foyer | 2.44 m x 1.22 m | Main level | 1.22 m | |
| Great room | 4.9 m x 3.54 m | Main level | 3.54 m | |
| Kitchen | 2.6 m x 2.17 m | Main level | 2.17 m | |
| Laundry room | Measurements not available | Main level | ||
| Primary Bedroom | 3.32 m x 3.14 m | Main level | 3.14 m |
Amenities
- Views
- New Construction
- Adult 55+
- Lease To Own
- No Strata Fees
- Furnished
- Pets
- Primary On Main
- Air Conditioning
- Seller Finance
- Green
- Fixer Upper
- Horse
- Golf
- Fireplace
- Deck
- Garage
- Basement
- Pool

Property vs Condos Average in K1N 0G8
Price

 All information deemed reliable but not guaranteed. All properties are subject to prior sale, change or withdrawal. Neither listing broker(s) or information provider(s) shall be responsible for any typographical errors, misinformation, misprints and shall be held totally harmless. Listing(s) information is provided for consumer's personal, non-commercial use and may not be used for any purpose other than to identify prospective properties consumers may be interested in purchasing. The data relating