
Address
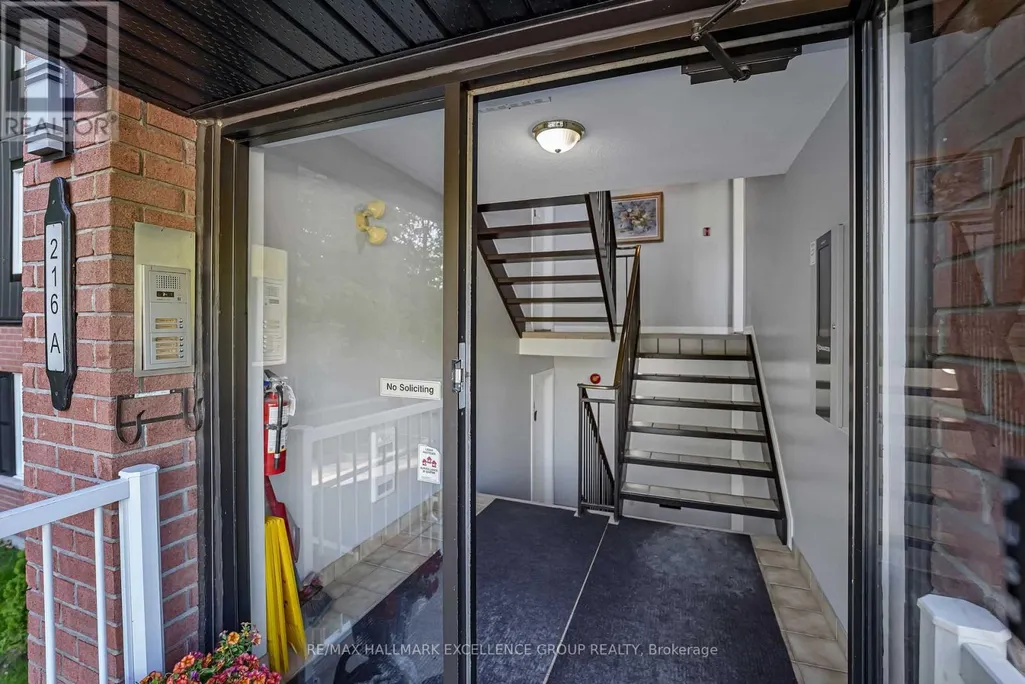
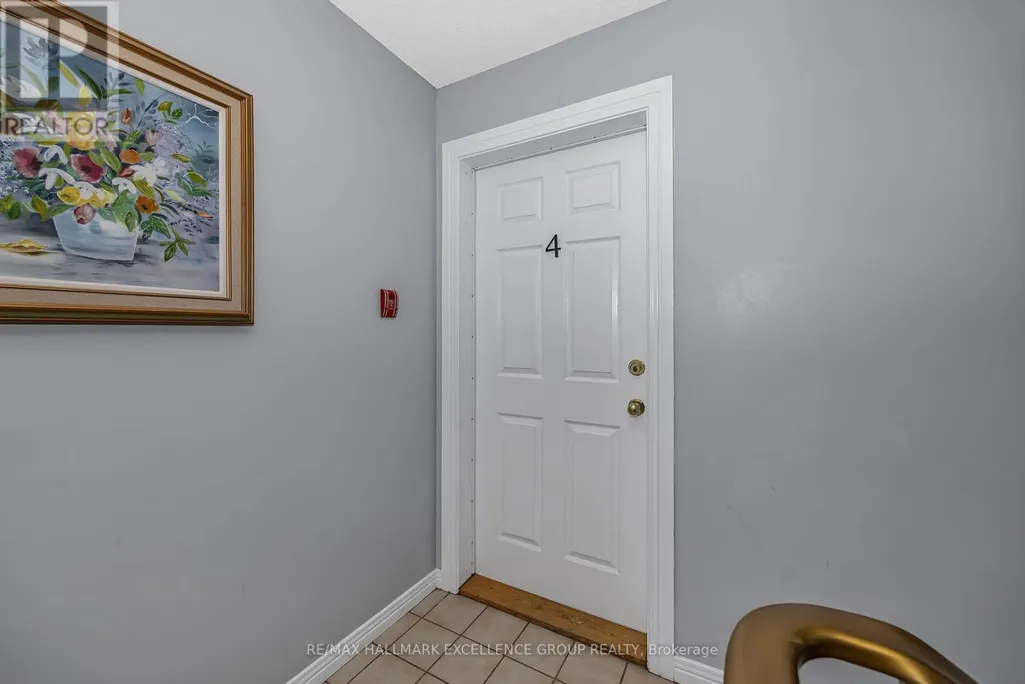
4a - 216 Edwards Street, Clarence-Rockland, ON
Price
$ 364,900
Property Attributes
- ID#X13428916
- TypeCondos
- Listing Status Active
- MunicipalityClarence-Rockland
- CityClarence-Rockland
- Area606 - Town of Rockland
- Neighbourhood606 - Town of Rockland
- Postal CodeK4K 1H7
- Style
- Price$ 364,900
- Bedrooms2
- Bathrooms1
- Half Bathrooms0
Data Source:
Canadian Real Estate Association (CREA)
Property Description
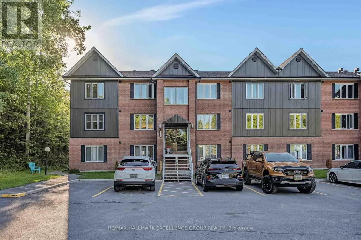
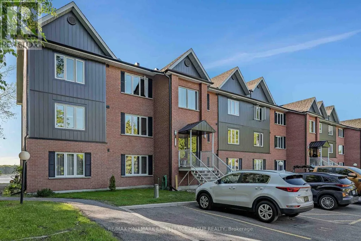
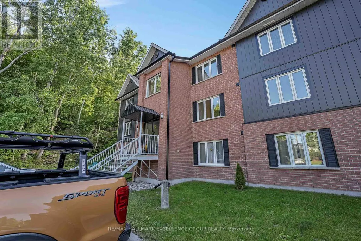
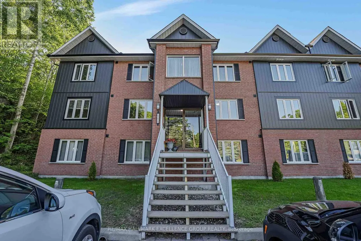
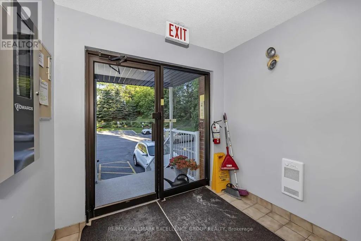
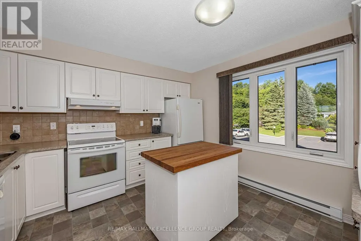
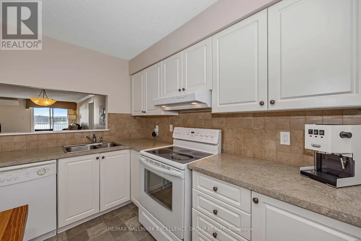
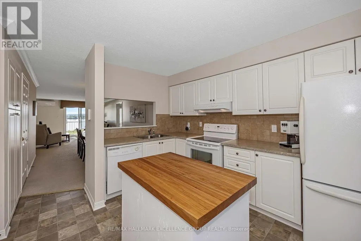
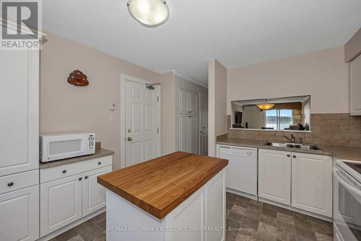
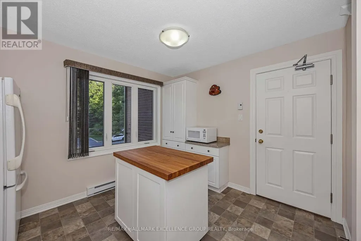
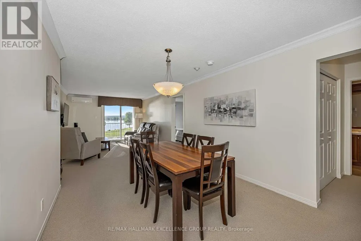
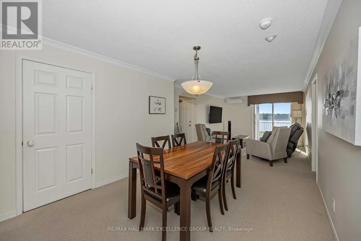
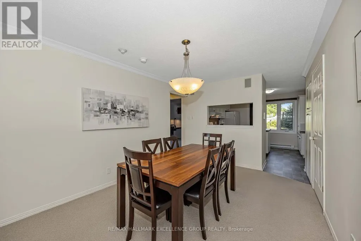
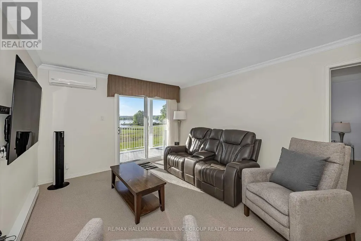
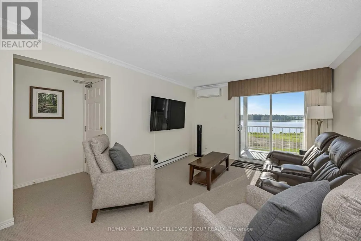
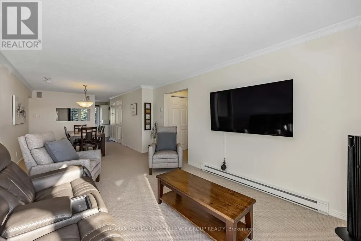
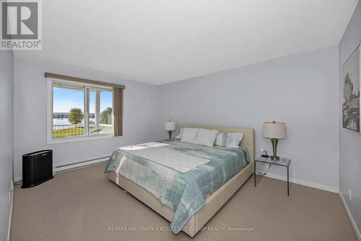
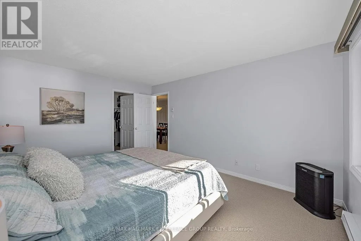
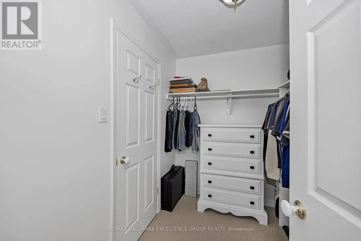
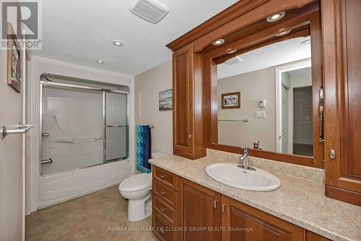
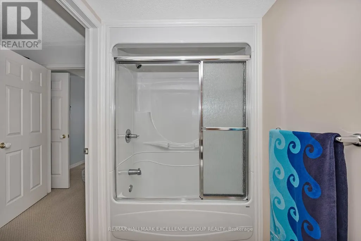
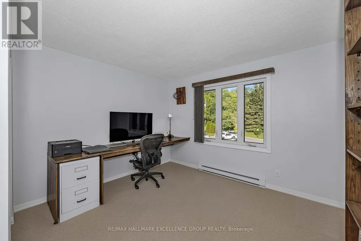
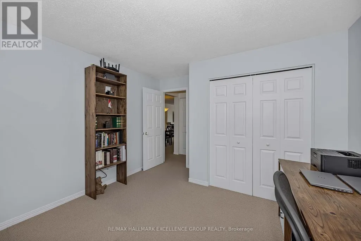
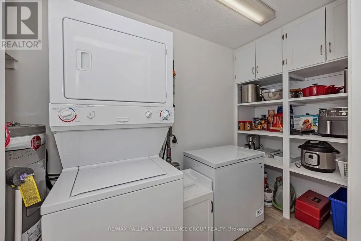
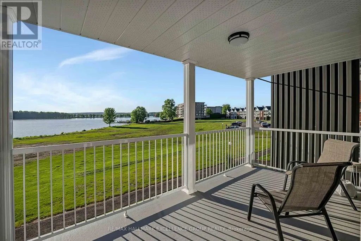
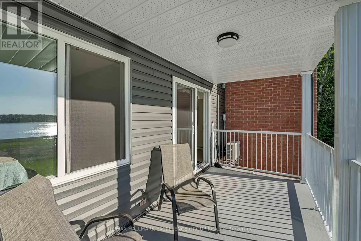
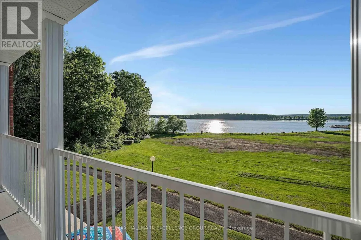
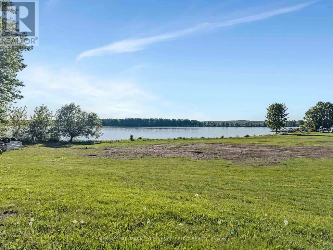
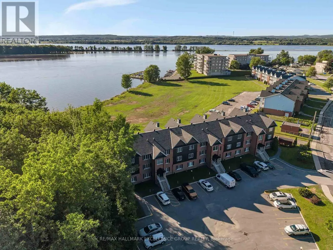
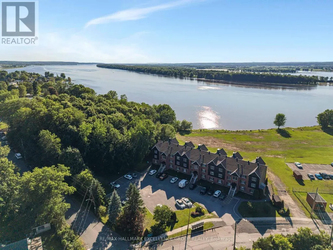
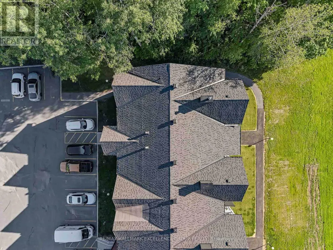
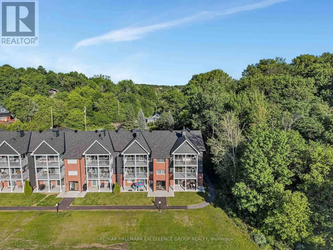
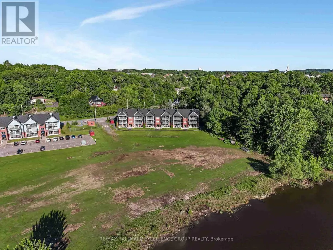
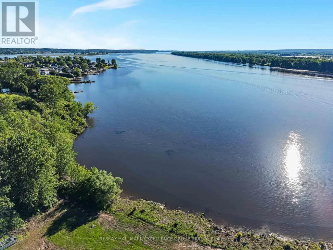
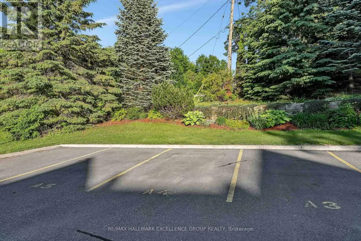
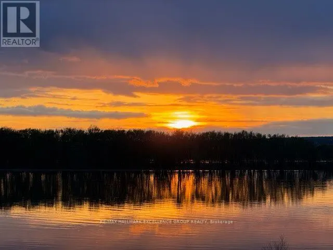
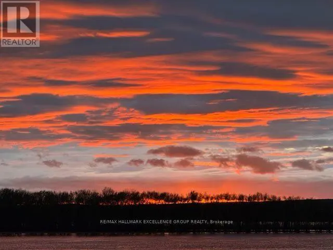
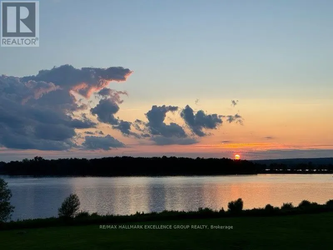
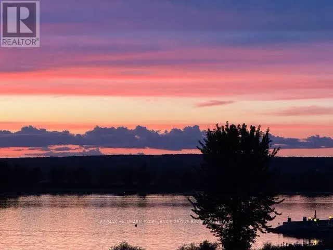
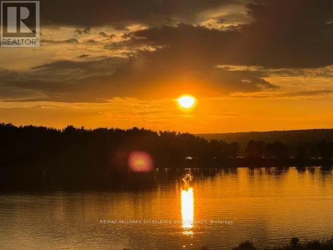
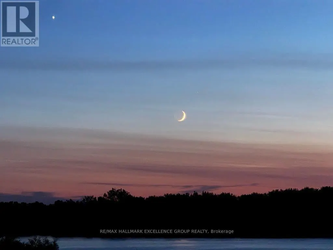
Experience waterfront living at its finest in this beautifully updated 2-bedroom ,mid level condominium, set along the shoreline of the picturesque Ottawa River in Rockland. Designed for those who appreciate comfort, convenience and natural beauty, this bright open-concept home offers spectacular sunset views and breathtaking river vistas all year round.The inviting layout features an eat-in kitchen with newer cabinetry, stylish countertops, backsplash and full pantry, flowing into the living and dining areas. Spacious bedrooms, elegant updates, a refreshed bathroom with newer vanity and tub surround, and a warm, move-in-ready feel make this condo easy to love. Patio doors lead from the living room to the balcony, creating the perfect place to relax, sip your morning coffee, enjoy evening sunsets or take in the peaceful waterfront atmosphere.A rare bonus: this unit offers two convenient entrances, including a front entrance from the parking area and a ground-level rear entrance for added ease and accessibility. The building exterior and balconies have also been redone, giving the property a fresh, stylish and modern look.Step outside and embrace the Ottawa River lifestyle. Walk to Du Moulin Park, municipal docks, boat launch, marina area, nearby amenities and Outaouais Golf Course. From watching boats drift along the river to enjoying fresh air and unforgettable golden-hour views, every day here feels connected to nature. Whether you enjoy boating, riverside walks, golf, sunsets or simply coming home to a tranquil view, this condo delivers the perfect blend of lifestyle, location and low-maintenance living.A wonderful opportunity for Ottawa River lovers, downsizers, first-time buyers or anyone seeking a peaceful waterfront retreat without compromising convenience. This is where comfort meets scenery and everyday living feels like a getaway. Don't miss your chance to make this river-view condo yours. Completely flexible closing. 24 hours irrevocable on all offers. (id:7434)
General Features
| Features | Balcony, In suite Laundry |
|---|---|
| Easement | Easement, None |
| Community Features | Pets Allowed With Restrictions, Community Centre |
| Property Type | Single Family |
| Zoning Description | R3-7 Residential Condominium |
| CommunityName | 606 - Town of Rockland |
| Amenities | Golf Nearby, Park |
| Building Amenities | Visitor Parking |
| Building Appliances | Intercom, Dishwasher, Dryer, Hood Fan, Water Heater, Microwave, Stove, Washer, Window Coverings, Refrigerator |
| Building Cooling Type | Wall unit |
| Location Description | Cross Streets: HWY 174 and Edwards Street. ** Directions: Take HWY 174 East towards Rockland, turn left on Edwards St, property on your left. |
| Parking Space Total | 2 |
| Building Type | Apartment |
| Maintenance Fee | 569.11 |
| Ownership Type | Condominium/Strata |
Interior Features
| Building Fireplace Present | False |
|---|---|
| Building Heating Type | Baseboard heaters |
| Building Heating Fuel | Electric |
| Basement Type | None |
| Living Area Range | 1000 |
| Bedrooms | 2 |
Exterior Features
| Water Front Name | Ottawa River |
|---|---|
| Water Front Type | Waterfront on river |
| ViewType | River view, Direct Water View |
| Land Amenities | Golf Nearby, Park |
| Exterior Finish | Brick, Vinyl siding |
Room Details
| Room | Dimensions | Level | Flooring | Details |
|---|---|---|---|---|
| Bathroom | 2.39 m x 1.9 m | Main level | 1.9 m | |
| Bedroom 2 | 3.75 m x 3.5 m | Main level | 3.5 m | |
| Dining room | 3.73 m x 3.09 m | Main level | 3.09 m | |
| Foyer | Measurements not available | Main level | ||
| Kitchen | 3.68 m x 3.5 m | Main level | 3.5 m | |
| Laundry room | 3.55 m x 1.52 m | Main level | 1.52 m | |
| Living room | 5.1 m x 3.5 m | Main level | 3.5 m | |
| Primary Bedroom | 4.49 m x 3.5 m | Main level | 3.5 m |
Amenities
- Views
- New Construction
- Adult 55+
- Lease To Own
- No Strata Fees
- Furnished
- Pets
- Primary On Main
- Air Conditioning
- Seller Finance
- Green
- Fixer Upper
- Horse
- Golf
- Fireplace
- Deck
- Garage
- Basement
- Pool

Property vs Condos Average in K4K 1H7
Price

 All information deemed reliable but not guaranteed. All properties are subject to prior sale, change or withdrawal. Neither listing broker(s) or information provider(s) shall be responsible for any typographical errors, misinformation, misprints and shall be held totally harmless. Listing(s) information is provided for consumer's personal, non-commercial use and may not be used for any purpose other than to identify prospective properties consumers may be interested in purchasing. The data relating