






Address
185 Carpe Street, Casselman, ON
Price
$ 508,320
Property Attributes
- ID#X12997302
- TypeTownhouse
- Listing Status Active
- MunicipalityCasselman
- CityCasselman
- Area604 - Casselman
- Neighbourhood604 - Casselman
- Postal CodeK0A 2M0
- Style
- Price$ 508,320
- Bedrooms4
- Bathrooms2
- Half Bathrooms1
Data Source:
Canadian Real Estate Association (CREA)
Property Description
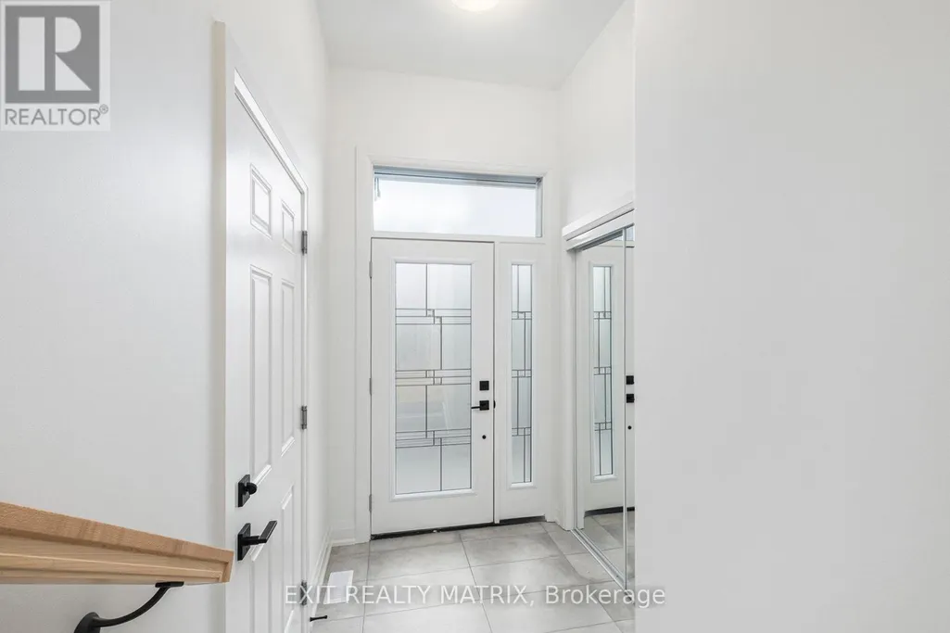
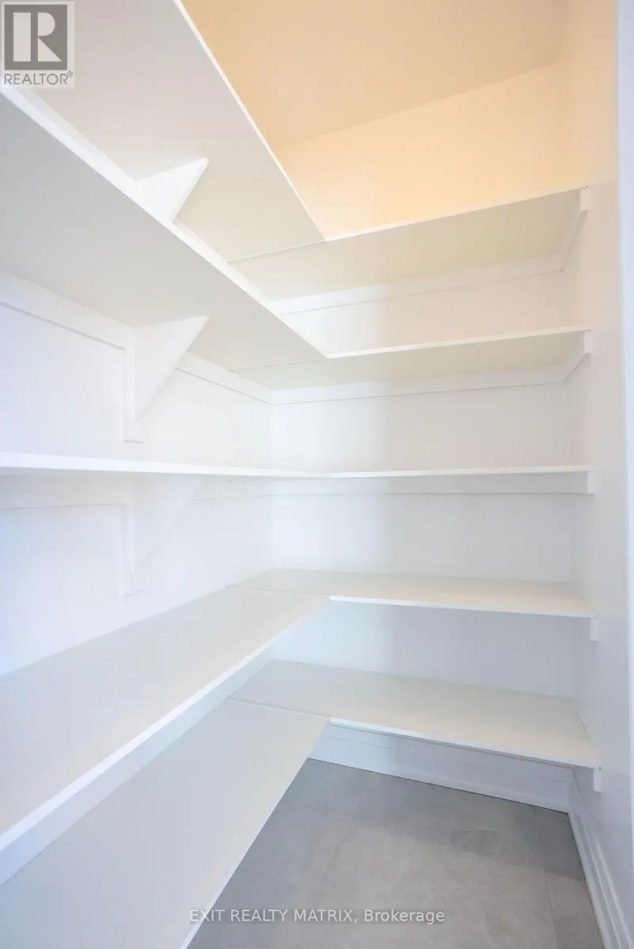
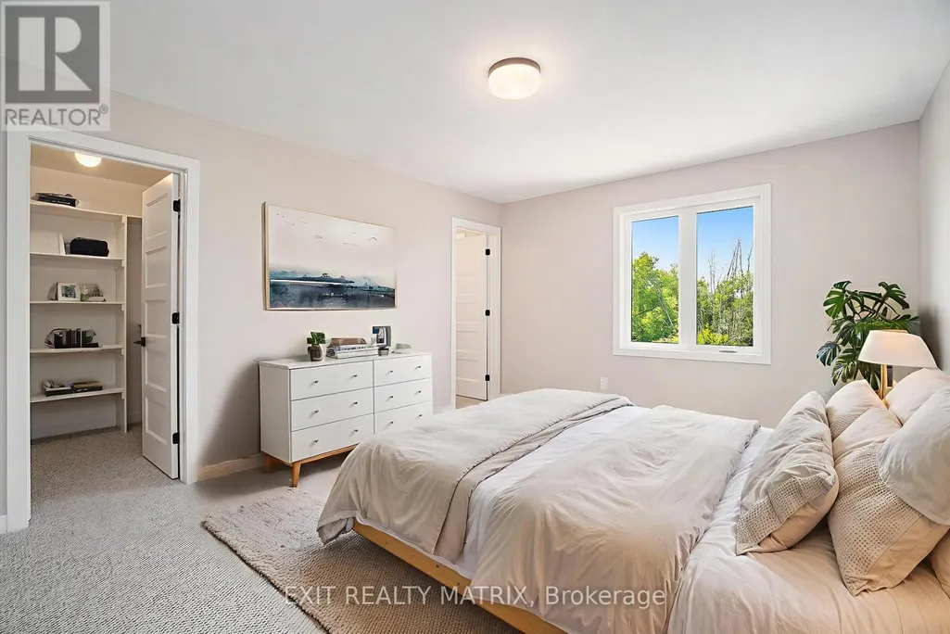
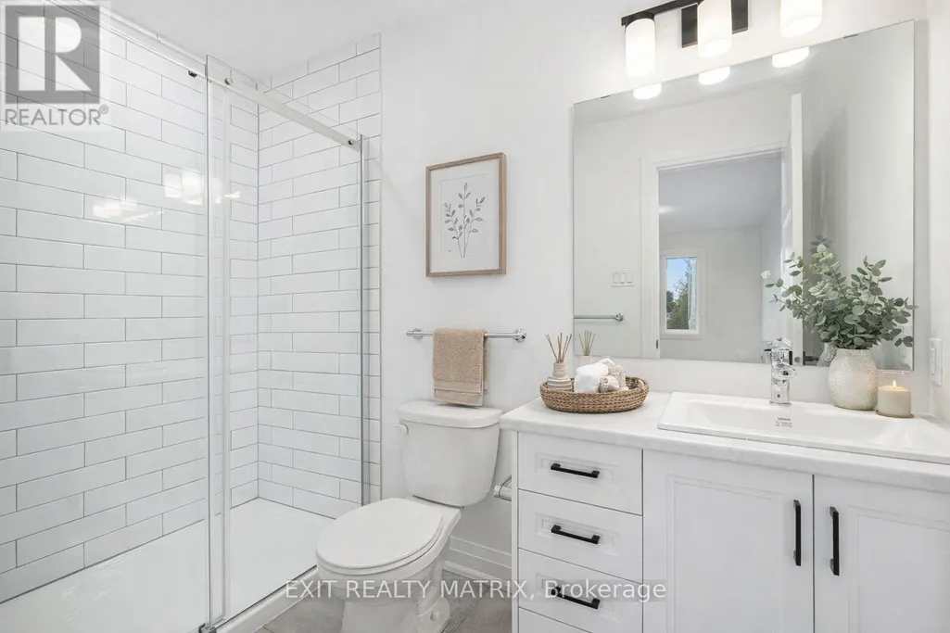
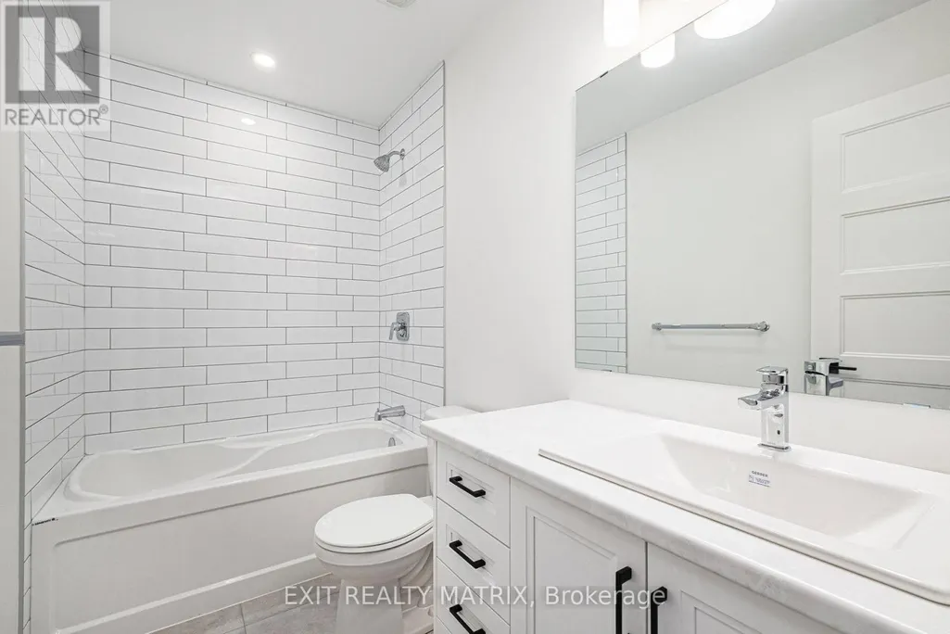
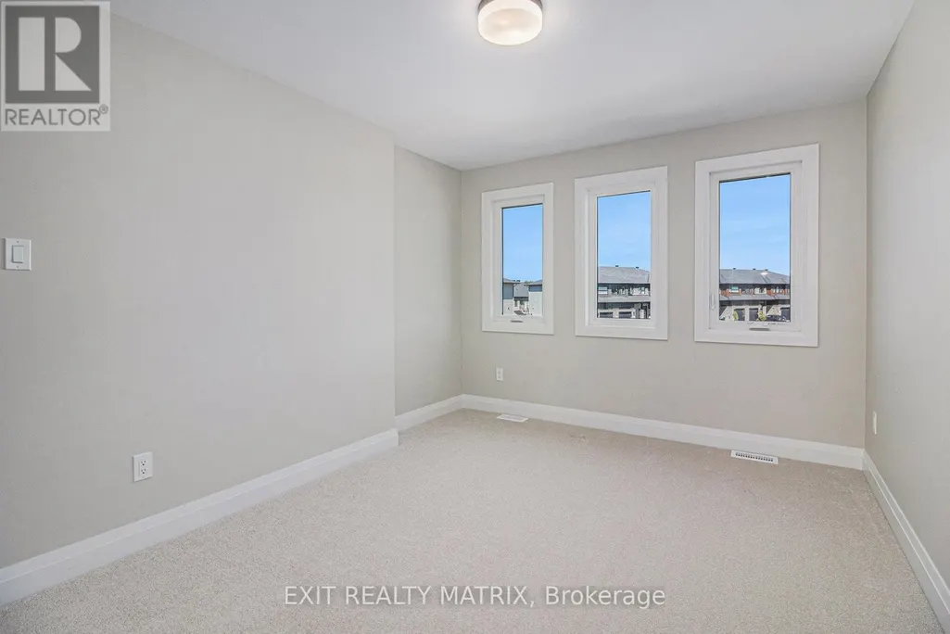
SAVE THE HST!! Welcome to this stunning farmhouse-inspired 4-bedroom townhome, Perfectly balancing comfort, style, and location, this home offers both peace and convenience in one of the areas most desirable family-friendly communities. Inside, the bright open-concept layout is designed for modern living. At the heart of the home, the gourmet kitchen impresses with its abundance of cabinetry, large walk-in pantry, and inviting island with seating. The adjoining dining area is enhanced by oversized patio doors filling the space with natural light. A cozy living room nearby creates the ideal gathering place for family and friends. Upstairs, discover four spacious bedrooms, two full bathrooms, and a conveniently located laundry room. The primary suite is a true retreat with a generous walk-in closet and a private 3-piece ensuite. The lower level remains unfinished, offering endless opportunities to customize and expand to suit your lifestyle. Thoughtfully designed and beautifully situated, this rare find is ready to welcome its next family. Don't miss the chance to call it home!**PLEASE NOTE, SOME PHOTOS HAVE BEEN VIRTUALLY STAGED AND ARE NOT OF ACTUAL HOME** To be built. (id:7434)
General Features
| Easement | Easement |
|---|---|
| Community Features | Community Centre, School Bus |
| Property Type | Single Family |
| Zoning Description | Residential |
| CommunityName | 604 - Casselman |
| Amenities | Place of Worship, Schools, Park |
| Building Appliances | Hood Fan |
| Building Cooling Type | None |
| Location Description | Cross Streets: Lafontaine. ** Directions: Turn on Lafontaine, Left on Carpe. |
| Parking Space Total | 5 |
| Foundation Type | Concrete |
| Building Type | Row / Townhouse |
| Ownership Type | Freehold |
| Building.StoriesTotal | 2 |
Interior Features
| Building Fireplace Present | False |
|---|---|
| Building Heating Type | Forced air |
| Building Heating Fuel | Natural gas |
| Basement Development | Unfinished |
| Basement Type | Full (Unfinished) |
| Construction Style Attachment | Attached |
| Living Area Range | 1500 |
| Bedrooms | 4 |
Exterior Features
| Land Amenities | Place of Worship, Schools, Park |
|---|---|
| Sewer | Sanitary sewer |
| Exterior Finish | Vinyl siding, Stone |
Room Details
| Room | Dimensions | Level | Flooring | Details |
|---|---|---|---|---|
| Bedroom 2 | 3.83 m x 3.12 m | Second level | 3.12 m | |
| Bedroom 3 | 2.81 m x 3.75 m | Second level | 3.75 m | |
| Bedroom 4 | 2.89 m x 3.04 m | Second level | 3.04 m | |
| Dining room | 2.95 m x 4.27 m | Main level | 4.27 m | |
| Kitchen | 2.67 m x 3.33 m | Main level | 3.33 m | |
| Living room | 4.55 m x 4.57 m | Main level | 4.57 m | |
| Primary Bedroom | 2.81 m x 3.22 m | Second level | 3.22 m |
Amenities
- Views
- New Construction
- Adult 55+
- Lease To Own
- No Strata Fees
- Furnished
- Pets
- Primary On Main
- Air Conditioning
- Seller Finance
- Green
- Fixer Upper
- Horse
- Golf
- Fireplace
- Deck
- Garage
- Basement
- Pool

Property vs Townhouse Average in K0A 2M0
Price

 All information deemed reliable but not guaranteed. All properties are subject to prior sale, change or withdrawal. Neither listing broker(s) or information provider(s) shall be responsible for any typographical errors, misinformation, misprints and shall be held totally harmless. Listing(s) information is provided for consumer's personal, non-commercial use and may not be used for any purpose other than to identify prospective properties consumers may be interested in purchasing. The data relating