
Address
1924 Ashmont Street, Ottawa, ON
Price
$ 499,000
Property Attributes
- ID#X12921628
- TypeTownhouse
- Listing Status Active
- MunicipalityOttawa
- CityOttawa
- Area2009 - Chapel Hill
- Neighbourhood2009 - Chapel Hill
- Postal CodeK1C 7B9
- Style
- Price$ 499,000
- Bedrooms3
- Bathrooms2
- Half Bathrooms1
Data Source:
Canadian Real Estate Association (CREA)
Property Description
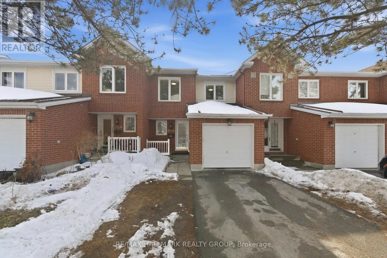
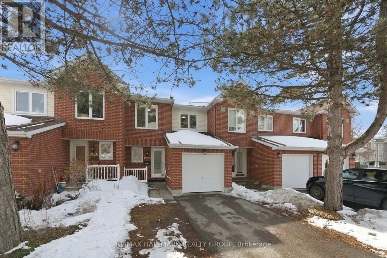
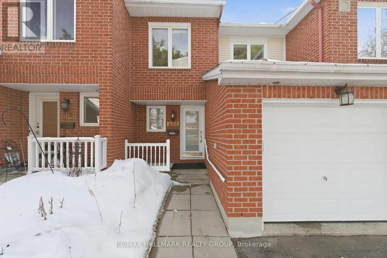
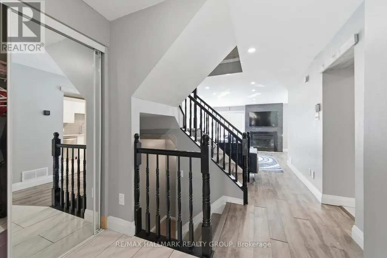
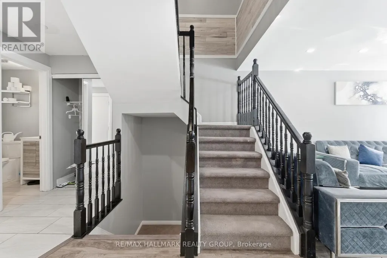
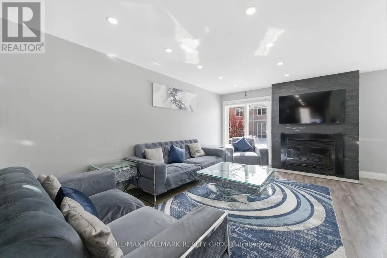
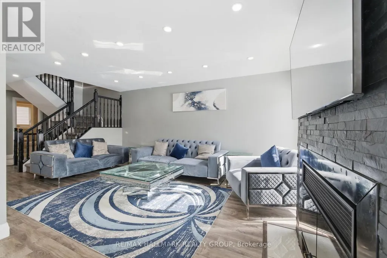
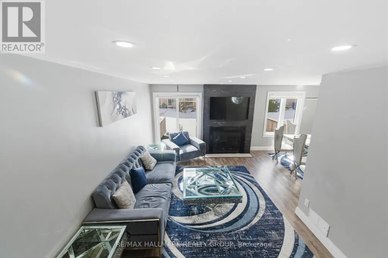
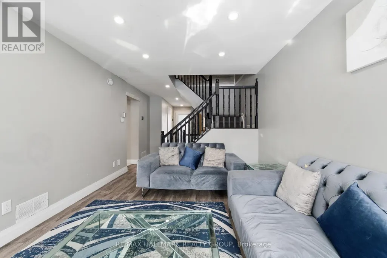
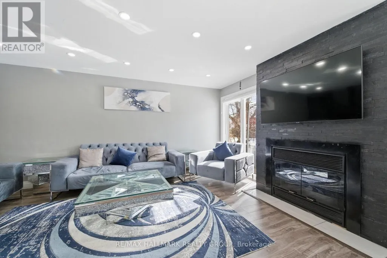
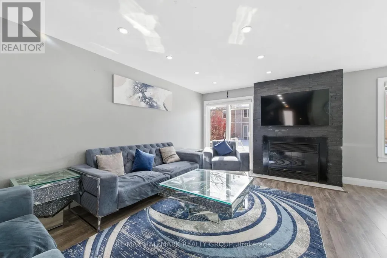
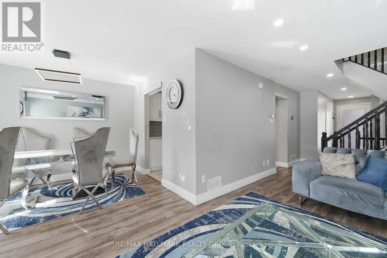
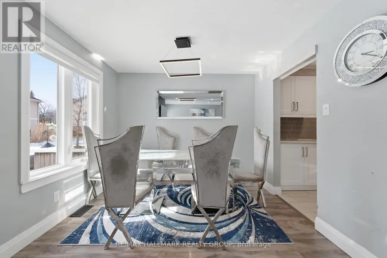
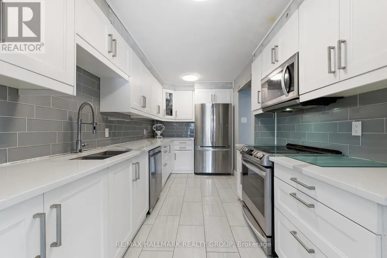
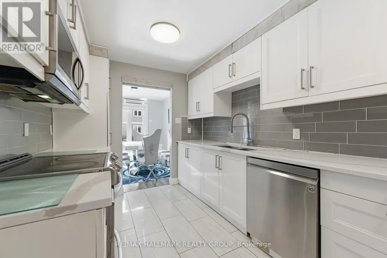
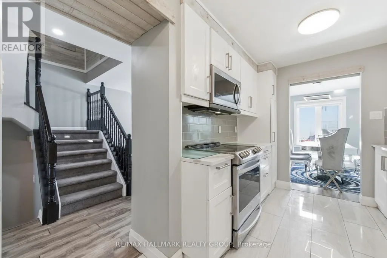
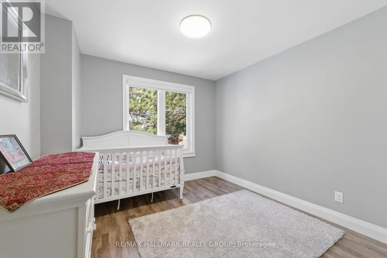
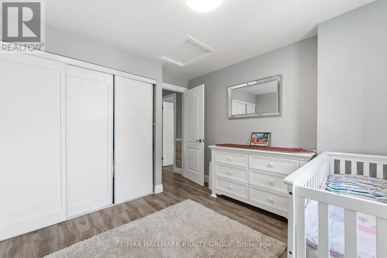
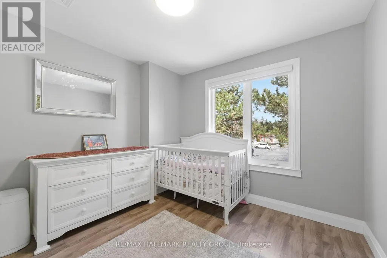
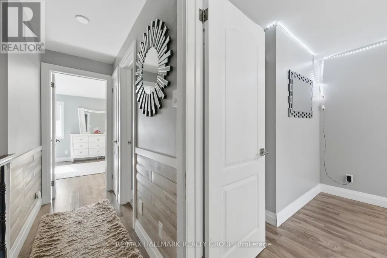
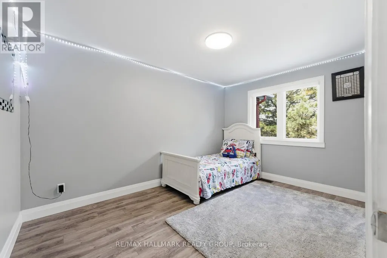
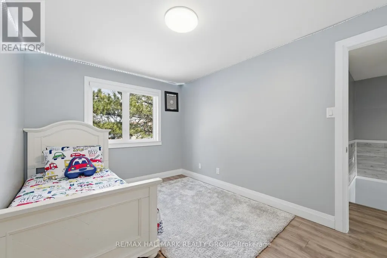
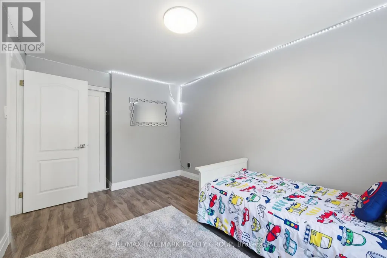
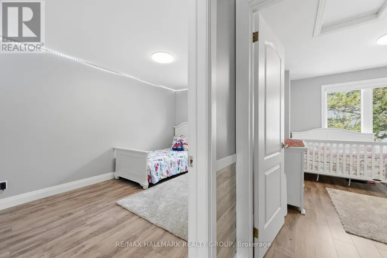
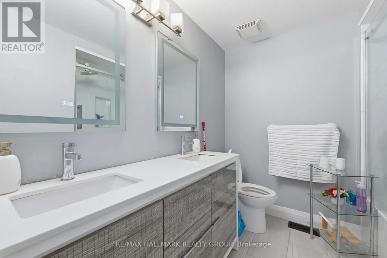
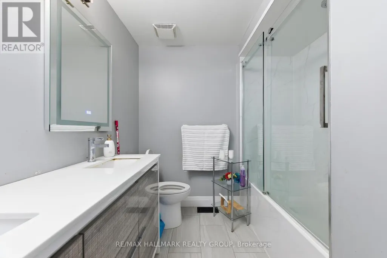
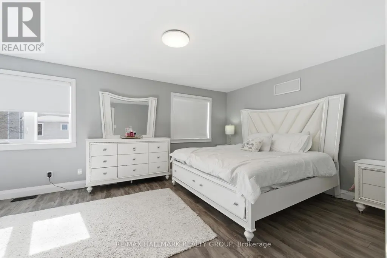
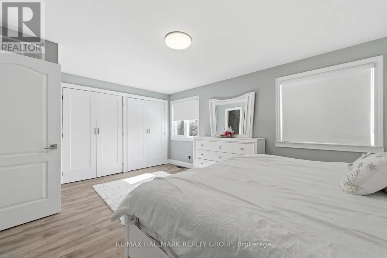
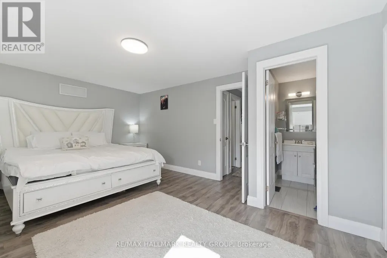
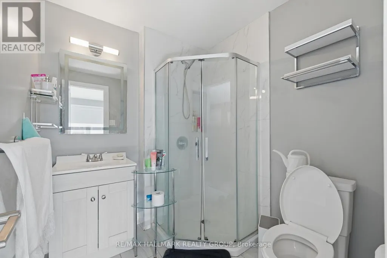
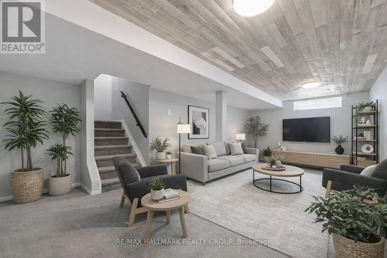
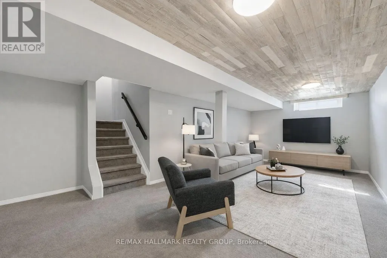
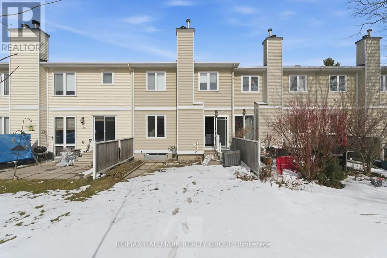
Welcome to 1924 Ashmont Street, ideally located in the highly sought-after community of Chapel Hill. This beautifully maintained condo townhouse offers a perfect blend of comfort and modern living. Featuring three spacious bedrooms and three bathrooms, the home boasts an open-concept main floor with a bright living and dining area, highlighted by a cozy wood-burning fireplace-perfect for relaxing or entertaining. The updated kitchen is a standout, showcasing elegant quartz countertops, stainless steel appliances, and ample cabinetry for all your storage needs. The second level offers three generously sized bedrooms, including a primary suite with its own three-piece ensuite and abundant closet space. The fully finished basement provides additional living space along with plenty of storage options. Significant updates include the roof (2021), windows (2019/2021), kitchen (2020), furnace (2011), and window blinds (2020), offering peace of mind to future owners. Situated in a beautiful, family-friendly neighborhood, this home is conveniently close to all amenities, including coffee shops, restaurants along Innes Road, parks, and is within walking distance to schools. Photos have been virtually staged to help showcase the home's potential. (id:7434)
General Features
| Features | Balcony |
|---|---|
| Community Features | Pets Allowed With Restrictions, School Bus |
| Property Type | Single Family |
| Zoning Description | RESIDENTIAL CONDO |
| CommunityName | 2009 - Chapel Hill |
| Amenities | Public Transit, Park |
| Building Amenities | Fireplace(s) |
| Building Appliances | Dishwasher, Dryer, Hood Fan, Microwave, Stove, Washer, Refrigerator |
| Building Cooling Type | Central air conditioning |
| Location Description | ORLEANS BLVD, SOUTH TO MEADOWGLEN, LEFT ON SUMMERFIELDS, RIGHT ON ASHMONT |
| Parking Space Total | 2 |
| Foundation Type | Concrete |
| Building Type | Row / Townhouse |
| Maintenance Fee | 441.00 |
| Ownership Type | Condominium/Strata |
| Building.StoriesTotal | 2 |
Interior Features
| Building Fireplace Present | True |
|---|---|
| Building Fireplace Total | 1 |
| Building Heating Type | Forced air |
| Building Heating Fuel | Natural gas |
| Basement Development | Finished |
| Basement Type | Full (Finished) |
| Living Area Range | 1600 |
| Bedrooms | 3 |
Exterior Features
| Land Amenities | Public Transit, Park |
|---|---|
| Exterior Finish | Brick |
Room Details
| Room | Dimensions | Level | Flooring | Details |
|---|---|---|---|---|
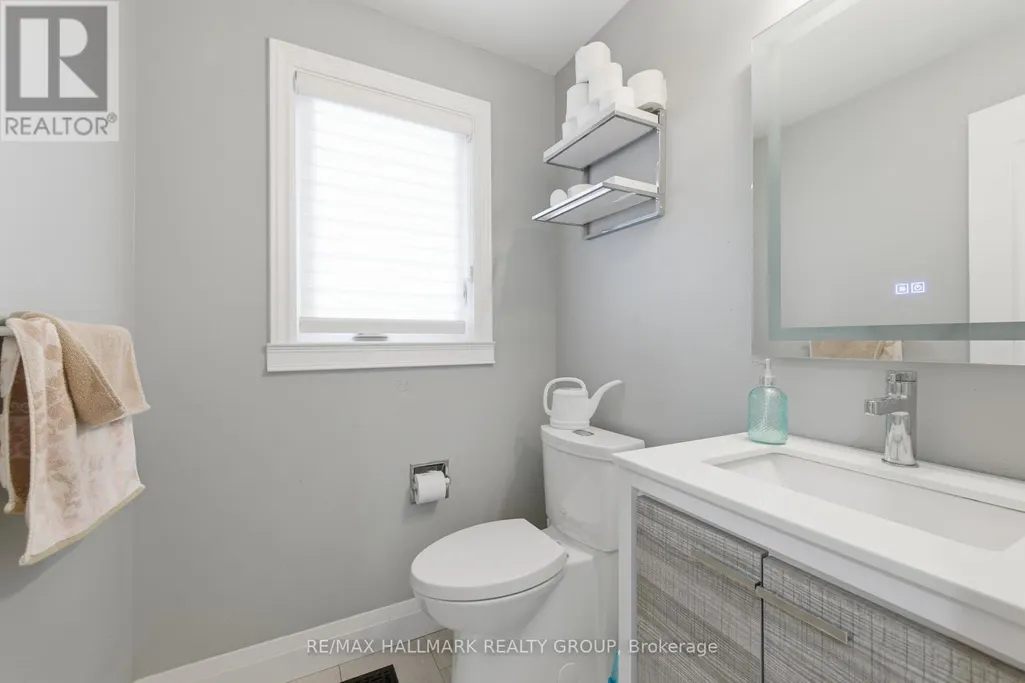
| Bathroom | Measurements not available | Main level | ||
| Bedroom | 3.04 m x 2.97 m | Second level | 2.97 m | |
| Dining room | 3.02 m x 2.74 m | Main level | 2.74 m | |
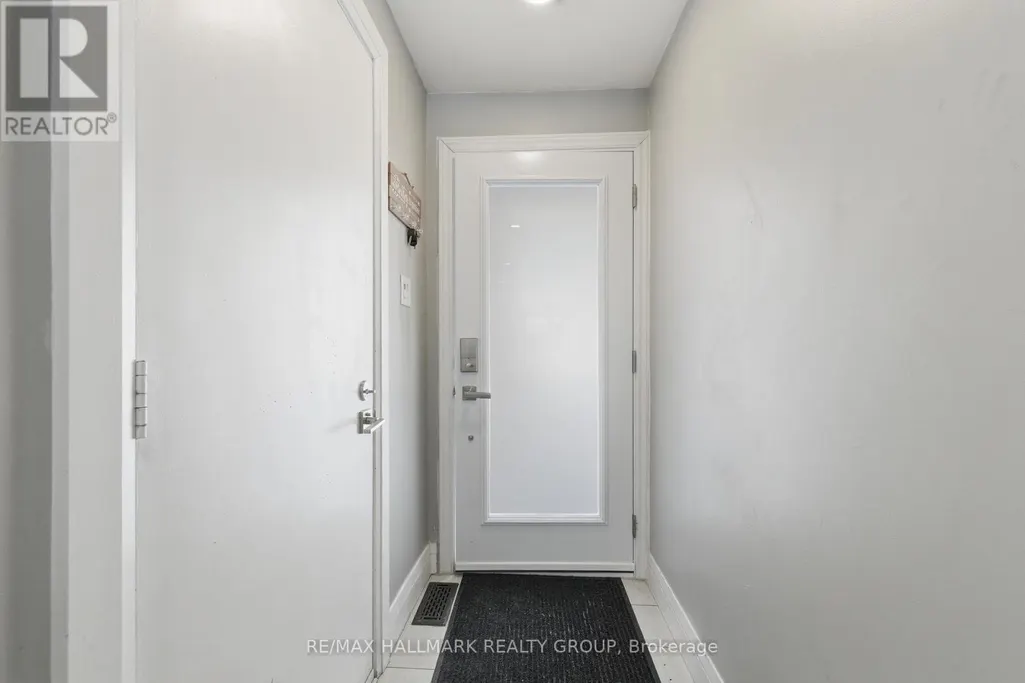
| Foyer | Measurements not available | Main level | ||
| Kitchen | 4.69 m x 2.43 m | Main level | 2.43 m | |
| Laundry room | Measurements not available | Lower level | ||
| Living room | 5.05 m x 3.22 m | Main level | 3.22 m | |
| Other | Measurements not available | Lower level | ||
| Primary Bedroom | 5.33 m x 3.73 m | Second level | 3.73 m | |
| Recreational, Games room | 7.31 m x 3.53 m | Lower level | 3.53 m |
Amenities
- Views
- New Construction
- Adult 55+
- Lease To Own
- No Strata Fees
- Furnished
- Pets
- Primary On Main
- Air Conditioning
- Seller Finance
- Green
- Fixer Upper
- Horse
- Golf
- Fireplace
- Deck
- Garage
- Basement
- Pool

Property vs Townhouse Average in K1C 7B9
Price
In The Neighbourhood
Just Listed
Orleans-Convent Glenand Area
$ 649,900
- Type
- Townhouse
- Size
- 1,500 SqFt
- Rooms
- 3 Beds + 3 Baths

 All information deemed reliable but not guaranteed. All properties are subject to prior sale, change or withdrawal. Neither listing broker(s) or information provider(s) shall be responsible for any typographical errors, misinformation, misprints and shall be held totally harmless. Listing(s) information is provided for consumer's personal, non-commercial use and may not be used for any purpose other than to identify prospective properties consumers may be interested in purchasing. The data relating