
Address
1013 23rd Street W, Saskatoon, SK
Price
$ 599,990
Property Attributes
- ID#SK048142
- TypeSingle Family
- Listing Status Active
- MunicipalitySaskatoon
- CitySaskatoon
- AreaSaskatoon
- NeighbourhoodWestmount
- Postal CodeS7L 0A6
- Style2 Level
- Year Built2026
- Price$ 599,990
- Bedrooms5
- Bathrooms4
- Half Bathrooms0
- Sqr Footage1716
Data Source:
Canadian Real Estate Association (CREA)
Property Description
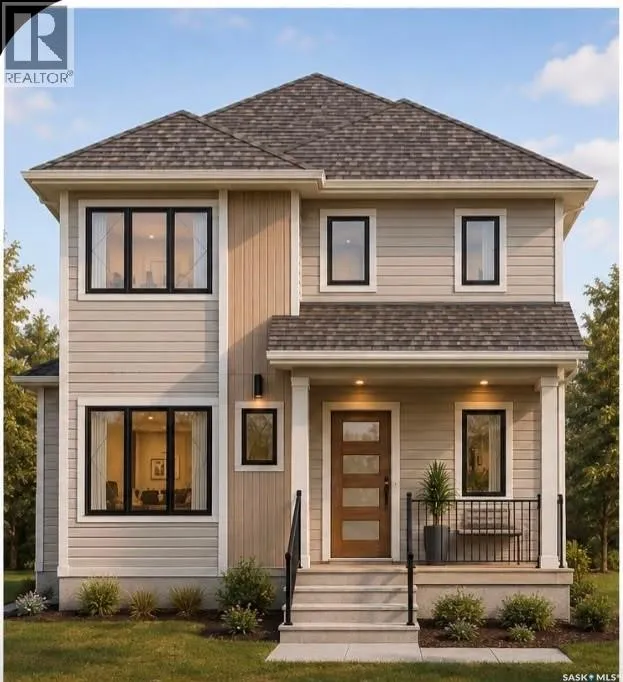
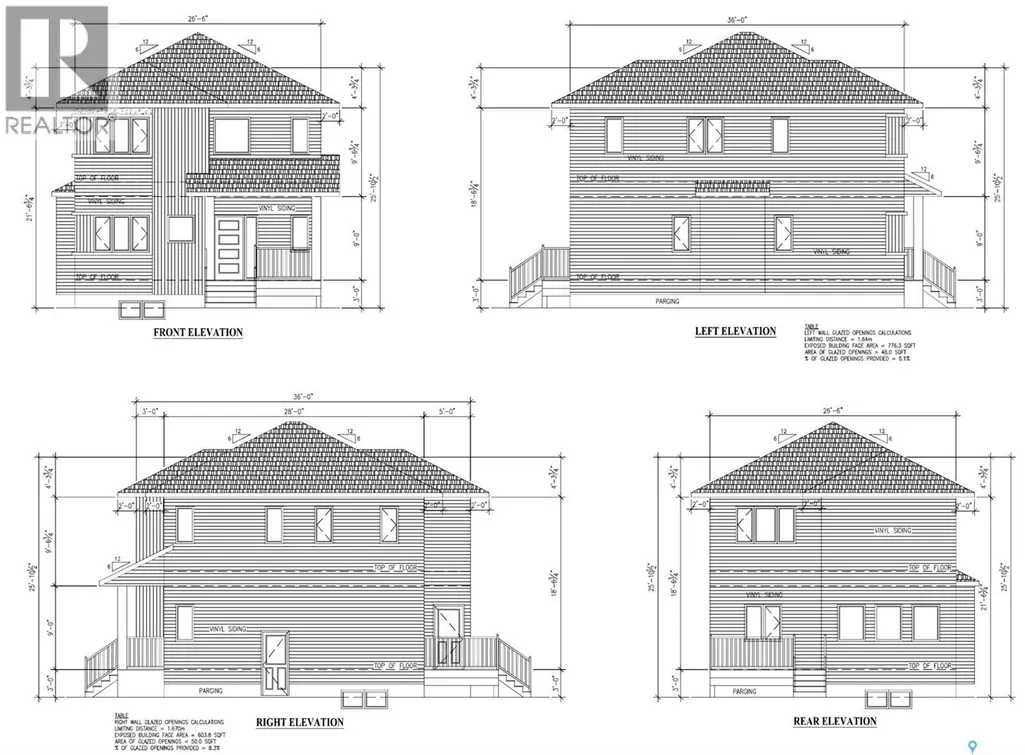
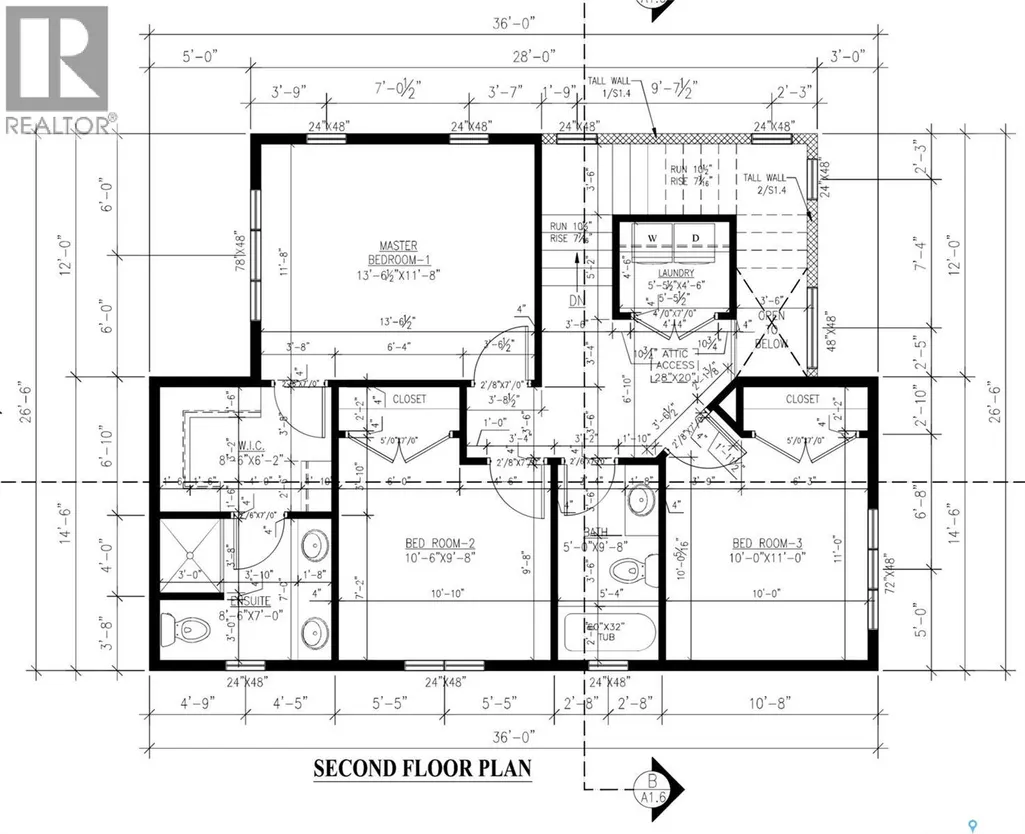
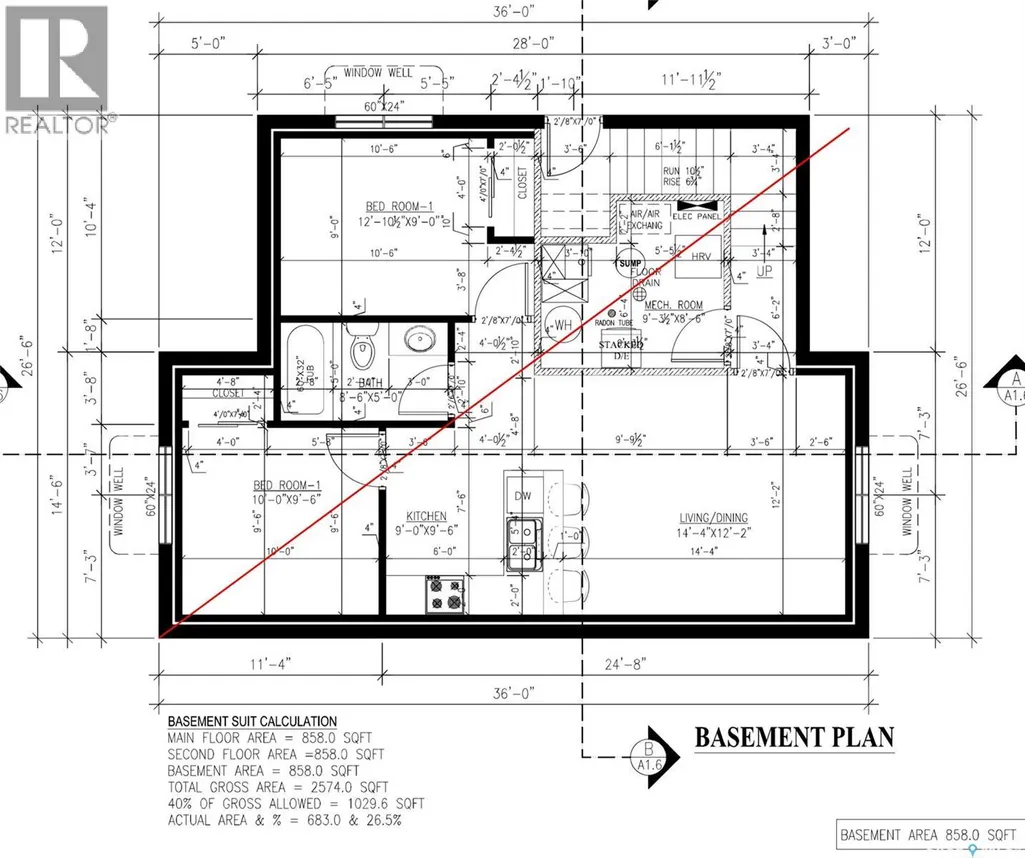
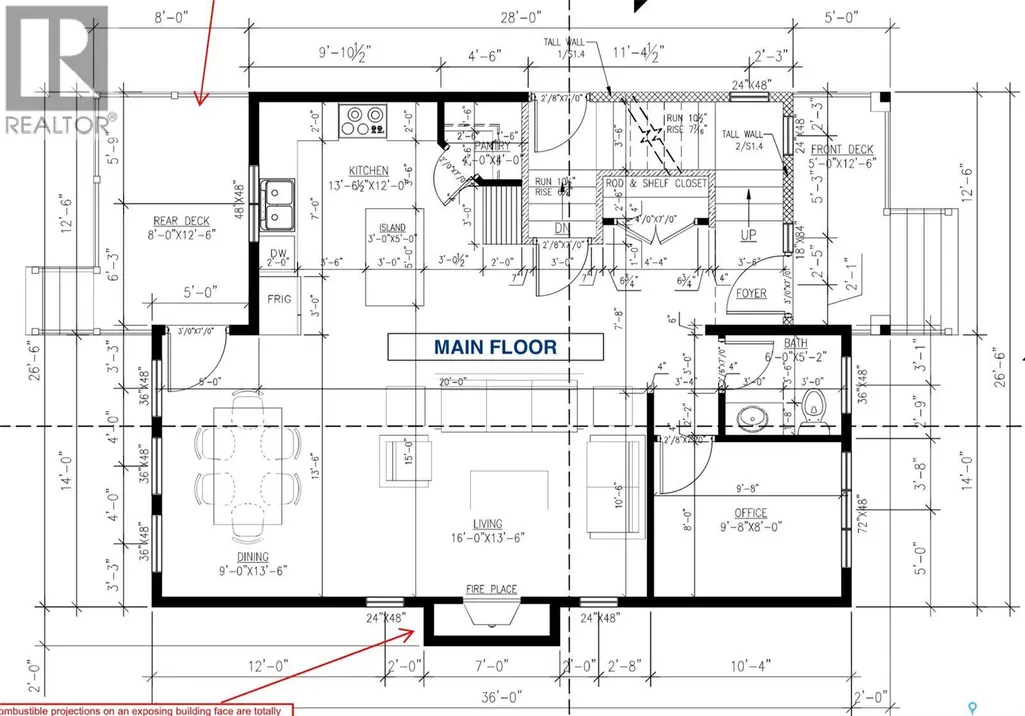
Welcome to this brand-new home currently under construction in the Westmount neighborhood, ideally located in the heart of Saskatoon near downtown! Thoughtfully designed with modern living in mind, this home offers a spacious and functional layout with quality finishes throughout, along with a legal basement suite providing excellent income potential. The main floor features a bright open-concept living, dining, and kitchen area with an electric fireplace, modern light fixtures, large windows, quartz countertops, stylish backsplash, ample cabinetry, and a functional island. A convenient office and 4-piece bathroom complete this level. Upstairs you’ll find three spacious bedrooms, including a generous primary bedroom with walk-in closet and a luxurious 4-piece ensuite, plus a second 4-piece bathroom and convenient laundry. The legal basement suite offers two bedrooms, a full bathroom, kitchen, and comfortable living/dining area — an excellent mortgage helper or investment opportunity. Enjoy the benefits of new construction, contemporary finishes, modern design, and an excellent central location. Situated in Westmount, you’ll be close to downtown, schools, parks, shopping, restaurants, and everyday amenities. Brand-new construction + legal basement suite + 5 bedrooms + 4 bathrooms + prime Westmount location make this a fantastic opportunity for homeowners and investors alike. Construction is currently underway — contact your REALTOR® (id:7434)
General Features
| Features | Irregular lot size |
|---|---|
| Property Type | Single Family |
| Neighbourhood | Westmount |
| Building Appliances | Washer, Refrigerator, Dryer |
| Building Architectural Style | 2 Level |
| Building Type | House |
| Ownership Type | Freehold |
| Building.StoriesTotal | 2 |
Interior Features
| Building Fireplace Present | True |
|---|---|
| Building Fireplace Type | Conventional |
| Building Heating Type | Forced air |
| Basement Type | Full |
| Construction Style Attachment | Detached |
| Fireplace Fuel | Electric |
| Living Area Range | 1716 |
| Bedrooms | 5 |
Room Details
| Room | Dimensions | Level | Flooring | Details |
|---|---|---|---|---|
| 2pc Bathroom | 5 ft ,2 in x 6 ft | Main level | 6 ft | |
| 3pc Bathroom | 5 ft x 8 ft ,5 in | Basement | 8 ft ,5 in | |
| 4pc Ensuite bath | 7 ft x 8 ft ,5 in | Second level | 8 ft ,5 in | |
| Bedroom | 9 ft x 13 ft | Basement | 13 ft | |
| Dining room | 13 ft ,5 in x 9 ft | Main level | 9 ft | |
| Kitchen | 12 ft x 13 ft ,5 in | Main level | 13 ft ,5 in | |
| Kitchen/Dining room | 9 ft ,5 in x 9 ft | Basement | 9 ft | |
| Laundry room | 4 ft ,5 in x 5 ft ,5 in | Second level | 5 ft ,5 in | |
| Living room | 13 ft ,5 in x 16 ft | Main level | 16 ft | |
| Office | 8 ft x 9 ft ,7 in | Main level | 9 ft ,7 in | |
| Other | 8 ft ,5 in x 9 ft ,2 in | Basement | 9 ft ,2 in | |
| Primary Bedroom | 11 ft ,7 in x 13 ft ,5 in | Second level | 13 ft ,5 in |
Amenities
- Views
- New Construction
- Adult 55+
- Lease To Own
- No Strata Fees
- Furnished
- Primary On Main
- Air Conditioning
- Seller Finance
- Green
- Fixer Upper
- Horse
- Golf
- Fireplace
- Deck
- Garage
- Basement
- Pool

Property vs Single Family Average in S7L 0A6
Price
Year Built
In The Neighbourhood
Just Listed
Edmonton
$ 785,000
- Type
- Single Family
- Size
- 1,767 SqFt
- Rooms
- 4 Beds + 3.5 Baths
MaxWell Polaris
Just Listed
Westmount
$ 397,000
- Type
- Single Family
- Size
- 2,040 SqFt
- Rooms
- 4 Beds + 2.5 Baths
3% Realty Nova Scotia
Camrose
$ 289,000
- Type
- Single Family
- Size
- 1,236 SqFt
- Rooms
- 5 Beds + 2.5 Baths
Central Agencies Realty Inc.
Westmount
$ 299,000
- Type
- Single Family
- Size
- 1,120 SqFt
- Rooms
- 2 Beds + 2 Baths
Coldwell Banker Boardwalk Realty
Saskatoon
$ 169,900
- Type
- Single Family
- Size
- 852 SqFt
- Rooms
- 4 Beds + 1 Baths
Realty Executives Saskatoon
Edmonton
$ 1,399,900
- Type
- Single Family
- Size
- 2,868 SqFt
- Rooms
- 5 Beds + 4 Baths
Homes & Gardens Real Estate Limited
Open House
Saskatoon
$ 429,900
- Type
- Single Family
- Size
- 1,101 SqFt
- Rooms
- 3 Beds + 2 Baths
RE/MAX Saskatoon
Edmonton
$ 1,400,000
- Type
- Single Family
- Size
- 1,903 SqFt
- Rooms
- 3 Beds + 2.5 Baths
MaxWell Progressive
Westmount
$ 259,000
- Type
- Single Family
- Size
- 1,973 SqFt
- Rooms
- 4 Beds + 2 Baths
EXP Realty of Canada Inc.

 All information deemed reliable but not guaranteed. All properties are subject to prior sale, change or withdrawal. Neither listing broker(s) or information provider(s) shall be responsible for any typographical errors, misinformation, misprints and shall be held totally harmless. Listing(s) information is provided for consumer's personal, non-commercial use and may not be used for any purpose other than to identify prospective properties consumers may be interested in purchasing. The data relating