
Address
808 Assiniboia Avenue, Stoughton, SK
Price
$ 319,000
Property Attributes
- ID#SK043262
- TypeSingle Family
- Listing Status Active
- MunicipalityStoughton
- CityStoughton
- AreaStoughton
- Postal CodeS0G 4T0
- StyleBungalow
- Year Built1975
- Price$ 319,000
- Bedrooms4
- Bathrooms2
- Half Bathrooms0
- Sqr Footage1216
- Lot Size0.28 Acres
Data Source:
Canadian Real Estate Association (CREA)
Property Description
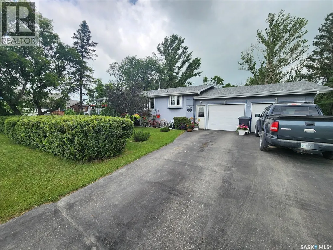
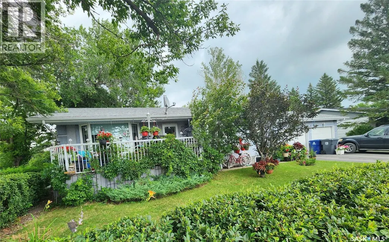
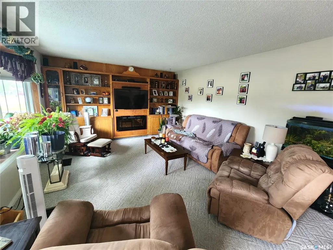
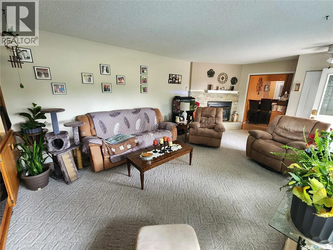
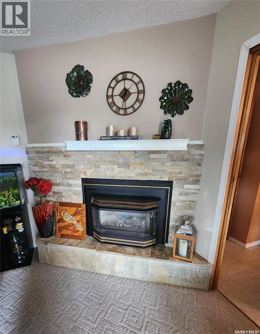
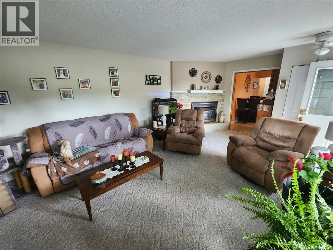
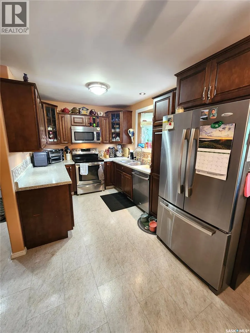
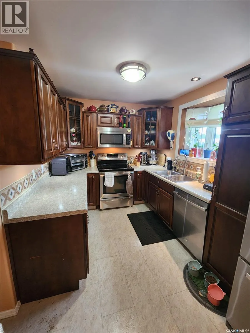
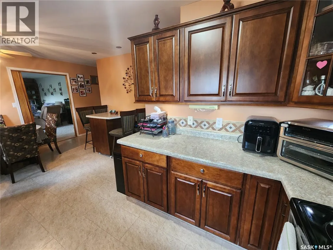
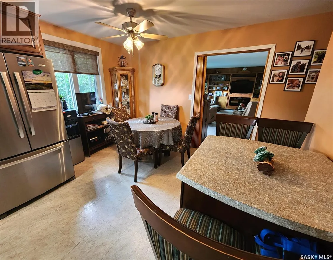
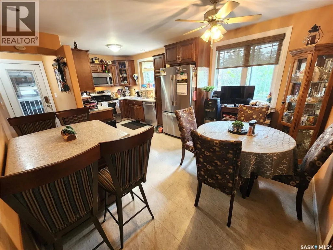
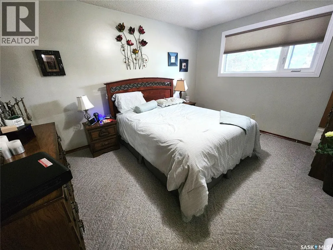
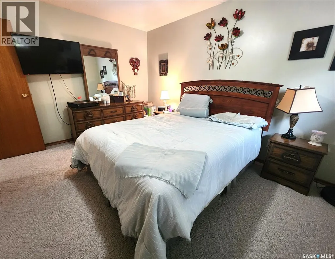
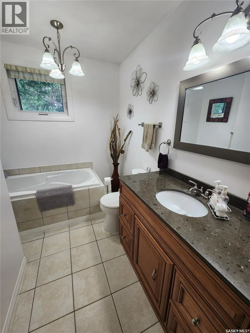
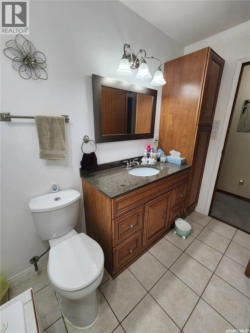
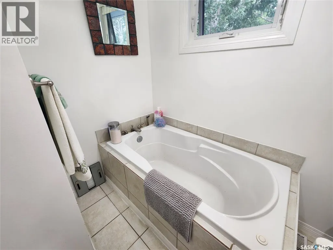
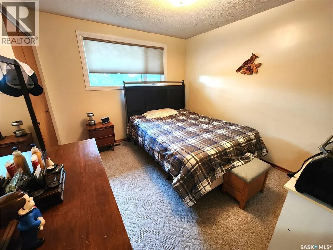
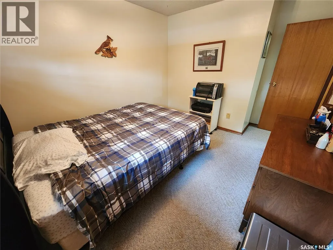
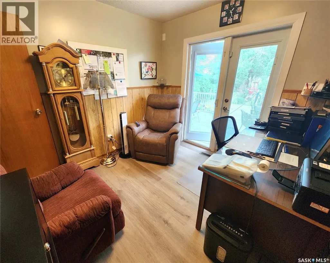
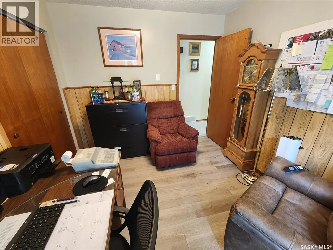
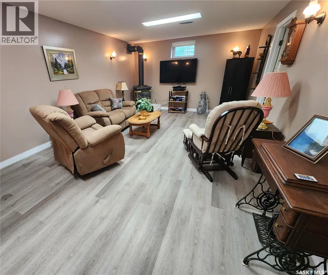
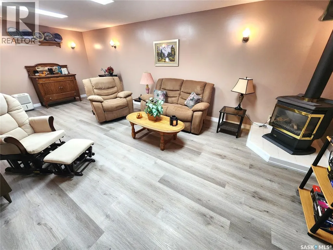
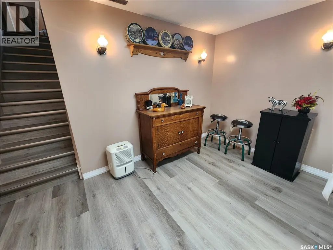
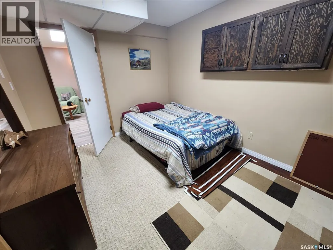
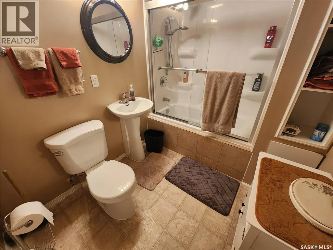
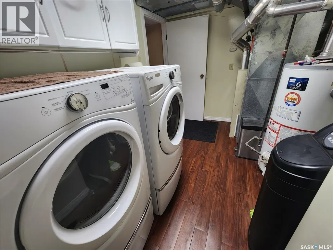
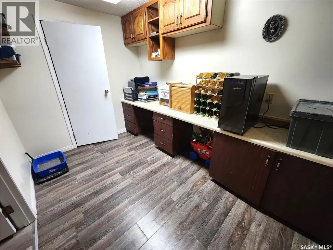
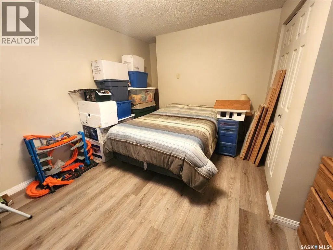
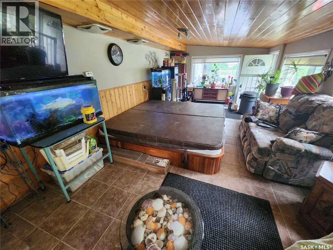
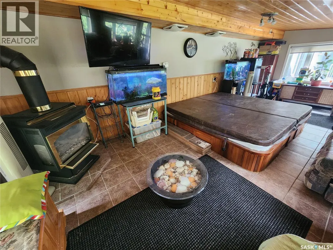
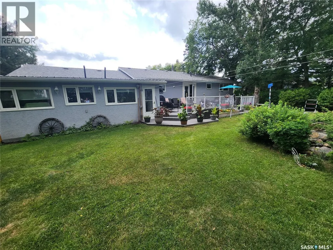
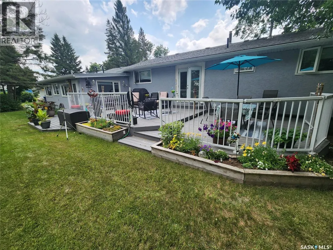
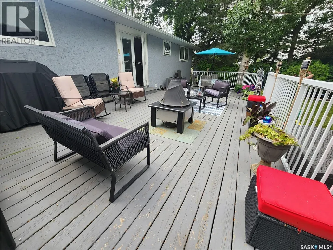
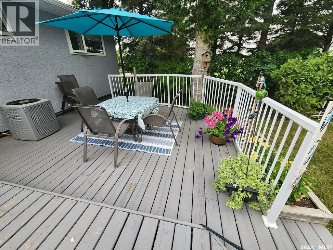
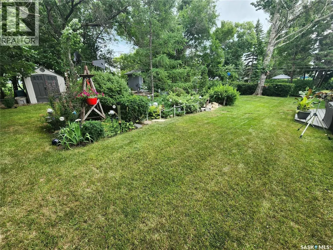
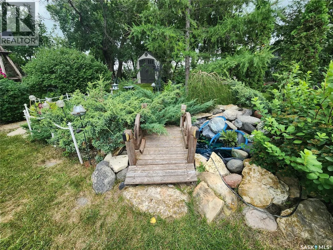
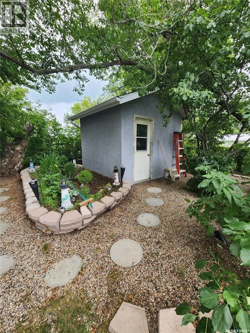
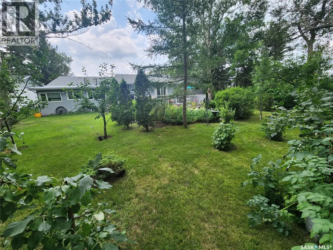
This well cared for home awaits the perfect family! The property is 1216 sqft and is located on a quiet street in the bustling community of Stoughton. The main floor features a spacious kitchen with ample cabinetry and stainless steel appliances. The Livingroom is expansive, bright, and feels so comfy with a built in fireplace. An updated four piece bathroom, 2 generously sized bedrooms as well as a third bedroom with garden doors leading to the back deck which overlooks the stunning park-like backyard completes this level. The basement is well appointed with a huge family/games room including gas fireplace, laundry/utility room, den, 4piece bath, cozy office and remaining bedroom. The double attached heated and insulated garage is a dream. Located just off the garage is 19.5'x12' -4 season room with gas fireplace and hot tub. The perfect place to entertain! Bonus.....home has generator and outdoor LED lighting! (id:7434)
General Features
| Features | Treed, Irregular lot size, Paved driveway, Sump Pump |
|---|---|
| Property Type | Single Family |
| Building Appliances | Washer, Refrigerator, Dishwasher, Dryer, Microwave, Garburator, Window Coverings, Garage door opener remote(s), Storage Shed, Stove |
| Building Architectural Style | Bungalow |
| Building Cooling Type | Central air conditioning |
| Building Type | House |
| Ownership Type | Freehold |
| Building.StoriesTotal | 1 |
Interior Features
| Building Fireplace Present | True |
|---|---|
| Building Fireplace Type | Conventional,Conventional |
| Building Heating Type | Forced air |
| Building Heating Fuel | Natural gas |
| Basement Development | Finished |
| Basement Type | Full (Finished) |
| Construction Style Attachment | Detached |
| Fireplace Fuel | Electric,Gas |
| Living Area Range | 1216 |
| Bedrooms | 4 |
Exterior Features
| Structure | Deck |
|---|---|
| Landscape Features | Lawn |
Room Details
| Room | Dimensions | Level | Flooring | Details |
|---|---|---|---|---|
| 4pc Bathroom | 10'2" x 5' | Main level | ||
| Bedroom | 11'2" x 9'11" | Main level | ||
| Den | 12'9" x 9'4" | Basement | ||
| Dining room | 11'11" x 6'10" | Main level | ||
| Family room | 23'2" x 12'6" | Basement | ||
| Kitchen | 12'2" x 8'4" | Main level | ||
| Laundry room | 12'8" x 5'7" | Basement | ||
| Living room | 13'4" x 19'3" | Main level | ||
| Office | 7'4" x 16'1" | Basement | ||
| Storage | 8'9" x 7'1" | Basement |
Amenities
- Views
- New Construction
- Adult 55+
- Lease To Own
- No Strata Fees
- Furnished
- Primary On Main
- Air Conditioning
- Seller Finance
- Green
- Fixer Upper
- Horse
- Golf
- Fireplace
- Deck
- Garage
- Basement
- Pool

Property vs Single Family Average in S0G 4T0
Price
Year Built

 All information deemed reliable but not guaranteed. All properties are subject to prior sale, change or withdrawal. Neither listing broker(s) or information provider(s) shall be responsible for any typographical errors, misinformation, misprints and shall be held totally harmless. Listing(s) information is provided for consumer's personal, non-commercial use and may not be used for any purpose other than to identify prospective properties consumers may be interested in purchasing. The data relating