
Address
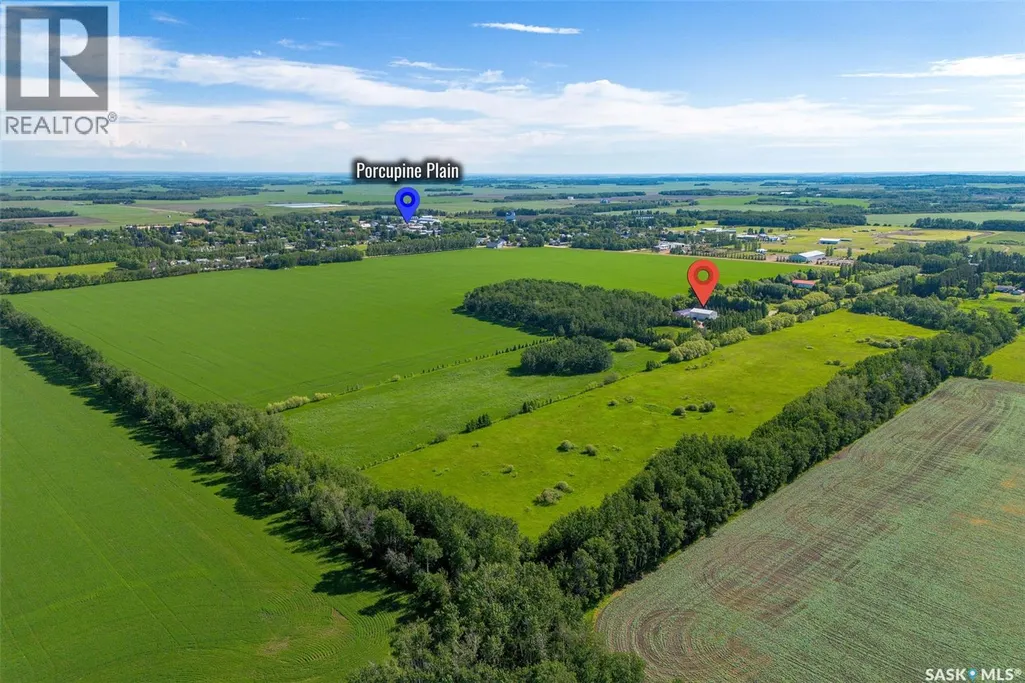
527 Mcallister Avenue, Porcupine Plain, SK
Price
$ 1,150,000
Property Attributes
- ID#SK041129
- TypeSingle Family
- Listing Status Active
- MunicipalityPorcupine Plain
- CityPorcupine Plain
- AreaPorcupine Plain
- Postal CodeS0E 1H0
- StyleBungalow
- Year Built2019
- Price$ 1,150,000
- Bedrooms4
- Bathrooms4
- Half Bathrooms0
- Sqr Footage1726
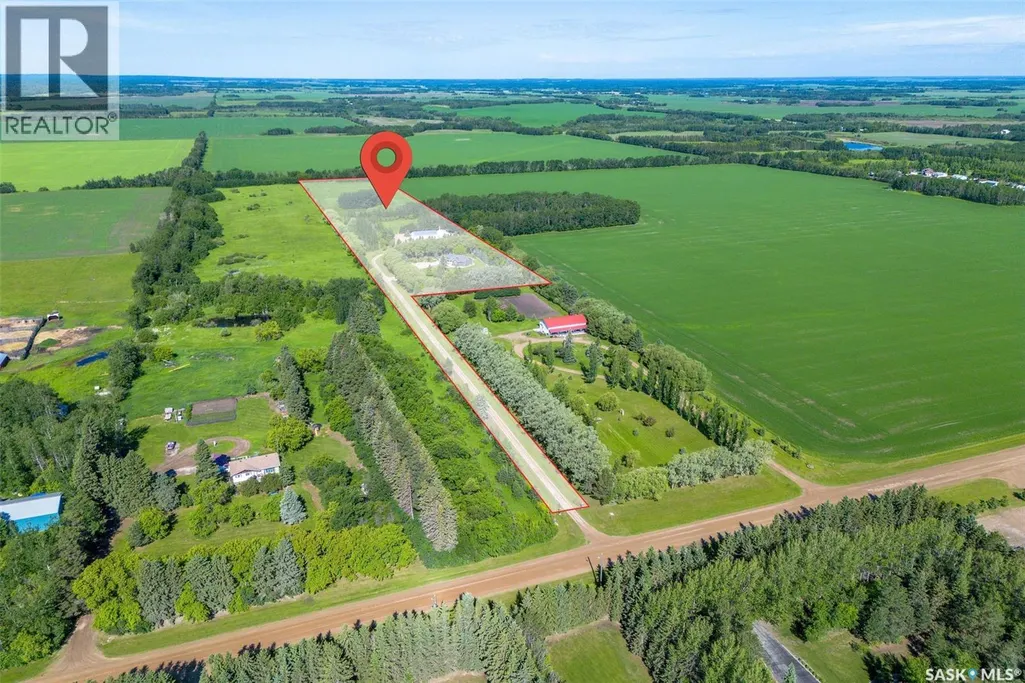
- Lot Size14.97 Acres
Data Source:
Canadian Real Estate Association (CREA)
Property Description
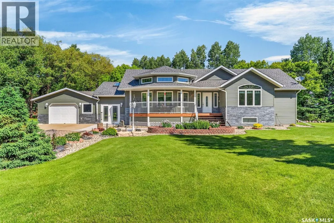
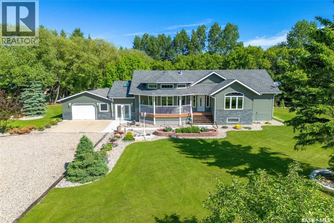
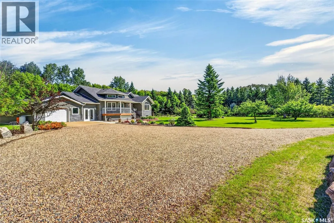
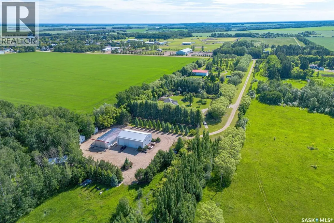
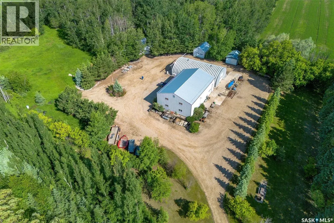
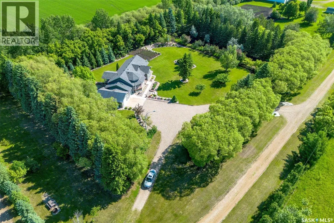
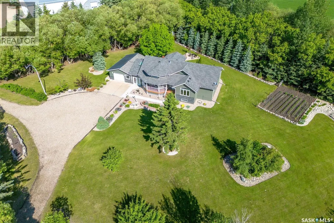
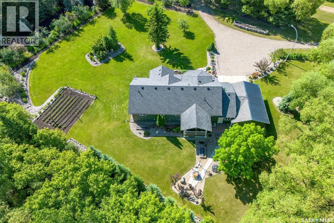
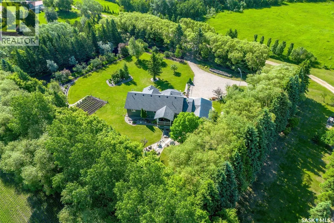
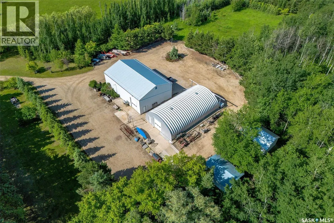
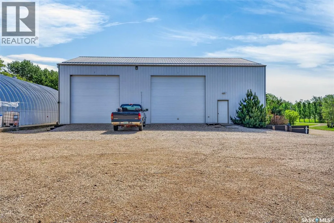
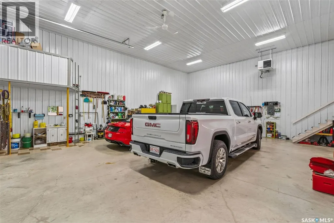
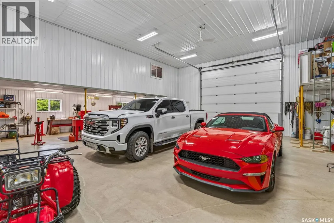
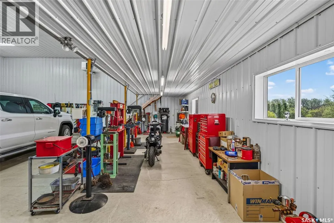
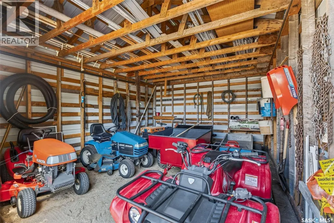
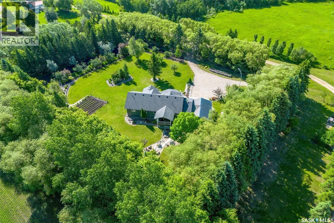
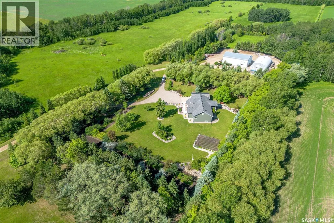
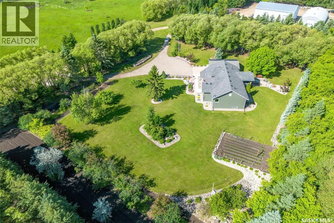
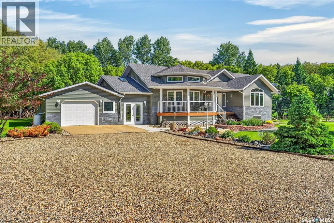
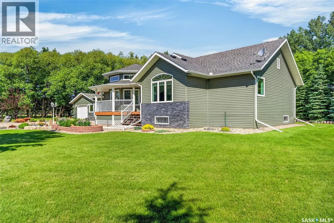
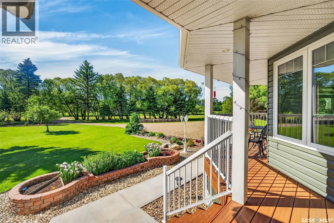
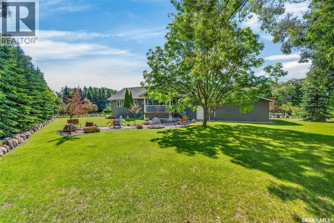
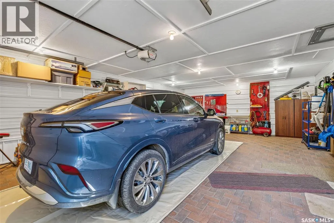
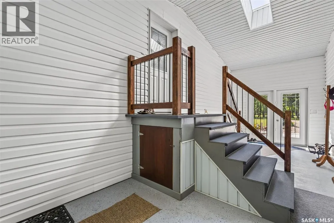
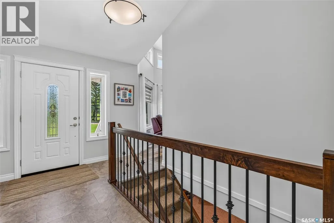
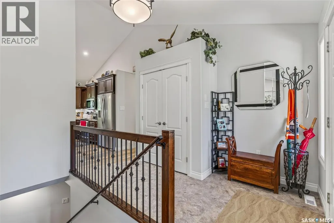
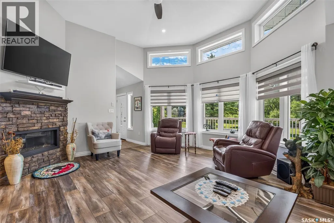
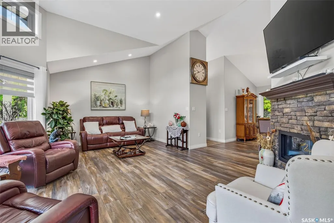
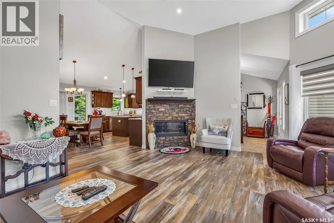
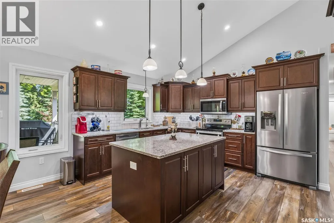
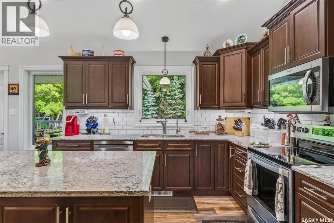
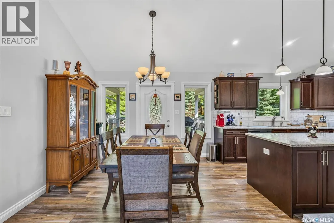
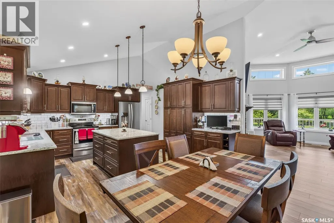
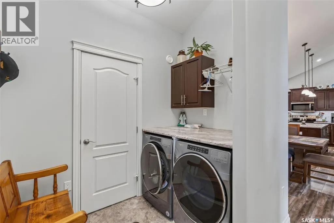
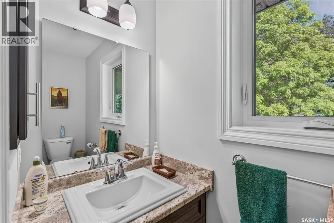
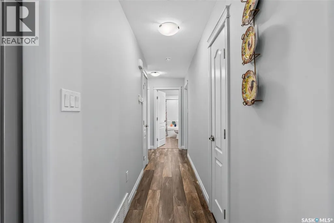
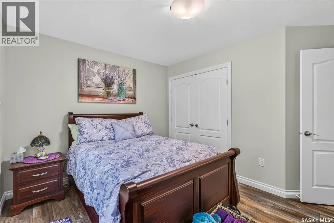
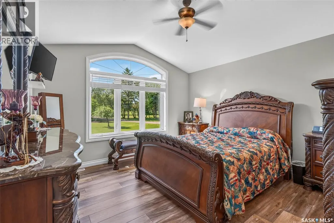
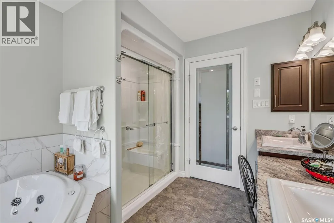
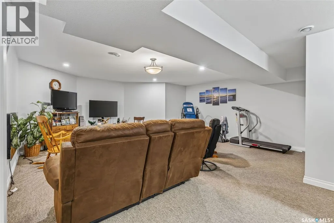
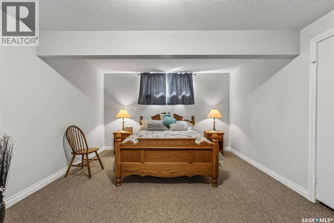
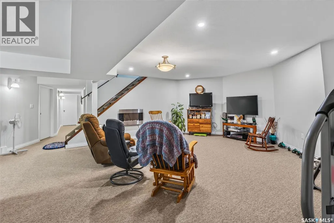
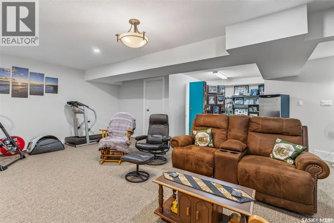
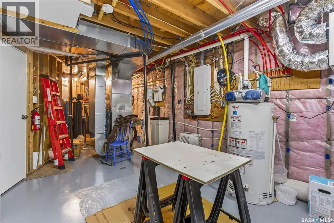
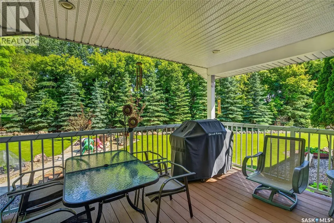
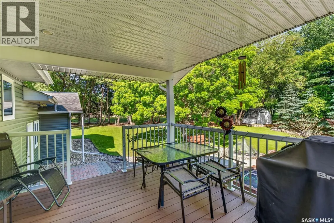
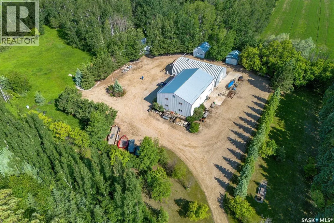
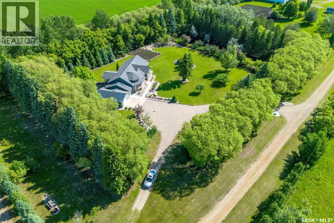
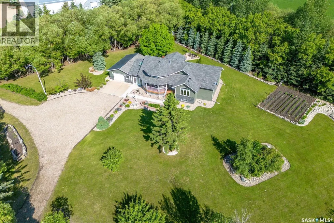
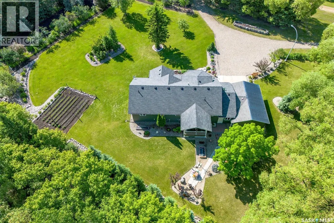
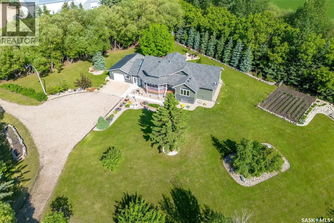
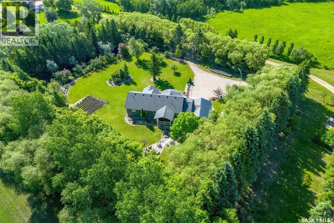
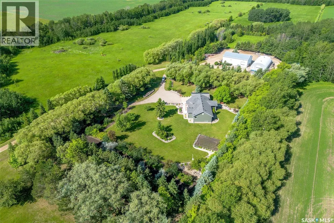
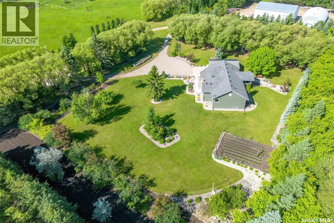
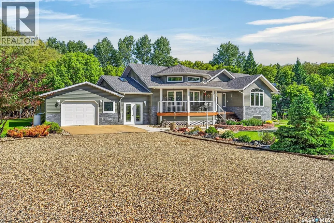
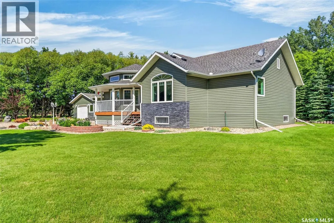
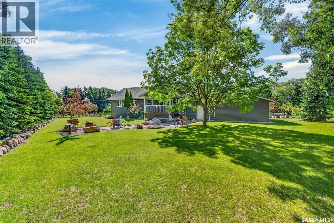
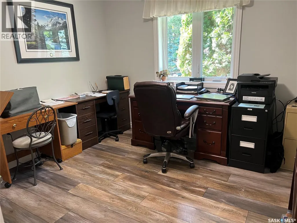
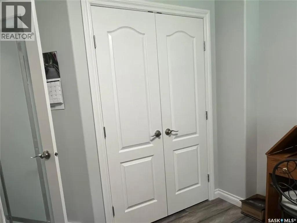
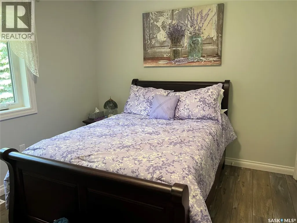
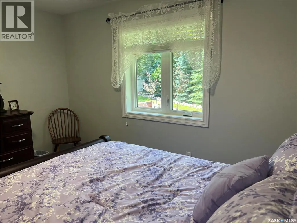
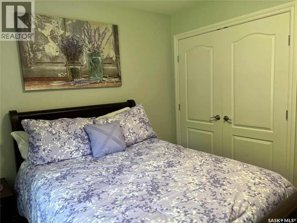
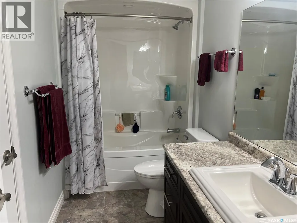
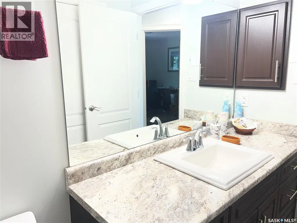
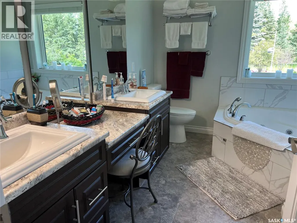
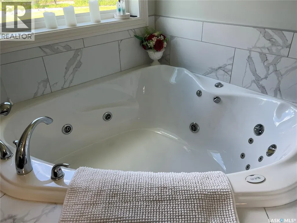
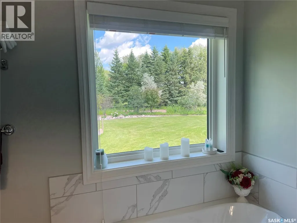
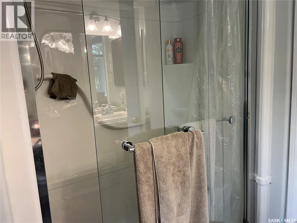
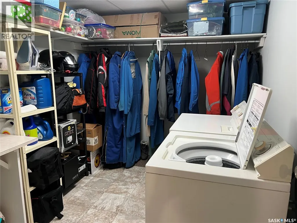
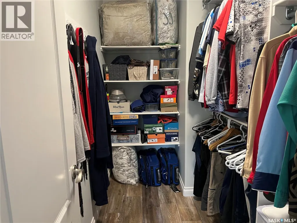
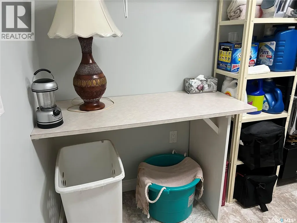
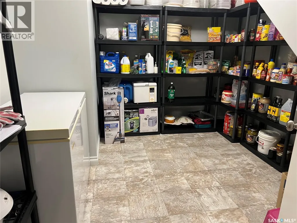
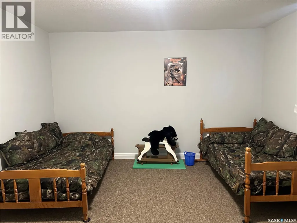
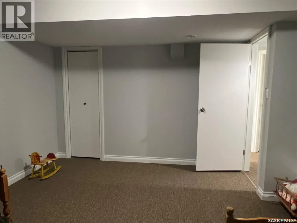
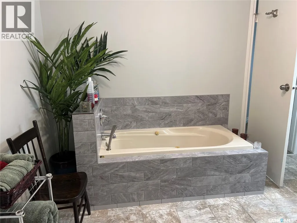
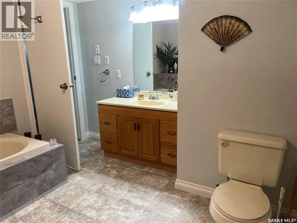
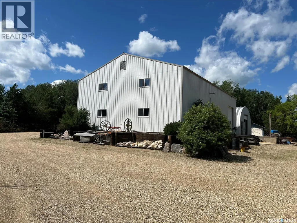
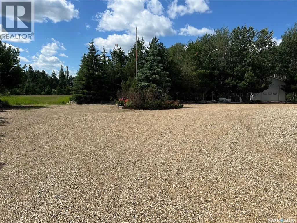
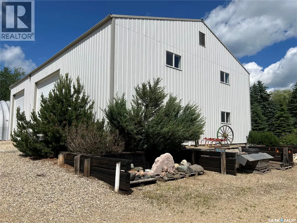
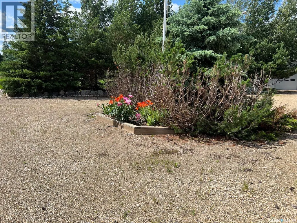
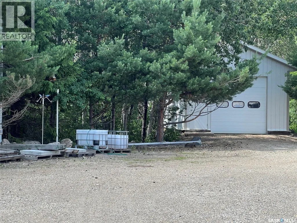
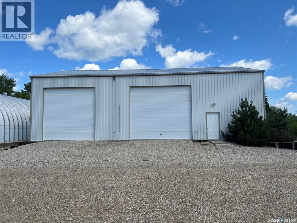
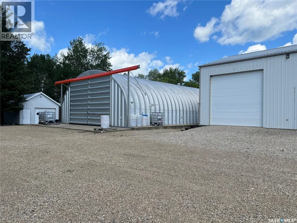
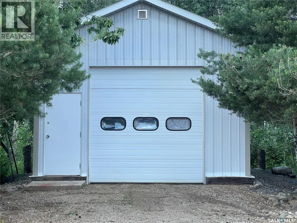
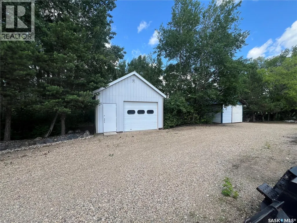
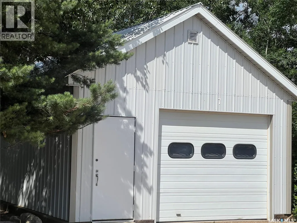
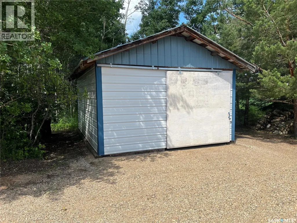
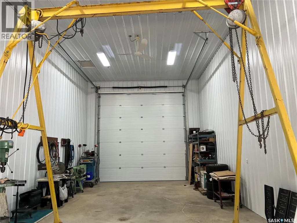
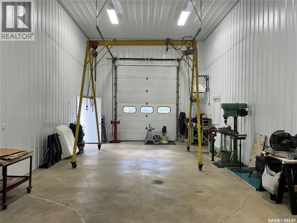
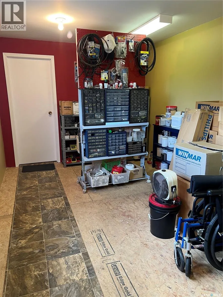
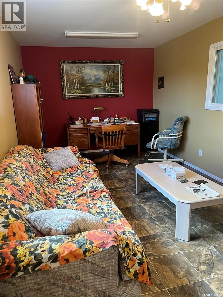
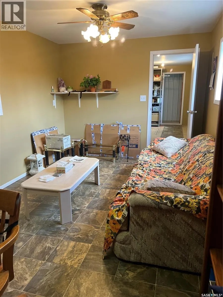
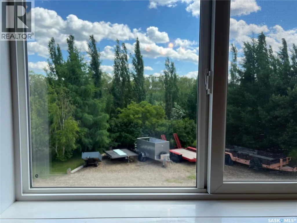
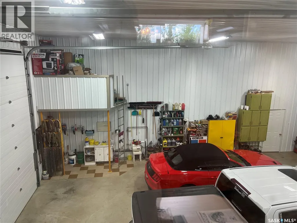
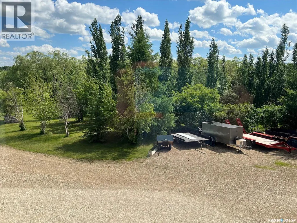
Dream landscaped acreage within town limits. Approximately 14.97 acres with approximately 7 acres cultivated. Outbuildings: Huge fully wired, insulated steel frame shop with mezzanine, overhead natural gas heater; 2nd bay with opening machinery doors at each end. Metal quonset. 3 metal clad storage sheds. Attractive , well designed bungalow with great attention to detail. 2 x 6 construction. Extra insulation. Low e argon gas triple pane windows. Siding goes down to grade. Attached, wired, fully insulated single garage with bricked floor. Door to breezeway. Breezeway has man door to front and back yard Half bath / laundry in mudroom. Kitchen and island have maple cabinets with soft close drawers and doors. Quartz counter tops. Stainless steel appliances. Pantry has roll out drawers. Dining room has access to covered deck and back yard. Firepit. Garden. Living area has cathedral ceiling . Living room has bow window with smaller windows above each bow for great natural lighting. NG fireplace. Foyer is accessed from front deck. Kitchen or basement accessed from foyer. Hallway leads to 4 pc. main bath, office, bedroom and primary bedroom with dual sinks, jacuzzi tub, 5 ft walk in shower, walk in closet. Basement has huge family room, 2nd laundry/ storage, 2nd pantry, utility room, 3 pc. bath with jacuzzi tub, 2 large bedrooms. Sit on the deck, soak in the sunshine, listen to the birds and watch the deer play! (id:7434)
General Features
| Features | Acreage, Treed, Sump Pump |
|---|---|
| Community Features | School Bus |
| Property Type | Single Family |
| Building Appliances | Washer, Refrigerator, Satellite Dish, Dishwasher, Dryer, Microwave, Window Coverings, Garage door opener remote(s), Storage Shed, Stove |
| Building Architectural Style | Bungalow |
| Location Description | Located in south boundary of Porcupine Plain |
| Building Type | House |
| Ownership Type | Freehold |
| Building.StoriesTotal | 1 |
Interior Features
| Building Fireplace Present | True |
|---|---|
| Building Fireplace Type | Conventional,Conventional |
| Building Heating Type | Forced air |
| Building Heating Fuel | Natural gas |
| Basement Development | Partially finished |
| Basement Type | Full (Partially finished) |
| Fireplace Fuel | Electric,Gas |
| Living Area Range | 1726 |
| Bedrooms | 4 |
Exterior Features
| Structure | Deck |
|---|---|
| Landscape Features | Lawn, Garden Area |
| Fence Type | Fence |
Room Details
| Room | Dimensions | Level | Flooring | Details |
|---|---|---|---|---|
| 2pc Bathroom | Measurements not available x 3 | Main level | 3 ft | |
| 3pc Bathroom | 10 ft ,8 in x 11 ft | Basement | 11 ft | |
| 4pc Bathroom | 11 ft x 5 ft ,5 in | Main level | 5 ft ,5 in | |
| 4pc Ensuite bath | 11 ft x 9 ft ,6 in | Main level | 9 ft ,6 in | |
| Bedroom | 11 ft ,4 in x 10 ft ,8 in | Main level | 10 ft ,8 in | |
| Dining room | 11 ft ,2 in x 14 ft ,10 in | Main level | 14 ft ,10 in | |
| Family room | 30 ft ,8 in x 20 ft ,3 in | Basement | 20 ft ,3 in | |
| Foyer | 12 ft ,2 in x 10 ft ,5 in | Main level | 10 ft ,5 in | |
| Kitchen | 14 ft ,6 in x 11 ft | Main level | 11 ft | |
| Laundry room | 7 ft ,10 in x 10 ft ,8 in | Basement | 10 ft ,8 in | |
| Living room | 13 ft x 19 ft ,3 in | Main level | 19 ft ,3 in | |
| Office | 11 ft ,4 in x 10 ft ,8 in | Main level | 10 ft ,8 in | |
| Other | 10 ft ,5 in x 5 ft ,6 in | Main level | 5 ft ,6 in | |
| Primary Bedroom | 14 ft x 13 ft ,7 in | Main level | 13 ft ,7 in | |
| Storage | 11 ft ,3 in x 10 ft ,2 in | Basement | 10 ft ,2 in |
Amenities
- Views
- New Construction
- Adult 55+
- Lease To Own
- No Strata Fees
- Furnished
- Primary On Main
- Air Conditioning
- Seller Finance
- Green
- Fixer Upper
- Horse
- Golf
- Fireplace
- Deck
- Garage
- Basement
- Pool

Property vs Single Family Average in S0E 1H0
Price
Year Built

 All information deemed reliable but not guaranteed. All properties are subject to prior sale, change or withdrawal. Neither listing broker(s) or information provider(s) shall be responsible for any typographical errors, misinformation, misprints and shall be held totally harmless. Listing(s) information is provided for consumer's personal, non-commercial use and may not be used for any purpose other than to identify prospective properties consumers may be interested in purchasing. The data relating