
Address
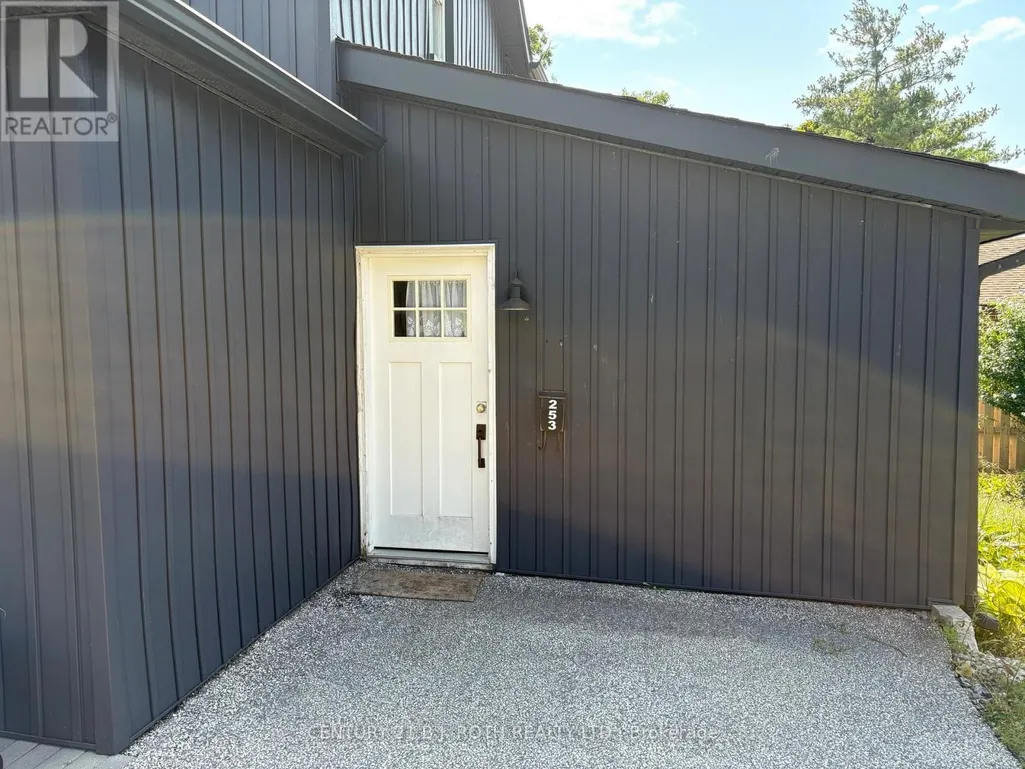
253 Dunlop Street E, Barrie (North Shore), ON
Price
$ 529,900
Property Attributes
- ID#S13778848
- TypeSingle Family
- Listing Status Active
- MunicipalityBarrie (North Shore)
- CityBarrie (North Shore)
- AreaNorth Shore
- NeighbourhoodNorth Shore
- Postal CodeL4M 1B6
- Style
- Price$ 529,900
- Bedrooms3
- Bathrooms1
- Half Bathrooms1
Data Source:
Canadian Real Estate Association (CREA)
Property Description
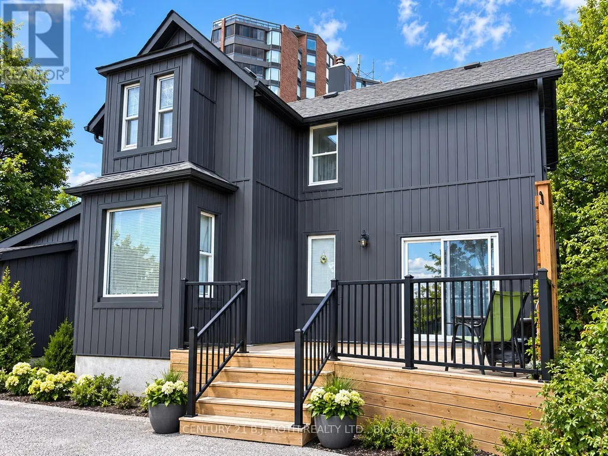
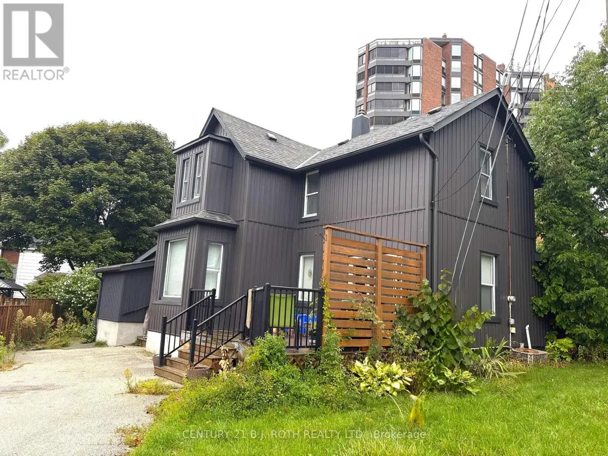
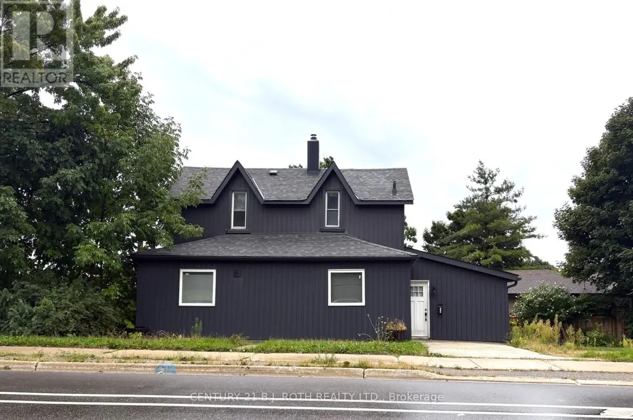
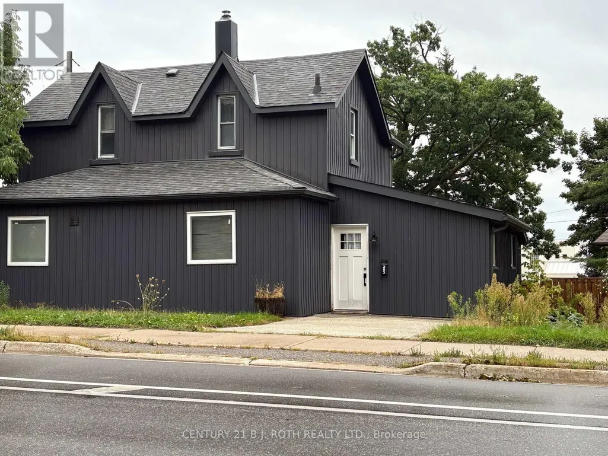
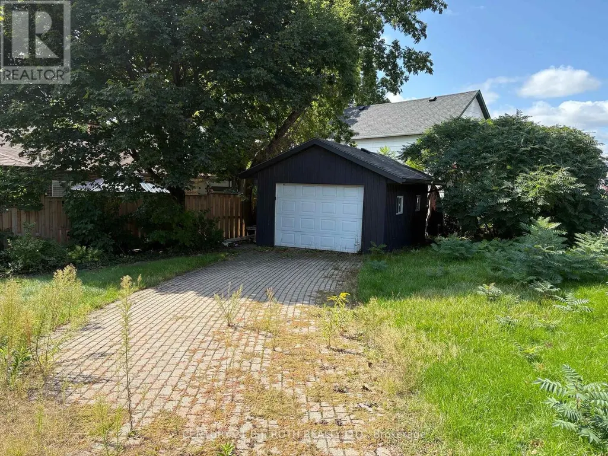
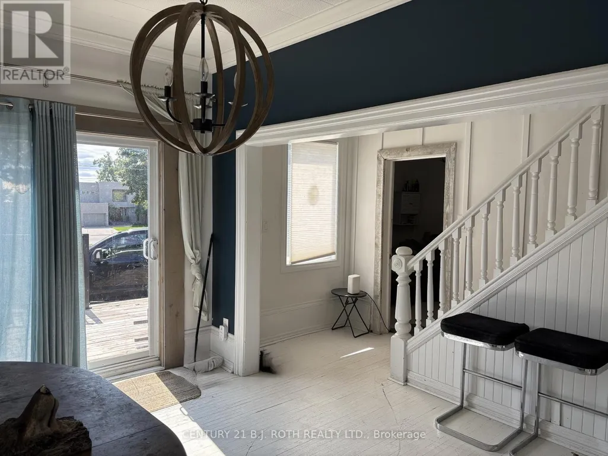
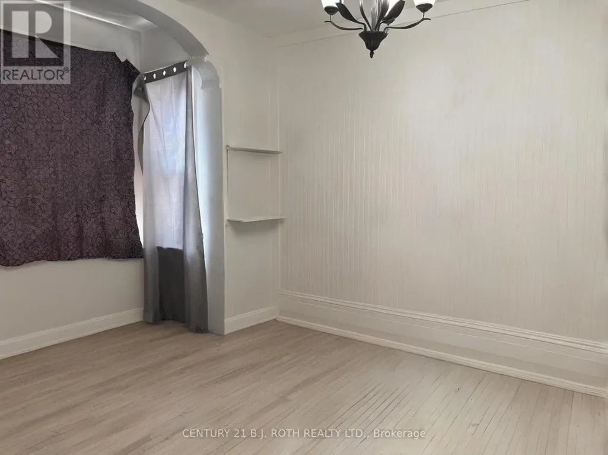
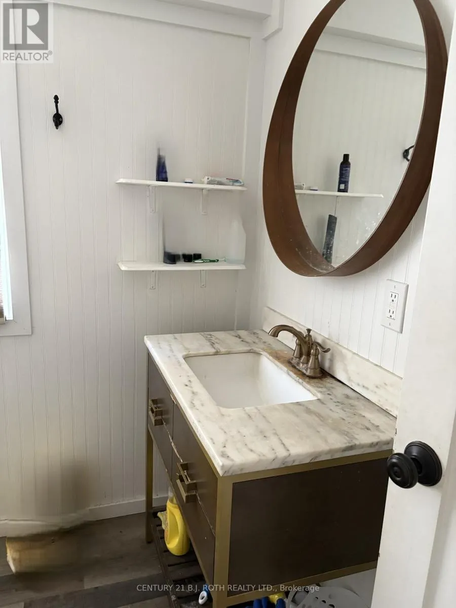
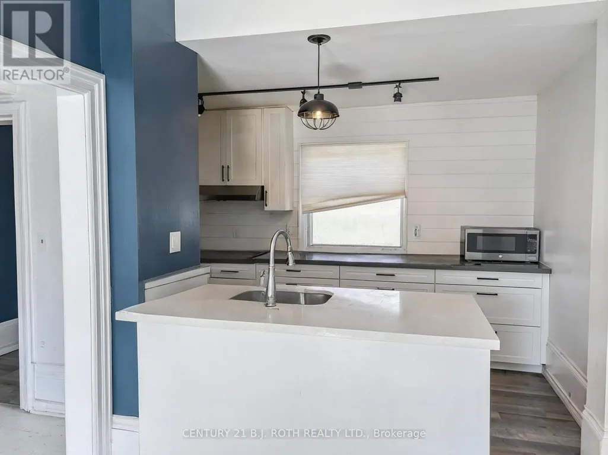
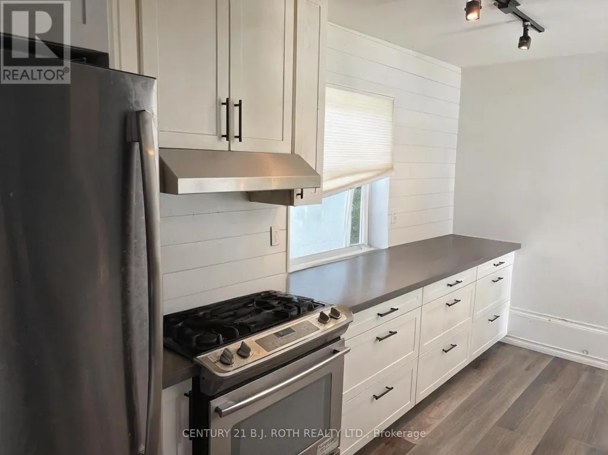
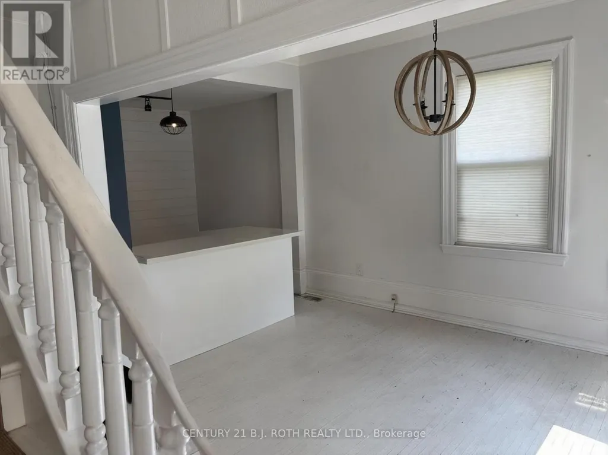
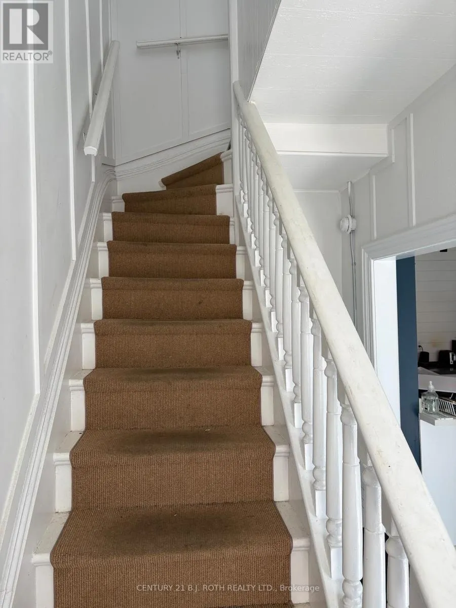
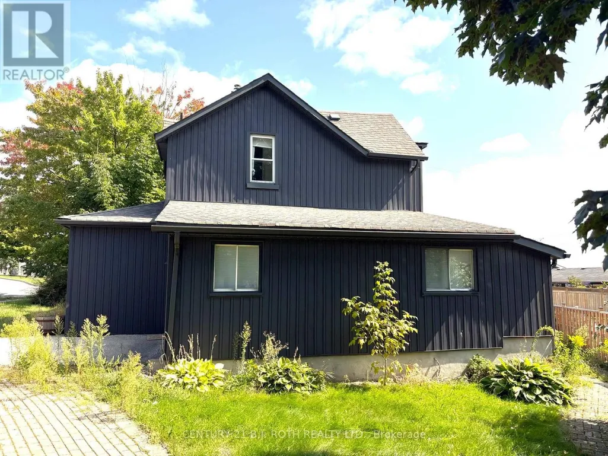
Charming home close to Barrie's beautiful waterfront and all downtown amenities! Great opportunities with the RM2 zoning, potential work from home. 3+ Bedroom, 1.5 Bath Fully Detached Home on a Premium Corner Lot in Central Barrie. This 2-storey traditional home features a fully detached single-car garage with potential for conversion to a Secondary Dwelling Unit (subject to city approval). Enjoy parking for up to 6vehicles across two private driveways. Inside, you'll find an upgraded modern/country kitchen with updated cabinets and quartz counters and bright, inviting living spaces. Take in stunning views of Lake Simcoe from the back deck and upper level. Just 1 minute to downtown Barrie's restaurants and shops, and approximately 100 feet from scenic walking trails along Kempenfelt Bay. Located in a developing neighbourhood-an excellent opportunity for both investors and residential buyers. ** This is a linked property.** (id:7434)
General Features
| Property Type | Single Family |
|---|---|
| CommunityName | North Shore |
| Building Cooling Type | Central air conditioning |
| Location Description | Cross Streets: Dunlop St. E & Duckworth St. ** Directions: Dunlop St E X Duckworth. |
| Parking Space Total | 6 |
| Foundation Type | Block |
| Building Type | House |
| Ownership Type | Freehold |
| Building.StoriesTotal | 2 |
Interior Features
| Building Fireplace Present | False |
|---|---|
| Building Heating Type | Forced air |
| Building Heating Fuel | Natural gas |
| Basement Development | Partially finished |
| Basement Type | N/A (Partially finished) |
| Construction Style Attachment | Detached |
| Living Area Range | 1500 |
| Bedrooms | 3 |
Exterior Features
| Sewer | Sanitary sewer |
|---|---|
| Exterior Finish | Wood, Vinyl siding |
Room Details
| Room | Dimensions | Level | Flooring | Details |
|---|---|---|---|---|
| Bedroom | 5.53 m x 3.12 m | Main level | 3.12 m | |
| Dining room | 4.19 m x 3.7 m | Main level | 3.7 m | |
| Kitchen | 4.59 m x 2.69 m | Main level | 2.69 m | |
| Laundry room | 2.18 m x 1.24 m | Main level | 1.24 m |
Amenities
- Views
- New Construction
- Adult 55+
- Lease To Own
- No Strata Fees
- Furnished
- Primary On Main
- Air Conditioning
- Seller Finance
- Green
- Fixer Upper
- Horse
- Golf
- Fireplace
- Deck
- Garage
- Basement
- Pool

Property vs Single Family Average in L4M 1B6
Price
In The Neighbourhood
Open House
Barrie (North Shore)
$ 699,900
- Type
- Single Family
- Rooms
- 5 Beds + 2 Baths
SUTTON GROUP INCENTIVE REALTY INC.
Barrie (North Shore)
$ 2,398,000
- Type
- Single Family
- Rooms
- 3 Beds + 3.5 Baths
ROYAL LEPAGE FIRST CONTACT REALTY
Barrie (North Shore)
$ 2,349,000
- Type
- Single Family
- Rooms
- 5 Beds + 3 Baths
SUTTON GROUP INCENTIVE REALTY INC.

 All information deemed reliable but not guaranteed. All properties are subject to prior sale, change or withdrawal. Neither listing broker(s) or information provider(s) shall be responsible for any typographical errors, misinformation, misprints and shall be held totally harmless. Listing(s) information is provided for consumer's personal, non-commercial use and may not be used for any purpose other than to identify prospective properties consumers may be interested in purchasing. The data relating