
Address
10 Malaren Road, Vaughan (Maple), ON
Price
$ 2,999,998
Property Attributes
- ID#N13215122
- TypeSingle Family
- Listing Status Active
- MunicipalityVaughan (Maple)
- CityVaughan (Maple)
- AreaMaple
- NeighbourhoodMaple
- Postal CodeL6A 1E5
- Style
- Price$ 2,999,998
- Bedrooms4+1
- Bathrooms4
- Half Bathrooms2
Data Source:
Canadian Real Estate Association (CREA)
Property Description
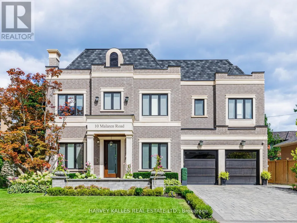
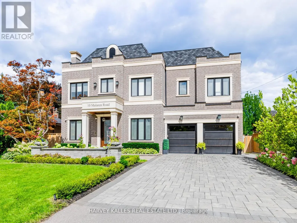
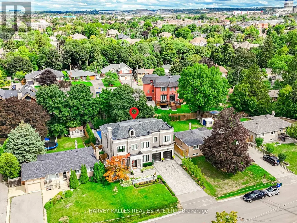
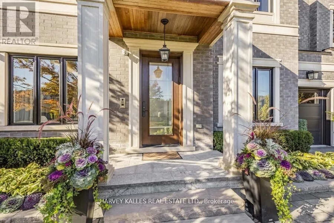
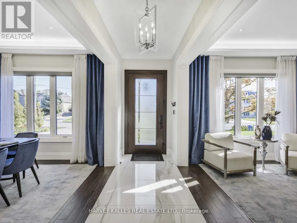
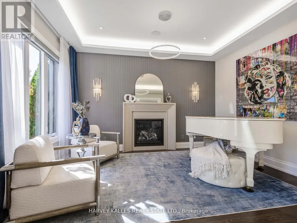
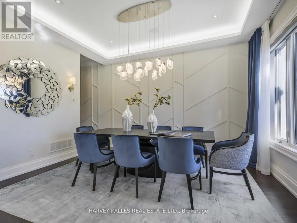
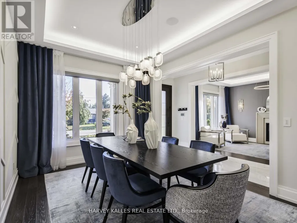
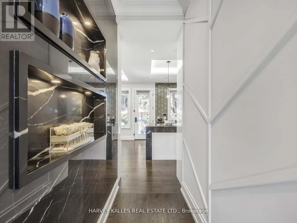
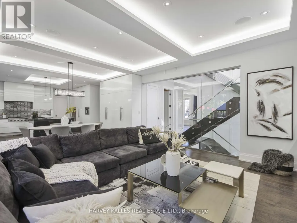
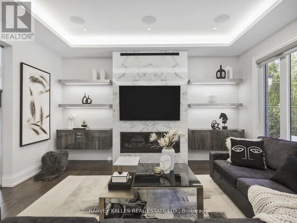
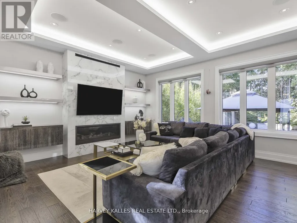
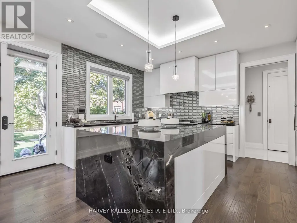
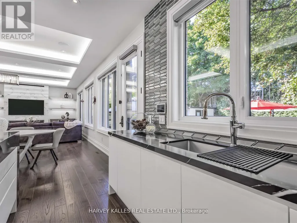
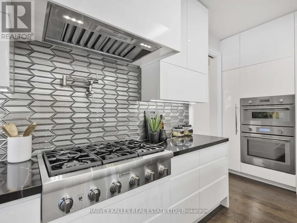
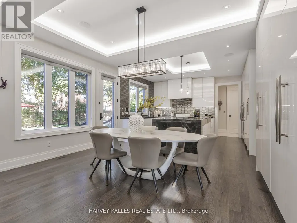
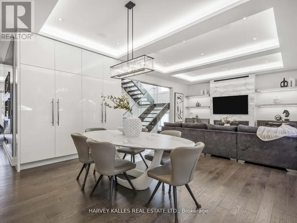
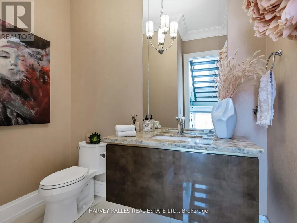
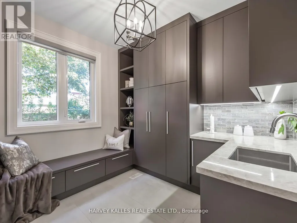
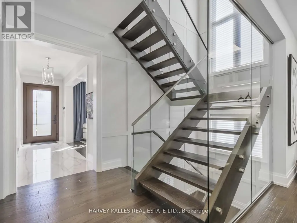
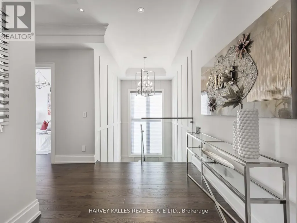
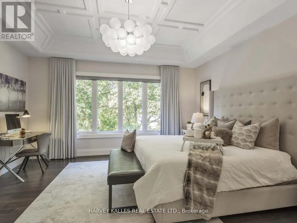
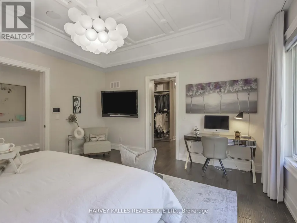
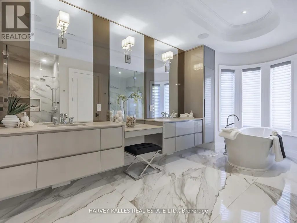
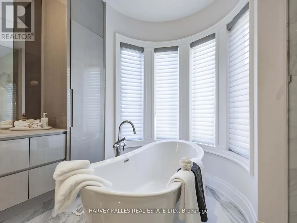
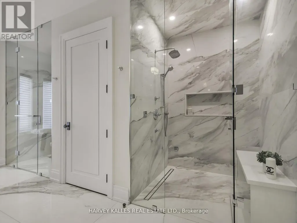
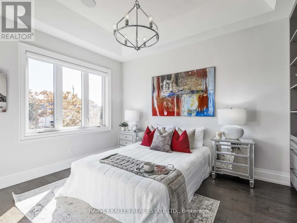
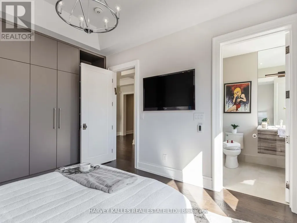
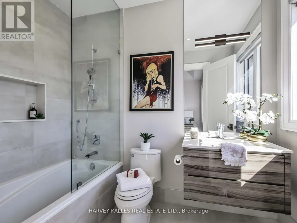
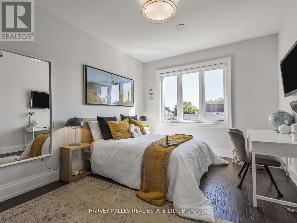
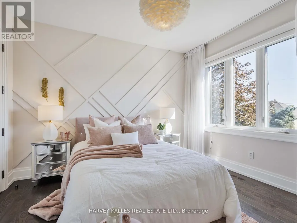
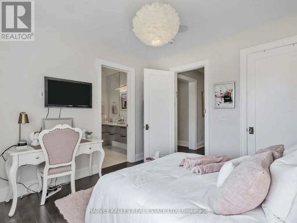
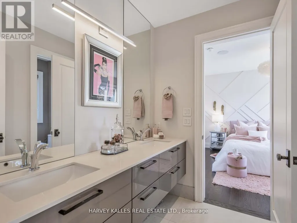
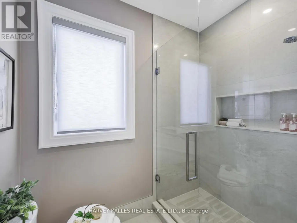
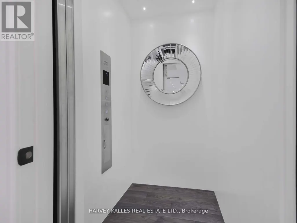
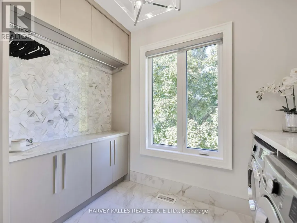
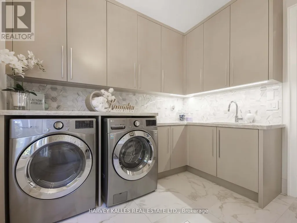
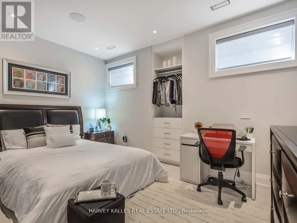
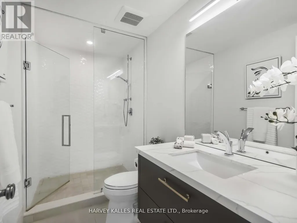
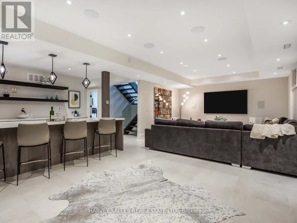
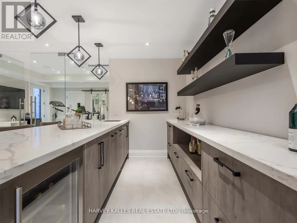
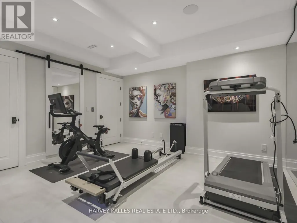
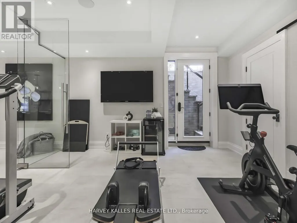
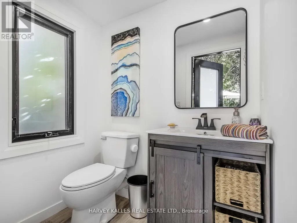
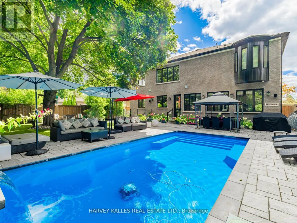
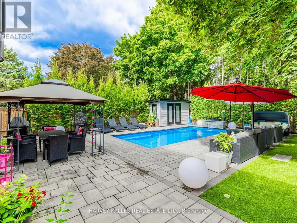
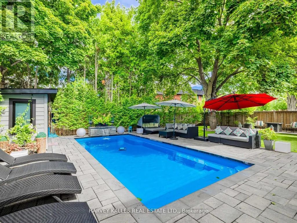
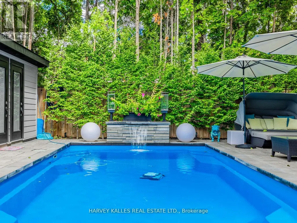
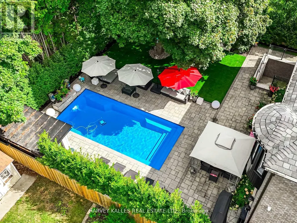
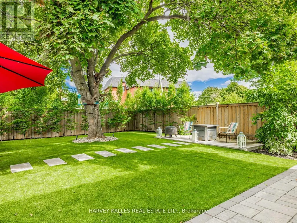
Unparalleled Architecture, Design, & Workmanship In This Luxurious New Custom Built Estate Home. Only The Highest Quality Imported Materials Used. This 4+1 Bed, 6 Bath Home Features Gotham Hand Scraped Hardwood Floors, Imported Tiles From Italy. Gourmet Chef's Irpinia Kitchen With Custom cabinetry, Top Of The Line Stainless Steel/panelled Thermador Appliances. Porcelain Backsplash, Large Quartz waterfall Island, Modern Wood Cabinetry, Built In Double Oven, Built In Espresso Machine. Book Match Stone Feature Wall, coffered ceilings thr/out, 2 gas fireplaces (LR-cast stone & FR- book match porcelain floor to ceiling) Open concept family room with custom shelving, b/i speakers throughout, 3 IPADS to control smart house, main floor mudroom, 2nd floor laundry rm, feature wall treatment in DR, stairwells & East bedroom, Elevator, Generator, Custom industrial glass/stainless steel gym doors for the perfect home gym, Recreation Room with heated flooring, custom wet bar w/DW & bar fridge surround sound theatre quality sound/experience, plenty of storage facility, professional landscaping on entire property with artificial turf in the backyard, Top of the line security system w/multiple cameras and extra security bars/bolt locks, (Elevator & generator-yearly maintenance service), I/G fiberglass pool serviced by professional pool company on a weekly/yearly basis. Led Lit Coffered Ceilings, Crown Molding And Pot Lights. Custom Staircase w/Glass/ Metal Railings. Huge Primary suite W/ Large his/her W/I Closet, With A 7-Piece Spa Like Ensuite w/heated floors, large free standing soaker tub, glass enclosed/wall to wall porcelain wet steam shower, glass/stainless steel/wood floating staircase, Fully Finished L/level W/Walk Up & 4 pc bath, $100K Full Home Automation/Smart System. Control all features of your home from App. *Entire lower level w/heated floor. (id:7434)
General Features
| Features | Lighting, Carpet Free, Gazebo, Sump Pump |
|---|---|
| Property Type | Single Family |
| Zoning Description | Residential |
| CommunityName | Maple |
| Amenities | Hospital, Park, Place of Worship, Public Transit |
| Building Age | 0 to 5 years |
| Building Amenities | Fireplace(s) |
| Building Appliances | Oven - Built-In, Central Vacuum, Water Heater, Blinds, Dryer, Freezer, Microwave, Oven, Gas stove(s), Washer, Window Coverings, Refrigerator |
| Building Basement Features | Walk-up |
| Building Cooling Type | Central air conditioning, Ventilation system |
| Location Description | Cross Streets: Keele And Major Mackenzie. ** Directions: Keele North, left on Merino Rd, right on Goodman Cres, Left on Malaren Rd. |
| Parking Space Total | 6 |
| Foundation Type | Concrete |
| Building Type | House |
| Ownership Type | Freehold |
| Building.StoriesTotal | 2 |
Interior Features
| Building Fireplace Present | True |
|---|---|
| Building Fireplace Total | 2 |
| Building Heating Type | Forced air |
| Building Heating Fuel | Natural gas |
| Basement Development | Finished |
| Basement Type | N/A (Finished), N/A |
| Construction Style Attachment | Detached |
| Flooring Type | Hardwood, Porcelain Tile |
| Living Area Range | 3500 |
| Bedrooms | 4+1 |
Exterior Features
| Pool Type | Inground pool |
|---|---|
| Structure | Patio(s) |
| Land Amenities | Hospital, Park, Place of Worship, Public Transit |
| Landscape Features | Landscaped, Lawn sprinkler |
| Sewer | Sanitary sewer |
| Exterior Finish | Brick, Stone |
| Fence Type | Fully Fenced, Fenced yard |
Room Details
| Room | Dimensions | Level | Flooring | Details |
|---|---|---|---|---|
| Bedroom 2 | 4.41 m x 3.24 m | Second level | 3.24 m | |
| Bedroom 3 | 5.17 m x 3.33 m | Second level | 3.33 m | |
| Bedroom 4 | 3.71 m x 3.64 m | Second level | 3.64 m | |
| Bedroom 5 | 4.22 m x 3.4 m | Basement | 3.4 m | |
| Cold room | 2.03 m x 1.02 m | Basement | 1.02 m | |
| Dining room | 4.39 m x 3.35 m | Main level | 3.35 m | |
| Eating area | 4.82 m x 3.98 m | Main level | 3.98 m | |
| Exercise room | 4.52 m x 4.39 m | Basement | 4.39 m | |
| Family room | 4.98 m x 3.68 m | Main level | 3.68 m | |
| Furnace | 3.18 m x 3.66 m | Basement | 3.66 m | |
| Kitchen | 4.95 m x 4.23 m | Main level | 4.23 m | |
| Laundry room | 3.07 m x 3 m | Second level | 3 m | |
| Living room | 4.44 m x 3.35 m | Main level | 3.35 m | |
| Mud room | 3 m x 3 m | Main level | 3 m | |
| Primary Bedroom | 4.75 m x 4.88 m | Second level | 4.88 m | |
| Recreational, Games room | 8.72 m x 6.17 m | Basement | 6.17 m |
Amenities
- Views
- New Construction
- Adult 55+
- Lease To Own
- No Strata Fees
- Furnished
- Primary On Main
- Air Conditioning
- Seller Finance
- Green
- Fixer Upper
- Horse
- Golf
- Fireplace
- Deck
- Garage
- Basement
- Pool

Property vs Single Family Average in L6A 1E5
Price
In The Neighbourhood
Just Listed
Vaughan (Maple)
$ 1,250,000
- Type
- Single Family
- Rooms
- 4 Beds + 3 Baths
RE/MAX WEST REALTY INC.
Open House
Vaughan (Maple)
$ 1,169,100
- Type
- Single Family
- Rooms
- 4 Beds + 3.5 Baths
HOMELIFE/RESPONSE REALTY INC.
Open House
Vaughan (Maple)
$ 1,695,900
- Type
- Single Family
- Rooms
- 5 Beds + 3.5 Baths
RE/MAX WEST REALTY INC.
Open House
Vaughan (Maple)
$ 1,378,800
- Type
- Single Family
- Rooms
- 4 Beds + 3.5 Baths
SUTTON GROUP-ADMIRAL REALTY INC.

 All information deemed reliable but not guaranteed. All properties are subject to prior sale, change or withdrawal. Neither listing broker(s) or information provider(s) shall be responsible for any typographical errors, misinformation, misprints and shall be held totally harmless. Listing(s) information is provided for consumer's personal, non-commercial use and may not be used for any purpose other than to identify prospective properties consumers may be interested in purchasing. The data relating