
Open House Sun, Sep 13th 01:00 PM - 03:00 PM

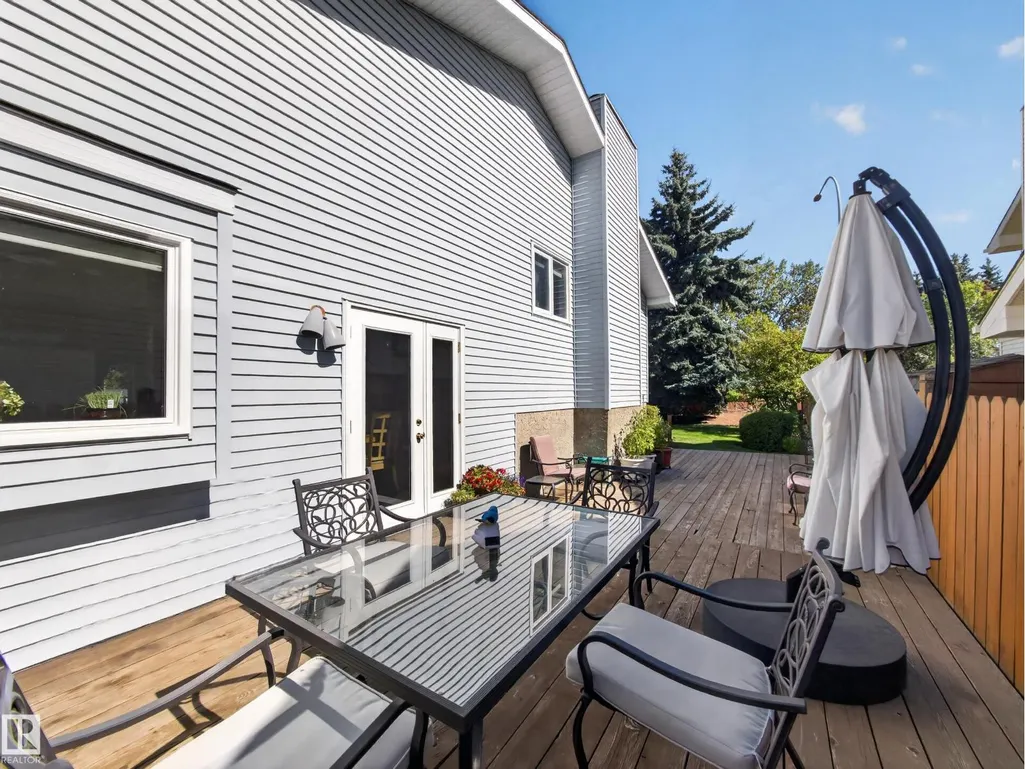
Address
7 Kirklees Pl, Sherwood Park, AB
Price
$ 574,900
Open House Sun, Sep 13th 01:00 PM - 03:00 PM
Property Attributes
- ID#E4506874
- TypeSingle Family
- Listing Status Active
- MunicipalitySherwood Park
- CitySherwood Park
- AreaSherwood Park
- NeighbourhoodNottingham
- Postal CodeT8A 5H2
- Style
- Year Built1987
- Price$ 574,900
- Bedrooms5
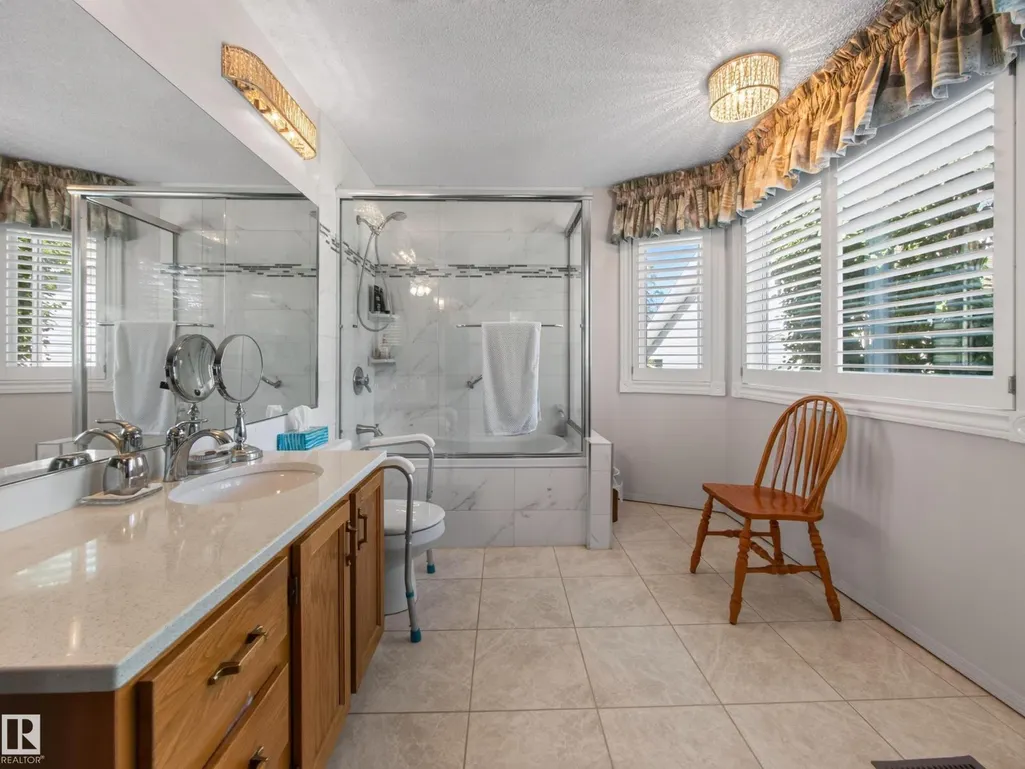
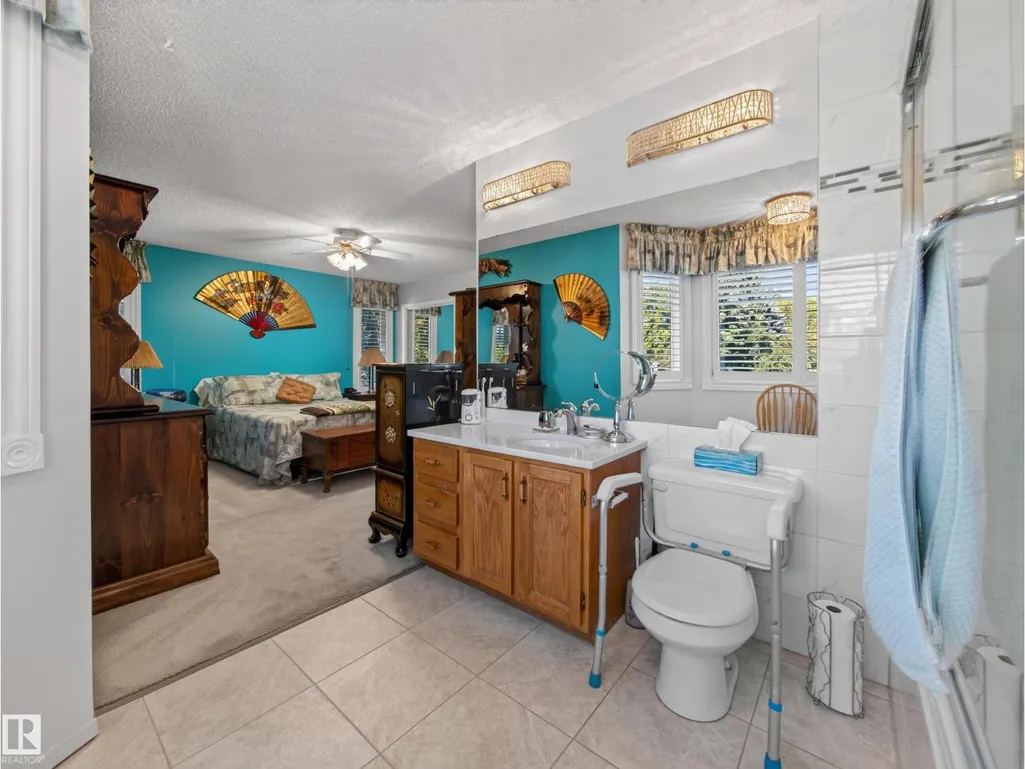
- Bathrooms3
- Half Bathrooms0
- Sqr Footage1550
Data Source:
Canadian Real Estate Association (CREA)
Property Description
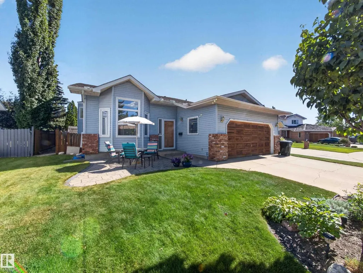
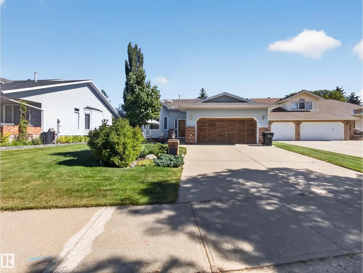
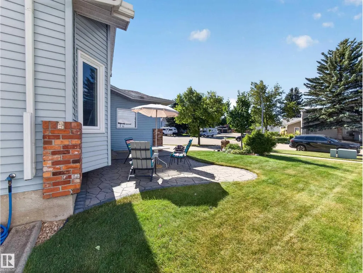
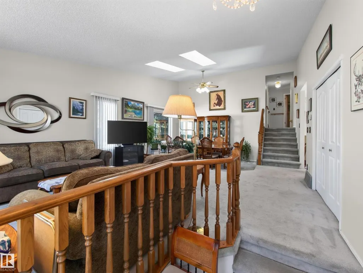
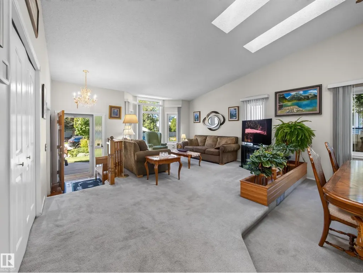
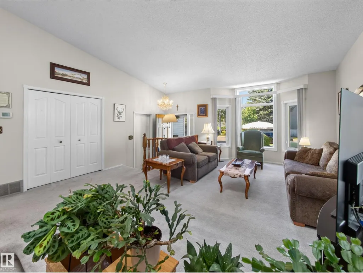
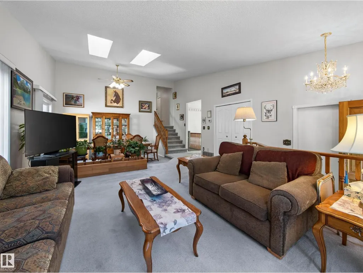
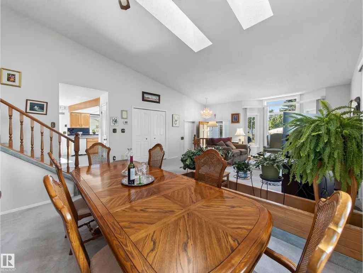
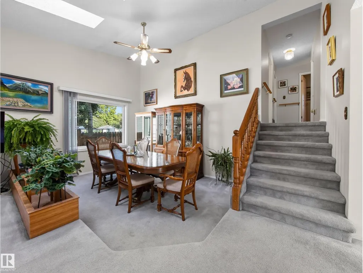
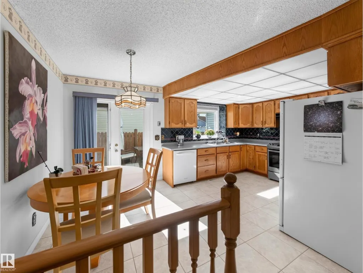
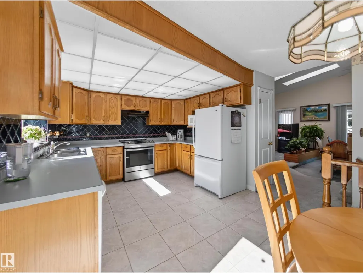
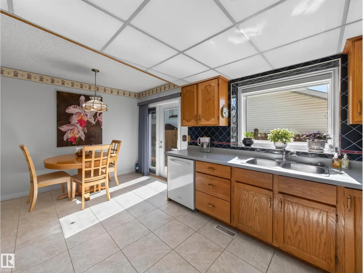
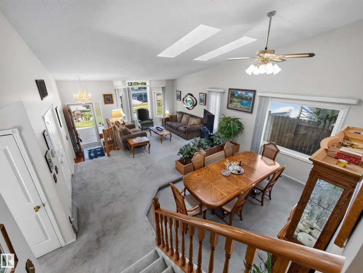
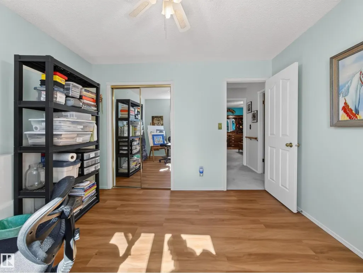
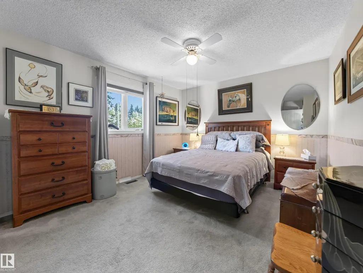
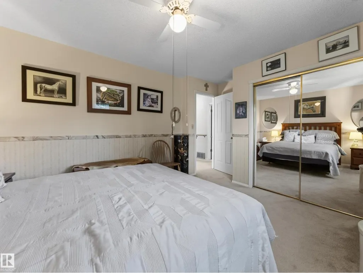
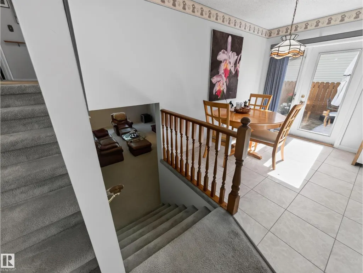
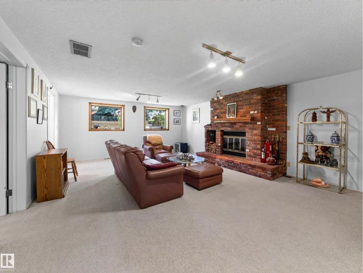
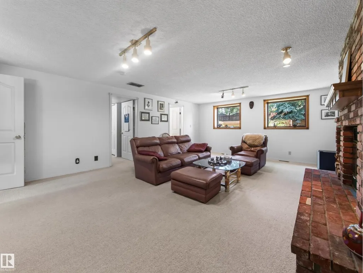
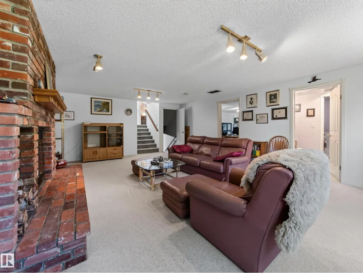
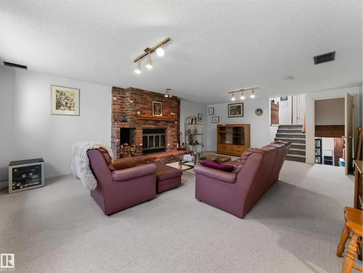
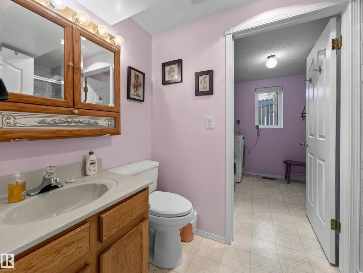
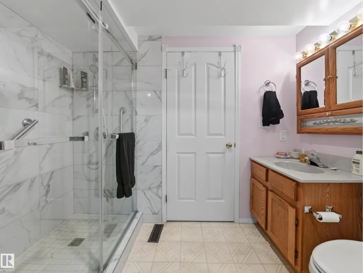
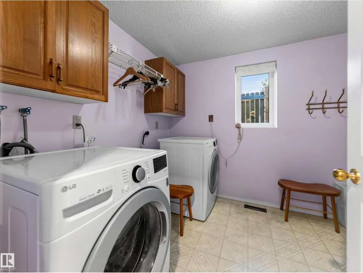
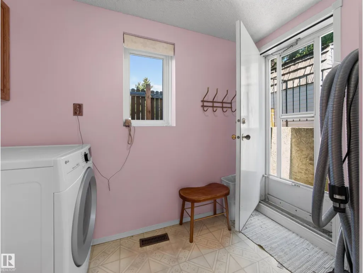
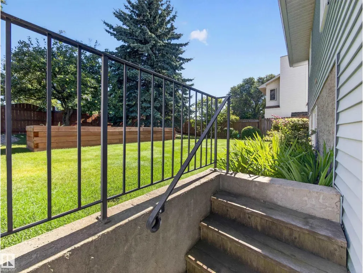
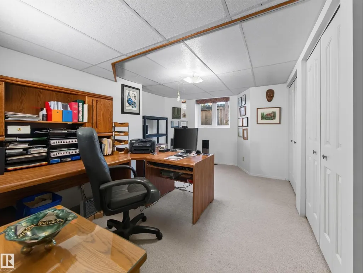
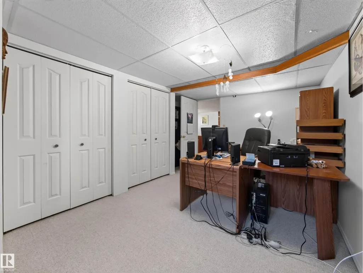
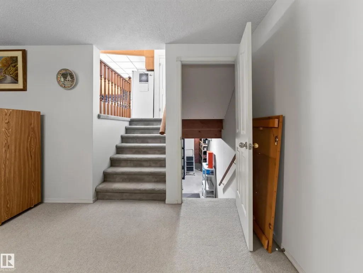
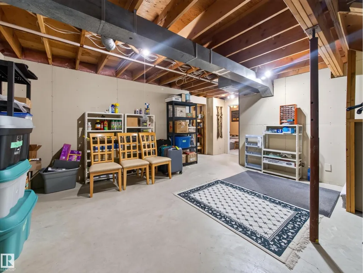
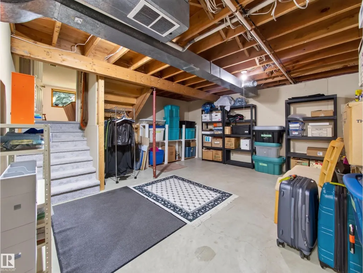
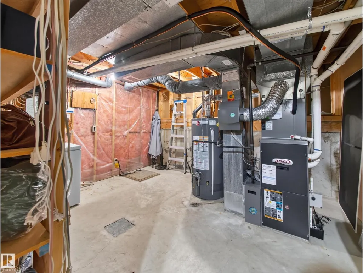
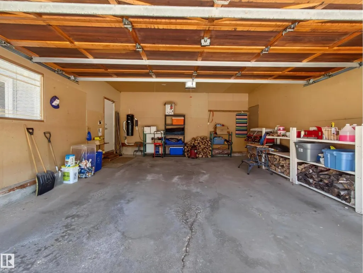
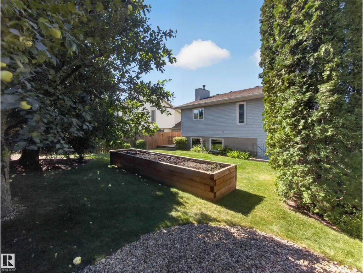
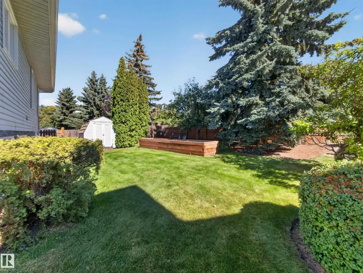
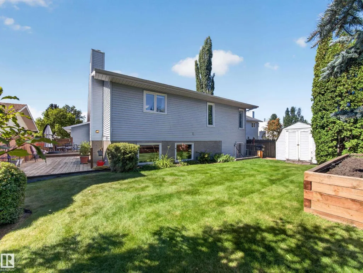
Welcome to 7 Kirklees Place, a beautifully maintained home located in the prestigious Nottingham neighbourhood of Sherwood Park. Proudly cared for by the same owner for the past 26 years, this functional four-level split offers plenty of space for the whole family with 5 bedrooms and 3 bathrooms. The versatile layout provides multiple living spaces and room to grow. Enjoy peace of mind with several important updates, including windows replaced within the last 3 years, furnace and central A/C (2009), roof (2015), and hot water tank (2017). Located in one of Sherwood Park's most desirable communities, close to parks, schools, walking trails, and amenities, this is a fantastic opportunity to make this well loved home your own! (id:7434)
General Features
| Features | Cul-de-sac, No Animal Home, No Smoking Home |
|---|---|
| Property Type | Single Family |
| Neighbourhood | Nottingham |
| Amenities | Playground, Public Transit, Schools |
| Building Appliances | Dishwasher, Dryer, Hood Fan, Refrigerator, Stove, Central Vacuum, Washer |
| Building Cooling Type | Central air conditioning |
| Building Type | House |
| Ownership Type | Freehold |
Interior Features
| Building Fireplace Present | True |
|---|---|
| Building Fireplace Type | Unknown |
| Building Heating Type | Forced air |
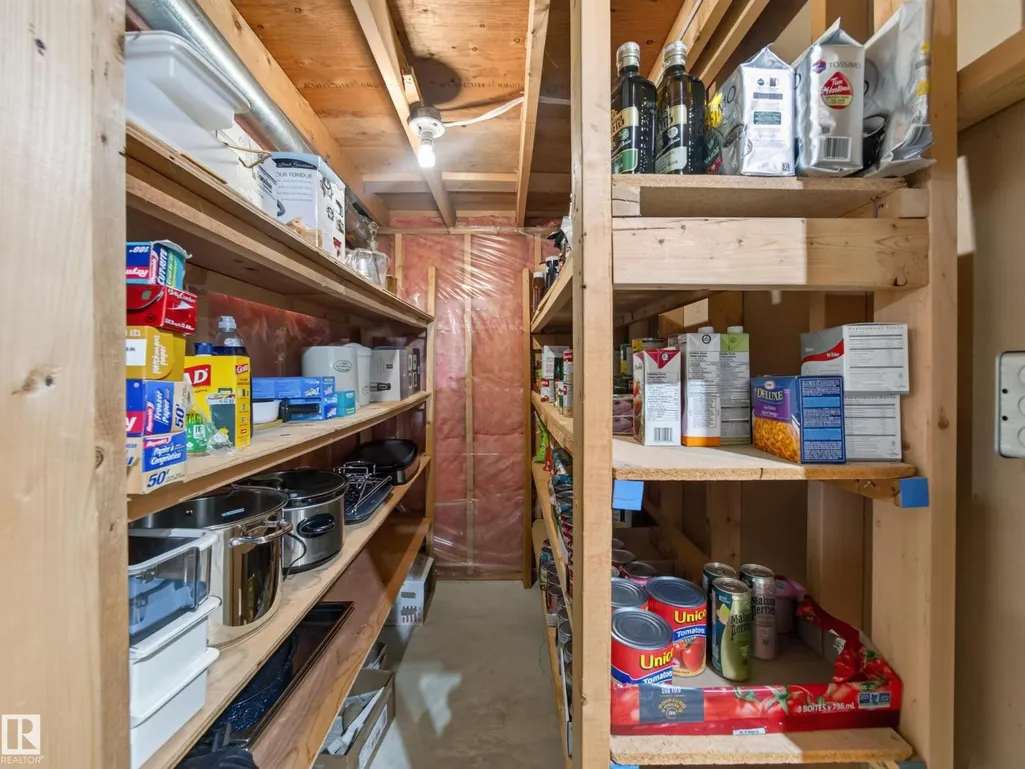
| Basement Development | Partially finished |
| Basement Type | Full (Partially finished) |
| Construction Style Attachment | Detached |
| Fireplace Fuel | Wood |
| Living Area Range | 1550 |
| Bedrooms | 5 |
Exterior Features
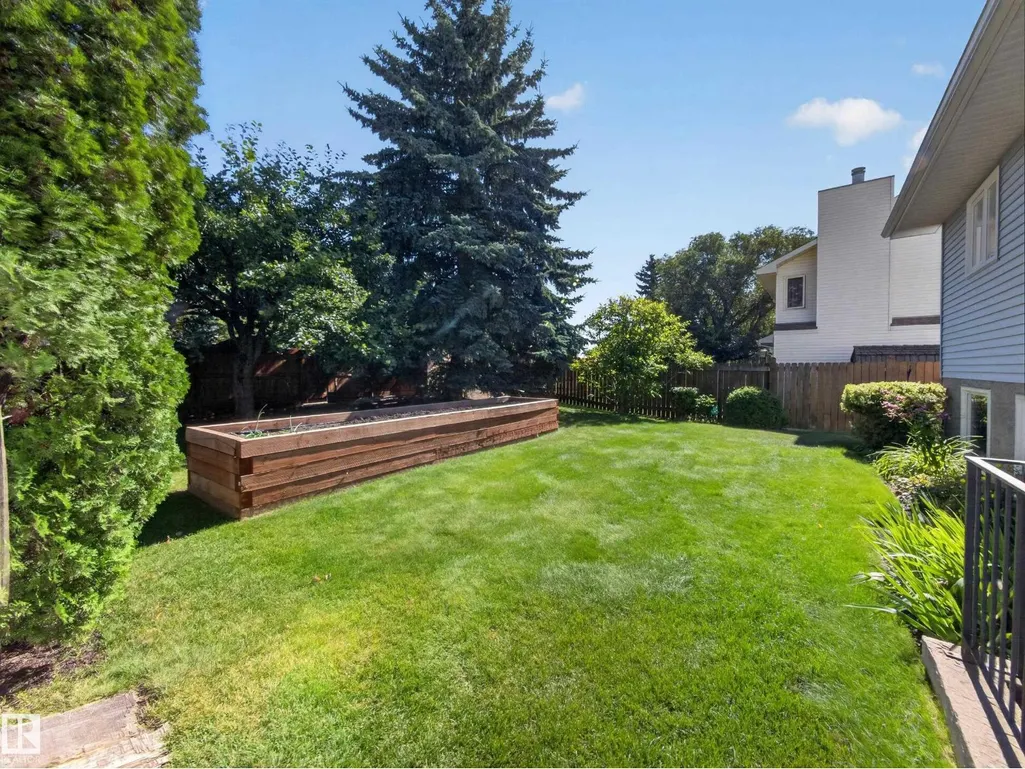
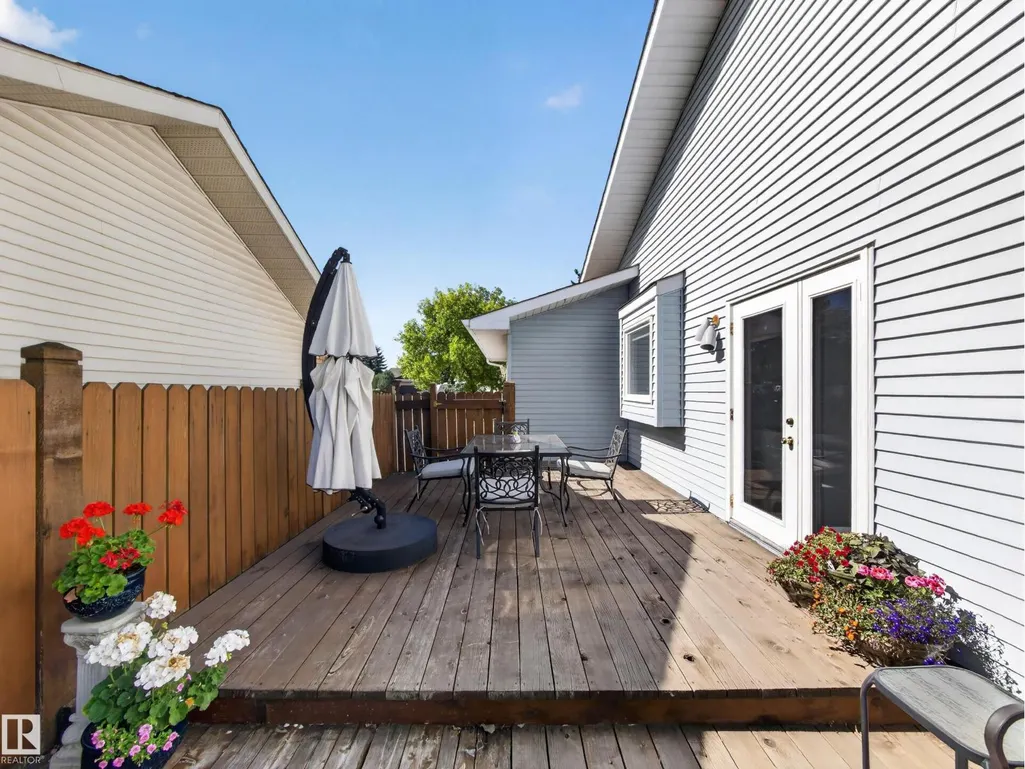
| Structure | Deck |
|---|---|
| Land Amenities | Playground, Public Transit, Schools |
| Fence Type | Fence |
Room Details
| Room | Dimensions | Level | Flooring | Details |
|---|---|---|---|---|
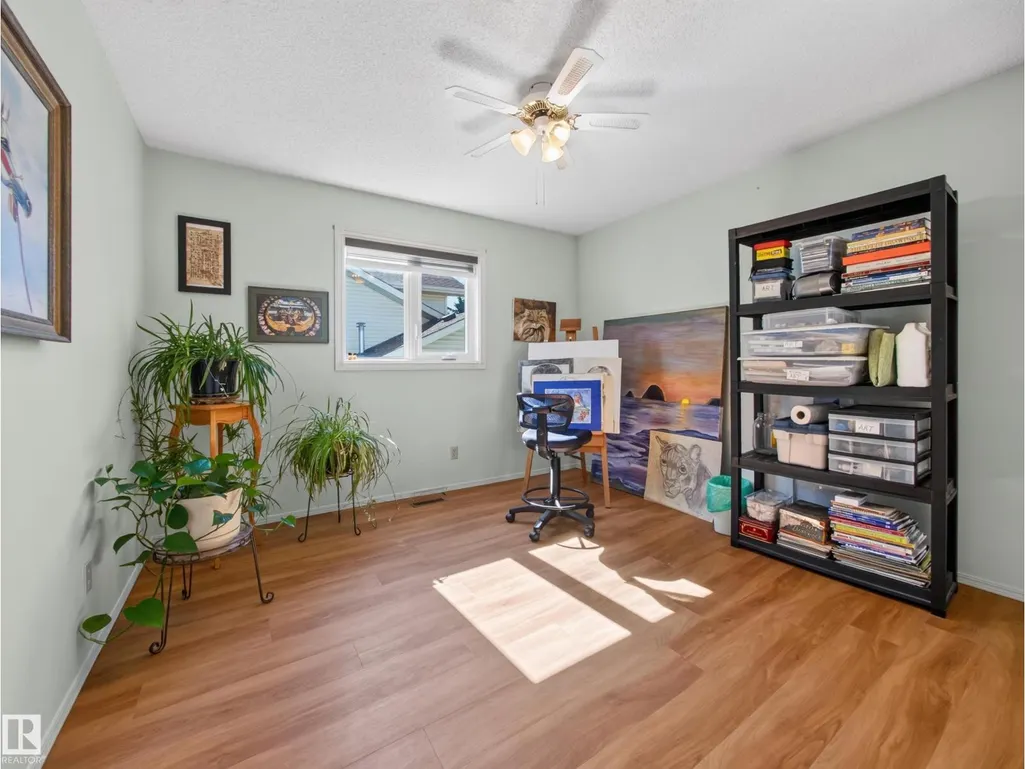
| Bedroom 2 | 4.41 m x 3.38 m | Upper Level | 3.38 m | |
| Bedroom 3 | 3.2 m x 3.5 m | Upper Level | 3.5 m | |
| Bedroom 4 | 5.09 m x 3.52 m | Lower level | 3.52 m | |
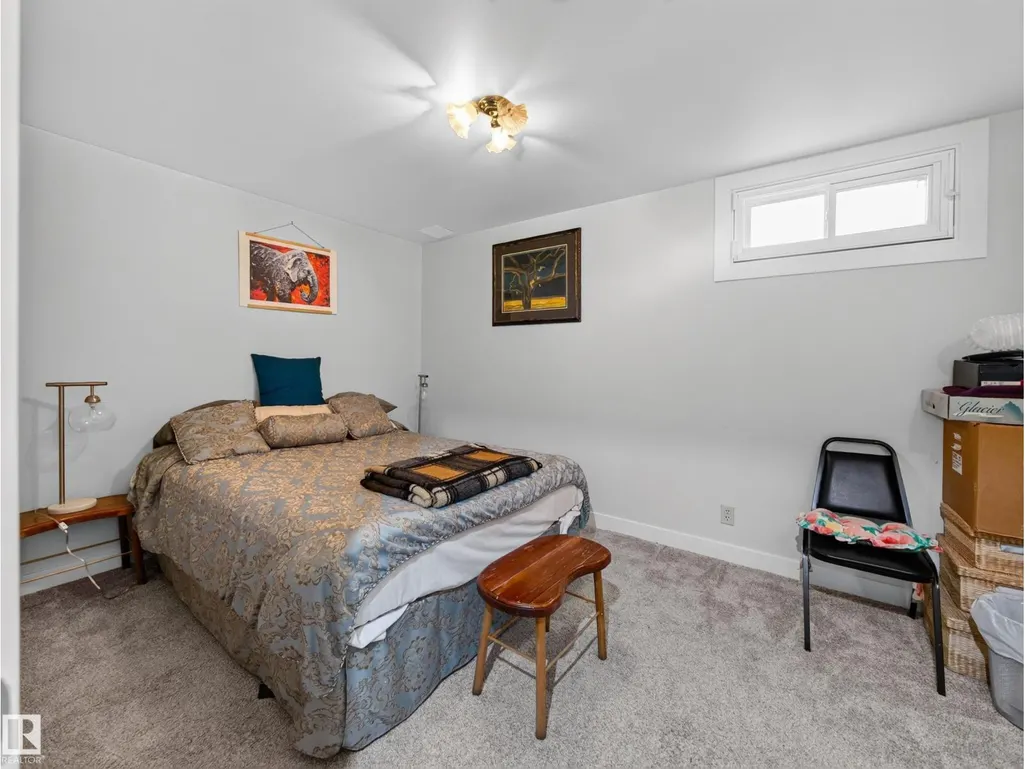
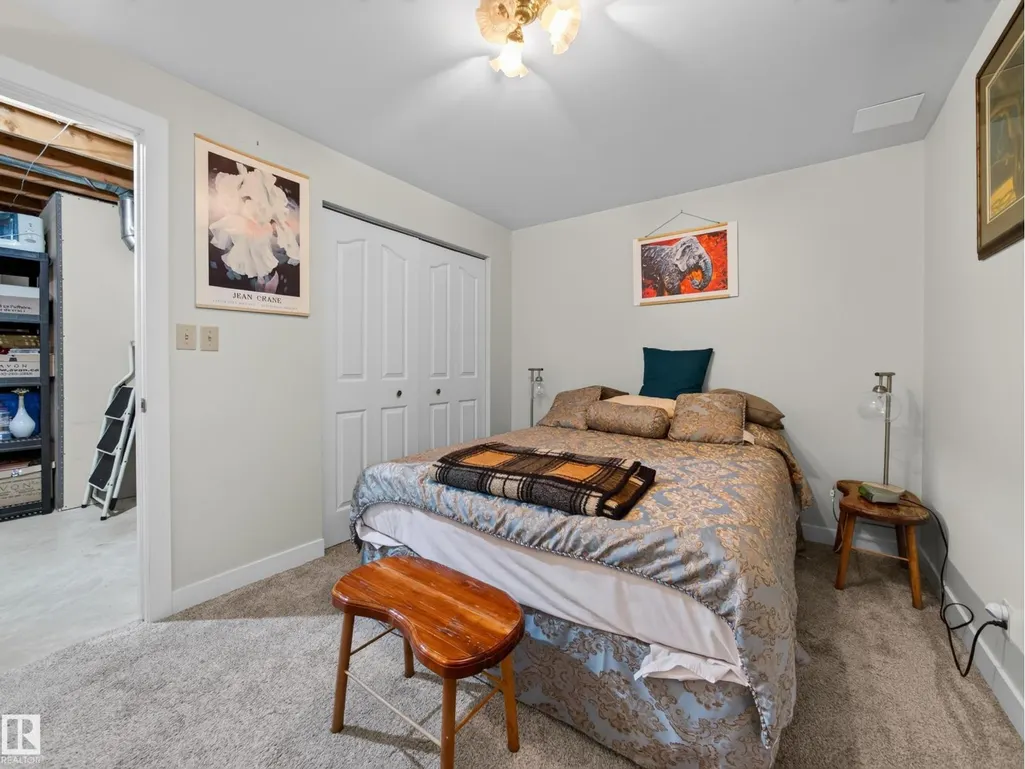
| Bedroom 5 | 2.88 m x 3.91 m | Basement | 3.91 m | |
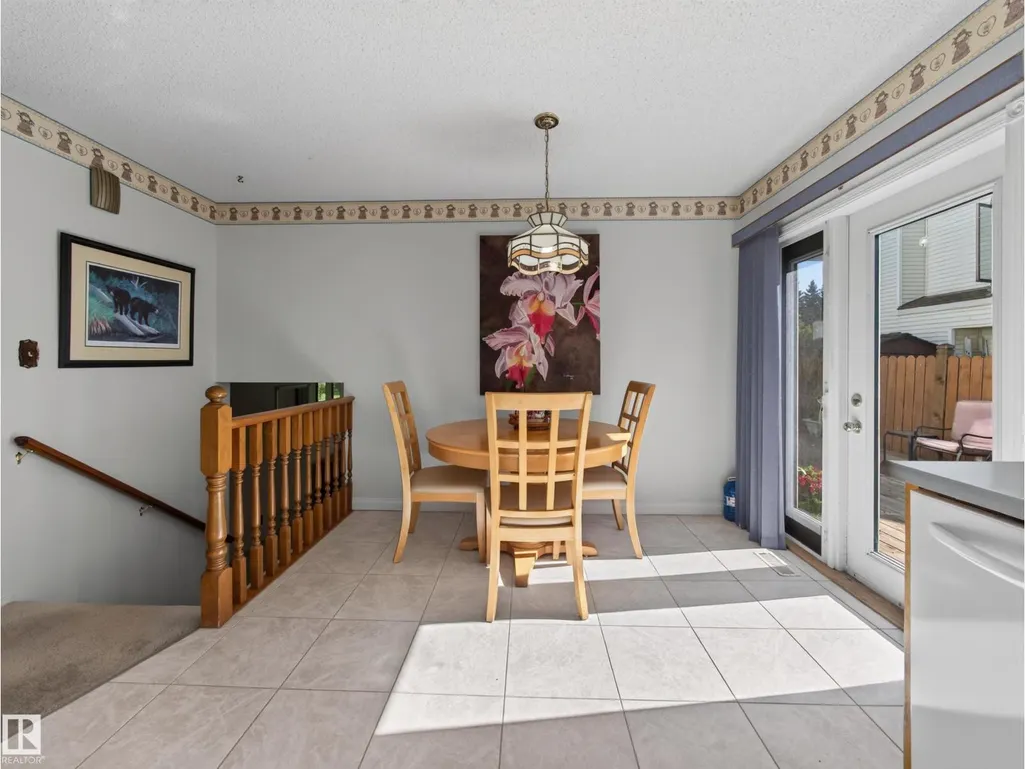
| Dining room | 5.3 m x 3.04 m | Main level | 3.04 m | |
| Family room | 5.45 m x 7.13 m | Lower level | 7.13 m | |
| Kitchen | 3.36 m x 2.52 m | Main level | 2.52 m | |
| Living room | 5.31 m x 5.32 m | Main level | 5.32 m | |
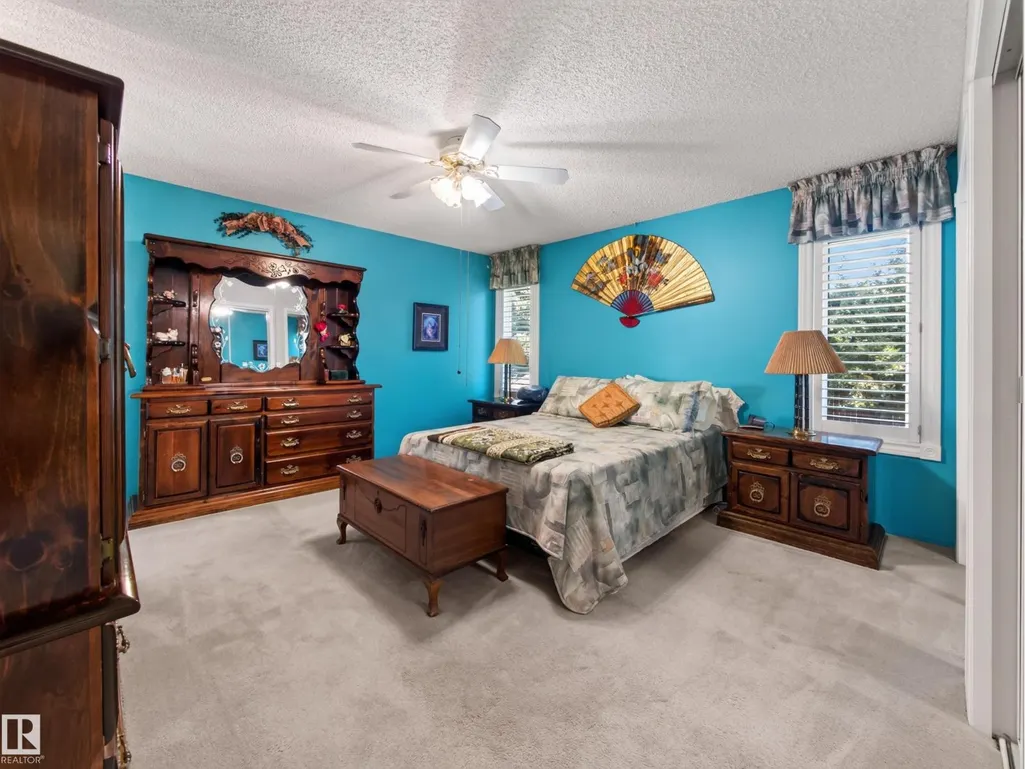
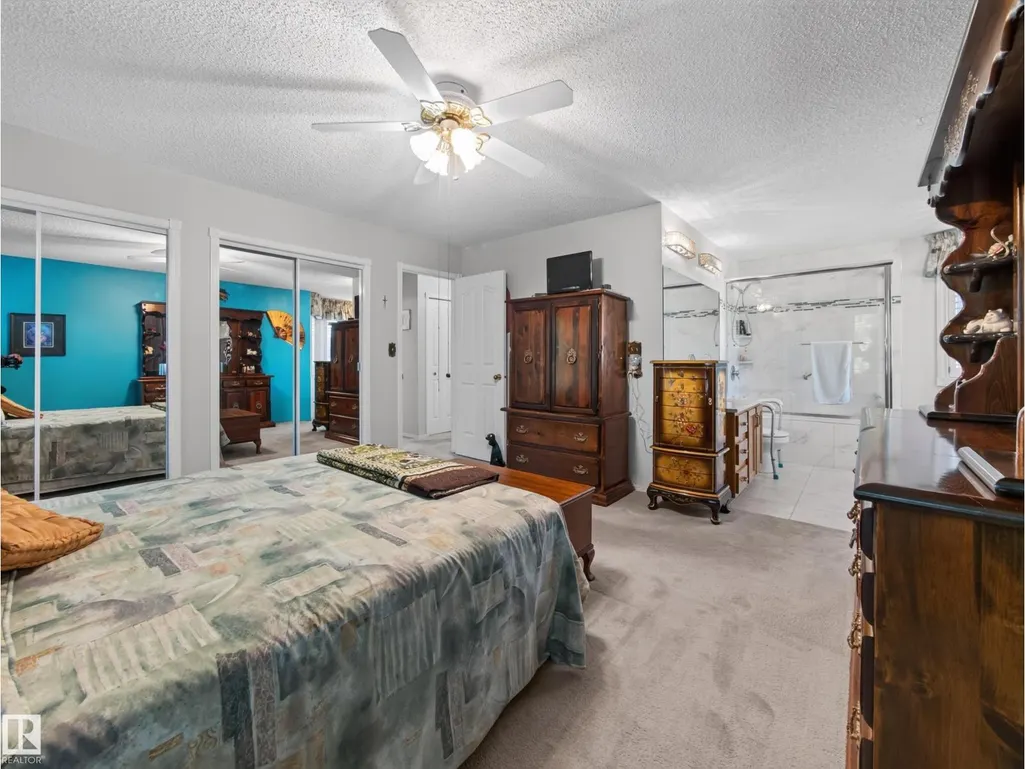
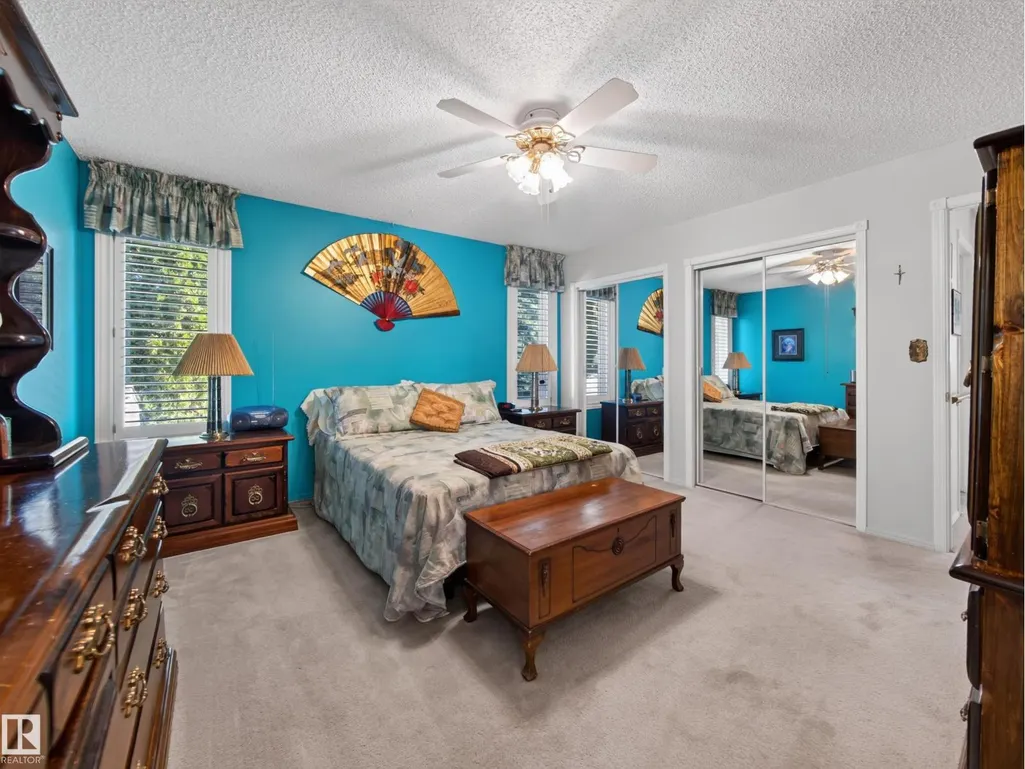
| Primary Bedroom | 4.24 m x 4.13 m | Upper Level | 4.13 m |
Amenities
- Views
- New Construction
- Adult 55+
- Lease To Own
- No Strata Fees
- Furnished
- Primary On Main
- Air Conditioning
- Seller Finance
- Green
- Fixer Upper
- Horse
- Golf
- Fireplace
- Deck
- Garage
- Basement
- Pool

Property vs Single Family Average in T8A 5H2
Price
Year Built

 All information deemed reliable but not guaranteed. All properties are subject to prior sale, change or withdrawal. Neither listing broker(s) or information provider(s) shall be responsible for any typographical errors, misinformation, misprints and shall be held totally harmless. Listing(s) information is provided for consumer's personal, non-commercial use and may not be used for any purpose other than to identify prospective properties consumers may be interested in purchasing. The data relating