
Address
4803 54a St, Bonnyville Town, AB
Price
$ 290,000
Property Attributes
- ID#E4505765
- TypeSingle Family
- Listing Status Active
- MunicipalityBonnyville Town
- CityBonnyville Town
- AreaBonnyville Town
- NeighbourhoodBonnyville
- Postal CodeT9N 1Z3
- StyleBungalow
- Year Built1971
- Price$ 290,000
- Bedrooms4
- Bathrooms2
- Half Bathrooms0
- Sqr Footage1160
Data Source:
Canadian Real Estate Association (CREA)
Property Description
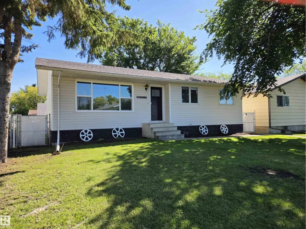
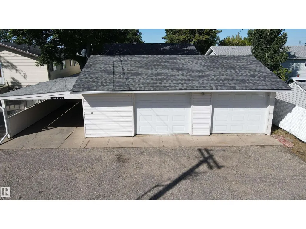
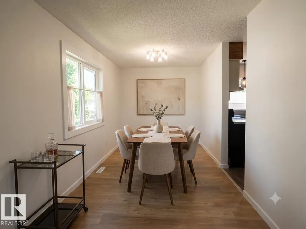
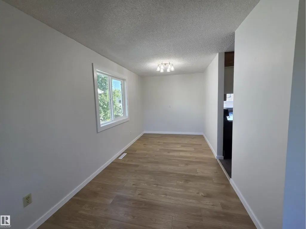
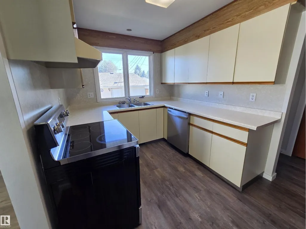
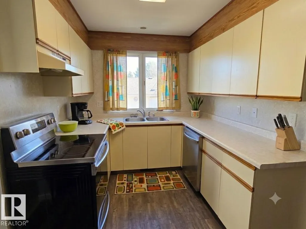
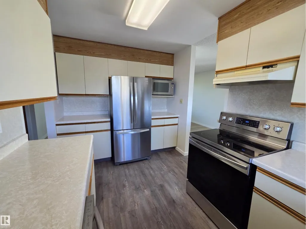
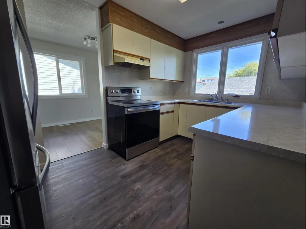
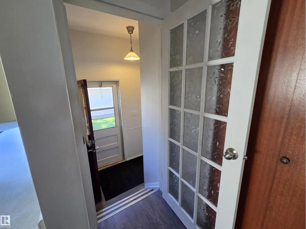
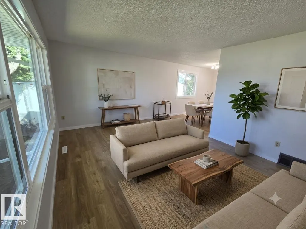
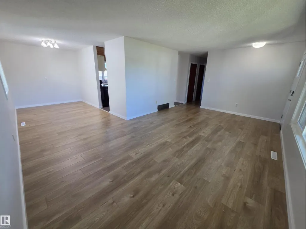
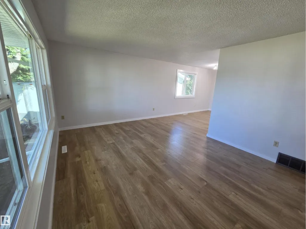
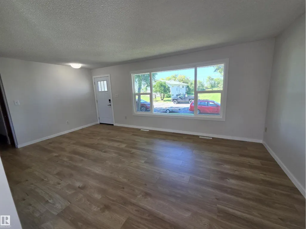
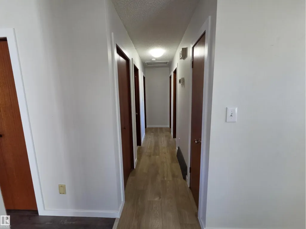
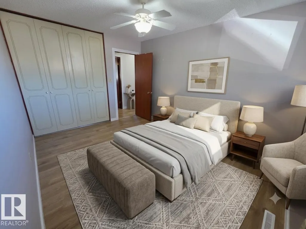
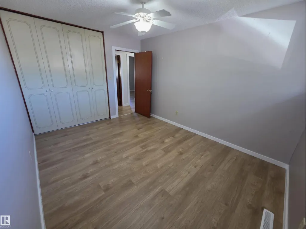
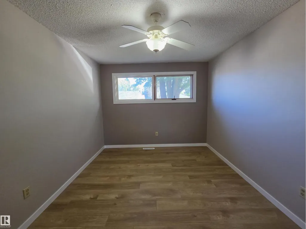
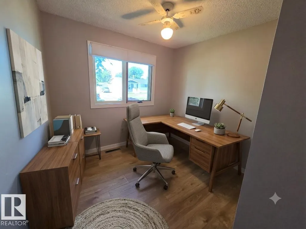
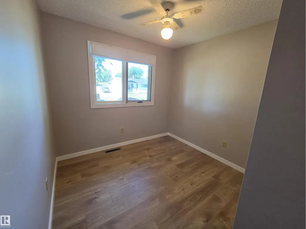
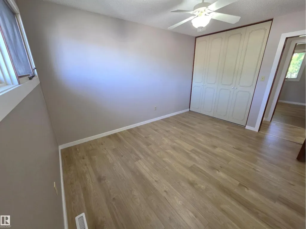
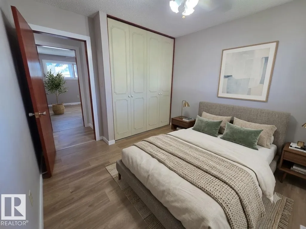
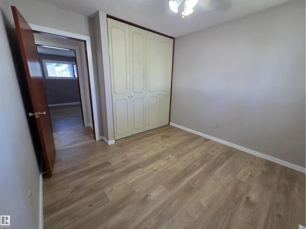
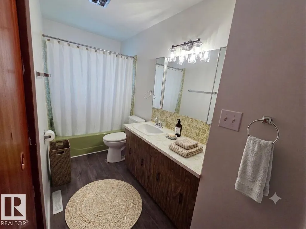
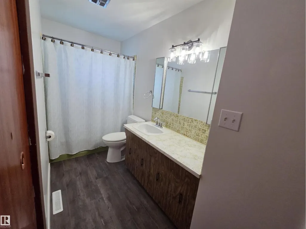
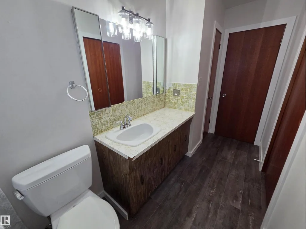
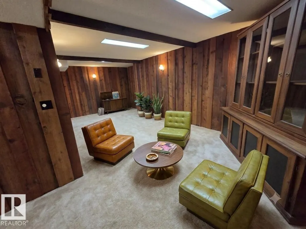
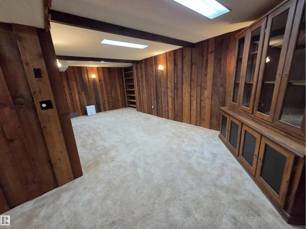
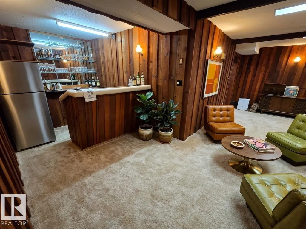
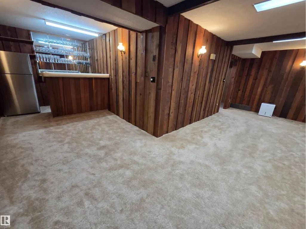
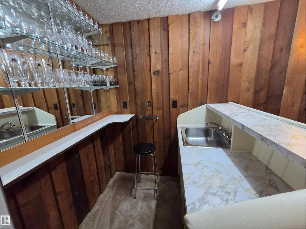
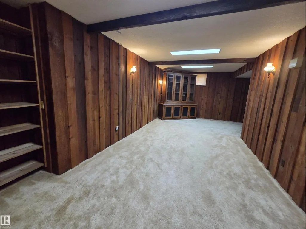
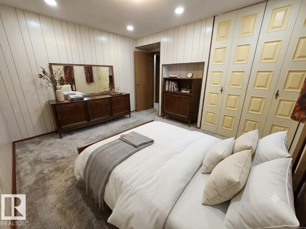
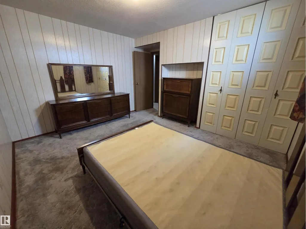
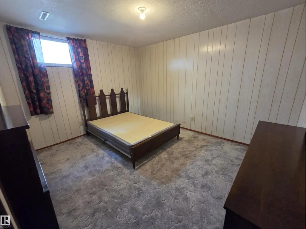
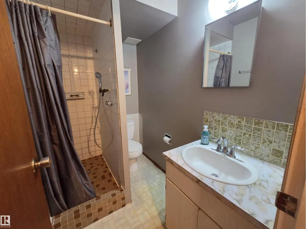
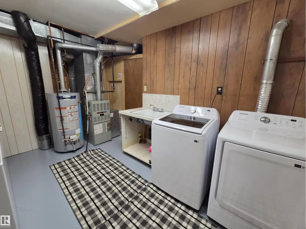
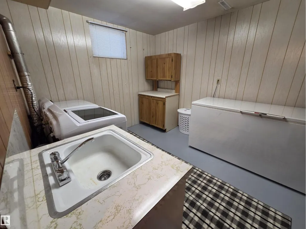
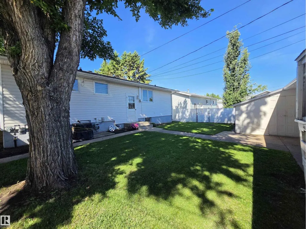
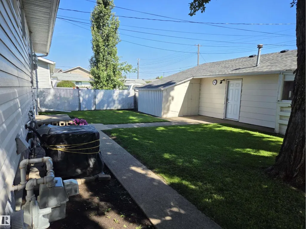
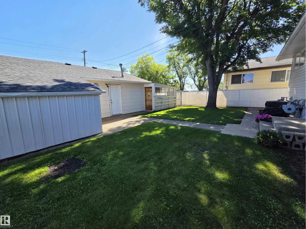
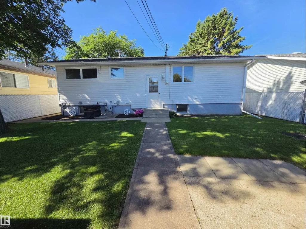
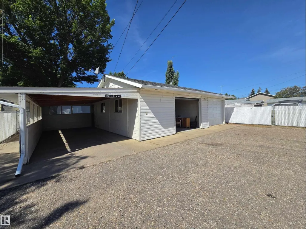
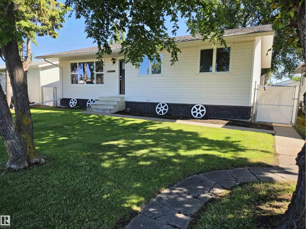
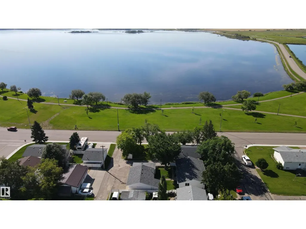
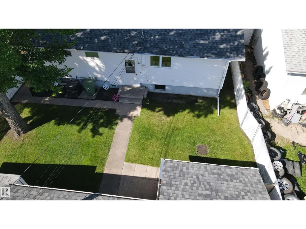
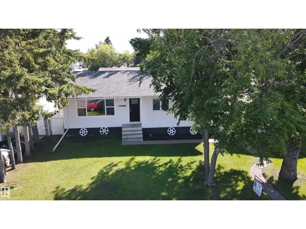
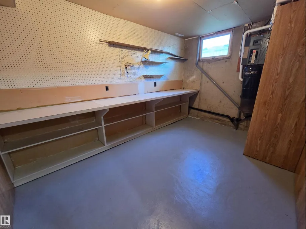
This fully finished 4-bedroom, 2-bath bungalow combines charming retro vibes with modern updates and rock-solid bones. Key structural and cosmetic updates include roof shingles (May 2025), living and dining room windows (July 2025), and interior paint and trim (Aug 2025). Recent mechanical updates include a dishwasher (May 2026), washer/dryer (Feb 2026), basement fridge (Oct 2025), hot water tank (2018), and furnace (2008). Enjoy central AC, central vac, and a basement family room with a wet bar. Car enthusiasts and tradespeople will love the 24'x30' heated double garage (new heater Dec 2024) plus a 27'x12' carport. Enjoy a low-maintenance, fully fenced lot with lake views, back lane access, and proximity to shopping and playgrounds. Some pictures have been digitally staged. (id:7434)
General Features
| Features | See remarks, Flat site, Lane, Wet bar, Wood windows |
|---|---|
| Property Type | Single Family |
| Neighbourhood | Bonnyville |
| Amenities | Playground, Shopping |
| Building Amenities | Vinyl Windows |
| Building Appliances | Dishwasher, Dryer, Garage door opener, Stove, Central Vacuum, Washer, Two Refrigerators |
| Building Architectural Style | Bungalow |
| Building Cooling Type | Central air conditioning |
| Building Type | House |
| Ownership Type | Freehold |
| Building.StoriesTotal | 1 |
Interior Features
| Building Fireplace Present | False |
|---|---|
| Building Heating Type | Forced air |
| Basement Development | Finished |
| Basement Type | Full (Finished) |
| Construction Style Attachment | Detached |
| Living Area Range | 1160 |
| Bedrooms | 4 |
Exterior Features
| ViewType | Lake view |
|---|---|
| Land Amenities | Playground, Shopping |
| Fence Type | Fence |
Room Details
| Room | Dimensions | Level | Flooring | Details |
|---|---|---|---|---|
| Bedroom 2 | Measurements not available | Main level | ||
| Bedroom 3 | Measurements not available | Main level | ||
| Bedroom 4 | Measurements not available | Basement | ||
| Dining room | Measurements not available | Main level | ||
| Family room | Measurements not available | Basement | ||
| Kitchen | Measurements not available | Main level | ||
| Living room | Measurements not available | Main level | ||
| Primary Bedroom | Measurements not available | Main level |
Amenities
- Views
- New Construction
- Adult 55+
- Lease To Own
- No Strata Fees
- Furnished
- Primary On Main
- Air Conditioning
- Seller Finance
- Green
- Fixer Upper
- Horse
- Golf
- Fireplace
- Deck
- Garage
- Basement
- Pool

Property vs Single Family Average in T9N 1Z3
Price
Year Built
In The Neighbourhood
Bonnyville Town
$ 339,900
- Type
- Single Family
- Size
- 1,080 SqFt
- Rooms
- 5 Beds + 3 Baths
RE/MAX Bonnyville Realty
Bonnyville Town
$ 324,900
- Type
- Single Family
- Size
- 1,179 SqFt
- Rooms
- 3 Beds + 1.5 Baths
RE/MAX Bonnyville Realty
Bonnyville Town
$ 259,900
- Type
- Single Family
- Size
- 1,132 SqFt
- Rooms
- 5 Beds + 2.5 Baths
RE/MAX Bonnyville Realty
Bonnyville Town
$ 329,900
- Type
- Single Family
- Size
- 1,000 SqFt
- Rooms
- 5 Beds + 2.5 Baths
RE/MAX Bonnyville Realty
Bonnyville Town
$ 259,900
- Type
- Single Family
- Size
- 1,200 SqFt
- Rooms
- 3 Beds + 2 Baths
RE/MAX Bonnyville Realty
Bonnyville Town
$ 335,000
- Type
- Single Family
- Size
- 1,441 SqFt
- Rooms
- 4 Beds + 3 Baths
RE/MAX Bonnyville Realty
Bonnyville Town
$ 434,900
- Type
- Single Family
- Size
- 2,676 SqFt
- Rooms
- 5 Beds + 3.5 Baths
RE/MAX Bonnyville Realty
Bonnyville Town
$ 439,900
- Type
- Single Family
- Size
- 1,294 SqFt
- Rooms
- 3 Beds + 3 Baths
RE/MAX Bonnyville Realty
Bonnyville Town
$ 239,900
- Type
- Single Family
- Size
- 1,240 SqFt
- Rooms
- 3 Beds + 2 Baths
Century 21 Poirier Real Estate
Bonnyville Town
$ 424,900
- Type
- Single Family
- Size
- 1,841 SqFt
- Rooms
- 6 Beds + 2.5 Baths
RE/MAX Bonnyville Realty
Bonnyville Town
$ 210,000
- Type
- Single Family
- Size
- 829 SqFt
- Rooms
- 3 Beds + 1 Baths
RE/MAX Bonnyville Realty

 All information deemed reliable but not guaranteed. All properties are subject to prior sale, change or withdrawal. Neither listing broker(s) or information provider(s) shall be responsible for any typographical errors, misinformation, misprints and shall be held totally harmless. Listing(s) information is provided for consumer's personal, non-commercial use and may not be used for any purpose other than to identify prospective properties consumers may be interested in purchasing. The data relating