
Address
5226 47 Av, St. Paul Town, AB
Price
$ 219,900
Property Attributes
- ID#E4505309
- TypeSingle Family
- Listing Status Active
- MunicipalitySt. Paul Town
- CitySt. Paul Town
- AreaSt. Paul Town
- NeighbourhoodSt. Paul Town
- Postal CodeT0A 3A4
- Style
- Year Built1973
- Price$ 219,900
- Bedrooms4
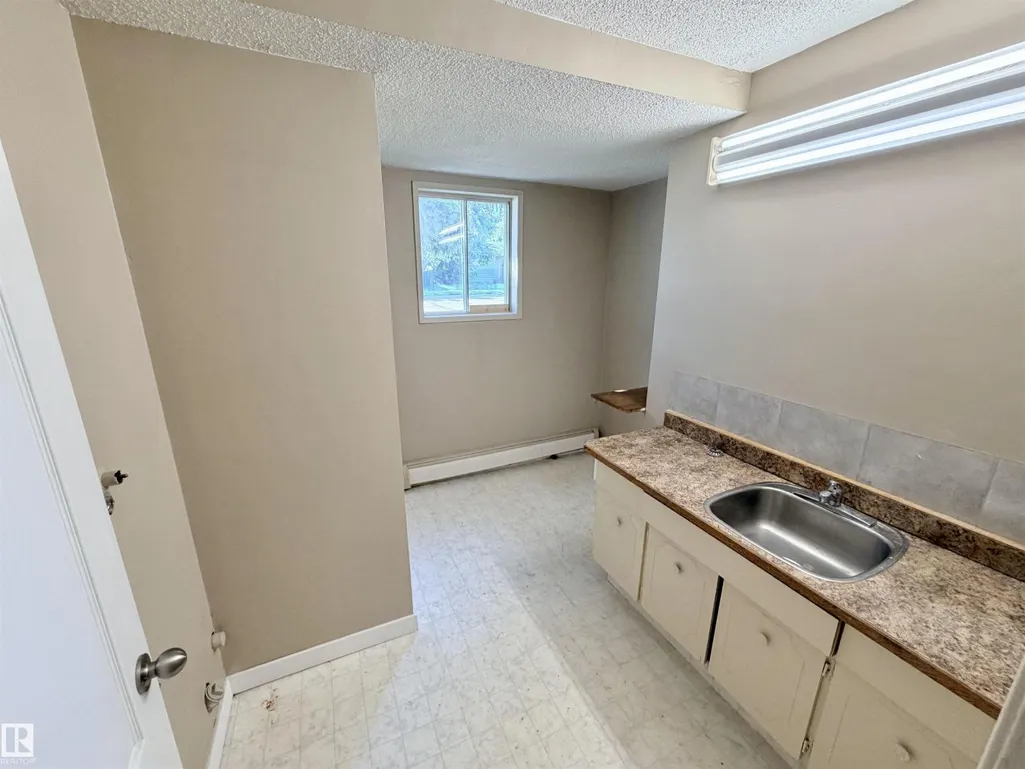
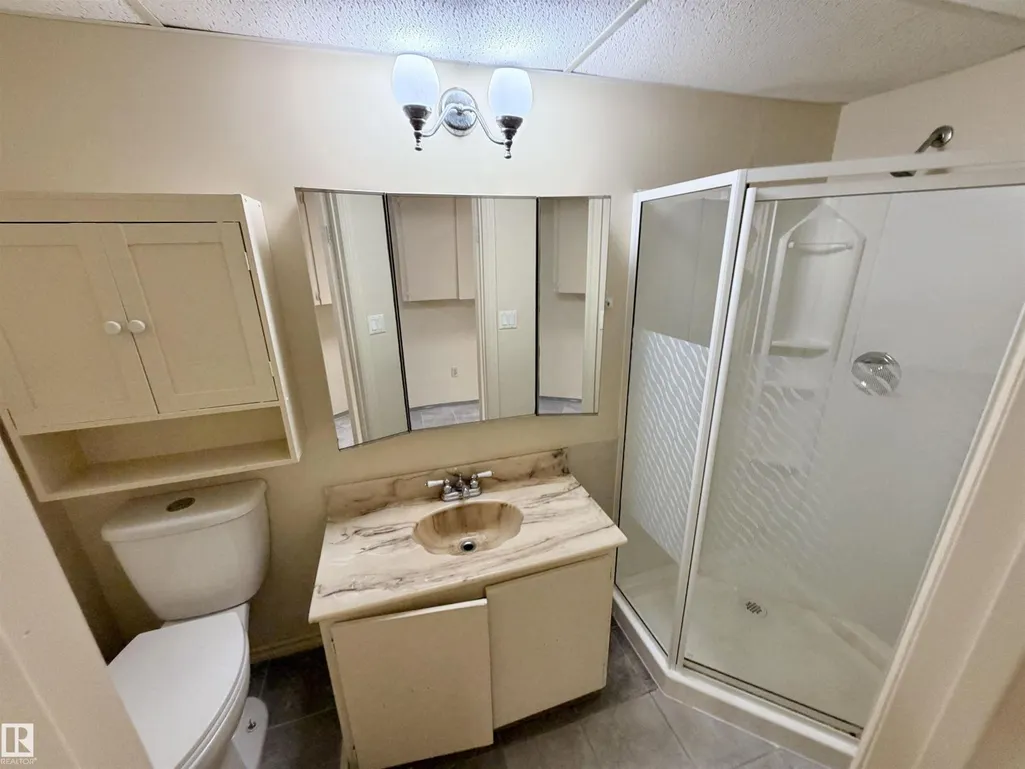
- Bathrooms2
- Half Bathrooms0
- Sqr Footage1173
Data Source:
Canadian Real Estate Association (CREA)
Property Description
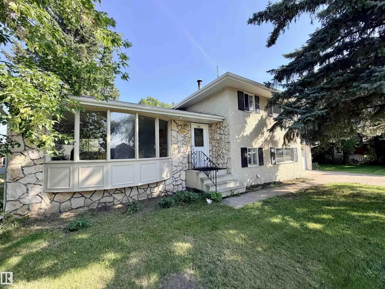
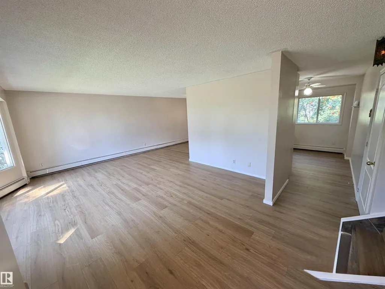
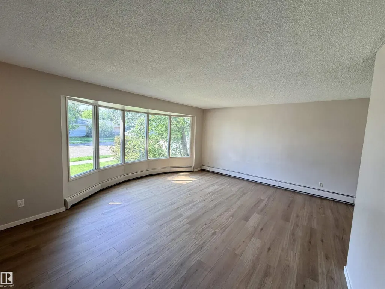
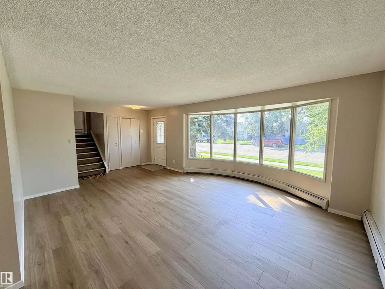
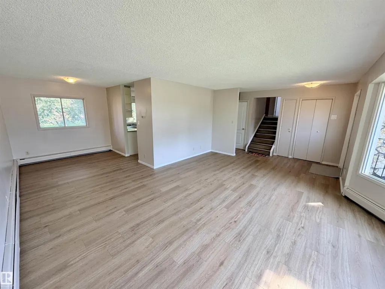
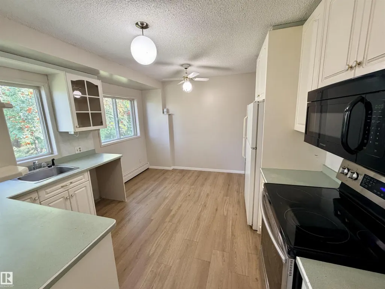
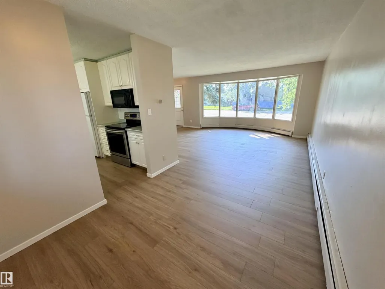
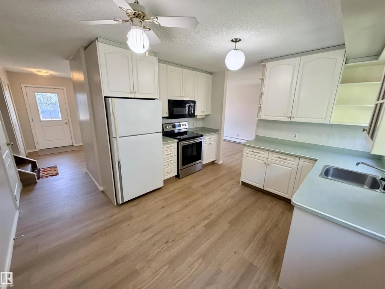
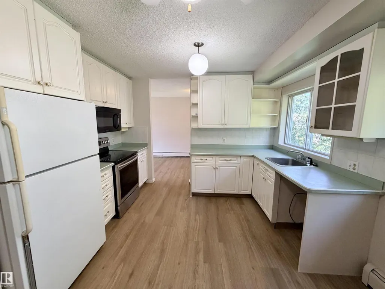
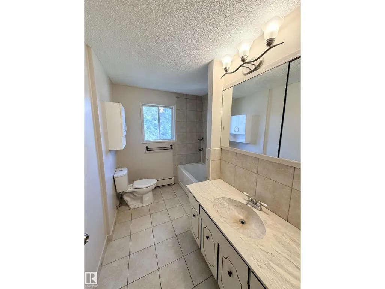
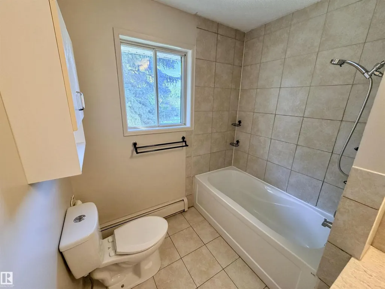
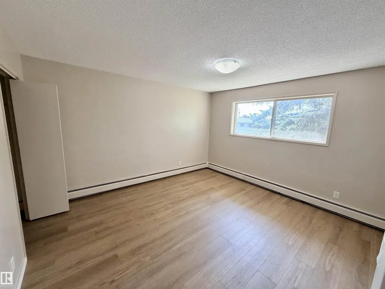
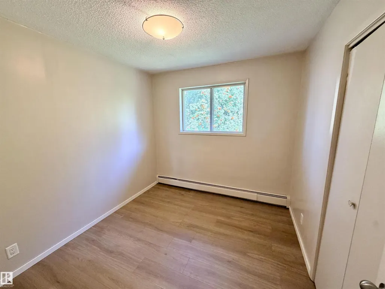
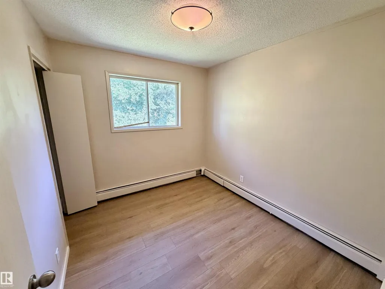
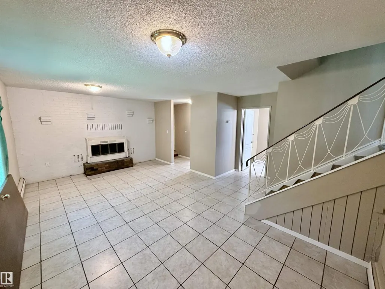
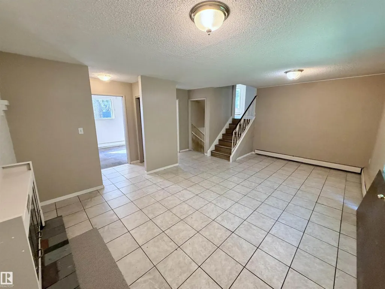
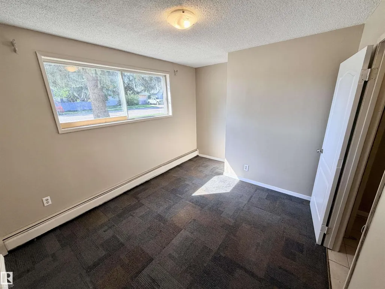
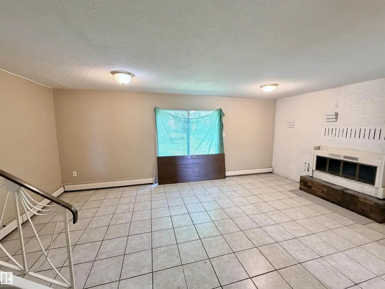
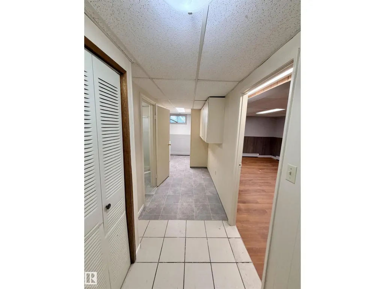
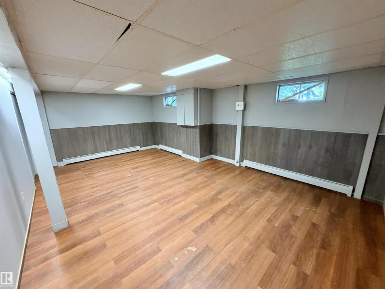
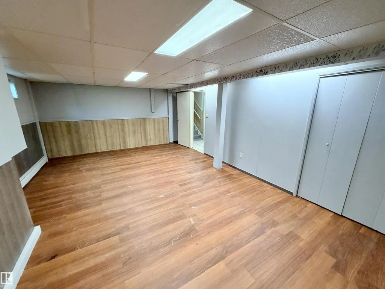
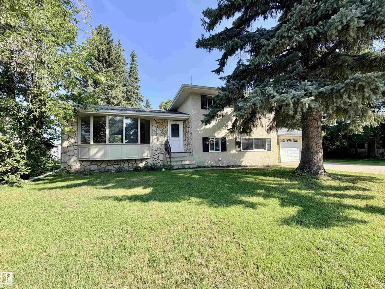
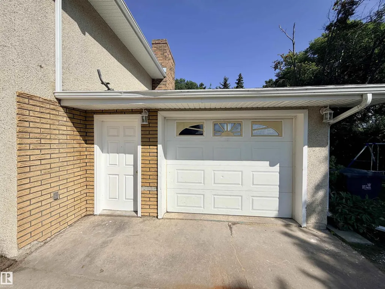
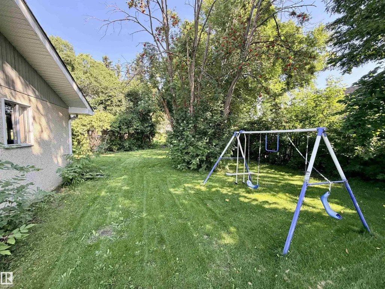
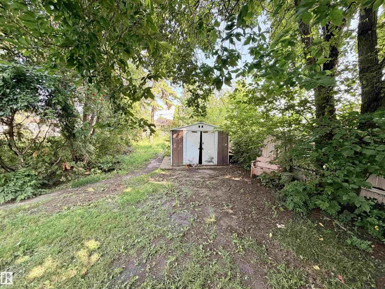
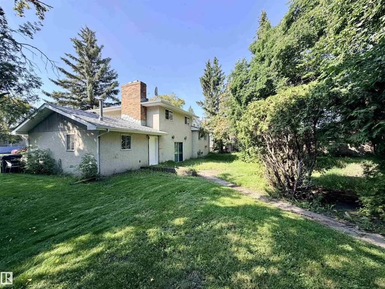
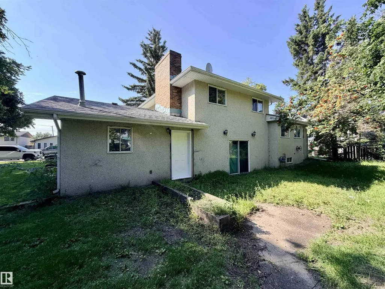
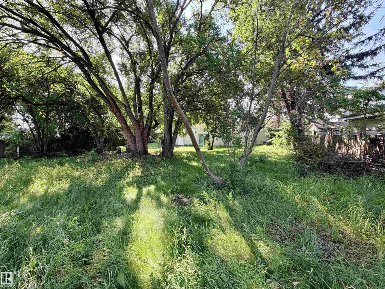
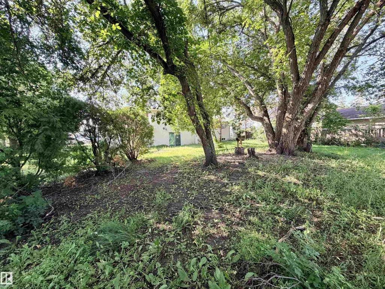
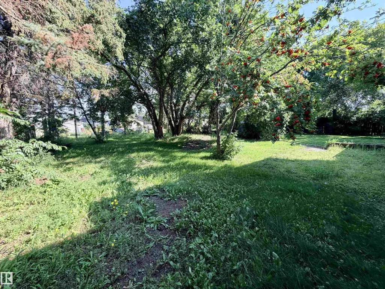
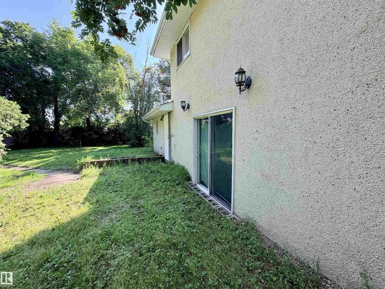
Welcome to a warm and inviting family home ideally located close to the pool, library, golf course & so much more. From the moment you step inside, you'll love how the main floor floods with natural light through the huge south-facing bay window, creating a bright and welcoming atmosphere. The kitchen overlooks the backyard, making it the perfect spot for morning coffee or family meals. Upstairs, the upper level boasts three comfortable bedrooms and a main 4-piece bathroom. The lower level offers the ideal family room with direct access to the backyard and a convenient heated garage. Need even more space? The basement delivers additional family living with a spacious rec room. Outside, the large yard is full of potential—mature trees provide shade and privacy, with plenty of room to add a garden or patio and truly make it your own. This is a fantastic investment opportunity in an established neighbourhood. Don't miss your chance to create lasting memories in a home that has it all! (id:7434)
General Features
| Features | Lane |
|---|---|
| Property Type | Single Family |
| Neighbourhood | St. Paul Town |
| Amenities | Golf Course |
| Building Appliances | Dryer, Hood Fan, Microwave, Refrigerator, Stove, Washer |
| Building Type | House |
| Ownership Type | Freehold |
Interior Features
| Building Fireplace Present | False |
|---|---|
| Building Heating Type | Hot water radiator heat |
| Basement Development | Finished |
| Basement Type | Full (Finished) |
| Construction Style Attachment | Detached |
| Living Area Range | 1173 |
| Bedrooms | 4 |
Exterior Features
| Land Amenities | Golf Course |
|---|---|
| Fence Type | Not fenced |
Room Details
| Room | Dimensions | Level | Flooring | Details |
|---|---|---|---|---|
| Bedroom 2 | 2.87 m x 2.69 m | Upper Level | 2.69 m | |
| Bedroom 3 | 2.87 m x 2.58 m | Upper Level | 2.58 m | |
| Bedroom 4 | 2.94 m x 3.19 m | Basement | 3.19 m | |
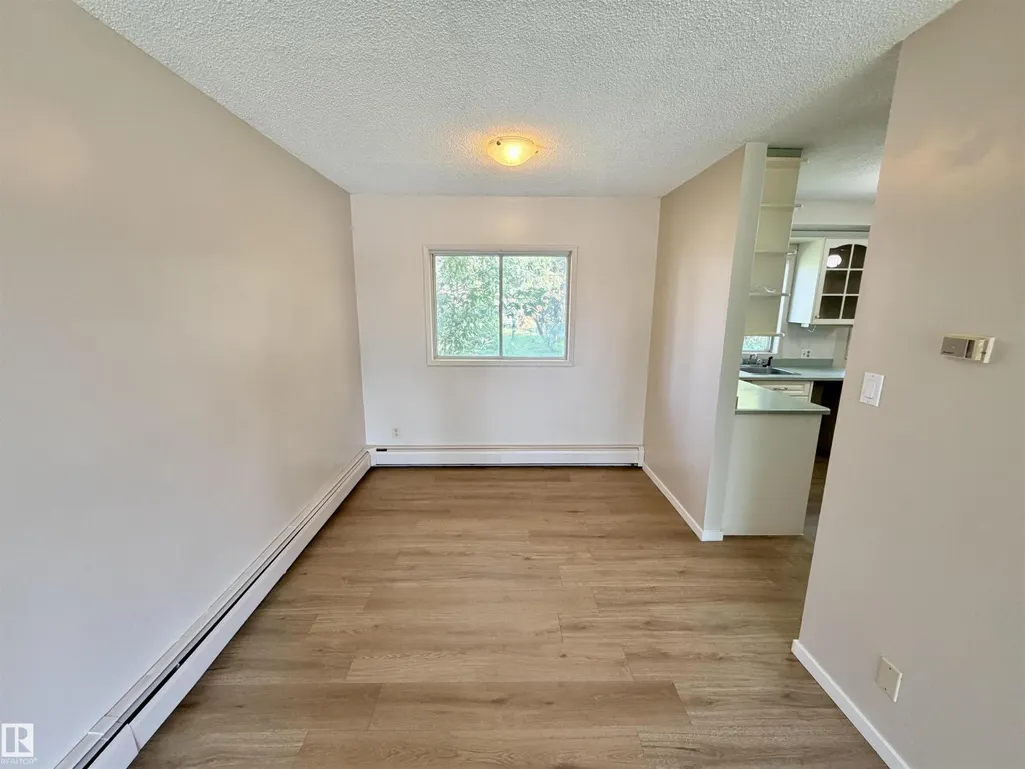
| Dining room | 2.65 m x 3 m | Main level | 3 m | |
| Family room | 3.96 m x 6.11 m | Lower level | 6.11 m | |
| Kitchen | 3.88 m x 3.48 m | Main level | 3.48 m | |
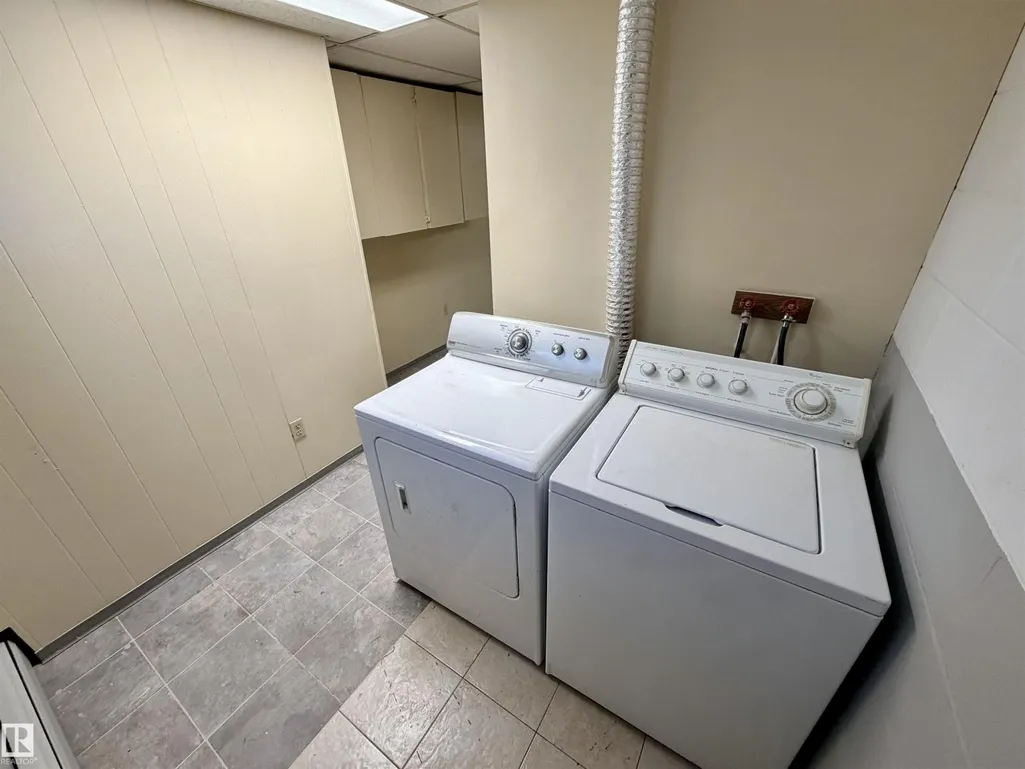
| Laundry room | 1.94 m x 2.37 m | Basement | 2.37 m | |
| Living room | 3.92 m x 5.41 m | Main level | 5.41 m | |
| Other | 2.95 m x 2.1 m | Lower level | 2.1 m | |
| Primary Bedroom | 3.85 m x 4.08 m | Upper Level | 4.08 m | |
| Recreation room | 4.37 m x 6.46 m | Basement | 6.46 m |
Amenities
- Views
- New Construction
- Adult 55+
- Lease To Own
- No Strata Fees
- Furnished
- Primary On Main
- Air Conditioning
- Seller Finance
- Green
- Fixer Upper
- Horse
- Golf
- Fireplace
- Deck
- Garage
- Basement
- Pool

Property vs Single Family Average in T0A 3A4
Price
Year Built
In The Neighbourhood
Just Listed
St. Paul Town
$ 212,900
- Type
- Single Family
- Size
- 1,136 SqFt
- Rooms
- 5 Beds + 1 Baths
Century 21 Poirier Real Estate
St. Paul Town
$ 235,000
- Type
- Single Family
- Size
- 1,141 SqFt
- Rooms
- 4 Beds + 2.5 Baths
Property Plus Realty Ltd.
St. Paul Town
$ 249,900
- Type
- Single Family
- Size
- 1,063 SqFt
- Rooms
- 6 Beds + 2 Baths
Century 21 Poirier Real Estate
St. Paul Town
$ 129,900
- Type
- Single Family
- Size
- 1,112 SqFt
- Rooms
- 2 Beds + 1 Baths
MaxWell Riverside Realty
St. Paul Town
$ 239,900
- Type
- Single Family
- Size
- 1,228 SqFt
- Rooms
- 3 Beds + 2.5 Baths
Century 21 Poirier Real Estate
St. Paul Town
$ 199,900
- Type
- Single Family
- Size
- 1,077 SqFt
- Rooms
- 4 Beds + 2.5 Baths
Century 21 Poirier Real Estate
St. Paul Town
$ 379,900
- Type
- Single Family
- Size
- 1,804 SqFt
- Rooms
- 5 Beds + 3.5 Baths
Century 21 Poirier Real Estate
St. Paul Town
$ 299,900
- Type
- Single Family
- Size
- 2,049 SqFt
- Rooms
- 6 Beds + 2.5 Baths
Century 21 Poirier Real Estate
St. Paul Town
$ 89,900
- Type
- Single Family
- Size
- 1,073 SqFt
- Rooms
- 3 Beds + 1 Baths
Century 21 Poirier Real Estate
St. Paul Town
$ 1,366,000
- Type
- Single Family
- Size
- 4,104 SqFt
- Rooms
- 6 Beds + 5.5 Baths
Century 21 Poirier Real Estate
St. Paul Town
$ 260,000
- Type
- Single Family
- Size
- 1,053 SqFt
- Rooms
- 2 Beds + 1 Baths
Century 21 Poirier Real Estate
St. Paul Town
$ 112,900
- Type
- Single Family
- Size
- 1,203 SqFt
- Rooms
- 3 Beds + 1 Baths
Century 21 Poirier Real Estate

 All information deemed reliable but not guaranteed. All properties are subject to prior sale, change or withdrawal. Neither listing broker(s) or information provider(s) shall be responsible for any typographical errors, misinformation, misprints and shall be held totally harmless. Listing(s) information is provided for consumer's personal, non-commercial use and may not be used for any purpose other than to identify prospective properties consumers may be interested in purchasing. The data relating