
Address
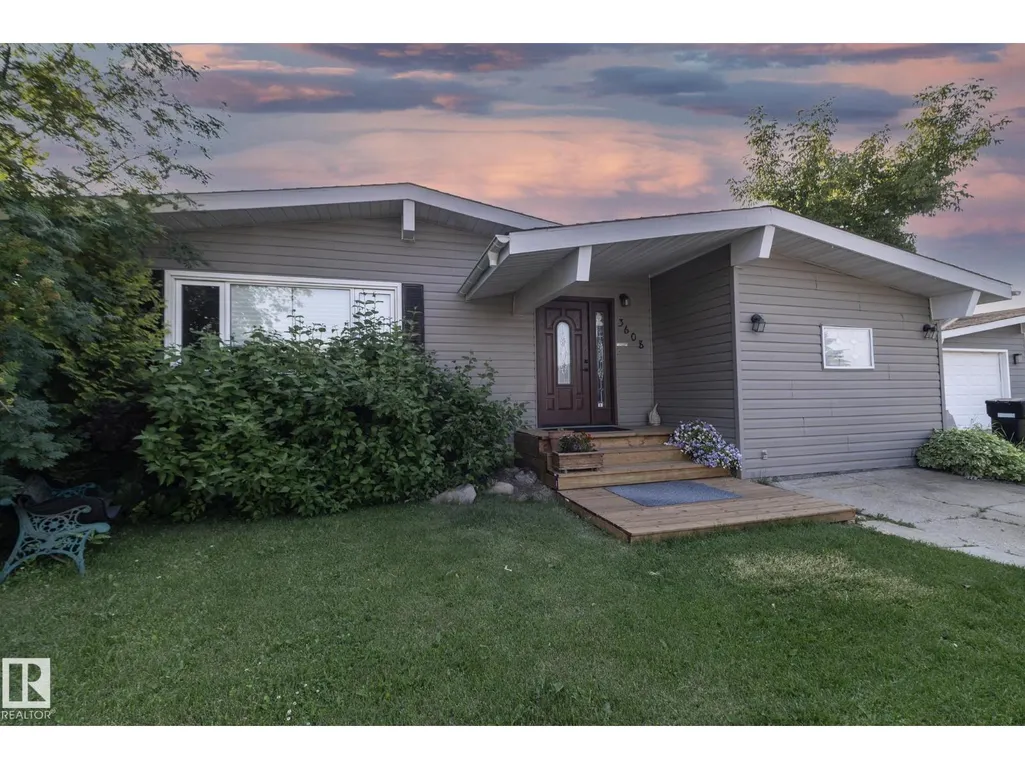
3608 44 St, Leduc, AB
Price
$ 395,000
Property Attributes
- ID#E4504315
- TypeSingle Family
- Listing Status Active
- MunicipalityLeduc
- CityLeduc
- AreaLeduc
- NeighbourhoodCaledonia
- Postal CodeT9E 6A1
- StyleBungalow
- Year Built1976
- Price$ 395,000
- Bedrooms5
- Bathrooms2
- Half Bathrooms0
- Sqr Footage1435
Data Source:
Canadian Real Estate Association (CREA)
Property Description
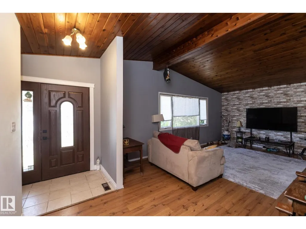
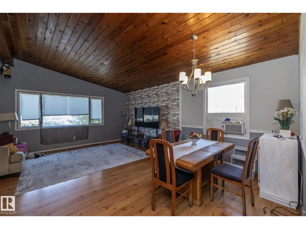
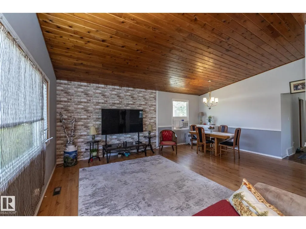
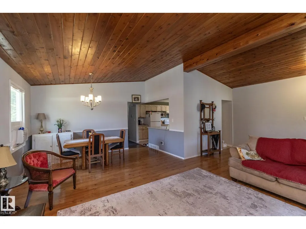
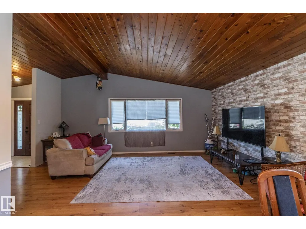
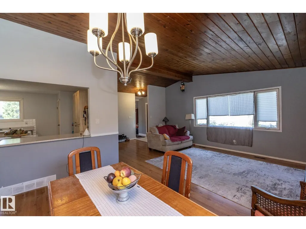
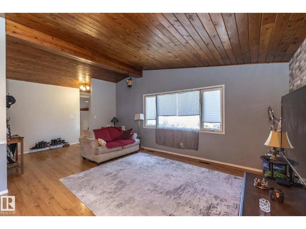
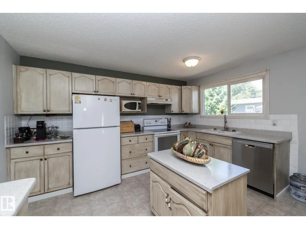
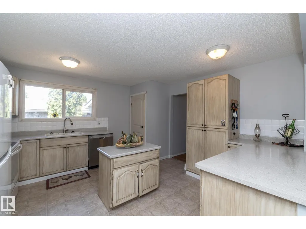
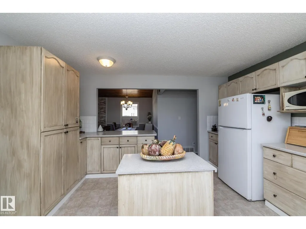
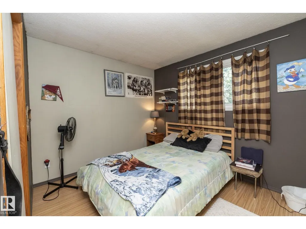
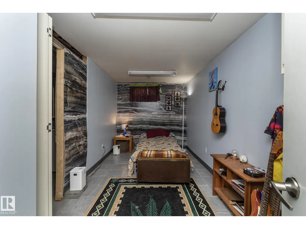
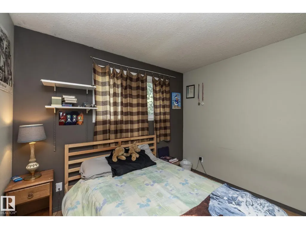
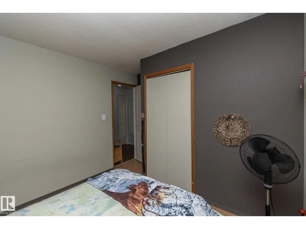
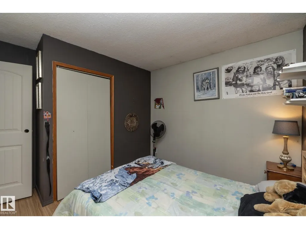
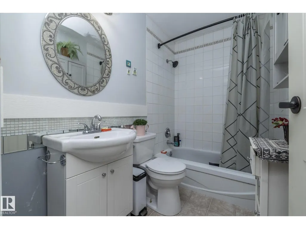
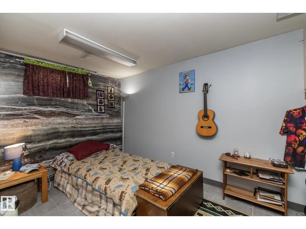
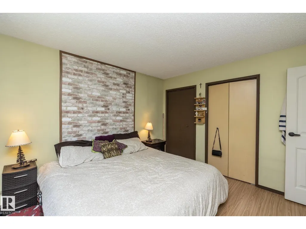
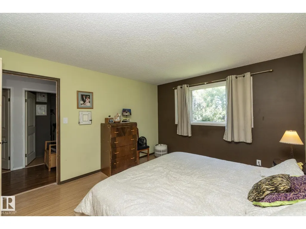
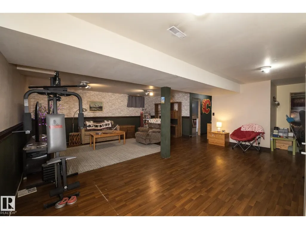
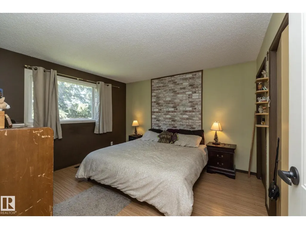
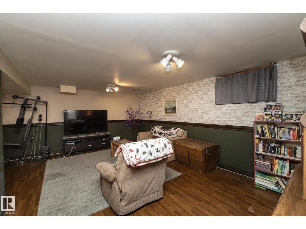
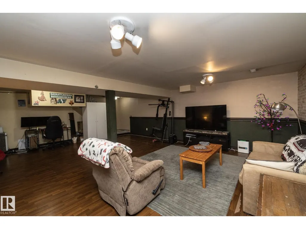
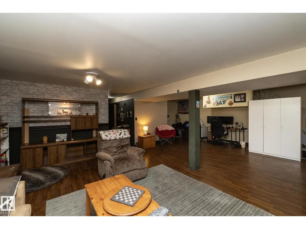
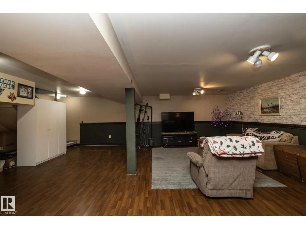
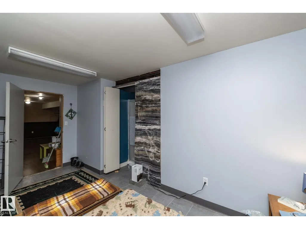
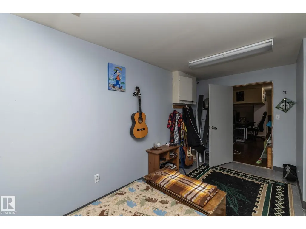
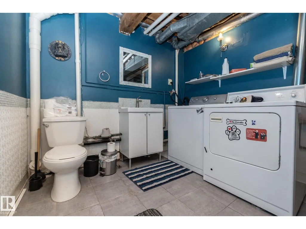
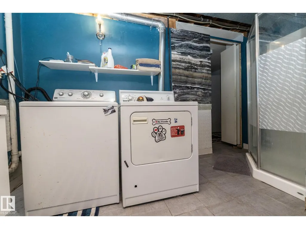
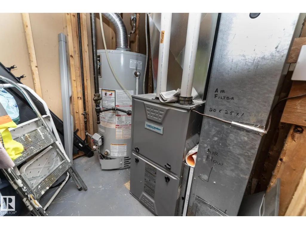
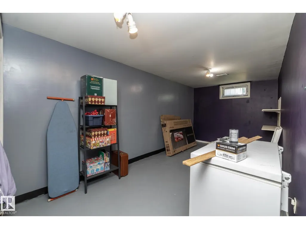
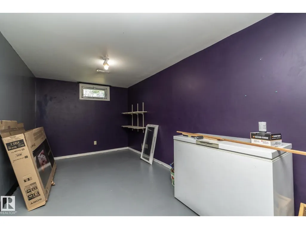
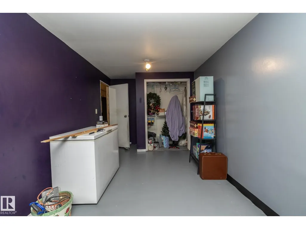
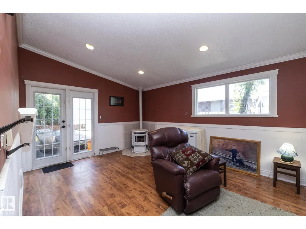
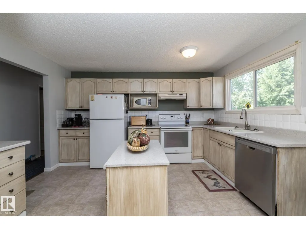
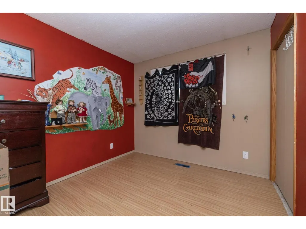
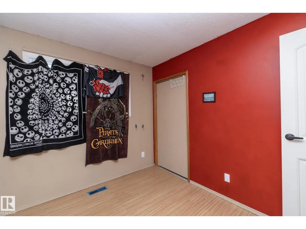
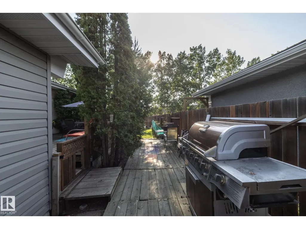
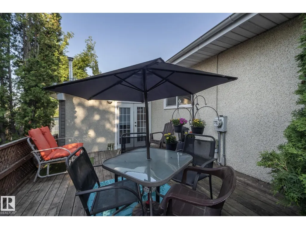
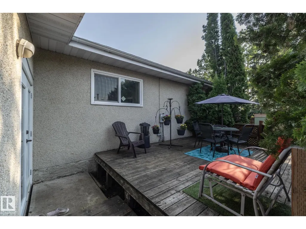
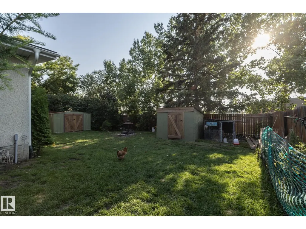
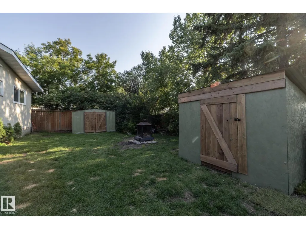
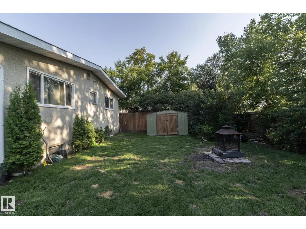
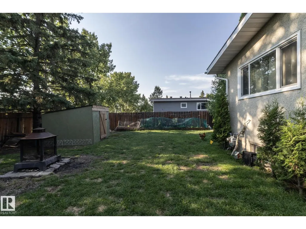
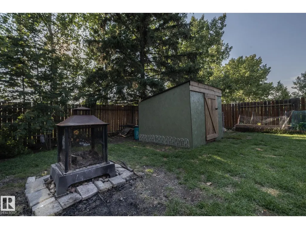
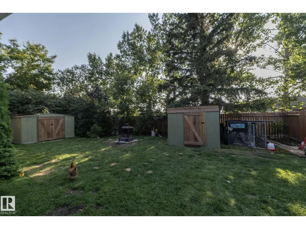
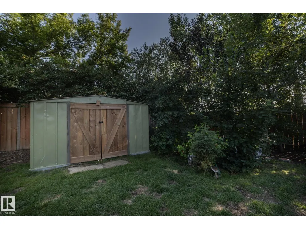
Welcome to this well-maintained bungalow in the established community of Caledonia! Offering over 1,400 sq. ft. above grade plus a fully finished basement, this 5-bedroom, 2-bathroom home provides exceptional space for growing families or those needing extra room to work and entertain. The bright main floor features a spacious living room, functional kitchen with adjoining dining area, and three generously sized bedrooms, including the primary. Downstairs, you'll find two additional bedrooms, a large recreation room, a 3-piece bathroom, and plenty of versatile living space. Enjoy the convenience of front drive access, and a fully fenced yard. Ideally located close to schools, parks, shopping, and all amenities, this is a fantastic opportunity to own a spacious family home in a desirable Leduc neighbourhood. (id:7434)
General Features
| Features | See remarks |
|---|---|
| Property Type | Single Family |
| Neighbourhood | Caledonia |
| Building Appliances | Dishwasher, Dryer, Microwave Range Hood Combo, Refrigerator, Stove, Washer |
| Building Architectural Style | Bungalow |
| Building Cooling Type | Window air conditioner |
| Building Type | House |
| Ownership Type | Freehold |
| Building.StoriesTotal | 1 |
Interior Features
| Building Fireplace Present | False |
|---|---|
| Building Heating Type | Forced air |
| Basement Development | Finished |
| Basement Type | Full (Finished) |
| Construction Style Attachment | Detached |
| Living Area Range | 1435 |
| Bedrooms | 5 |
Room Details
| Room | Dimensions | Level | Flooring | Details |
|---|---|---|---|---|
| Bedroom 2 | 3.0m x 2.8m | Main level | ||
| Bedroom 3 | 3.0m x 3.4m | Main level | ||
| Bedroom 4 | 2.4m x 4.8m | Basement | ||
| Bedroom 5 | 2.6m x 6.1m | Basement | ||
| Dining room | 4.0m x 2.4m | Main level | ||
| Family room | 3.5m x 6.3m | Main level | ||
| Kitchen | 4.1m x 4.2m | Main level | ||
| Living room | 7.1m x 3.6m | Main level | ||
| Primary Bedroom | 3.4m x 3.7m | Main level | ||
| Recreation room | 7.9m x 9.3m | Basement |
Amenities
- Views
- New Construction
- Adult 55+
- Lease To Own
- No Strata Fees
- Furnished
- Primary On Main
- Air Conditioning
- Seller Finance
- Green
- Fixer Upper
- Horse
- Golf
- Fireplace
- Deck
- Garage
- Basement
- Pool

Property vs Single Family Average in T9E 6A1
Price
Year Built
In The Neighbourhood
Just Listed
Leduc
$ 429,000
- Type
- Single Family
- Size
- 1,405 SqFt
- Rooms
- 4 Beds + 2 Baths
Royal LePage Noralta Real Estate
Caledonia
$ 495,000
- Type
- Single Family
- Size
- 1,930 SqFt
- Rooms
- 3 Beds + 2 Baths
EXIT Realty Inter Lake (Liverpool)
Caledonia
$ 265,000
- Type
- Single Family
- Size
- 1,320 SqFt
- Rooms
- 3 Beds + 1 Baths
EXIT Realty Inter Lake
Caledonia
$ 250,000
- Type
- Single Family
- Size
- 1,049 SqFt
- Rooms
- 4 Beds + 1 Baths
COLDWELL BANKER/PARKER REALTY MONTAGUE
Caledonia
$ 99,900
- Type
- Single Family
- Size
- 1,036 SqFt
- Rooms
- 3 Beds + 1 Baths
RE/MAX Banner Real Estate(Yarmouth)

 All information deemed reliable but not guaranteed. All properties are subject to prior sale, change or withdrawal. Neither listing broker(s) or information provider(s) shall be responsible for any typographical errors, misinformation, misprints and shall be held totally harmless. Listing(s) information is provided for consumer's personal, non-commercial use and may not be used for any purpose other than to identify prospective properties consumers may be interested in purchasing. The data relating