
Address
4044 Crowsnest Cr, Sherwood Park, AB
Price
$ 848,000
Property Attributes
- ID#E4504295
- TypeSingle Family
- Listing Status Active
- MunicipalitySherwood Park
- CitySherwood Park
- AreaSherwood Park
- NeighbourhoodLakeland Ridge
- Postal CodeT8H 0G9
- StyleBungalow
- Year Built2007
- Price$ 848,000
- Bedrooms4
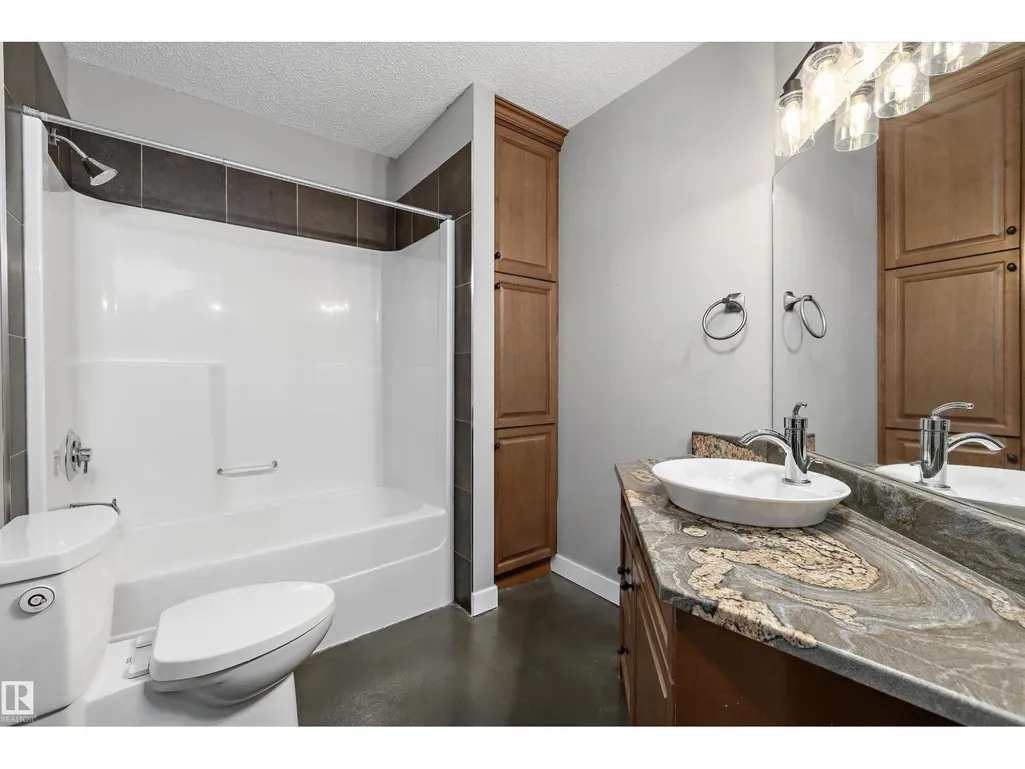
- Bathrooms3
- Half Bathrooms0
- Sqr Footage1510
Data Source:
Canadian Real Estate Association (CREA)
Property Description
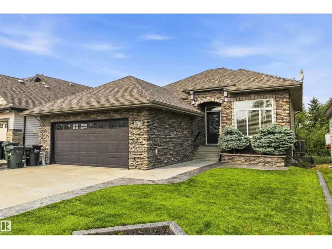
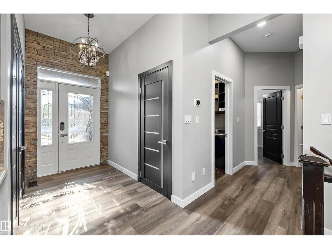
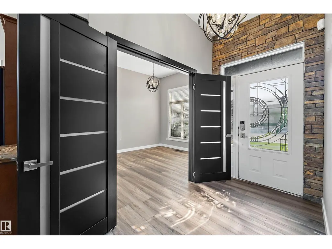
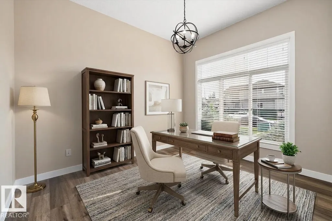
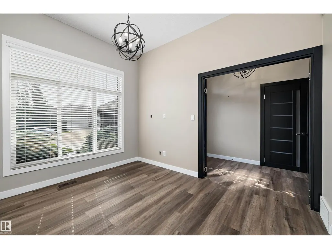
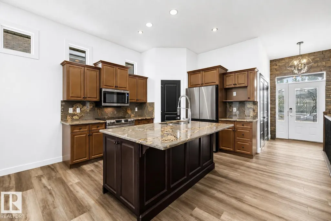
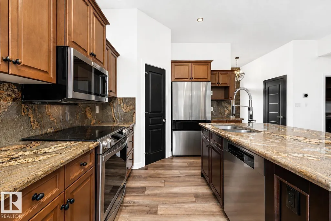
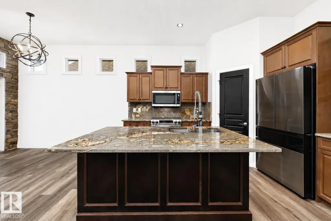
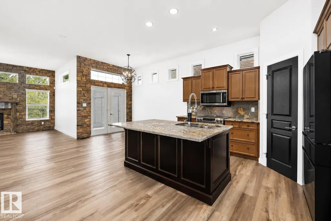
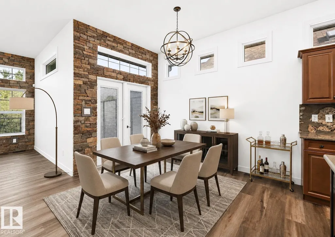
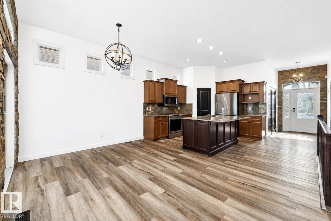
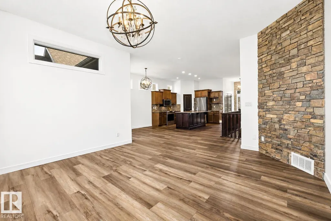
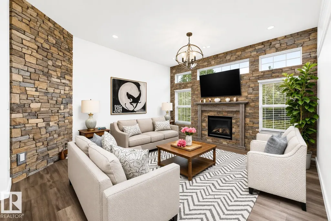
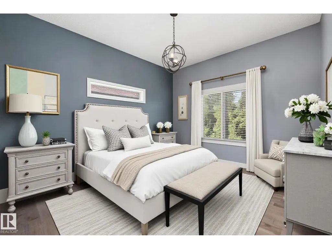
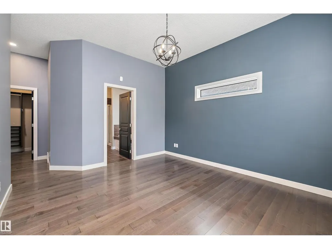
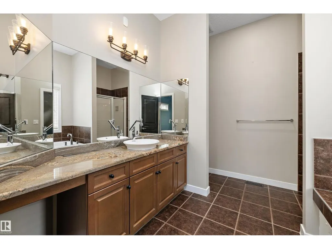
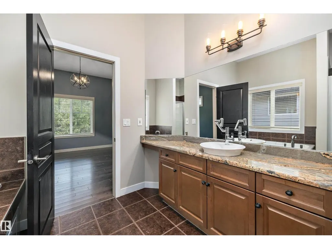
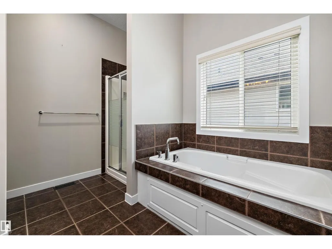
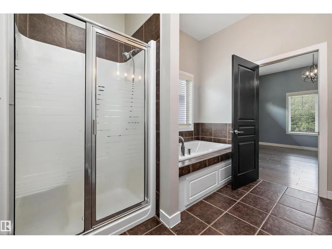
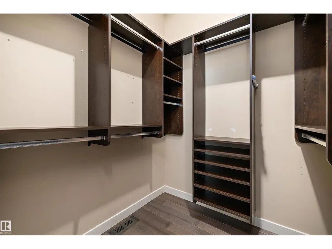
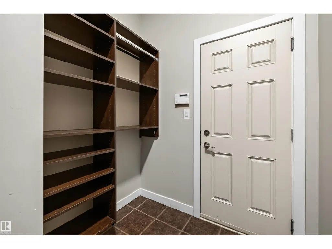
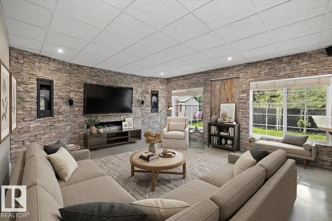
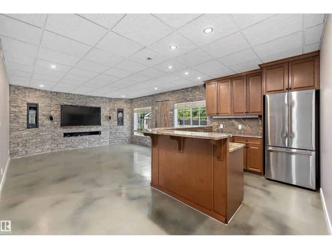
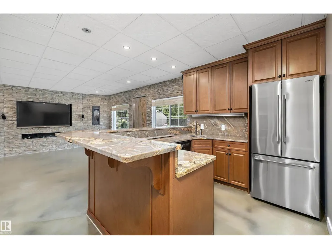
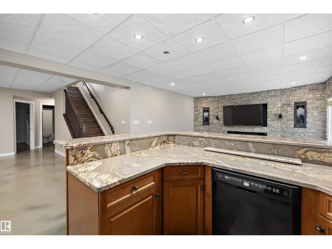
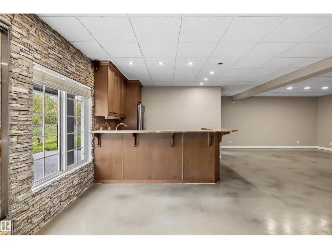
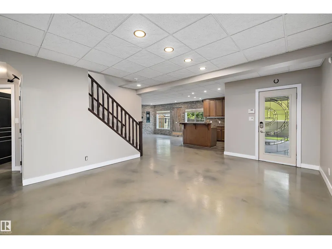
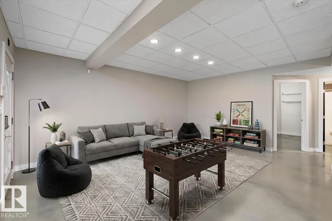
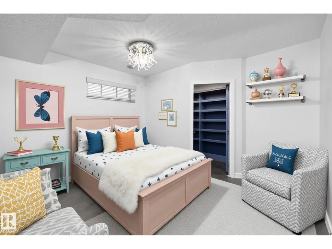
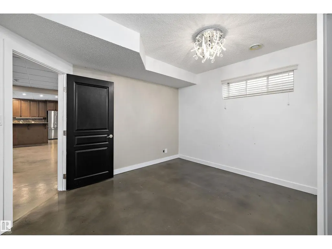
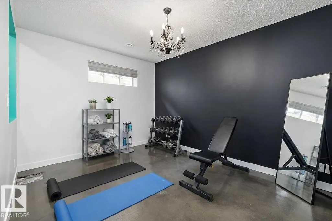
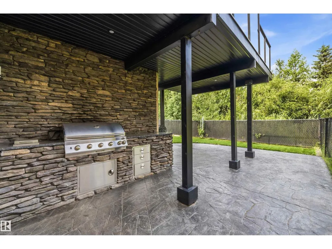
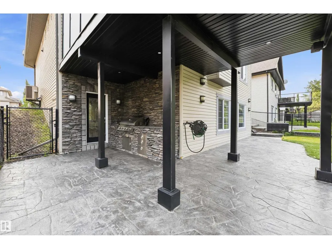
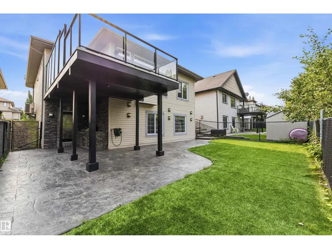
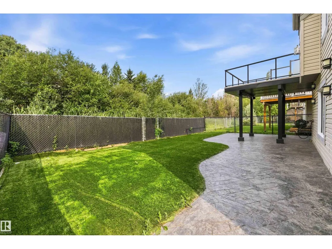
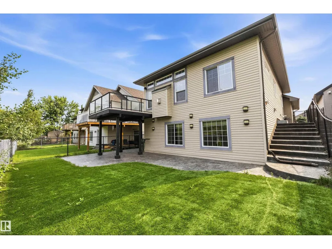
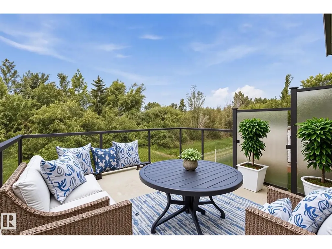
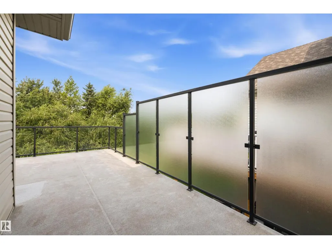
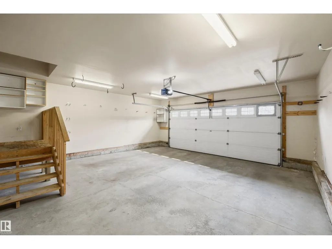
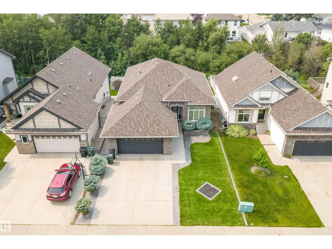
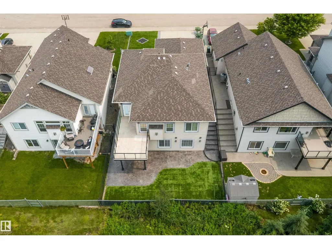
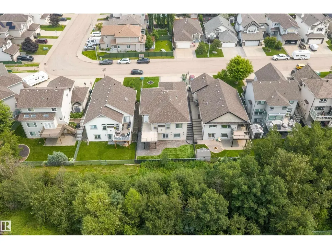
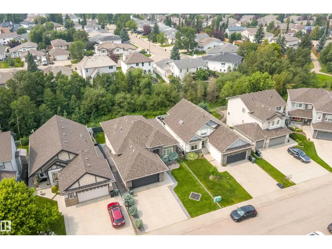
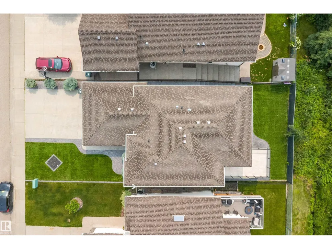
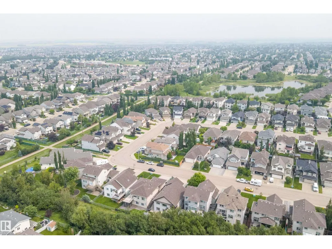
Welcome home to this GORGEOUS WALK-OUT BUNGALOW backing a fully mature TREED WETLAND AREA. Executive home covered in custom stone detail offering great curb appeal and located in a quiet crescent. Home offers expansive 10 FT CEILINGS on main, OPEN CONCEPT LAYOUT, CENTRAL A/C, large DEN/FLEX SPACE, warm neutral colour palette, and custom stone work in interior also. Kitchen offers unique GRANITE counters, pantry, SS appliances, and LARGE ISLAND. Living room is spacious with oversized west facing windows and beautiful fireplace design. Primary is large and offers loads of closet space and ensuite. Basement is FULLY DEVELOPED and features concrete floors, 9 FT CEILINGS, and WETBAR perfect for entertaining. Outside you will find artificial turf, stamped concrete, built-in outdoor kitchen/BBQ area, and upper and lower patio areas. Walking distance to the lake. Close to all amenities you would ever need as well as great schools. Enjoy executive luxury bungalow living at its finest. (id:7434)
General Features
| Features | Private setting, No back lane, Wet bar, No Smoking Home |
|---|---|
| Property Type | Single Family |
| Neighbourhood | Lakeland Ridge |
| Amenities | Park, Playground, Schools, Shopping |
| Building Amenities | Ceiling - 10ft, Ceiling - 9ft |
| Building Appliances | Dryer, Garage door opener remote(s), Garage door opener, Microwave Range Hood Combo, Stove, Washer, Two Refrigerators, Dishwasher |
| Building Architectural Style | Bungalow |
| Building Basement Features | Walk out |
| Building Cooling Type | Central air conditioning |
| Building Type | House |
| Ownership Type | Freehold |
| Building.StoriesTotal | 1 |
Interior Features
| Building Fireplace Present | True |
|---|---|
| Building Fireplace Type | Unknown |
| Building Heating Type | Forced air |
| Basement Development | Finished |
| Basement Type | Full (Finished) |
| Construction Style Attachment | Detached |
| Fireplace Fuel | Gas |
| Living Area Range | 1510 |
| Bedrooms | 4 |
Exterior Features
| Structure | Deck |
|---|---|
| Land Amenities | Park, Playground, Schools, Shopping |
| Fence Type | Fence |
Room Details
| Room | Dimensions | Level | Flooring | Details |
|---|---|---|---|---|
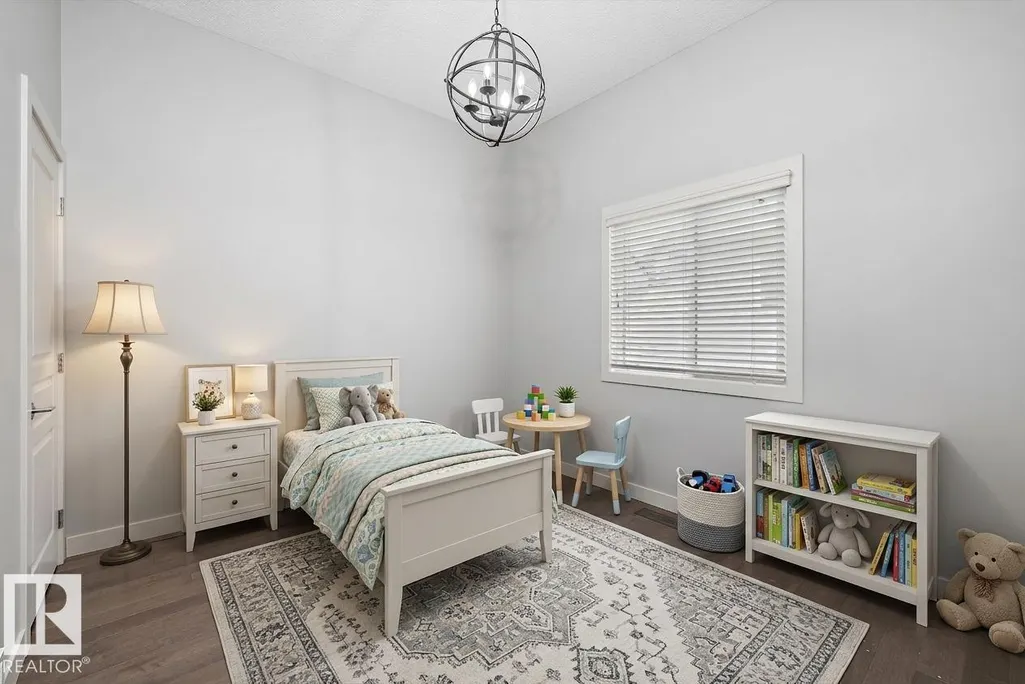
| Bedroom 2 | 3.55 m x 3.03 m | Main level | 3.03 m | |
| Bedroom 3 | 3.7 m x 3.74 m | Lower level | 3.74 m | |
| Bedroom 4 | 4.12 m x 4.83 m | Lower level | 4.83 m | |
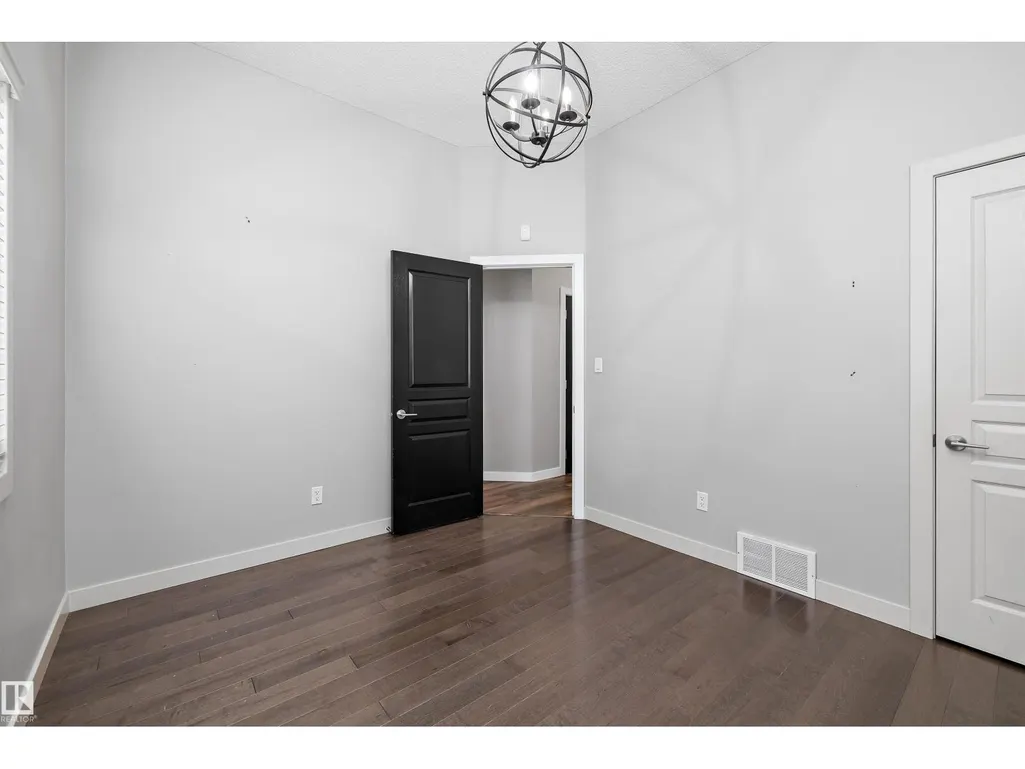
| Den | 3.62 m x 3.04 m | Main level | 3.04 m | |
| Dining room | 3.24 m x 3.73 m | Main level | 3.73 m | |
| Family room | 4.54 m x 4.69 m | Lower level | 4.69 m | |
| Kitchen | 3.51 m x 3.11 m | Main level | 3.11 m | |
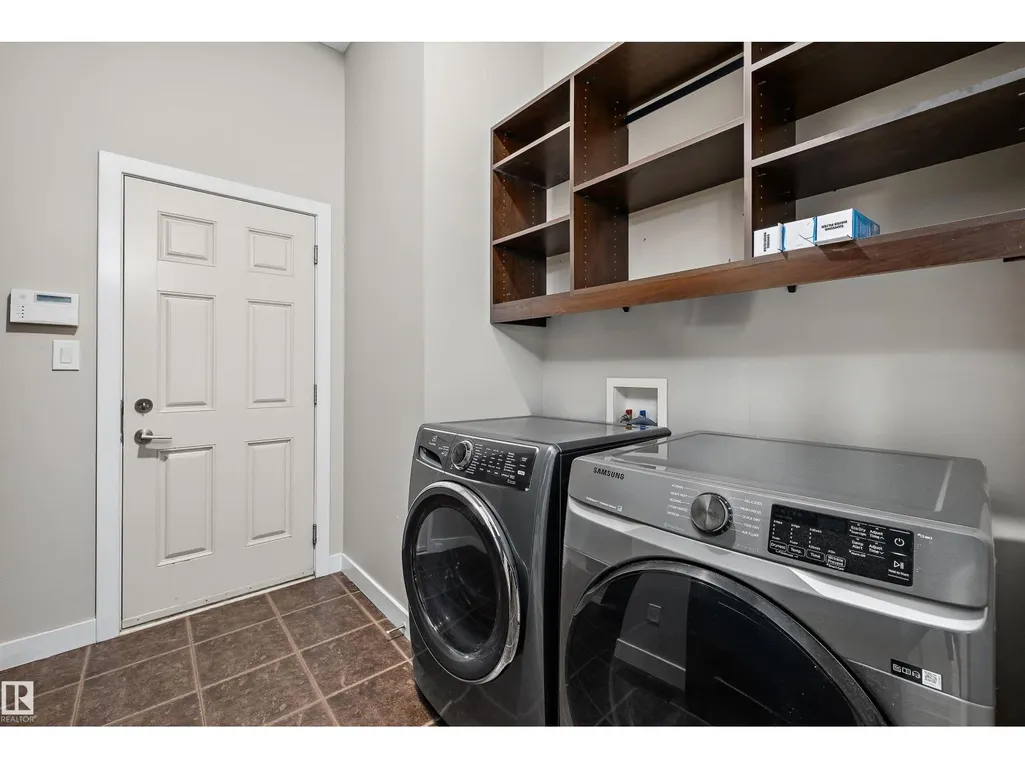
| Laundry room | 1.66 m x 1.92 m | Main level | 1.92 m | |
| Living room | 4.86 m x 4.45 m | Main level | 4.45 m | |
| Primary Bedroom | 6.1 m x 4.68 m | Main level | 4.68 m | |
| Recreation room | 5.33 m x 4.79 m | Lower level | 4.79 m | |
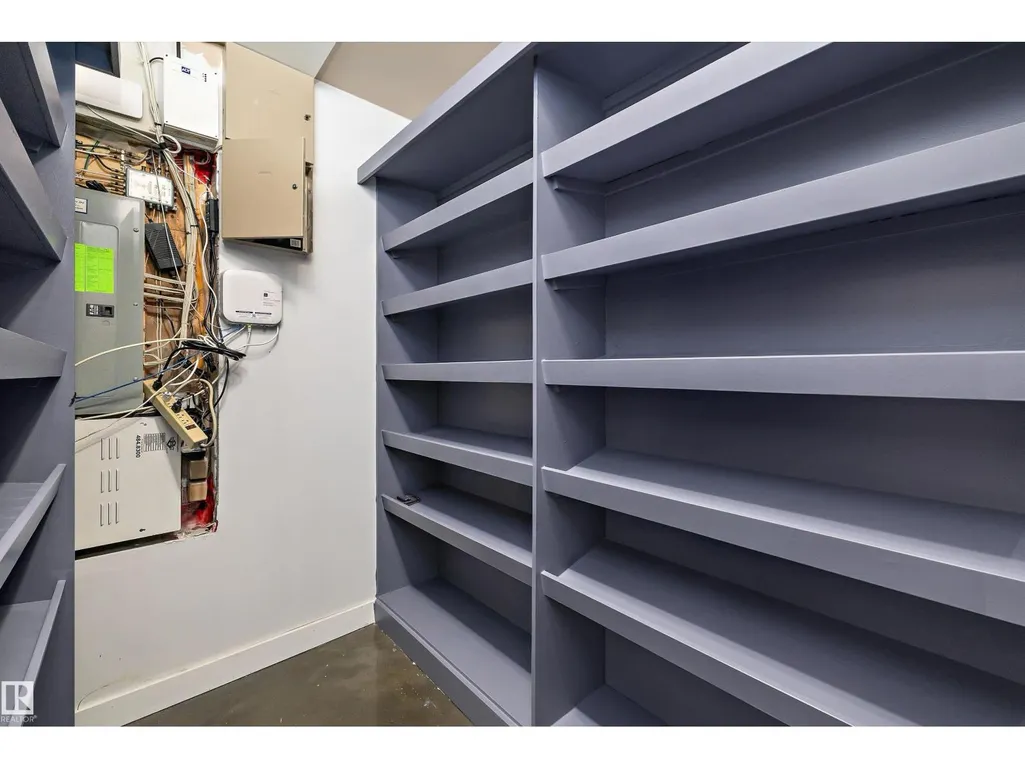
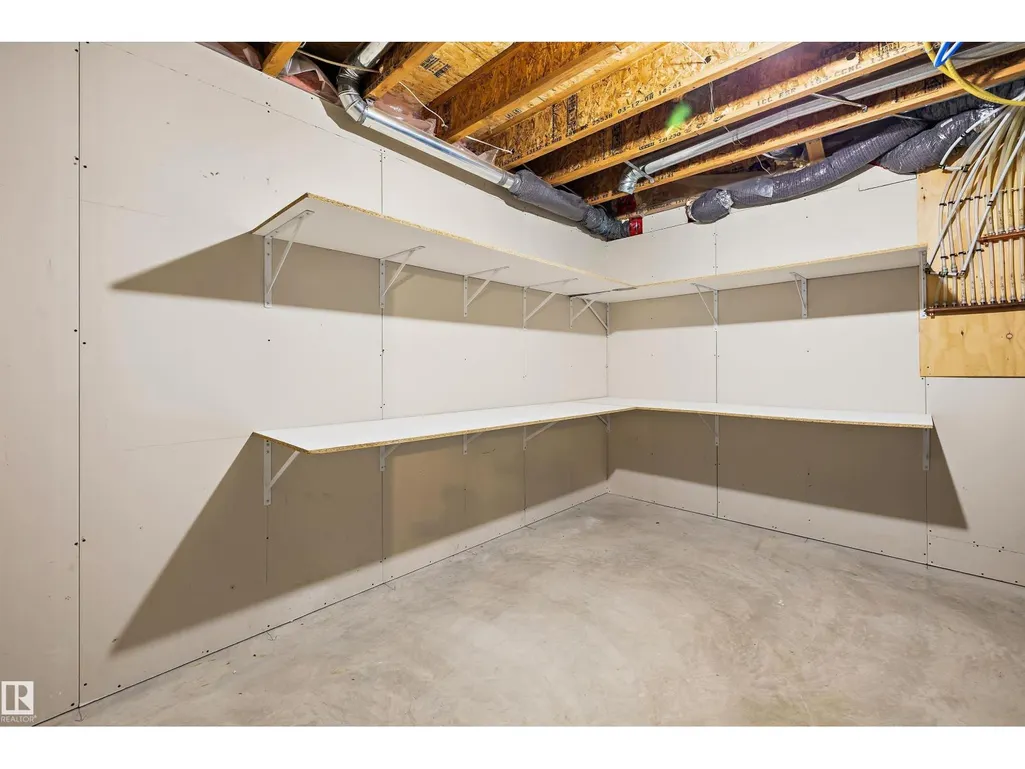
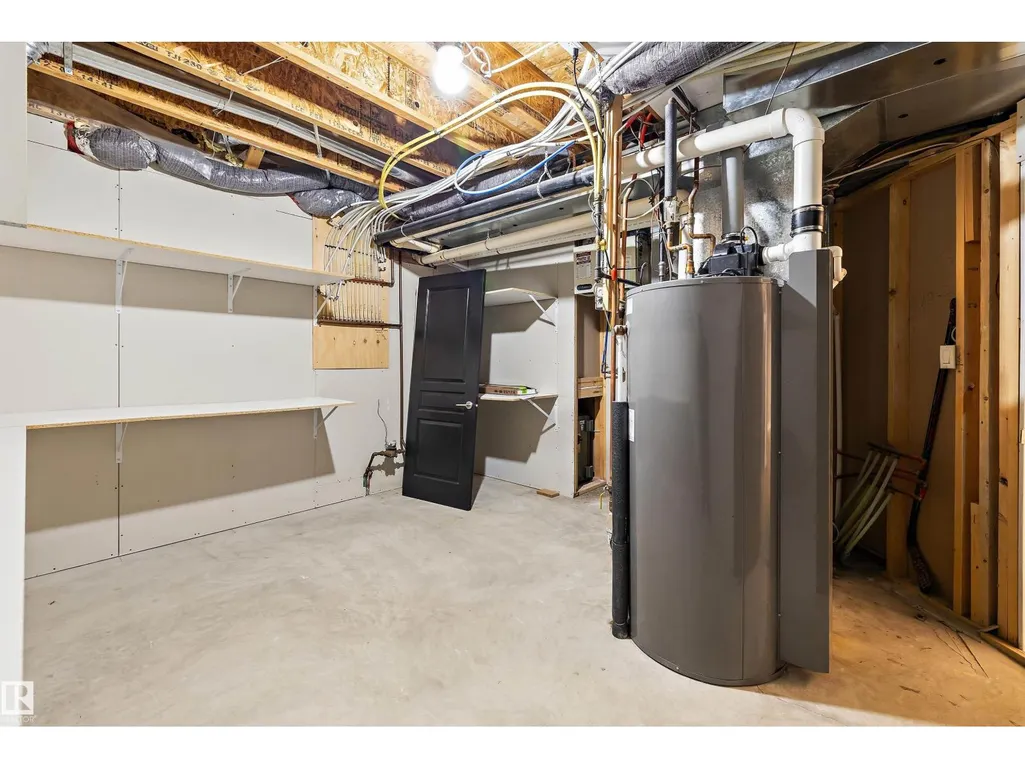
| Storage | 3.93 m x 4.06 m | Lower level | 4.06 m |
Amenities
- Views
- New Construction
- Adult 55+
- Lease To Own
- No Strata Fees
- Furnished
- Primary On Main
- Air Conditioning
- Seller Finance
- Green
- Fixer Upper
- Horse
- Golf
- Fireplace
- Deck
- Garage
- Basement
- Pool

Property vs Single Family Average in T8H 0G9
Price
Year Built

 All information deemed reliable but not guaranteed. All properties are subject to prior sale, change or withdrawal. Neither listing broker(s) or information provider(s) shall be responsible for any typographical errors, misinformation, misprints and shall be held totally harmless. Listing(s) information is provided for consumer's personal, non-commercial use and may not be used for any purpose other than to identify prospective properties consumers may be interested in purchasing. The data relating