
Address
11233 34a Av Nw, Edmonton, AB
Price
$ 724,999
Property Attributes
- ID#E4500271
- TypeSingle Family
- Listing Status Active
- MunicipalityEdmonton
- CityEdmonton
- AreaEdmonton
- NeighbourhoodGreenfield
- Postal CodeT6J 3M4
- Style
- Year Built1976
- Price$ 724,999
- Bedrooms5
- Bathrooms3
- Half Bathrooms1
- Sqr Footage2402
Data Source:
Canadian Real Estate Association (CREA)
Property Description
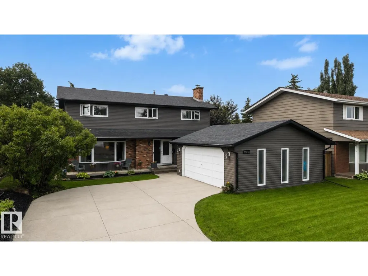
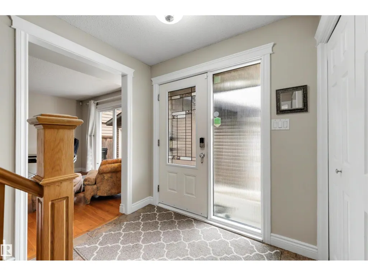
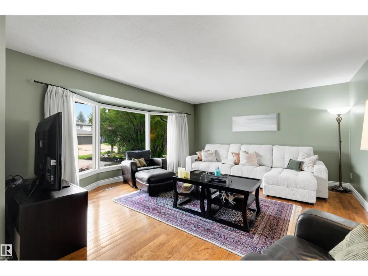
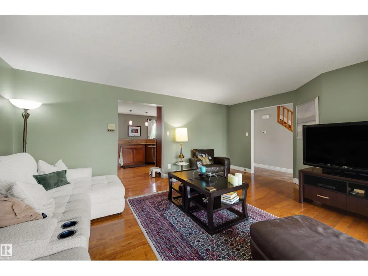
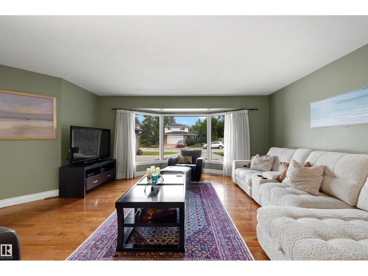
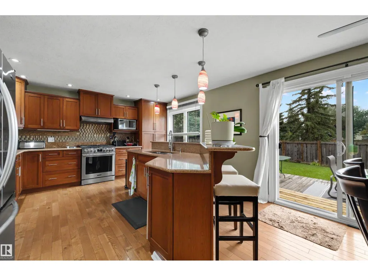
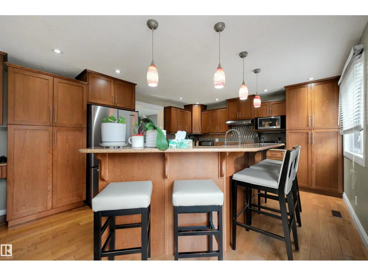
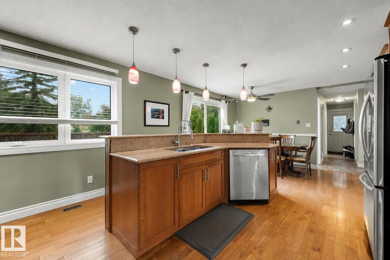
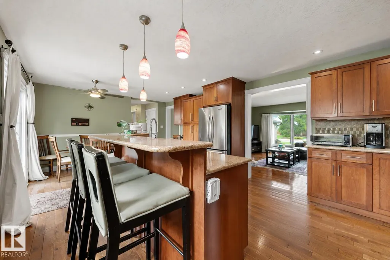
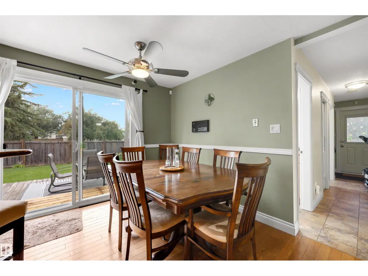
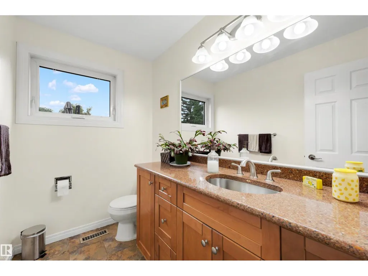
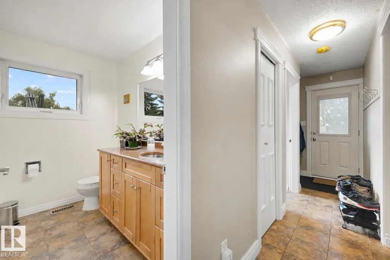
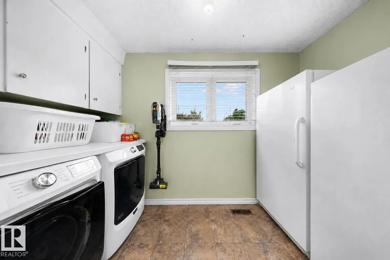
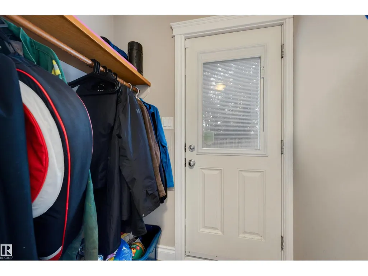
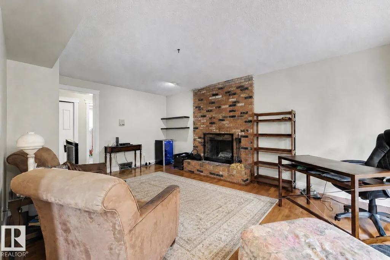
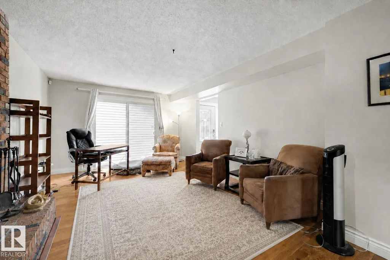
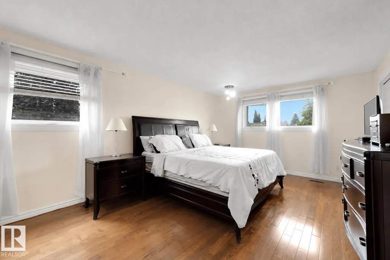
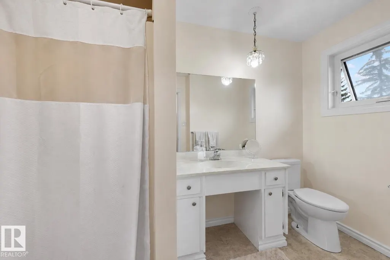
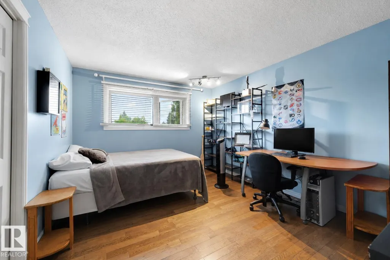
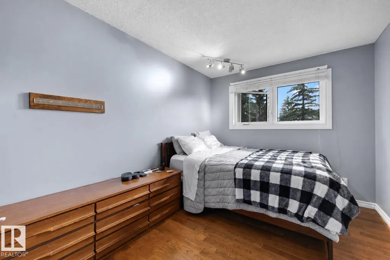
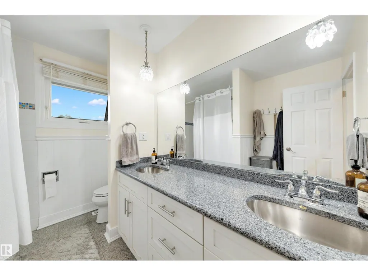
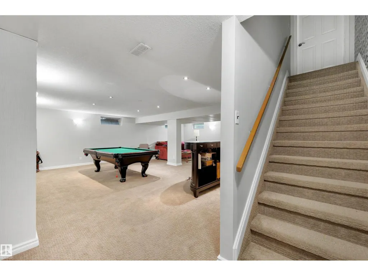
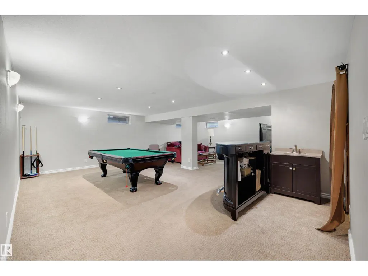
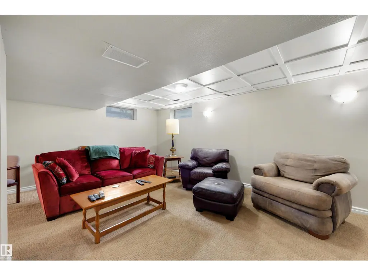
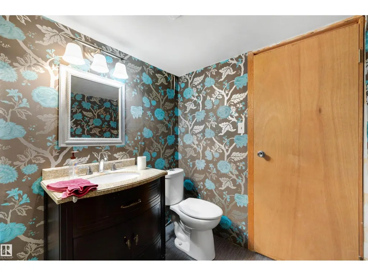
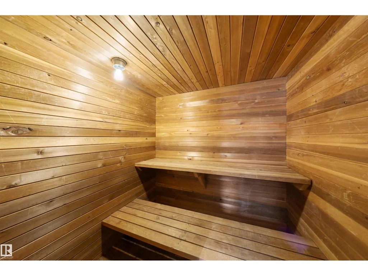
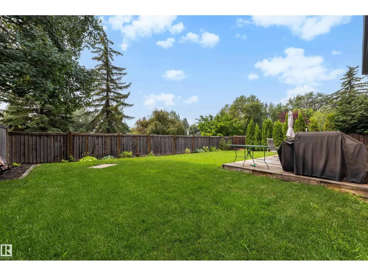
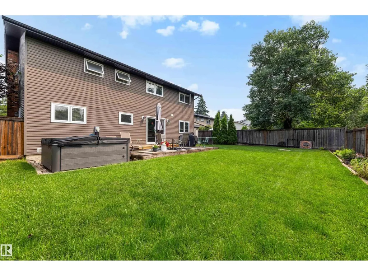
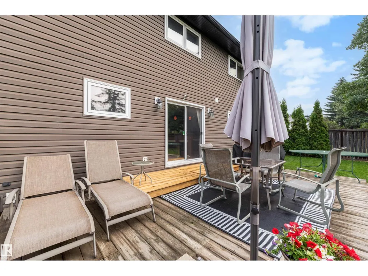
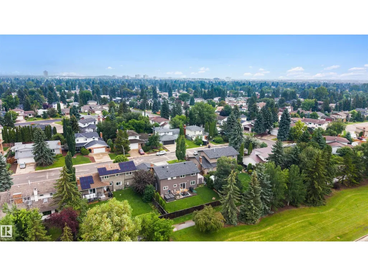
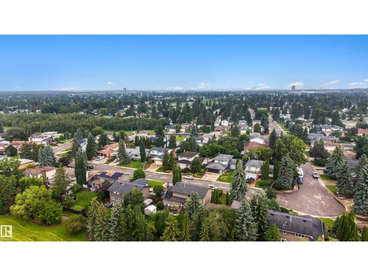
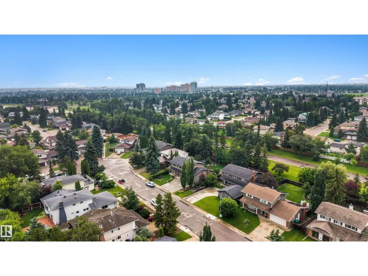
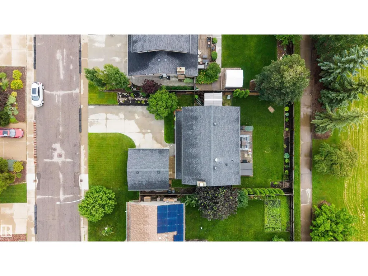
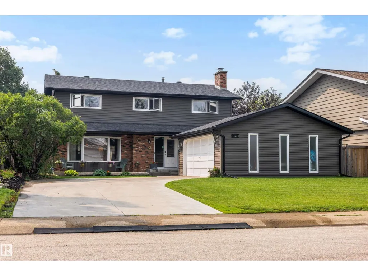
WELCOME TO GREENFIELD! Nestled on a quiet street in this highly sought-after community, this UPDATED 2-storey home offers an ideal family layout with 5 BEDROOMS UPSTAIRS, including a spacious primary retreat w/ 3pc ensuite & dual walk-in closets. A 2nd full bath completes upper level. The main floor features 2 inviting living spaces, cozy wood-burning fireplace, dining area, chef-inspired kitchen, convenient main floor laundry room w/ storage & 2-piece bath. HARDWOOD FLOORING extends throughout the main & 2nd levels. The FULLY FINISHED basement includes large rumpus room, full bath & relaxing sauna! Step outside to enjoy the expansive SOUTH backyard w/ large deck & HOT TUB (2021)- perfect for entertaining. A front access double garage provides great storage & functionality. Extensive upgrades include roof, siding, soffits, doors, windows (except basement), driveway, fence, tankless hot water, water softener & more! Fantastic location just steps to the Derrick Golf Course. A perfect place to call HOME! (id:7434)
General Features
| Features | Flat site, No Smoking Home |
|---|---|
| Property Type | Single Family |
| Neighbourhood | Greenfield |
| Amenities | Playground, Public Transit, Shopping |
| Building Appliances | Dishwasher, Dryer, Freezer, Garage door opener remote(s), Garage door opener, Microwave, Refrigerator, Gas stove(s), Washer, Window Coverings |
| Building Type | House |
| Ownership Type | Freehold |
| Building.StoriesTotal | 2 |
Interior Features
| Building Fireplace Present | True |
|---|---|
| Building Fireplace Type | Unknown |
| Building Heating Type | Forced air |
| Basement Development | Finished |
| Basement Type | Full (Finished) |
| Construction Style Attachment | Detached |
| Fireplace Fuel | Wood |
| Living Area Range | 2402 |
| Bedrooms | 5 |
Exterior Features
| Structure | Deck |
|---|---|
| Land Amenities | Playground, Public Transit, Shopping |
| Fence Type | Fence |
Room Details
| Room | Dimensions | Level | Flooring | Details |
|---|---|---|---|---|
| Bedroom 2 | 4.32 m x 3.4 m | Upper Level | 3.4 m | |
| Bedroom 3 | 4.04 m x 2.74 m | Upper Level | 2.74 m | |
| Bedroom 4 | 2.88 m x 2.66 m | Upper Level | 2.66 m | |
| Bedroom 5 | 4.32 m x 2.69 m | Upper Level | 2.69 m | |
| Dining room | 4.11 m x 1.99 m | Main level | 1.99 m | |
| Family room | 5.87 m x 3.75 m | Main level | 3.75 m | |
| Kitchen | 4.11 m x 4.94 m | Main level | 4.94 m | |
| Living room | 4.79 m x 5.71 m | Main level | 5.71 m | |
| Primary Bedroom | 5.46 m x 3.77 m | Upper Level | 3.77 m | |
| Recreation room | 8.59 m x 7.87 m | Basement | 7.87 m | |
| Storage | 8.31 m x 3.59 m | Basement | 3.59 m | |
| Utility room | 2.48 m x 1.51 m | Basement | 1.51 m |
Amenities
- Views
- New Construction
- Adult 55+
- Lease To Own
- No Strata Fees
- Furnished
- Primary On Main
- Air Conditioning
- Seller Finance
- Green
- Fixer Upper
- Horse
- Golf
- Fireplace
- Deck
- Garage
- Basement
- Pool

Property vs Single Family Average in T6J 3M4
Price
Year Built
In The Neighbourhood
Edmonton
$ 479,000
- Type
- Single Family
- Size
- 1,595 SqFt
- Rooms
- 3 Beds + 2 Baths
The Good Real Estate Company
Greenfield
$ 289,900
- Type
- Single Family
- Size
- 1,188 SqFt
- Rooms
- 2 Beds + 1 Baths
EXIT Realty Inter Lake
Open House
Edmonton
$ 465,000
- Type
- Single Family
- Size
- 1,043 SqFt
- Rooms
- 5 Beds + 2 Baths
MaxWell Devonshire Realty
Greenfield
$ 400,000
- Type
- Single Family
- Size
- 660 SqFt
- Rooms
- 2 Beds + 1 Baths
Royal Lepage Atlantic (Mahone Bay)

 All information deemed reliable but not guaranteed. All properties are subject to prior sale, change or withdrawal. Neither listing broker(s) or information provider(s) shall be responsible for any typographical errors, misinformation, misprints and shall be held totally harmless. Listing(s) information is provided for consumer's personal, non-commercial use and may not be used for any purpose other than to identify prospective properties consumers may be interested in purchasing. The data relating