
Address
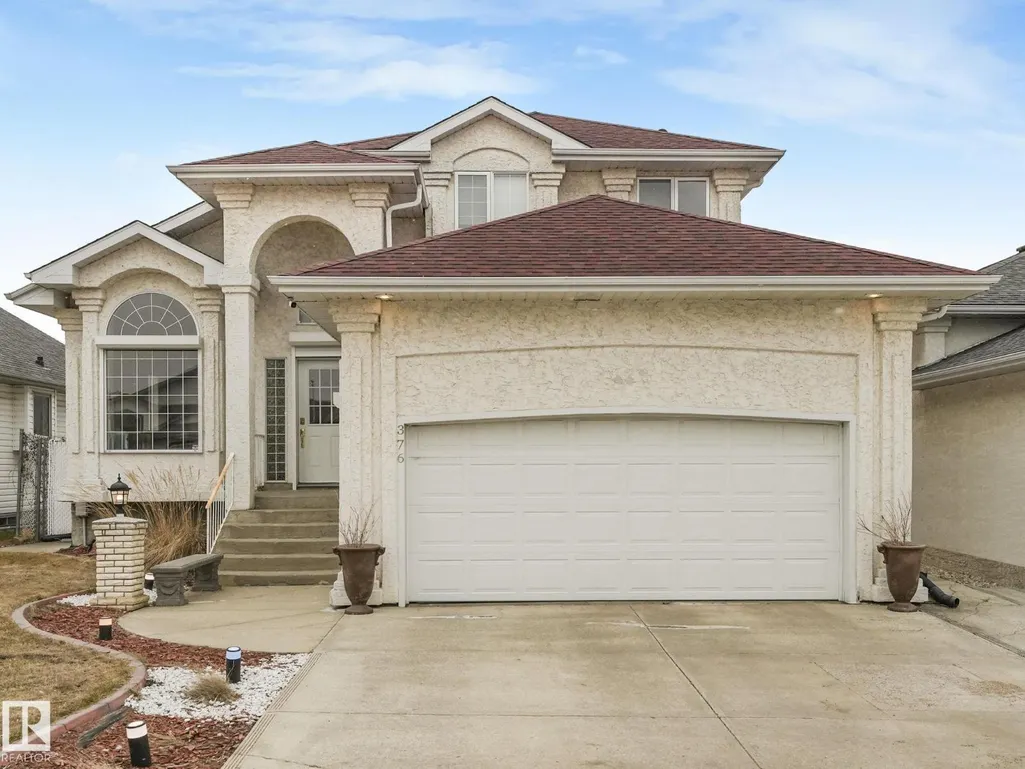
376 Hollick Kenyon Rd Nw, Edmonton, AB
Price
$ 600,000
Property Attributes
- ID#E4493865
- TypeSingle Family
- Listing Status Active
- MunicipalityEdmonton
- CityEdmonton
- AreaEdmonton
- NeighbourhoodHollick-Kenyon
- Postal CodeT5Y 2T7
- Style
- Year Built1994
- Price$ 600,000
- Bedrooms5
- Bathrooms3
- Half Bathrooms1
- Sqr Footage1812
Data Source:
Canadian Real Estate Association (CREA)
Property Description
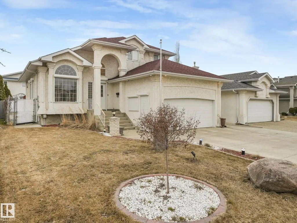
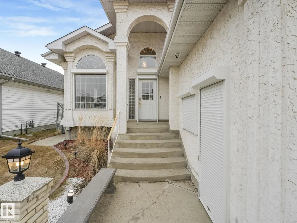
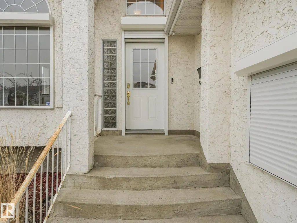
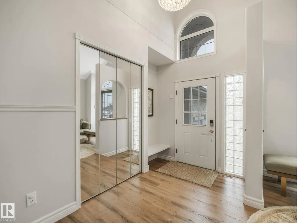
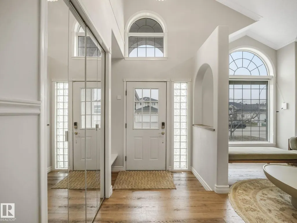
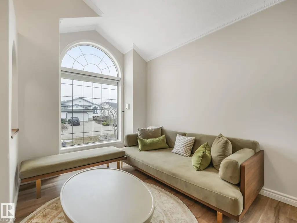
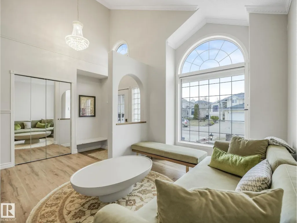
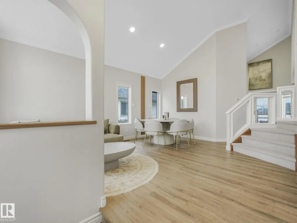
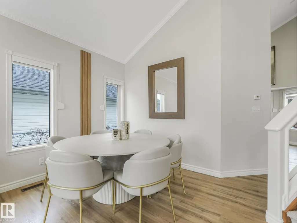
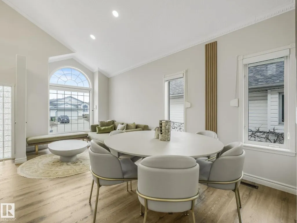
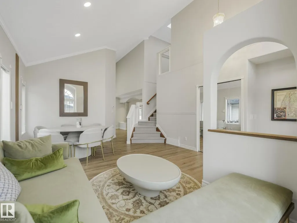
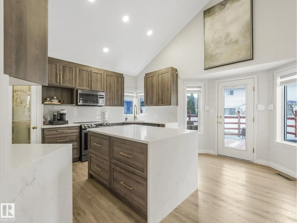
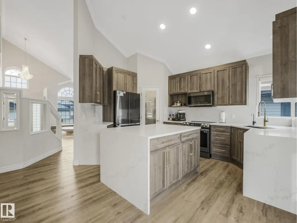
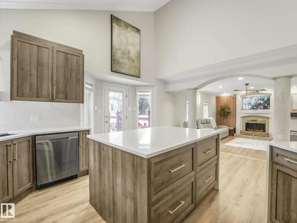
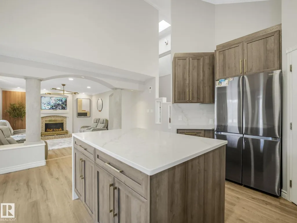
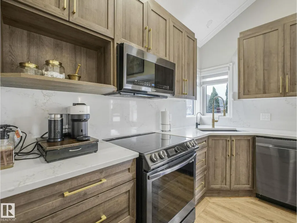
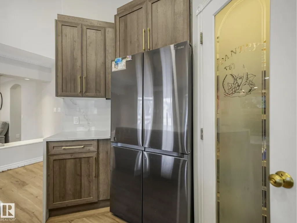
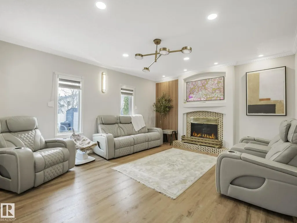
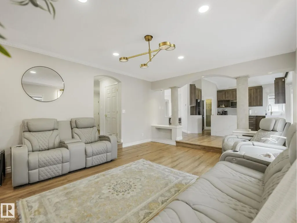
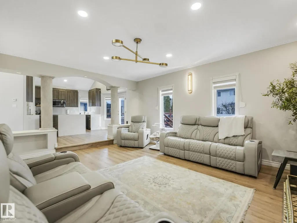
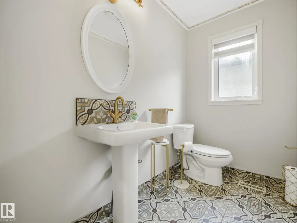
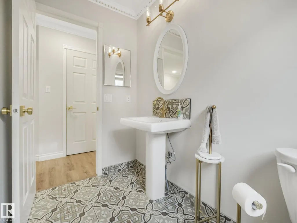
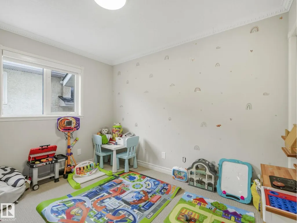
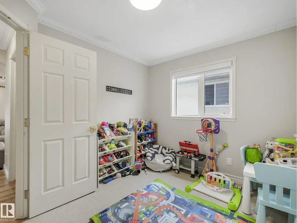
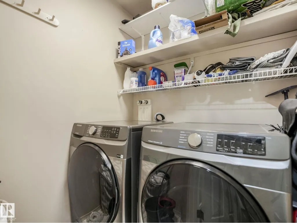
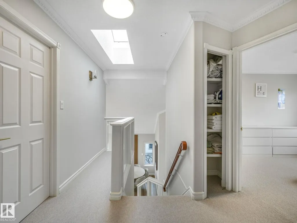
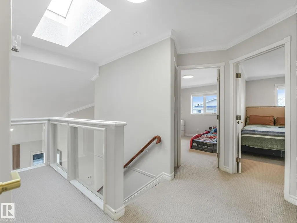
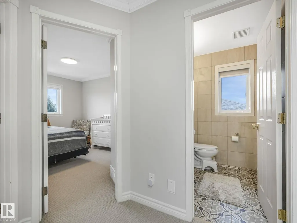
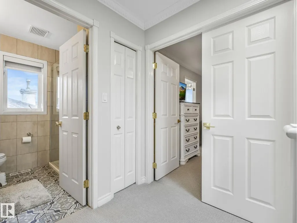
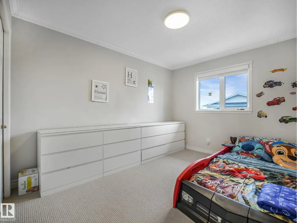
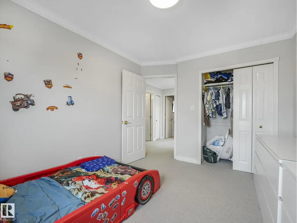
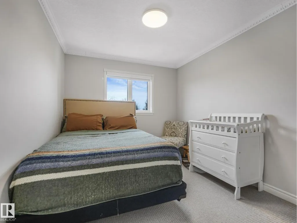
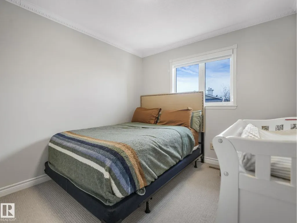
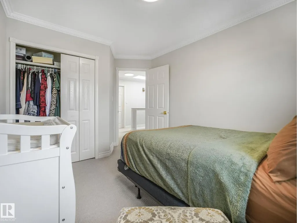
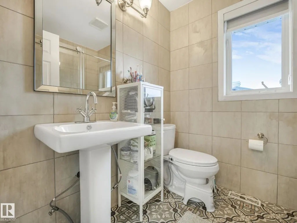
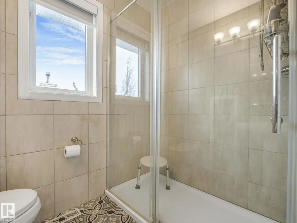
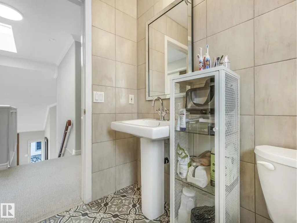
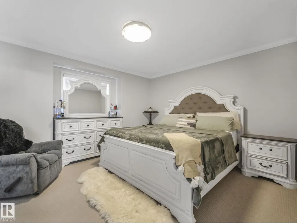
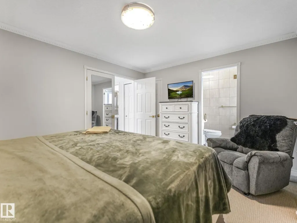
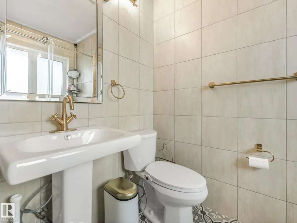
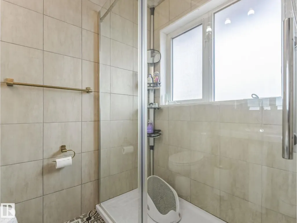
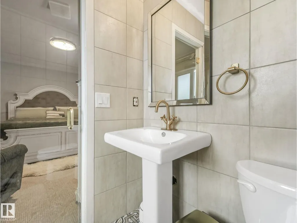
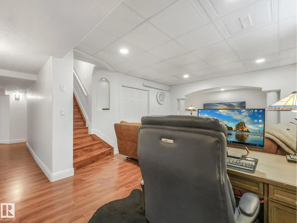
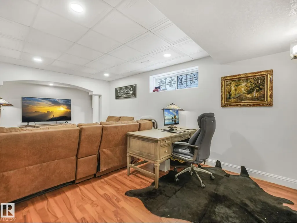
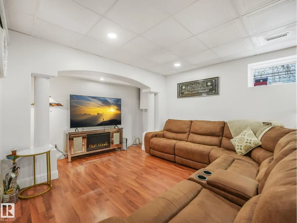
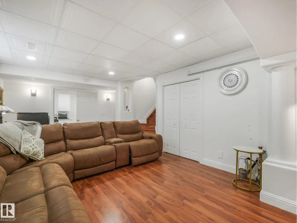
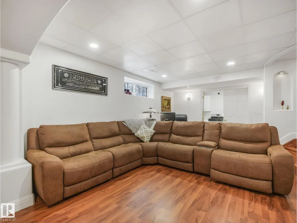
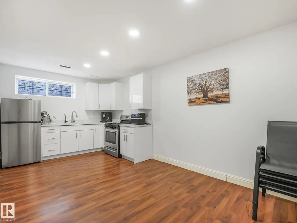
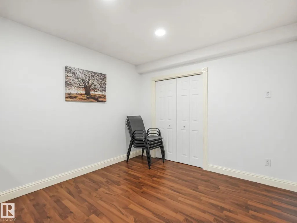
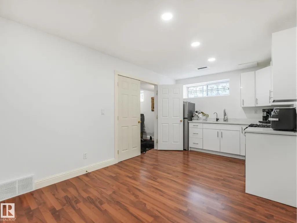
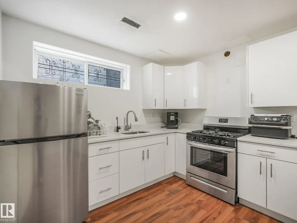
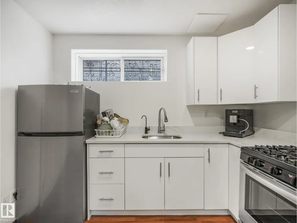
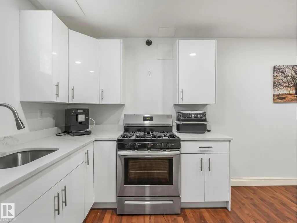
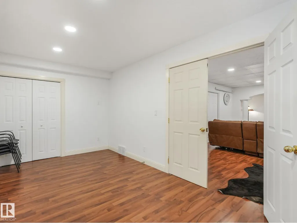
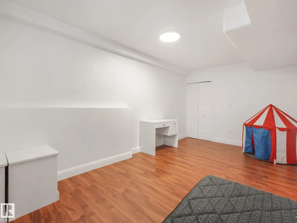
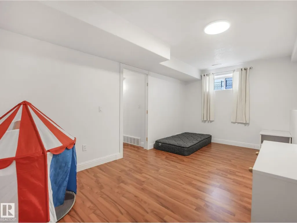
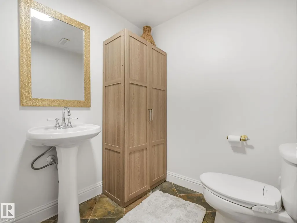
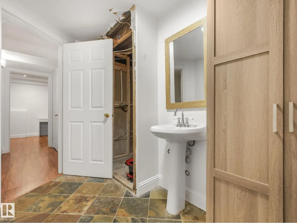
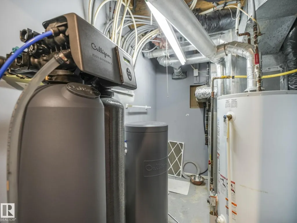
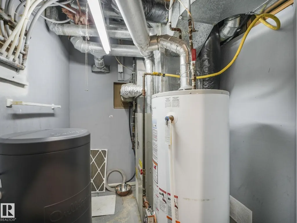
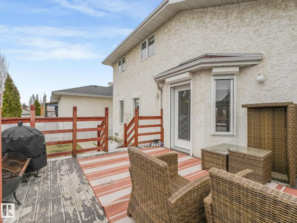
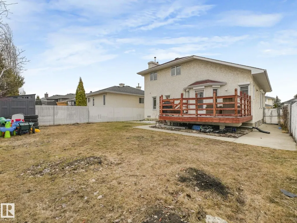
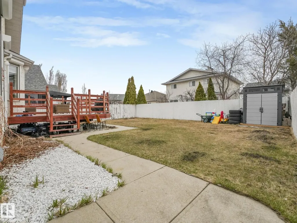
Completely upgraded 2-storey home in Hollick-Kenyon, offering over 1,800 sq ft plus a fully finished basement with SECOND kitchen. This spacious home features 5 bedrooms and 3.5 bathrooms, perfect for growing families. The main floor boasts vaulted ceilings, vinyl plank flooring, formal living and dining areas, and a family room with a gas fireplace. The upgraded kitchen includes quartz countertops, a large island, pantry, and gas stove. A main floor bedroom, laundry, and half bath complete this level. Upstairs offers 3 bedrooms and a full bath, while the primary suite features a walk-in closet and 3-piece ensuite. The finished basement includes a SECOND kitchen, large living room, bedroom, and a 3-piece bath. Notable upgrades: new roof, furnace, hot water tank, water cleaning system, garage door, floors, kitchen, interior doors, roll shutters on all windows. Enjoy the south-facing backyard with a large deck, perfect for entertaining. Close to schools, walking trails, shopping, transit, and Manning Drive. (id:7434)
General Features
| Property Type | Single Family |
|---|---|
| Neighbourhood | Hollick-Kenyon |
| Amenities | Playground, Public Transit, Schools, Shopping |
| Building Appliances | Dishwasher, Dryer, Microwave Range Hood Combo, Gas stove(s), Washer, Window Coverings, Two Refrigerators, Two stoves |
| Building Basement Features | Suite |
| Building Type | House |
| Ownership Type | Freehold |
| Building.StoriesTotal | 2 |
Interior Features
| Building Fireplace Present | False |
|---|---|
| Building Heating Type | Forced air |
| Basement Development | Finished |
| Basement Type | Full (Finished) |
| Construction Style Attachment | Detached |
| Living Area Range | 1812 |
| Bedrooms | 5 |
Exterior Features
| Structure | Deck |
|---|---|
| Land Amenities | Playground, Public Transit, Schools, Shopping |
| Fence Type | Fence |
Room Details
| Room | Dimensions | Level | Flooring | Details |
|---|---|---|---|---|
| Bedroom 2 | 2.85 m x 3.65 m | Upper Level | 3.65 m | |
| Bedroom 3 | 2.81 m x 3.81 m | Upper Level | 3.81 m | |
| Bedroom 4 | 3.22 m x 2.72 m | Main level | 2.72 m | |
| Bedroom 5 | 5.24 m x 2.95 m | Lower level | 2.95 m | |
| Dining room | 2.5 m x 2.63 m | Main level | 2.63 m | |
| Family room | 5.04 m x 4.26 m | Main level | 4.26 m | |
| Kitchen | 5.28 m x 4.88 m | Main level | 4.88 m | |
| Living room | 4.41 m x 6 m | Main level | 6 m | |
| Primary Bedroom | 4.17 m x 3.77 m | Upper Level | 3.77 m | |
| Recreation room | 3.79 m x 6.44 m | Lower level | 6.44 m | |
| Second Kitchen | 2.89 m x 3 m | Lower level | 3 m |
Amenities
- Views
- New Construction
- Adult 55+
- Lease To Own
- No Strata Fees
- Furnished
- Primary On Main
- Air Conditioning
- Seller Finance
- Green
- Fixer Upper
- Horse
- Golf
- Fireplace
- Deck
- Garage
- Basement
- Pool

Property vs Single Family Average in T5Y 2T7
Price
Year Built

 All information deemed reliable but not guaranteed. All properties are subject to prior sale, change or withdrawal. Neither listing broker(s) or information provider(s) shall be responsible for any typographical errors, misinformation, misprints and shall be held totally harmless. Listing(s) information is provided for consumer's personal, non-commercial use and may not be used for any purpose other than to identify prospective properties consumers may be interested in purchasing. The data relating