
Open House Sat, Sep 26th 02:00 PM - 04:00 PM
Address
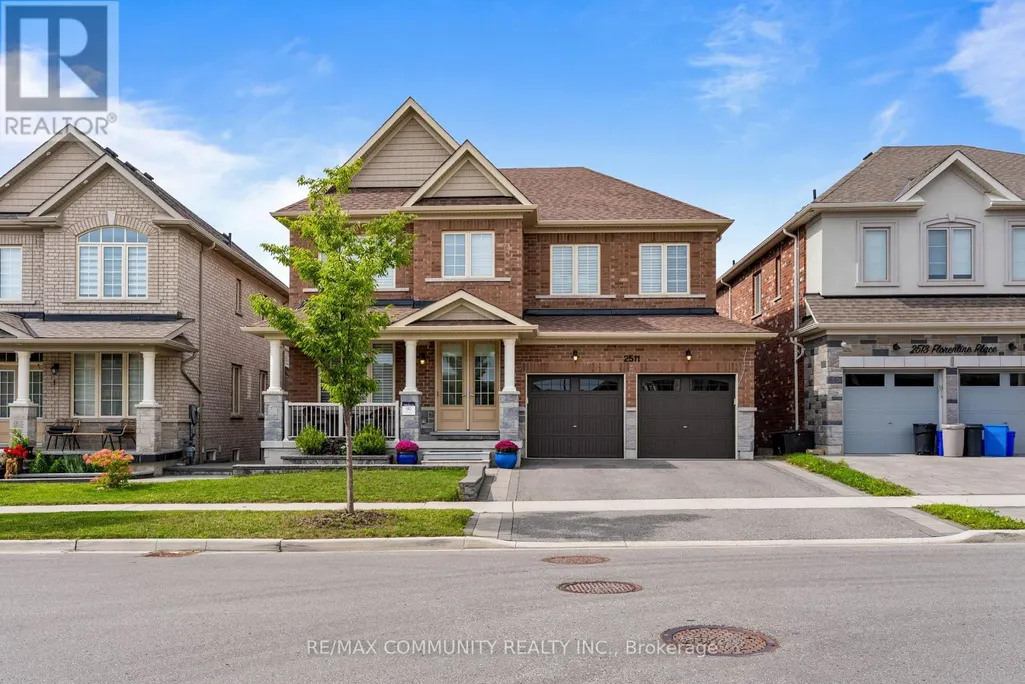
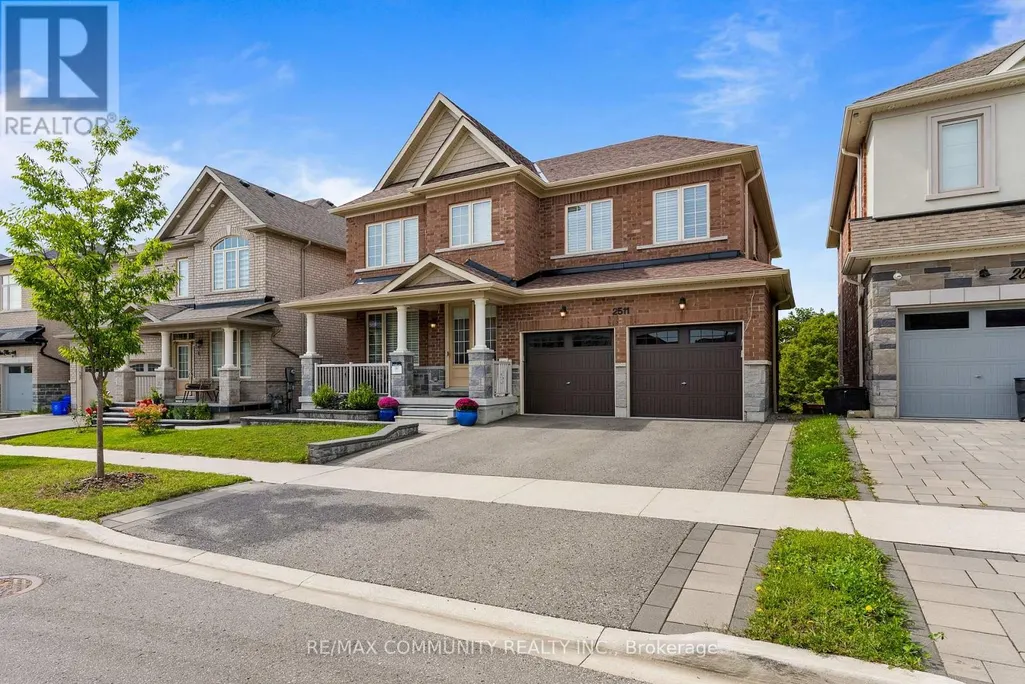
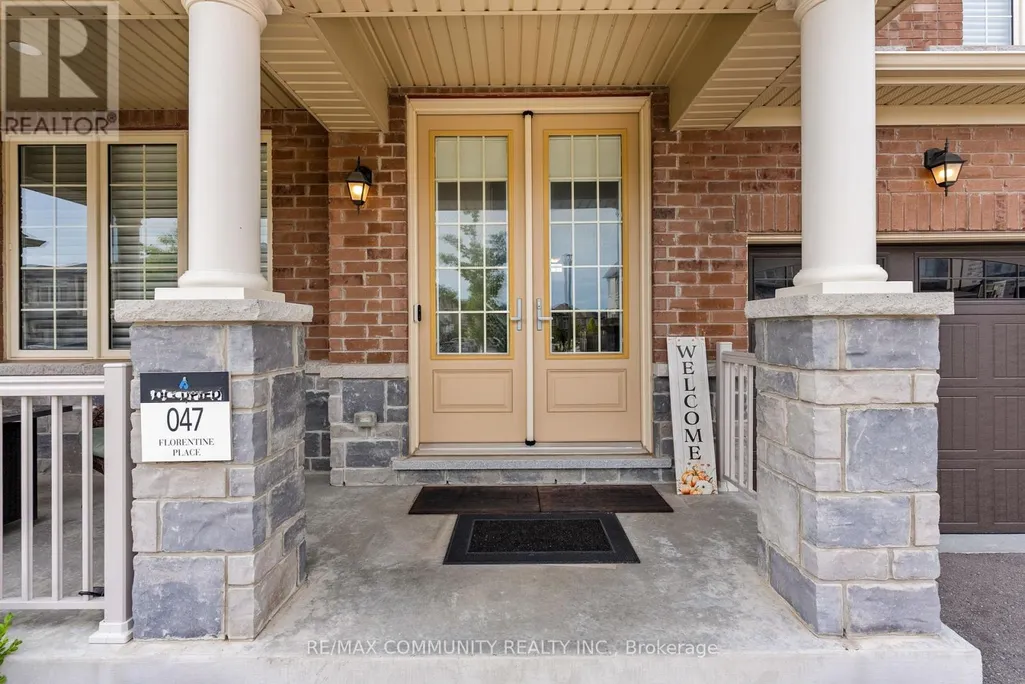
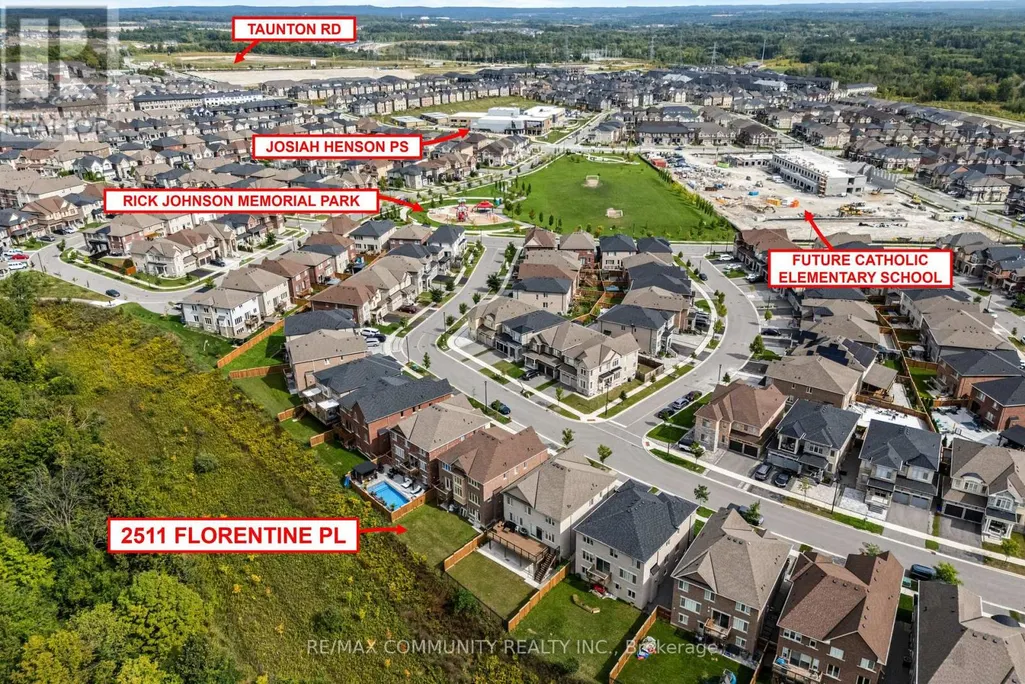
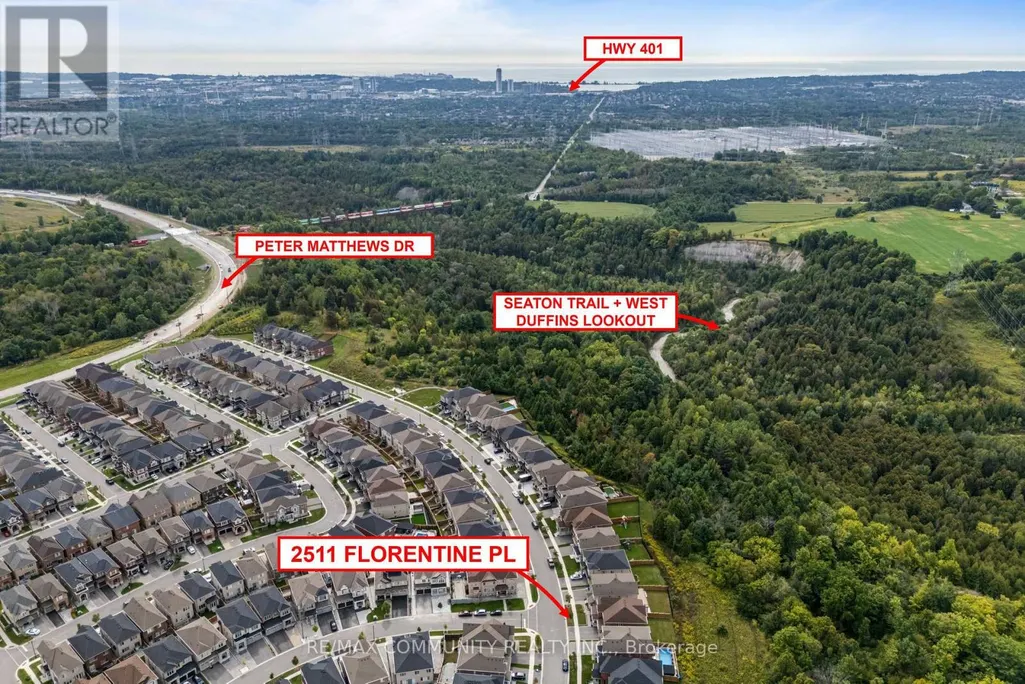
2511 Florentine Place, Pickering, ON
Price
$ 1,499,000
Open House Sat, Sep 26th 02:00 PM - 04:00 PM
Property Attributes
- ID#E13806346
- TypeSingle Family
- Listing Status Active
- MunicipalityPickering
- CityPickering
- AreaRural Pickering
- NeighbourhoodRural Pickering
- Postal CodeL1X 0H3
- Style
- Price$ 1,499,000
- Bedrooms5+3
- Bathrooms5
- Half Bathrooms1
Data Source:
Canadian Real Estate Association (CREA)
Property Description
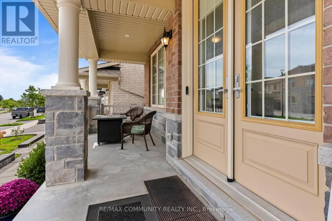
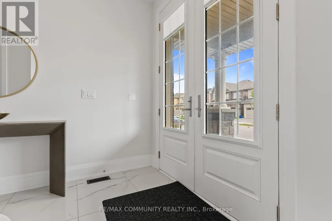
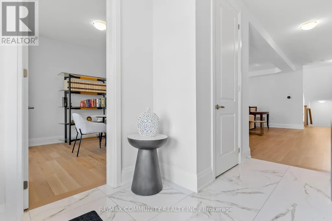
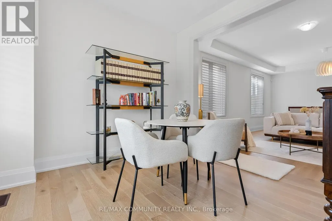
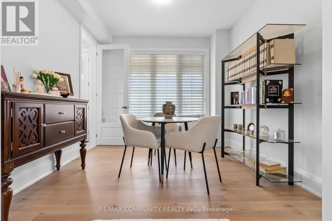
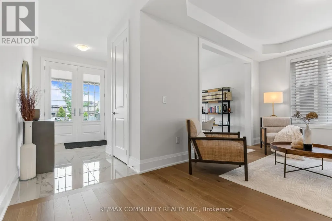
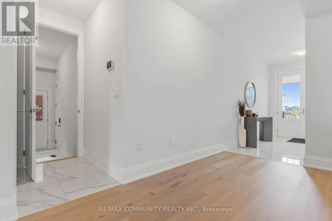
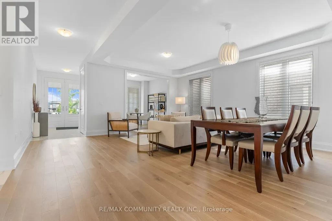
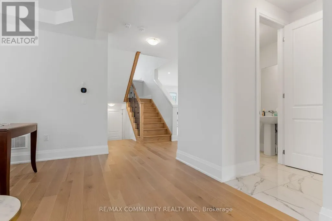
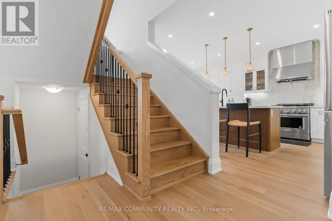
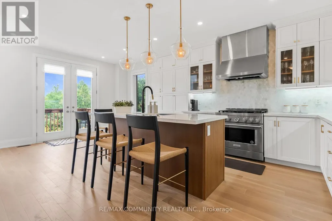
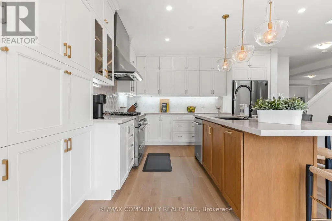
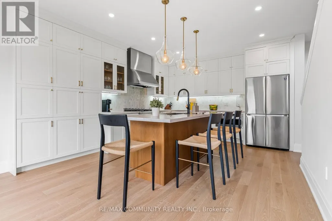
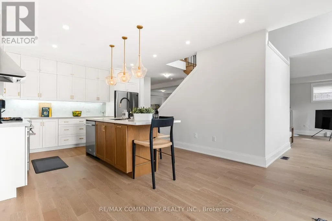
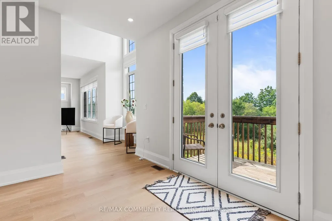
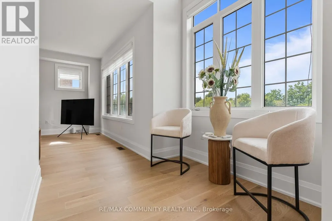
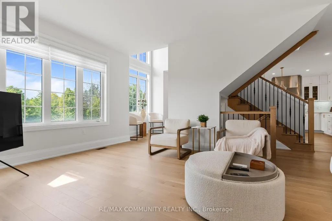
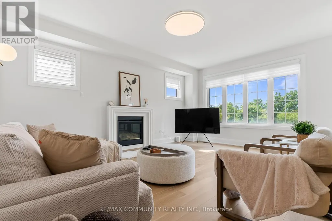
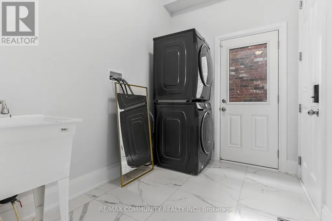
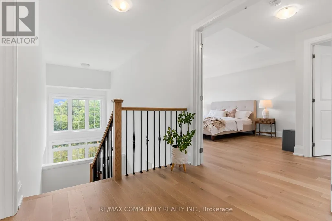
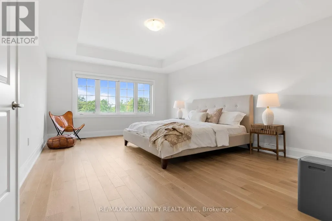
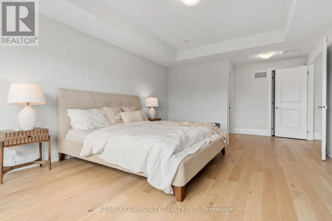
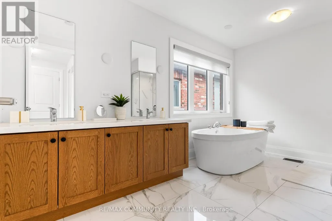
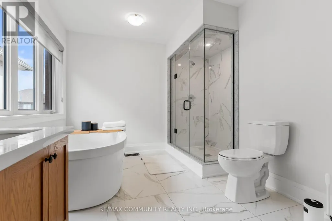
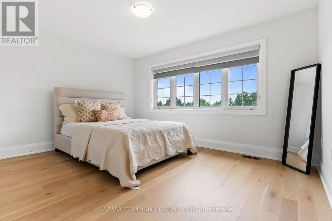
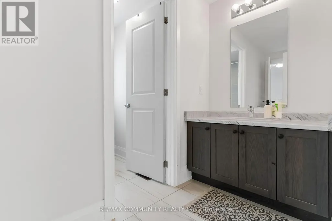
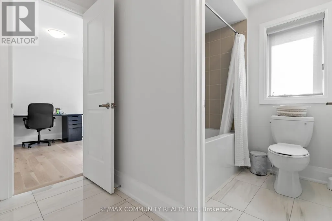
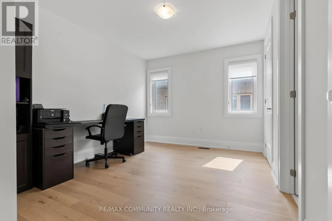
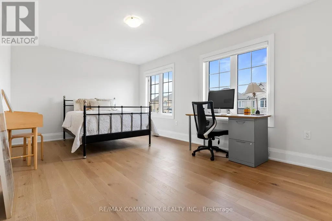
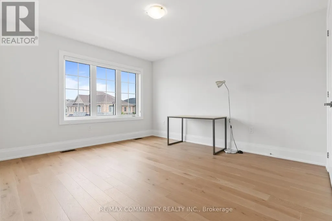
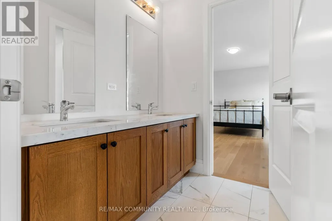
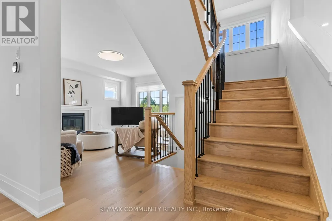
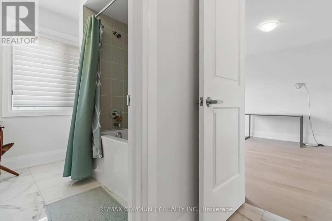
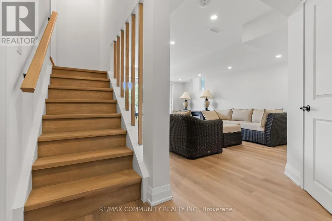
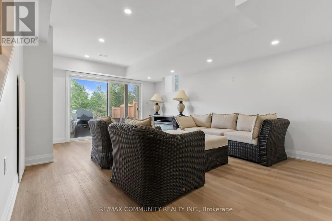
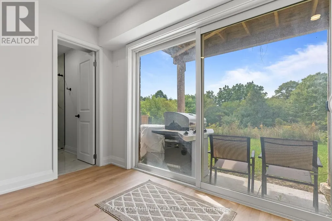
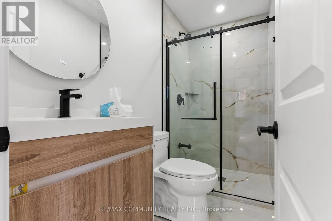
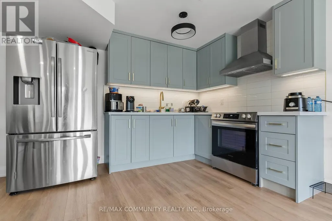
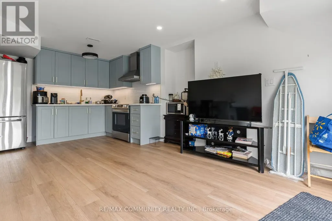
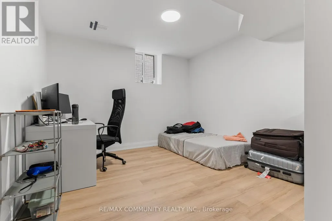
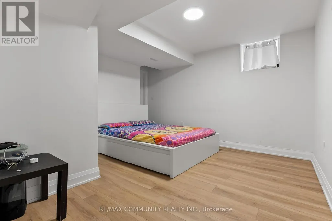
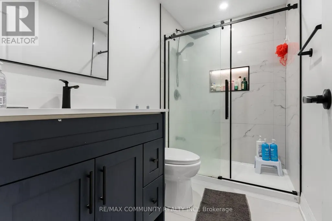
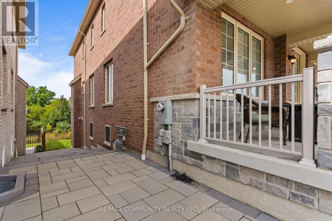
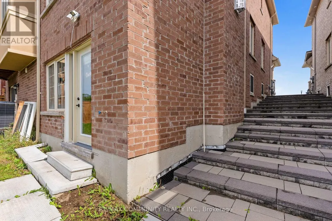
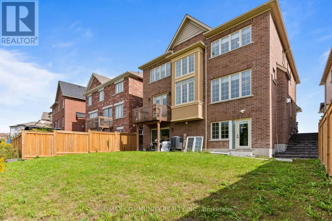
Welcome to this sophisticated five year old detached home backing onto ravine, offering 3,300 square feet of above grade living space. Centrally located near the 401 and 407. The open concept main floor flows through a refined library/office, living and dining areas, and a radiant family room with fireplace overlooking the ravine. The kitchen features custom cabinetry to ceiling, two toned design, 36 inch gas range, and generous island. Premium pull out pantries, integrated recycling and garbage systems, and main floor laundry enhance daily living. A soaring observatory with floor to ceiling windows creates a stunning connection between kitchen and family room. Upstairs features five generously appointed bedrooms, each with ensuite and hardwood flooring throughout. The master suite includes spa inspired five piece ensuite and walk in closet. Sensor lighting in every closet and pristine hardwood throughout eliminate carpet entirely. The finished walkout basement offers exceptional flexibility. A private owner's retreat with dedicated entrance opens to manicured grounds, while a two bedroom rental unit with kitchen, three piece bath, and laundry provides current income. Tenant vacates upon closing. Thoughtfully landscaped exterior features pot lighting and double car garage with automatic openers. Excellent schools, parks, and shopping nearby. Simply move in and enjoy. (id:7434)
General Features
| Features | Irregular lot size |
|---|---|
| Property Type | Single Family |
| CommunityName | Rural Pickering |
| Building Age | 6 to 15 years |
| Building Appliances | Garage door opener remote(s), Water Heater, Blinds, Dishwasher, Dryer, Hood Fan, Gas stove(s), Washer, Refrigerator |
| Building Basement Features | Apartment in basement, Walk out |
| Building Cooling Type | Central air conditioning |
| Location Description | Cross Streets: Taunton Rd and Sapphire Dr. ** Directions: From 401, North on Whites, East on Taunton, South on Sapphire, West on Florentine. |
| Parking Space Total | 4 |
| Foundation Type | Concrete |
| Building Type | House |
| Ownership Type | Freehold |
| Building.StoriesTotal | 2 |
Interior Features
| Building Fireplace Present | True |
|---|---|
| Building Heating Type | Forced air |
| Building Heating Fuel | Natural gas |
| Basement Type | N/A, N/A |
| Construction Style Attachment | Detached |
| Flooring Type | Hardwood |
| Living Area Range | 3000 |
| Bedrooms | 5+3 |
Exterior Features
| Sewer | Sanitary sewer |
|---|---|
| Exterior Finish | Brick |
Room Details
| Room | Dimensions | Level | Flooring | Details |
|---|---|---|---|---|
| Bedroom 2 | 5.06 m x 3.35 m | Second level | 3.35 m | |
| Bedroom 3 | 3.66 m x 3.05 m | Second level | 3.05 m | |
| Bedroom 4 | 4.24 m x 3.32 m | Second level | 3.32 m | |
| Bedroom 5 | 3.57 m x 4.05 m | Second level | 4.05 m | |
| Dining room | 4.08 m x 5.79 m | Ground level | 5.79 m | |
| Eating area | 4.08 m x 3.35 m | Ground level | 3.35 m | |
| Family room | 4.18 m x 5.43 m | Ground level | 5.43 m | |
| Kitchen | 4.08 m x 3.23 m | Ground level | 3.23 m | |
| Library | 3.05 m x 3.05 m | Ground level | 3.05 m | |
| Living room | 4.08 m x 5.79 m | Ground level | 5.79 m | |
| Primary Bedroom | 4.14 m x 5.49 m | Second level | 5.49 m |
Amenities
- Views
- New Construction
- Adult 55+
- Lease To Own
- No Strata Fees
- Furnished
- Primary On Main
- Air Conditioning
- Seller Finance
- Green
- Fixer Upper
- Horse
- Golf
- Fireplace
- Deck
- Garage
- Basement
- Pool

Property vs Single Family Average in L1X 0H3
Price
In The Neighbourhood
Just Listed
Pickering
$ 3,250
- Type
- Single Family
- Rooms
- 3 Beds + 2.5 Baths
CENTURY 21 INNOVATIVE REALTY INC.
Just Listed
Pickering
$ 3,350
- Type
- Single Family
- Rooms
- 4 Beds + 2.5 Baths
HOMELIFE GALAXY BALU'S REALTY LTD.
Open House
Pickering
$ 899,000
- Type
- Single Family
- Rooms
- 4 Beds + 3.5 Baths
HOMELIFE GOLCONDA REALTY INC.

 All information deemed reliable but not guaranteed. All properties are subject to prior sale, change or withdrawal. Neither listing broker(s) or information provider(s) shall be responsible for any typographical errors, misinformation, misprints and shall be held totally harmless. Listing(s) information is provided for consumer's personal, non-commercial use and may not be used for any purpose other than to identify prospective properties consumers may be interested in purchasing. The data relating