
Just Listed





Address
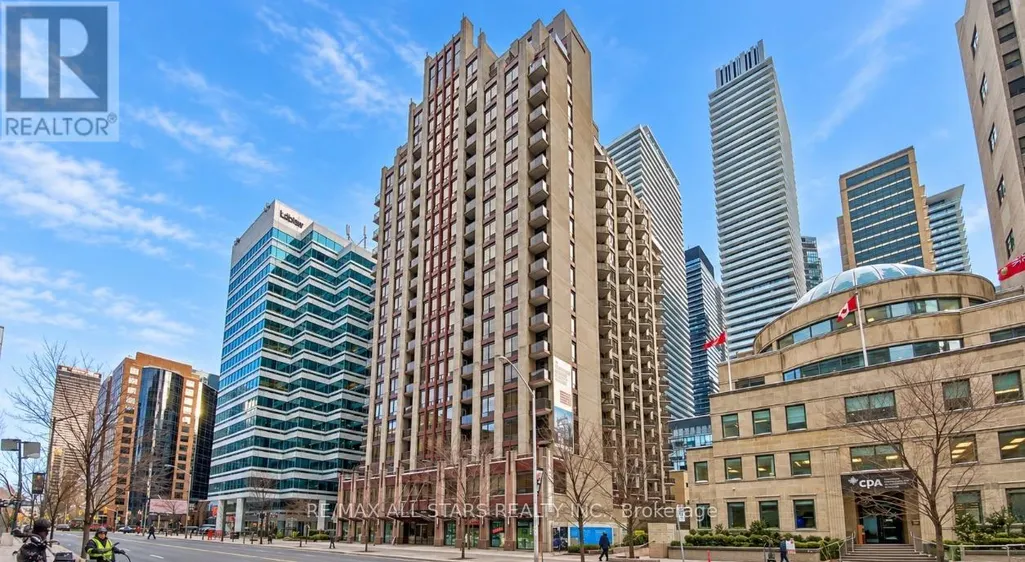
611 - 85 Bloor Street E, Toronto (Church-Yonge Corridor), ON
Price
$ 3,750
Property Attributes
- ID#C13808714
- TypeCondos
- Listing Status Active
- MunicipalityToronto (Church-Yonge Corridor)
- CityToronto (Church-Yonge Corridor)
- AreaChurch-Yonge Corridor
- NeighbourhoodChurch-Yonge Corridor
- Postal CodeM4W 3Y1
- Style
- Price$ 3,750
- Bedrooms2
- Bathrooms2
- Half Bathrooms0
Data Source:
Canadian Real Estate Association (CREA)
Property Description
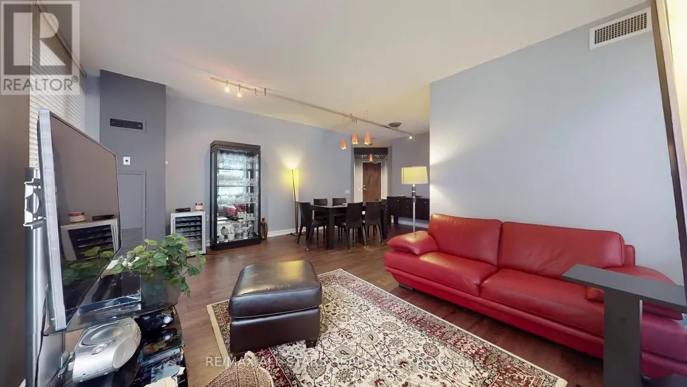
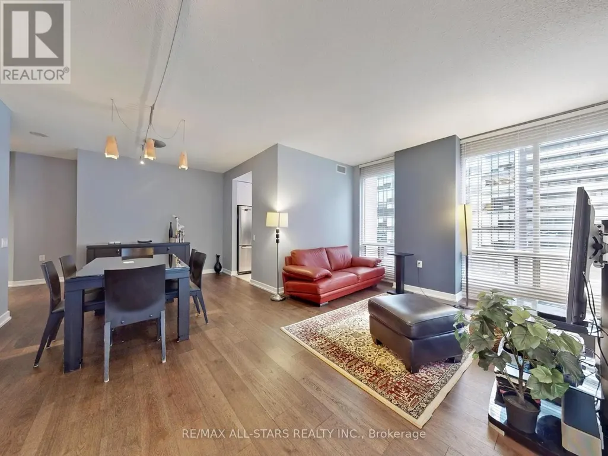
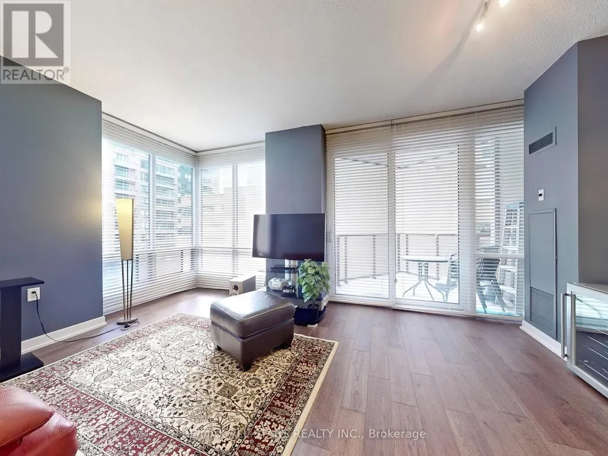
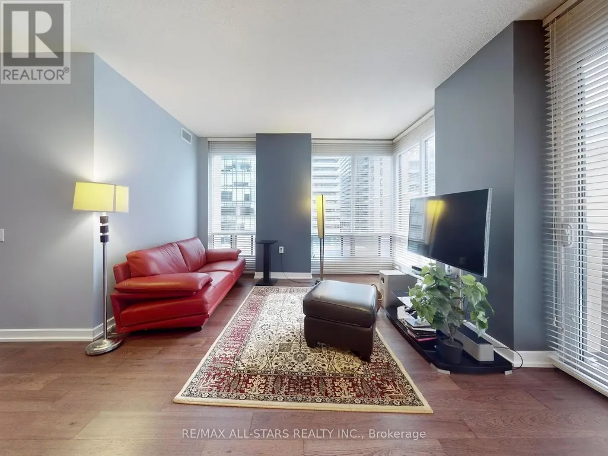
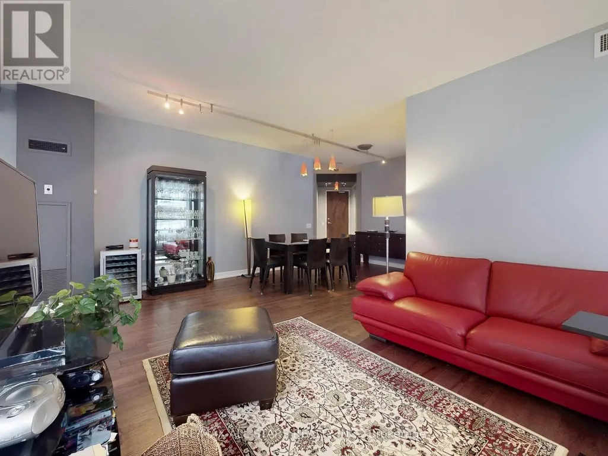
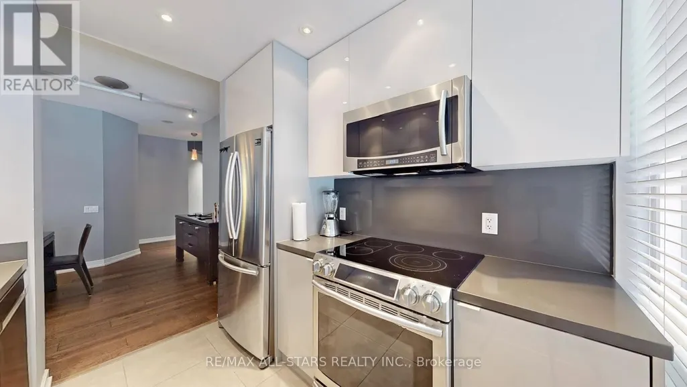
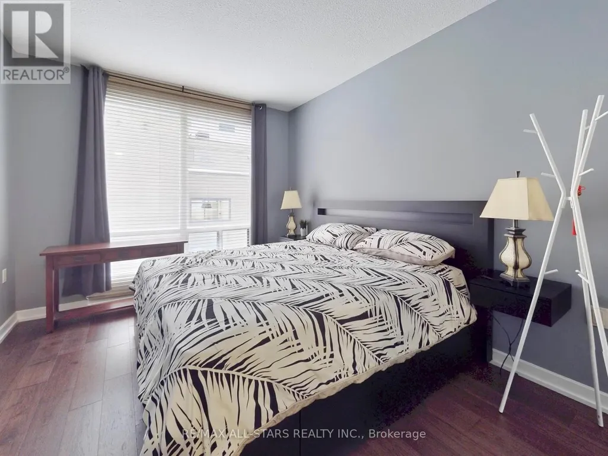
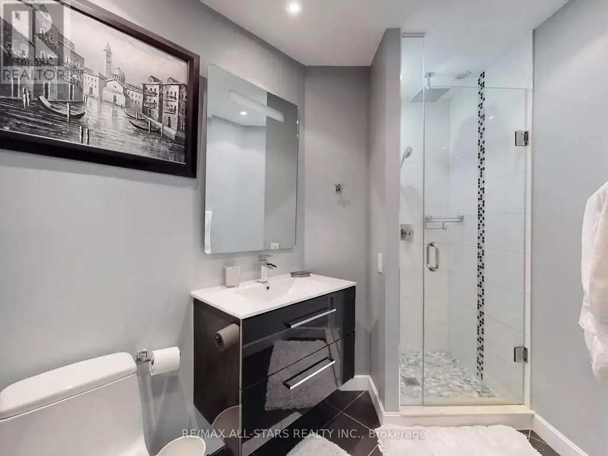
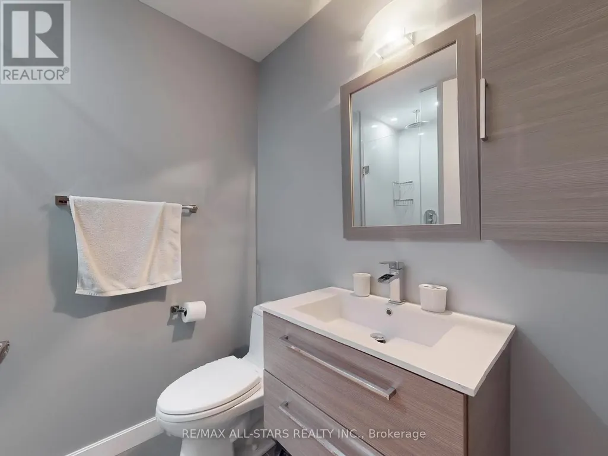
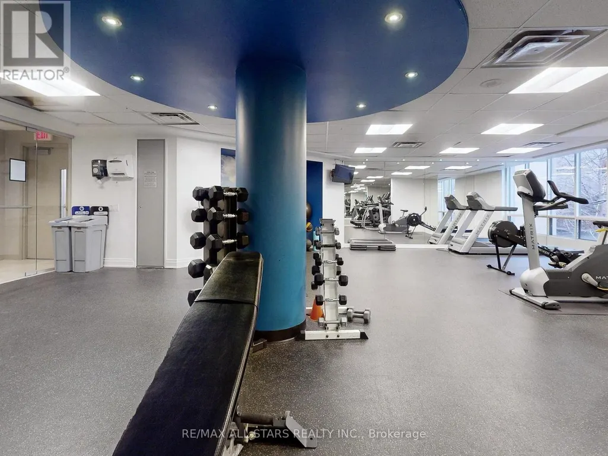
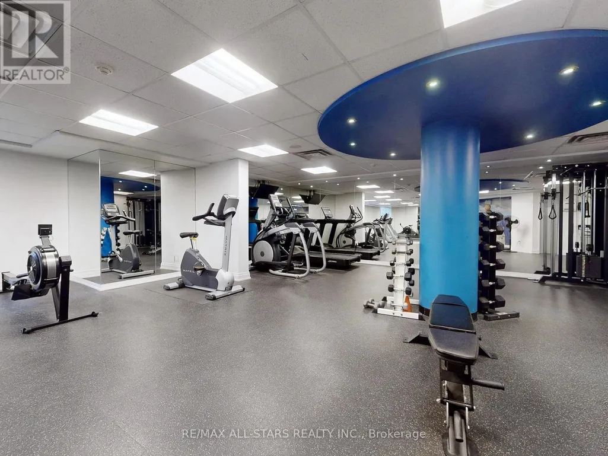
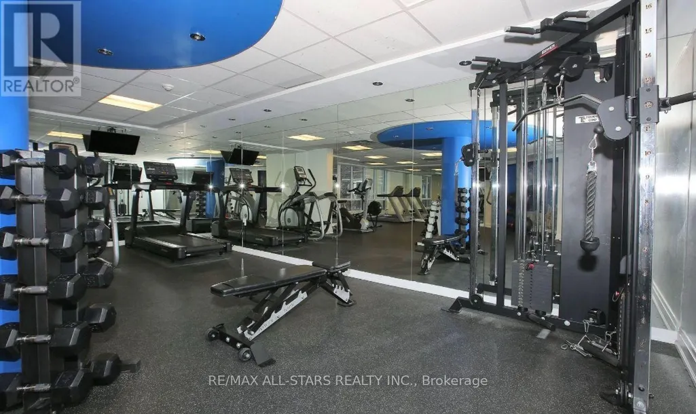
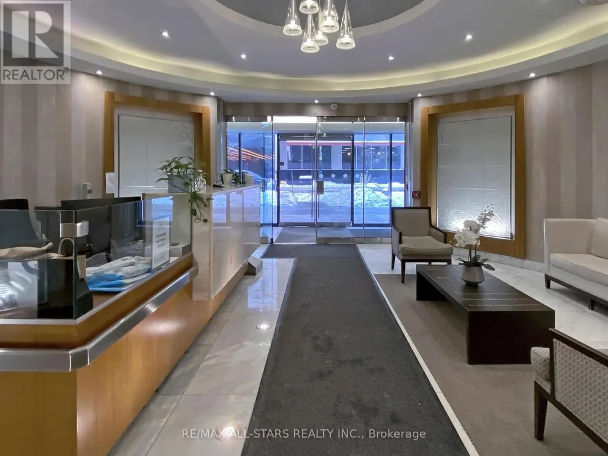
Prestigious Yorkville living Fully Furnished southwest facing Corner Suite offering approximately 1,025sq ft of thoughtfully designed space. This bright two bedroom layout features open concept living and dining areas, hardwood flooring custom lighting and a private balcony with southwest views. The modern kitchen includes stone countertops, stainless steel appliances and a porcelain backsplash. The primary bedroom includes an ensuite bathroom, while the living room provides flexible space for a home office, media area or reading retreat. Residents enjoy a gym, sauna, party/meeting room and rooftop deck/garden, Steps from Yonge-Bloor subway station. Yorkville shops and restaurant, cultural attractions and the University of Toronto, with convenient access to the financial core. No parking or locker, Internet and cable are not included (id:7434)
General Features
| Features | Elevator, Balcony, Carpet Free |
|---|---|
| Community Features | Pets not Allowed |
| Property Type | Single Family |
| Lease | 3750.00 |
| CommunityName | Church-Yonge Corridor |
| Amenities | Public Transit, Schools |
| Building Amenities | Exercise Centre, Party Room, Sauna |
| Building Appliances | Oven - Built-In, Cooktop, Dishwasher, Dryer, Furniture, Microwave, Washer, Refrigerator |
| Building Cooling Type | Central air conditioning |
| Location Description | Cross Streets: Bloor St E + Yonge. ** Directions: Bloor St E & Yonge St. |
| Building Type | Apartment |
| Ownership Type | Condominium/Strata |
Interior Features
| Building Fireplace Present | False |
|---|---|
| Building Heating Type | Forced air |
| Building Heating Fuel | Other |
| Basement Type | None |
| Flooring Type | Hardwood |
| Living Area Range | 1000 |
| Bedrooms | 2 |
Exterior Features
| Land Amenities | Public Transit, Schools |
|---|---|
| Exterior Finish | Concrete, Brick |
Room Details
| Room | Dimensions | Level | Flooring | Details |
|---|---|---|---|---|
| Bedroom 2 | 2.74 m x 2.84 m | Ground level | 2.84 m | |
| Dining room | 2.74 m x 2.71 m | Ground level | 2.71 m | |
| Kitchen | 2.44 m x 2.53 m | Ground level | 2.53 m | |
| Living room | 5.46 m x 3.96 m | Ground level | 3.96 m | |
| Primary Bedroom | 4.2 m x 3.2 m | Ground level | 3.2 m |
Amenities
- Views
- New Construction
- Adult 55+
- Lease To Own
- No Strata Fees
- Furnished
- Pets
- Primary On Main
- Air Conditioning
- Seller Finance
- Green
- Fixer Upper
- Horse
- Golf
- Fireplace
- Deck
- Garage
- Basement
- Pool

Property vs Condos Average in M4W 3Y1
Price
In The Neighbourhood
Just Listed
Toronto (Church-Yonge Corridor)
$ 2,600
- Type
- Condos
- Rooms
- 2 Beds + 1 Baths
ROYAL LEPAGE SIGNATURE REALTY
Just Listed
Toronto (Church-Yonge Corridor)
$ 2,700
- Type
- Condos
- Rooms
- 2 Beds + 1 Baths
HOMELIFE/REALTY ONE LTD.

 All information deemed reliable but not guaranteed. All properties are subject to prior sale, change or withdrawal. Neither listing broker(s) or information provider(s) shall be responsible for any typographical errors, misinformation, misprints and shall be held totally harmless. Listing(s) information is provided for consumer's personal, non-commercial use and may not be used for any purpose other than to identify prospective properties consumers may be interested in purchasing. The data relating