
Address
1212 Bantry Street Ne, Calgary, AB
Price
$ 599,900
Property Attributes
- ID#A2342395
- TypeSingle Family
- Listing Status Active
- MunicipalityCalgary
- CityCalgary
- AreaRenfrew
- NeighbourhoodRenfrew
- Postal CodeT2E 5E7
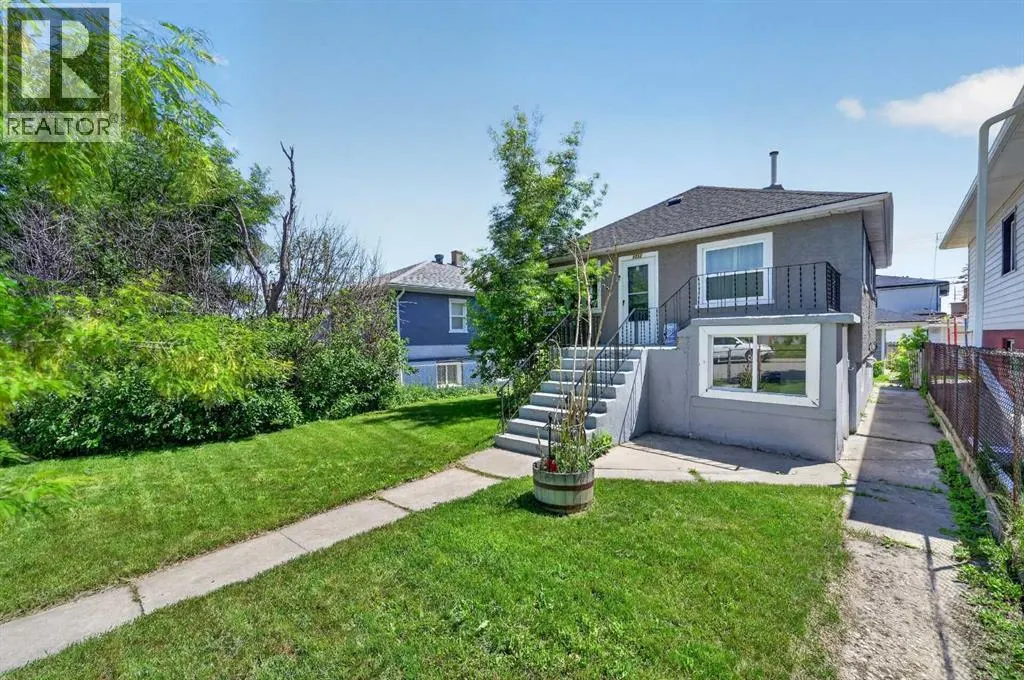
- StyleBungalow
- Year Built1953
- Price$ 599,900
- Bedrooms2+1
- Bathrooms2
- Half Bathrooms0
- Sqr Footage716
Data Source:
Canadian Real Estate Association (CREA)
Property Description
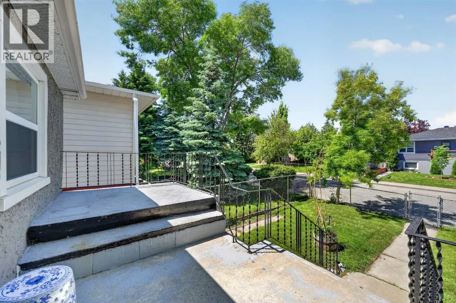
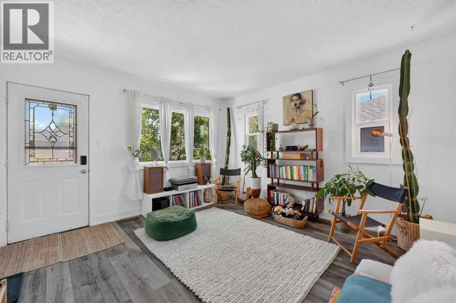
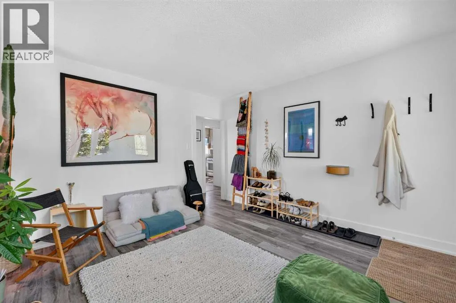
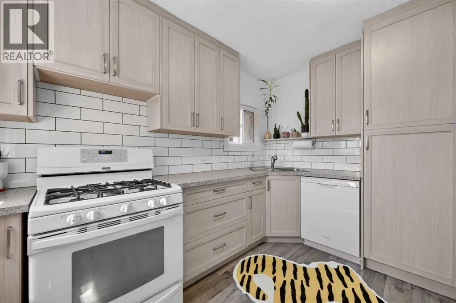
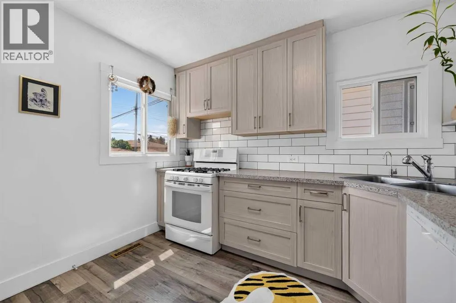
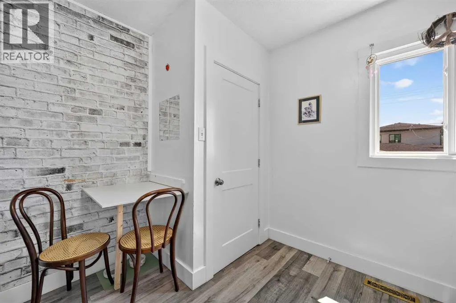
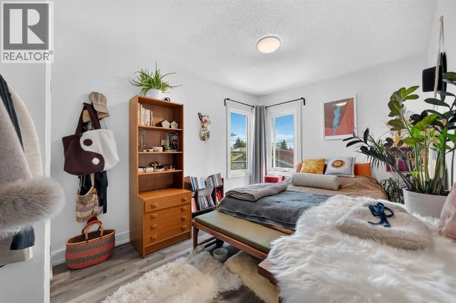
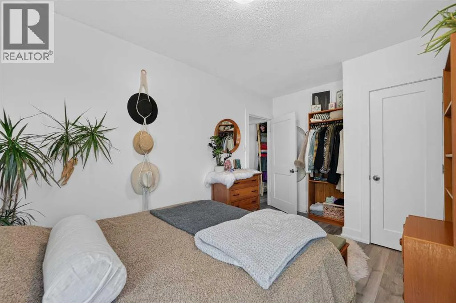
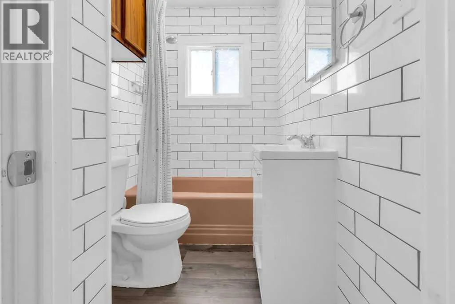
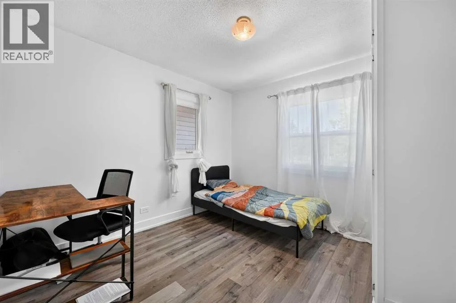
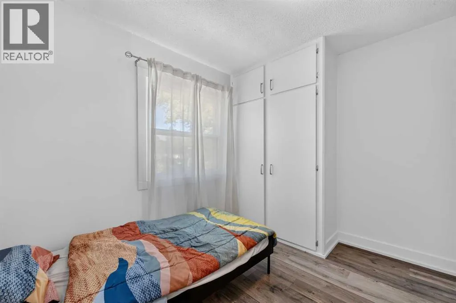
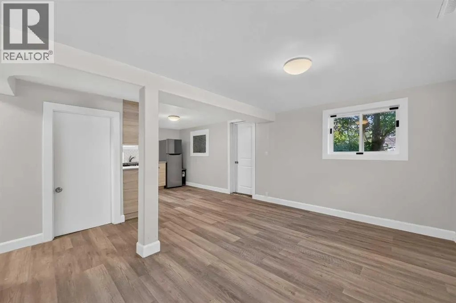
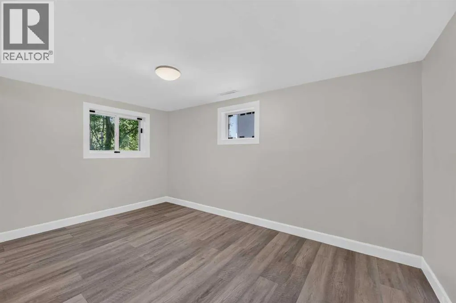
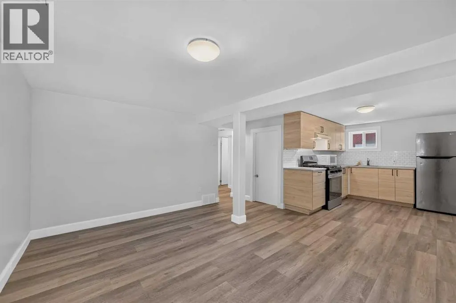
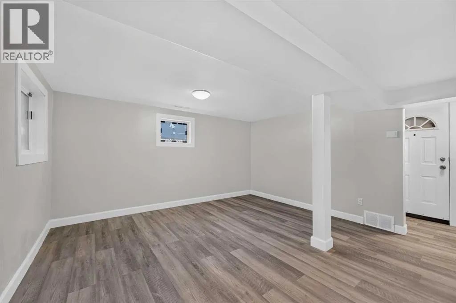
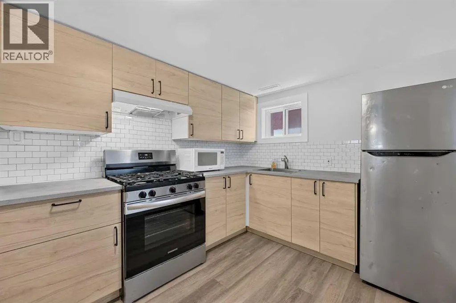
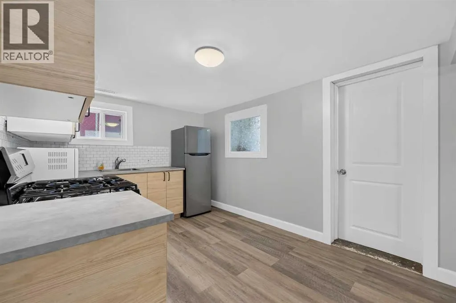
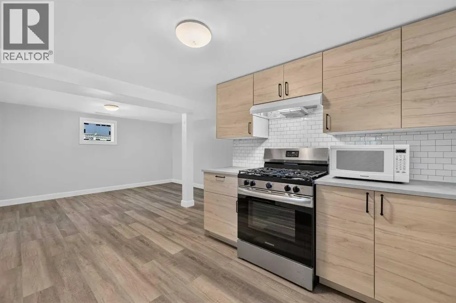
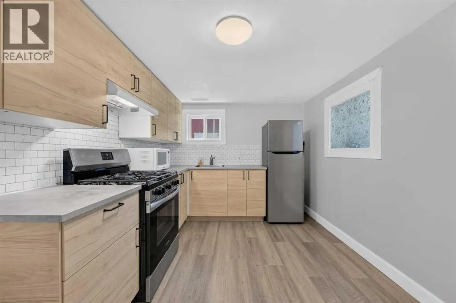
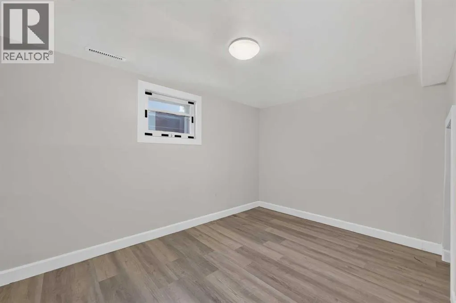
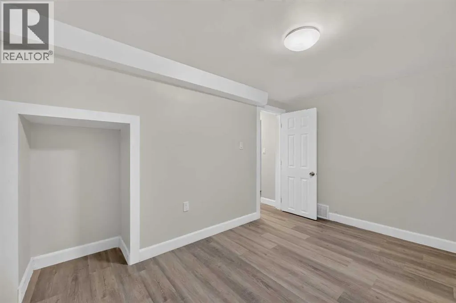
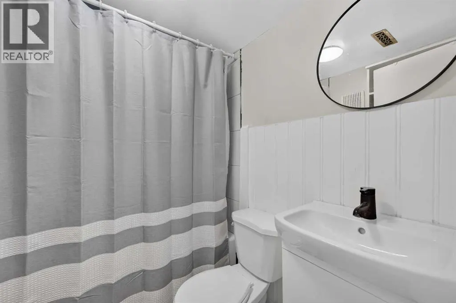
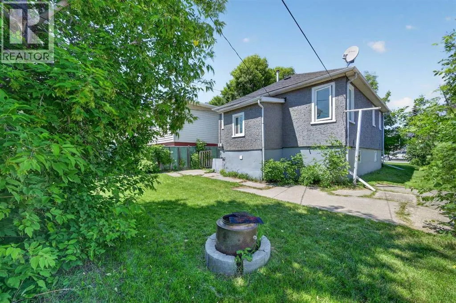
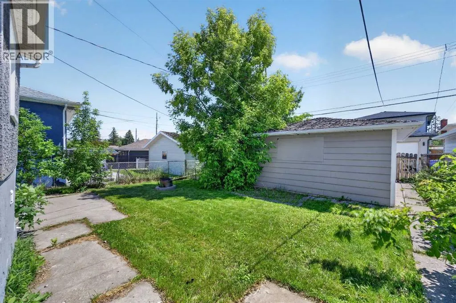
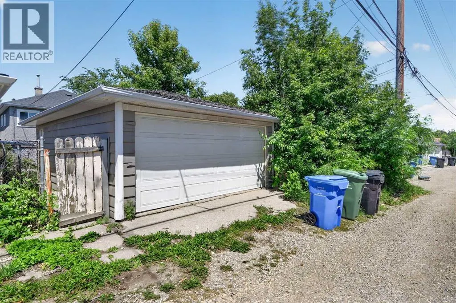
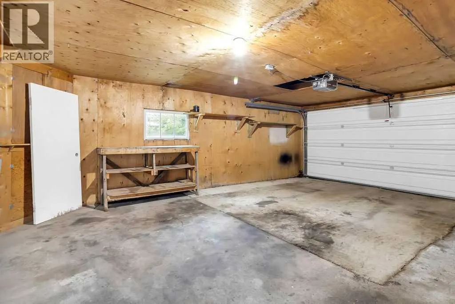
Beautifully renovated bungalow on a quiet street in the desirable community of Renfrew! Situated on a MASSIVE LOT. Offering 1,345 sq ft of total living space, this home features 3 bedrooms, 2 full bathrooms, a fully developed illegal basement suite, and a double detached garage. Recent upgrades include a modern kitchen, updated bathrooms, newer flooring, doors, baseboards, recently painted, and brand new windows throughout most of the home. Whether you're an investor, first-time buyer, or looking to build your dream home down the line, this property checks all the boxes. Ideally located just minutes from downtown in a highly sought-after neighbourhood, close to transit, schools, parks, and amenities—this is a rare opportunity you don’t want to miss! (id:7434)
General Features
| Features | See remarks |
|---|---|
| Property Type | Single Family |
| Zoning Description | R-CG |
| CommunityName | Renfrew |
| Amenities | Park, Playground, Schools, Shopping |
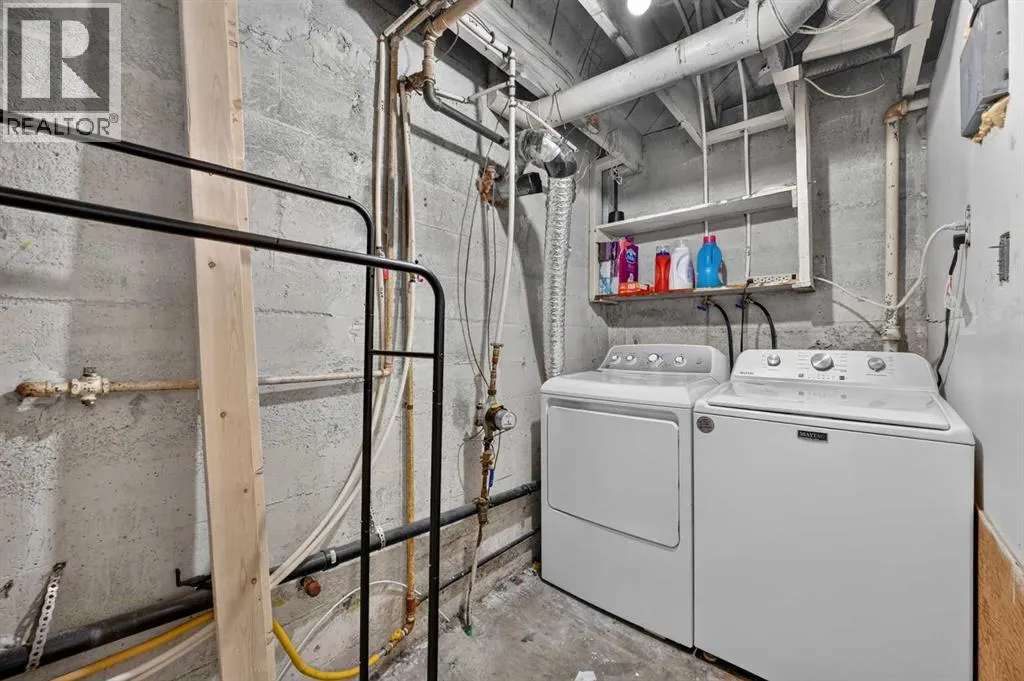
| Building Appliances | Washer, Refrigerator, Dishwasher, Stove, Dryer, Garage door opener |
| Building Architectural Style | Bungalow |
| Building Basement Features | Suite |
| Building Cooling Type | None |
| Parking Space Total | 2 |
| Foundation Type | Poured Concrete |
| Building Type | House |
| Ownership Type | Freehold |
| Building.StoriesTotal | 1 |
Interior Features
| Building Fireplace Present | False |
|---|---|
| Building Heating Type | Forced air |
| Building Heating Fuel | Natural gas |
| Basement Development | Finished |
| Basement Type | Full (Finished) |
| Construction Material | Wood frame |
| Construction Style Attachment | Detached |
| Flooring Type | Laminate |
| Living Area Range | 716 |
| Bedrooms | 2+1 |
Exterior Features
| Land Amenities | Park, Playground, Schools, Shopping |
|---|---|
| Exterior Finish | Stucco |
| Fence Type | Partially fenced |
Room Details
| Room | Dimensions | Level | Flooring | Details |
|---|---|---|---|---|
| 4pc Bathroom | 7.17 Ft x 5.00 Ft | Main level | ||
| Bedroom | 11.00 Ft x 10.42 Ft | Main level | ||
| Family room | 13.58 Ft x 12.92 Ft | Basement | ||
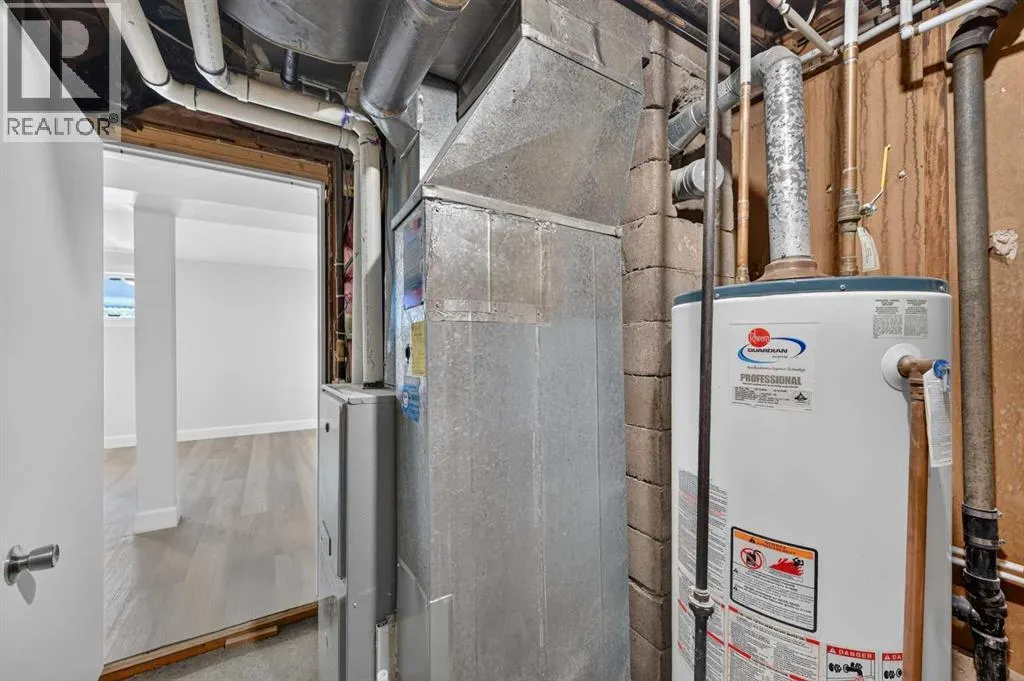
| Furnace | 9.08 Ft x 6.50 Ft | Basement | ||
| Kitchen | 10.58 Ft x 10.42 Ft | Main level | ||
| Laundry room | 6.75 Ft x 4.92 Ft | Main level | ||
| Living room | 12.83 Ft x 12.50 Ft | Main level | ||
| Primary Bedroom | 11.83 Ft x 9.17 Ft | Main level |
Amenities
- Views
- New Construction
- Adult 55+
- Lease To Own
- No Strata Fees
- Furnished
- Primary On Main
- Air Conditioning
- Seller Finance
- Green
- Fixer Upper
- Horse
- Golf
- Fireplace
- Deck
- Garage
- Basement
- Pool

Property vs Single Family Average in T2E 5E7
Price
Year Built

 All information deemed reliable but not guaranteed. All properties are subject to prior sale, change or withdrawal. Neither listing broker(s) or information provider(s) shall be responsible for any typographical errors, misinformation, misprints and shall be held totally harmless. Listing(s) information is provided for consumer's personal, non-commercial use and may not be used for any purpose other than to identify prospective properties consumers may be interested in purchasing. The data relating