
Address
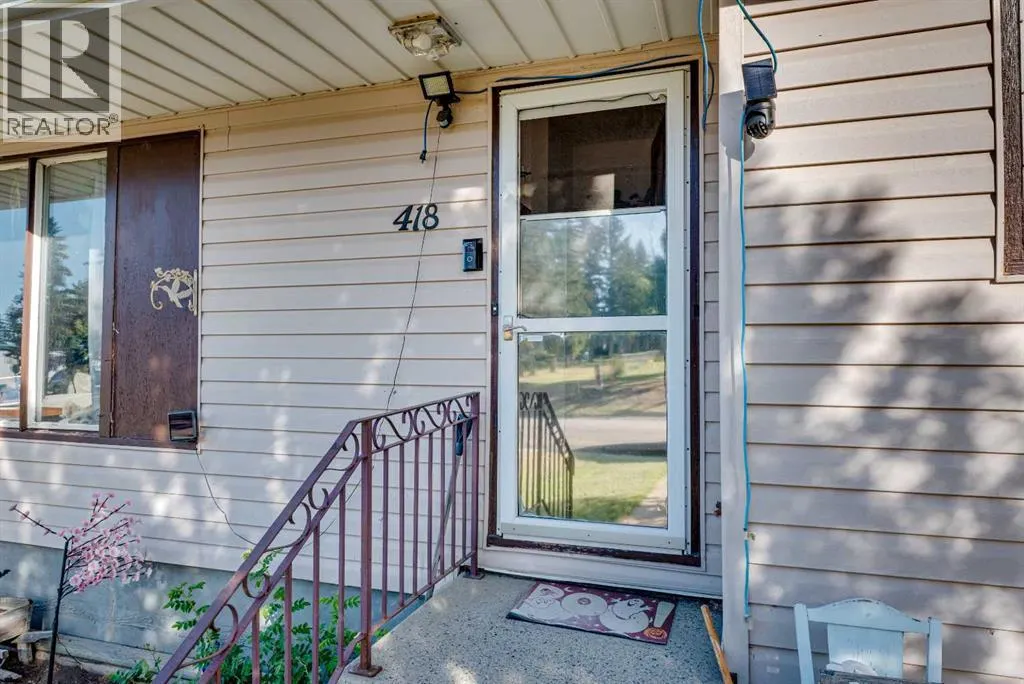
418 School Road, Trochu, AB
Price
$ 249,000
Property Attributes
- ID#A2342314
- TypeSingle Family
- Listing Status Active
- MunicipalityTrochu
- CityTrochu
- AreaTrochu
- Postal CodeT0M 2C0
- StyleBungalow
- Year Built1970
- Price$ 249,000
- Bedrooms2+2
- Bathrooms2
- Half Bathrooms0
- Sqr Footage845
Data Source:
Canadian Real Estate Association (CREA)
Property Description
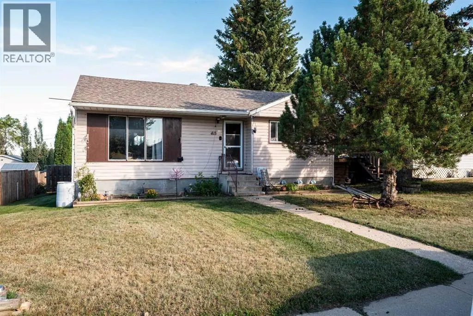
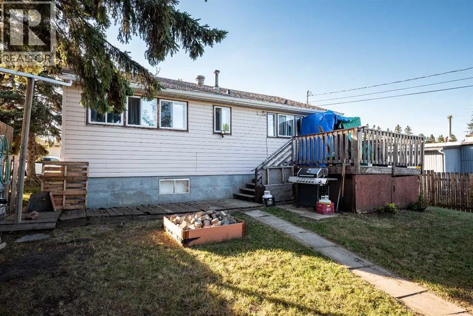
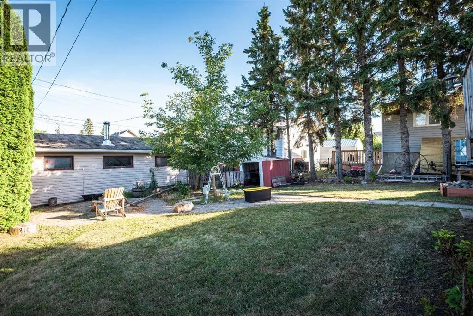
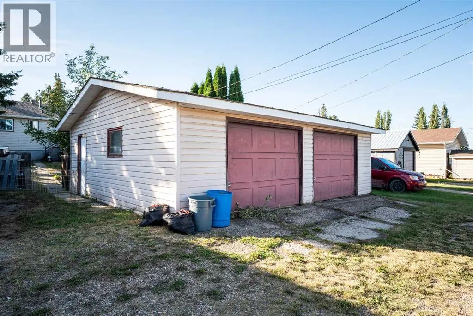
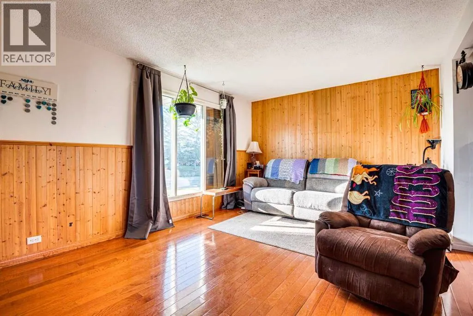
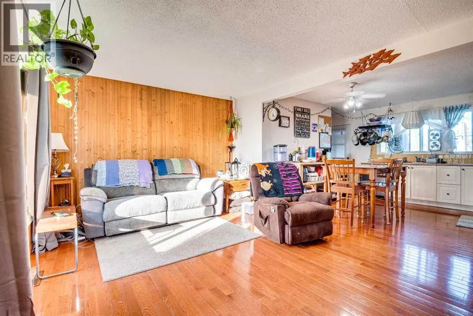
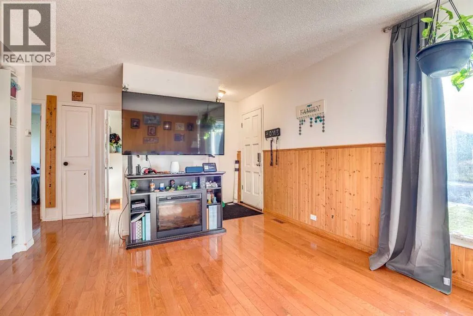
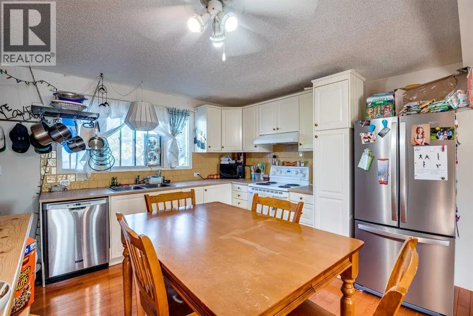
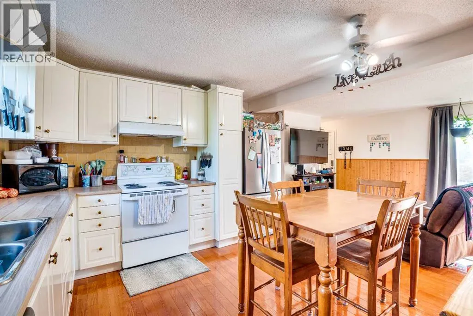
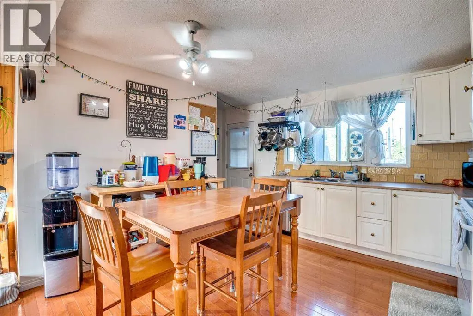
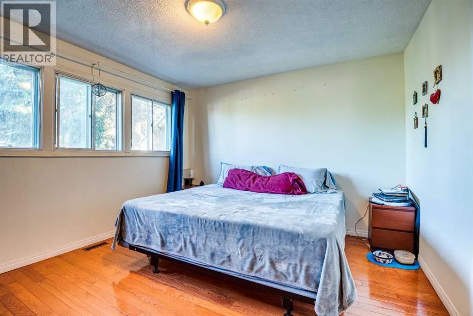
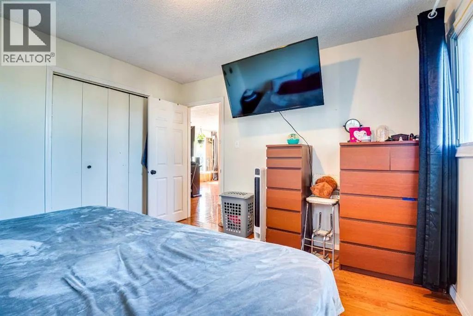
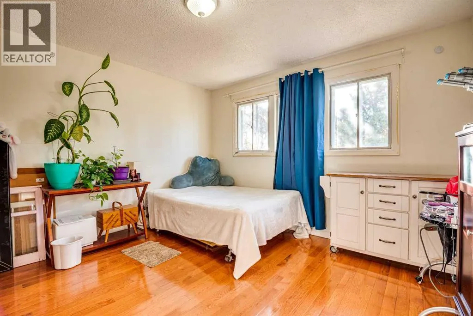
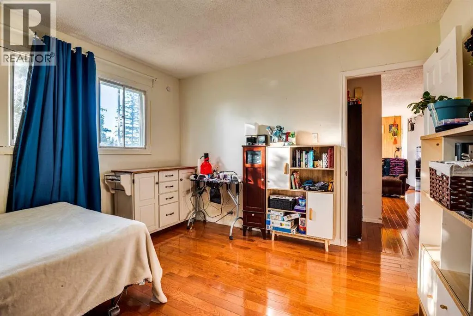
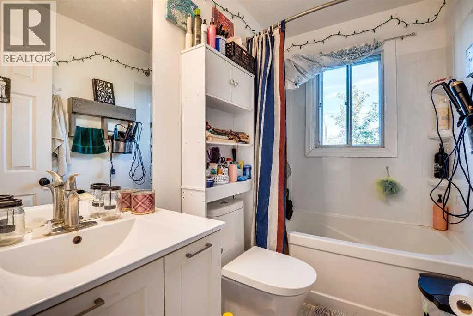
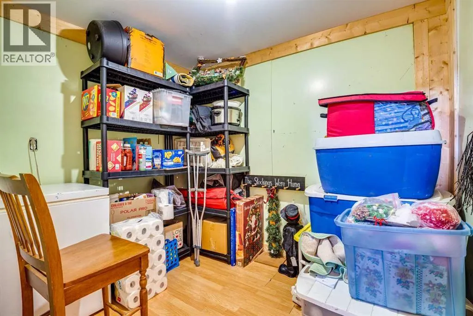
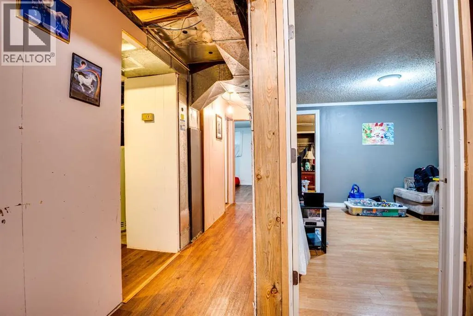
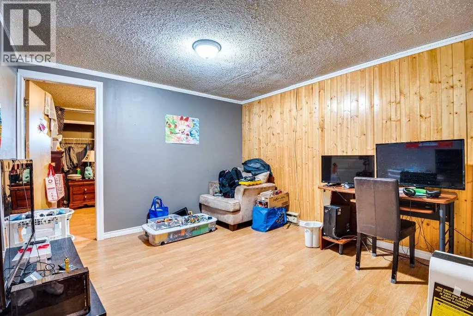
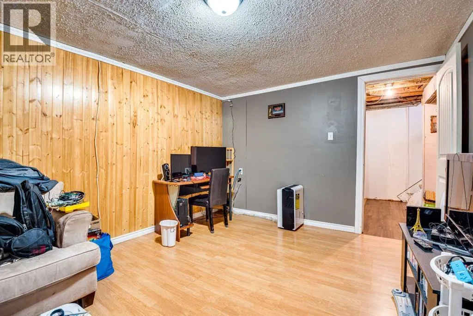
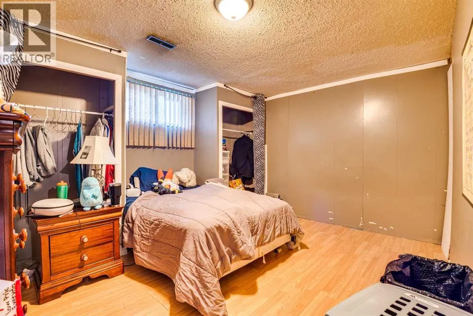
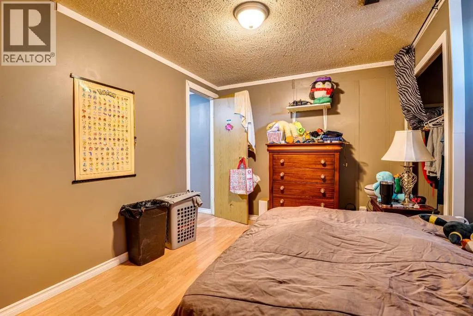
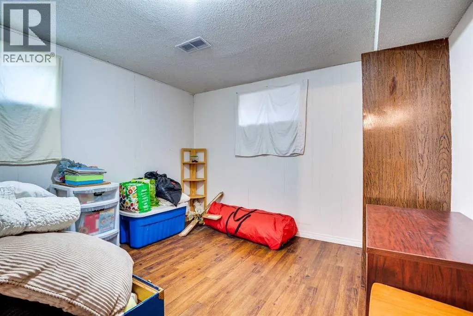
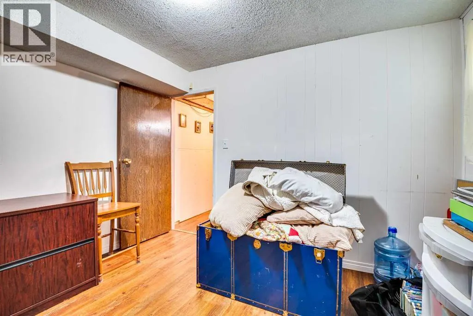
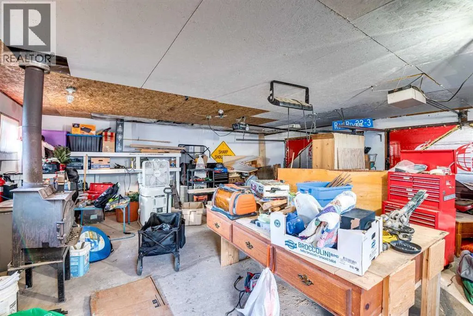
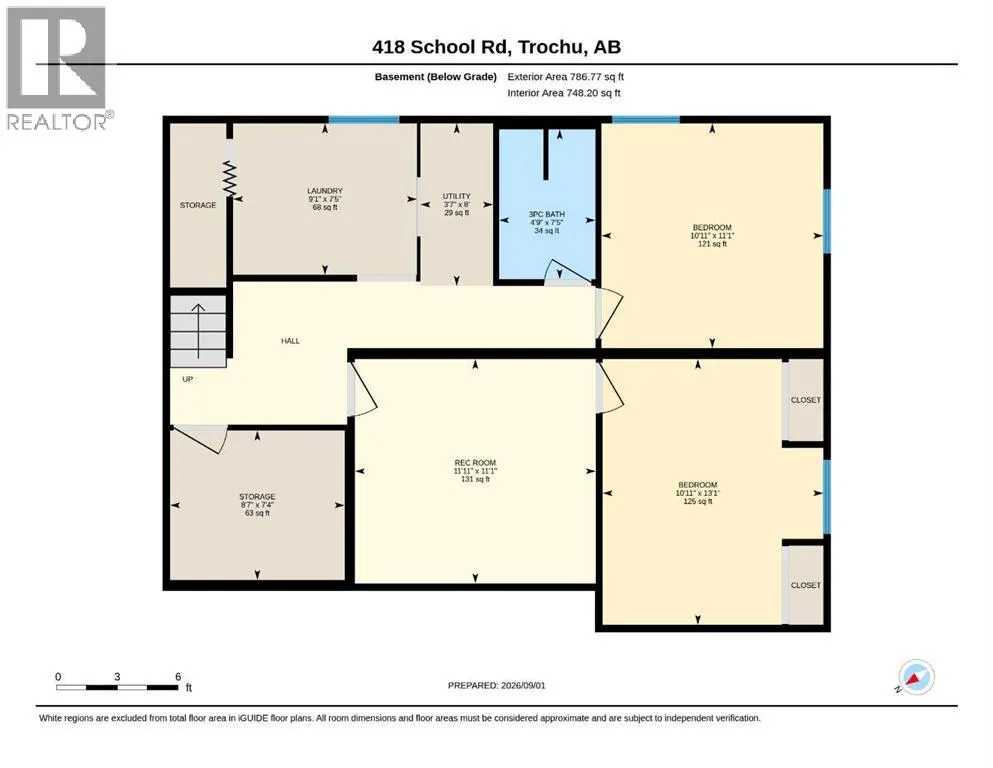
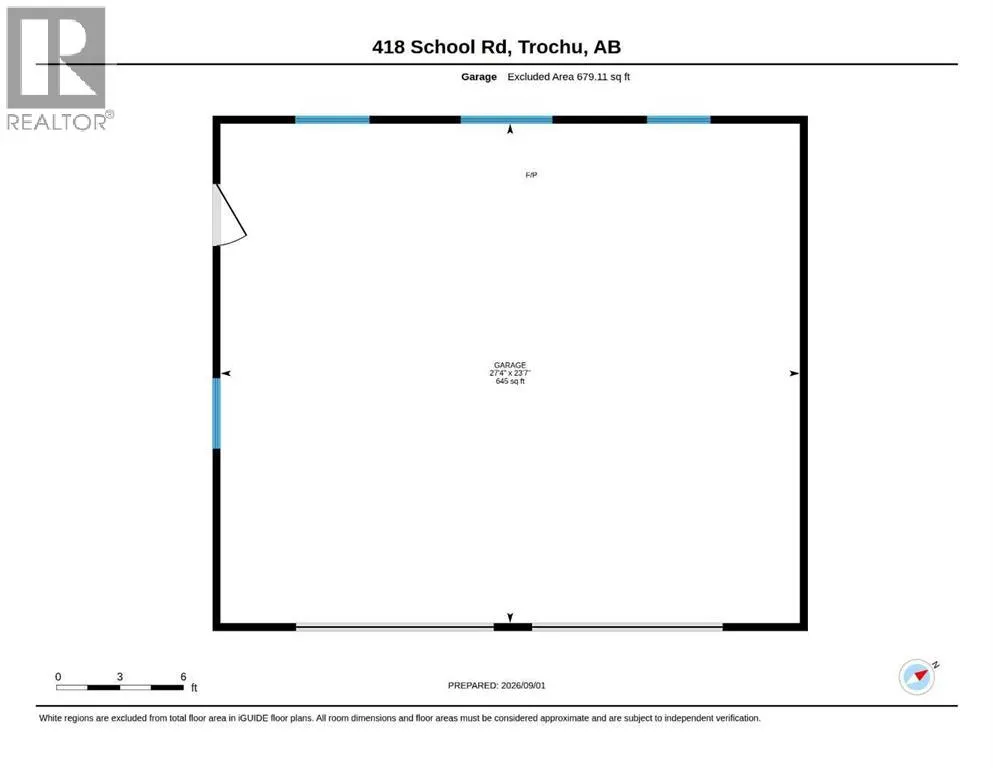
Welcome to 418 School Road, Trochu This warm and inviting 4-bedroom, 2-bath home offers smart use of space, great natural light and a fantastic fenced yard — all in a walkable location close to Trochu’s best amenities. Step inside to an open-concept living area featuring hardwood floors, abundant natural light, charming wood accents, wainscotting, and an updated kitchen that anchors the main floor. With 2 bedrooms up and 2 down, plus a spacious rec room and a large storage room, this home makes the most of every square foot. Outside, the fully fenced yard is designed for both relaxation and practicality. Enjoy a cute wood shed, a fire pit, an additional storage shed, RV parking, and a double detached garage — truly something for everyone. Located within easy walking distance of schools, downtown, the arena, the outdoor pool, and Trochu’s beautiful walking trail system, this property offers convenience, community, and comfort. (id:7434)
General Features
| Features | Back lane |
|---|---|
| Property Type | Single Family |
| Zoning Description | R1 |
| Amenities | Park, Playground, Schools, Shopping |
| Building Appliances | Washer, Refrigerator, Stove, Dryer, Hood Fan |
| Building Architectural Style | Bungalow |
| Building Cooling Type | None |
| Parking Space Total | 5 |
| Foundation Type | Poured Concrete |
| Building Type | House |
| Ownership Type | Freehold |
| Building.StoriesTotal | 1 |
Interior Features
| Building Fireplace Present | False |
|---|---|
| Building Heating Type | Forced air |
| Building Heating Fuel | Natural gas |
| Basement Development | Finished |
| Basement Type | Full (Finished) |
| Construction Material | Wood frame |
| Construction Style Attachment | Detached |
| Flooring Type | Hardwood, Laminate, Linoleum |
| Living Area Range | 845 |
| Bedrooms | 2+2 |
Exterior Features
| Structure | Deck |
|---|---|
| Land Amenities | Park, Playground, Schools, Shopping |
| Landscape Features | Lawn |
| Exterior Finish | Vinyl siding |
| Fence Type | Fence |
Room Details
| Room | Dimensions | Level | Flooring | Details |
|---|---|---|---|---|
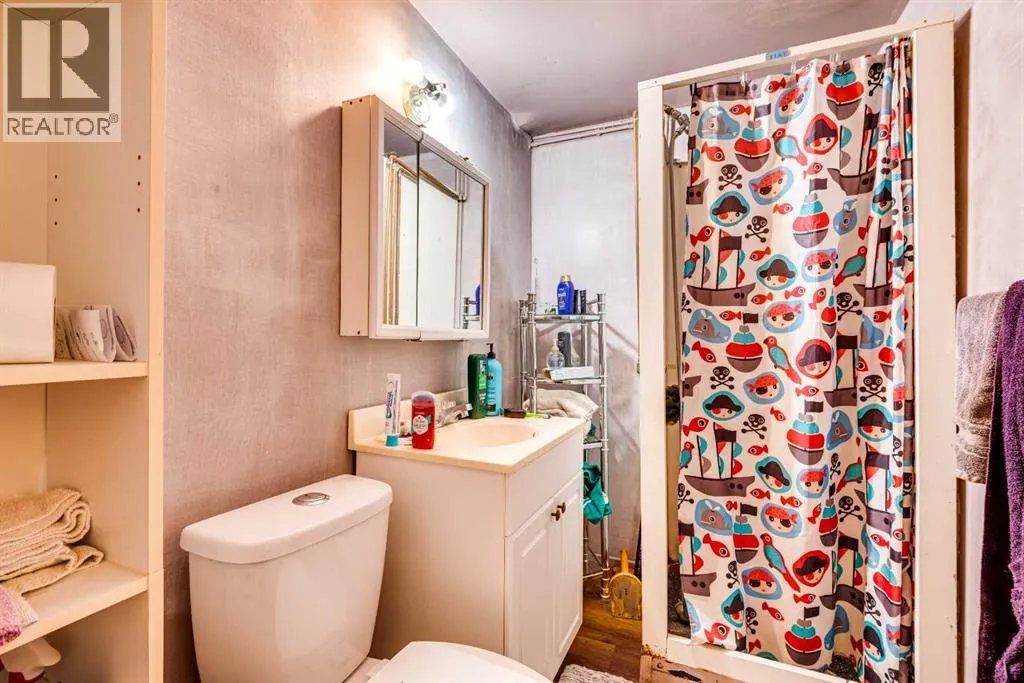
| 3pc Bathroom | 7.42 Ft x 4.75 Ft | Basement | ||
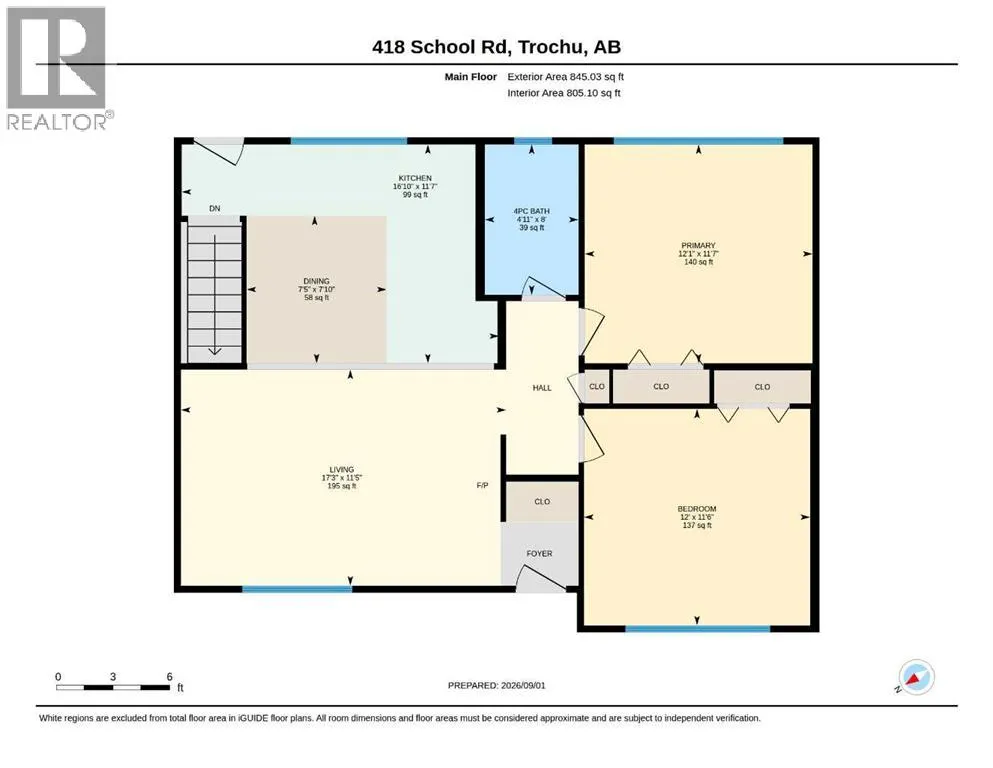
| 4pc Bathroom | 8.00 Ft x 4.58 Ft | Main level | ||
| Bedroom | 11.50 Ft x 12.00 Ft | Main level | ||
| Dining room | 7.83 Ft x 5.58 Ft | Main level | ||
| Furnace | 8.00 Ft x 3.58 Ft | Basement | ||
| Kitchen | 11.58 Ft x 16.83 Ft | Main level | ||
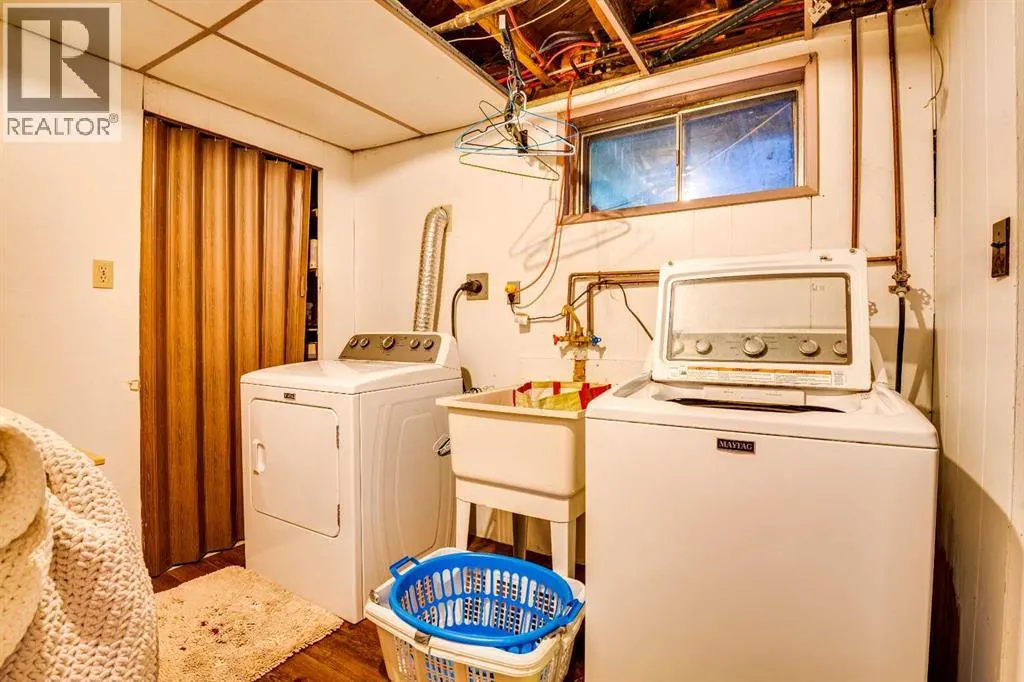
| Laundry room | 7.42 Ft x 9.08 Ft | Basement | ||
| Living room | 11.42 Ft x 17.25 Ft | Main level | ||
| Primary Bedroom | 11.58 Ft x 12.08 Ft | Main level | ||
| Recreational, Games room | 11.08 Ft x 11.08 Ft | Basement | ||
| Storage | 7.33 Ft x 8.58 Ft | Basement |
Amenities
- Views
- New Construction
- Adult 55+
- Lease To Own
- No Strata Fees
- Furnished
- Primary On Main
- Air Conditioning
- Seller Finance
- Green
- Fixer Upper
- Horse
- Golf
- Fireplace
- Deck
- Garage
- Basement
- Pool

Property vs Single Family Average in T0M 2C0
Price
Year Built

 All information deemed reliable but not guaranteed. All properties are subject to prior sale, change or withdrawal. Neither listing broker(s) or information provider(s) shall be responsible for any typographical errors, misinformation, misprints and shall be held totally harmless. Listing(s) information is provided for consumer's personal, non-commercial use and may not be used for any purpose other than to identify prospective properties consumers may be interested in purchasing. The data relating