

Address
35 Lakeshore Drive, Grandview, AB
Price
$ 599,900
Property Attributes
- ID#A2339437
- TypeSingle Family
- Listing Status Active
- MunicipalityGrandview
- CityGrandview
- AreaGrandview
- Postal CodeT0C 2V0
- StyleBungalow
- Year Built1984
- Price$ 599,900
- Bedrooms3
- Bathrooms1
- Half Bathrooms0
- Sqr Footage1318
- Lot Size0.18 Acres
Data Source:
Canadian Real Estate Association (CREA)
Property Description
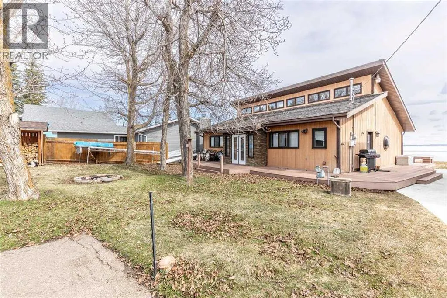
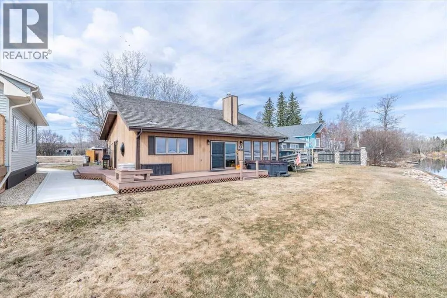
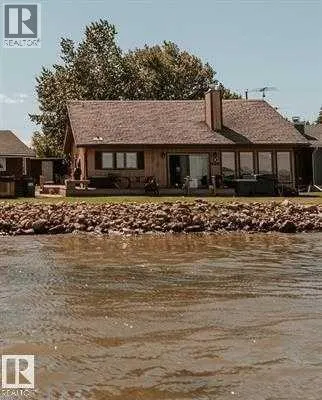
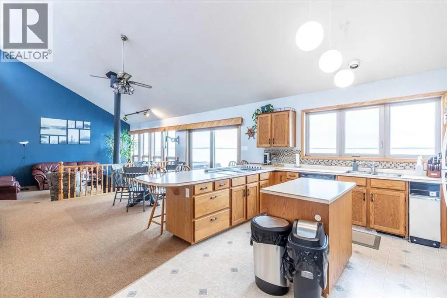
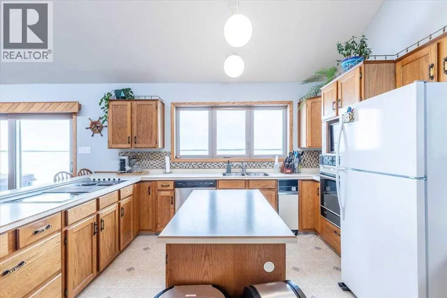
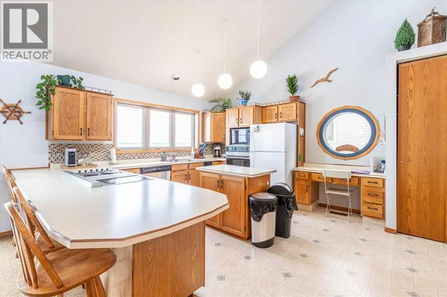
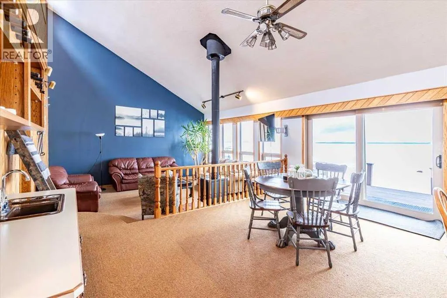
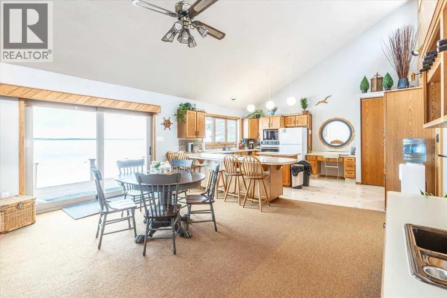
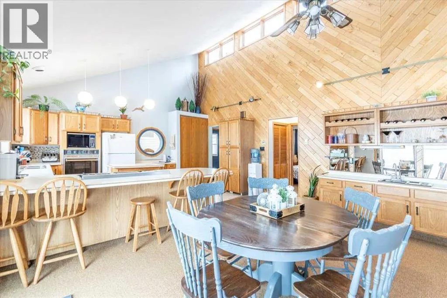
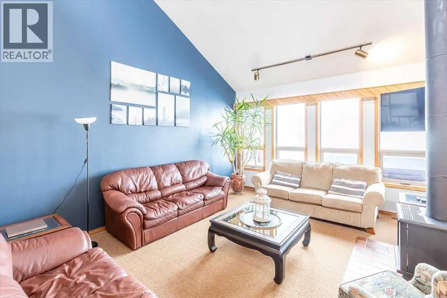
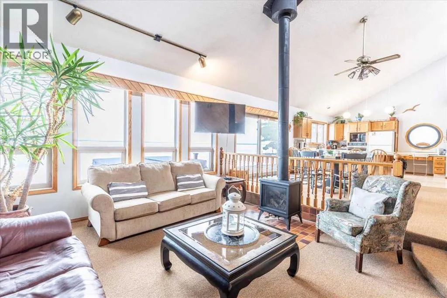
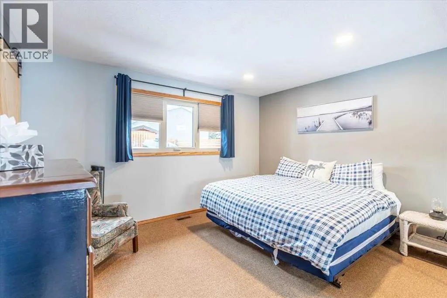
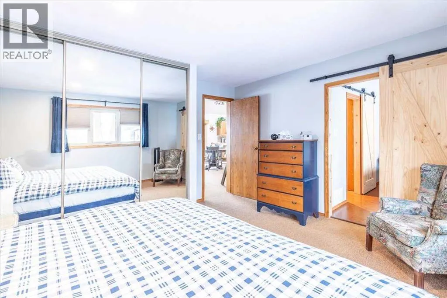
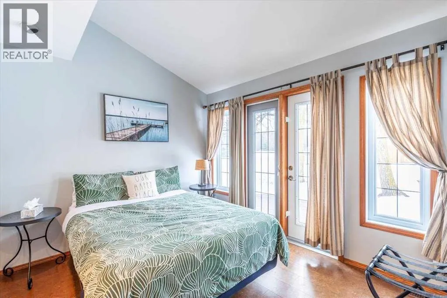
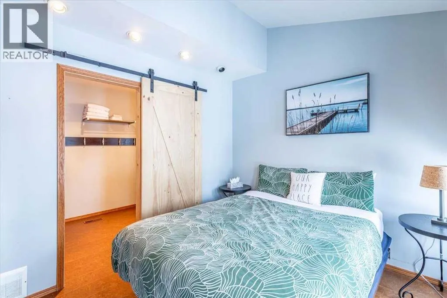
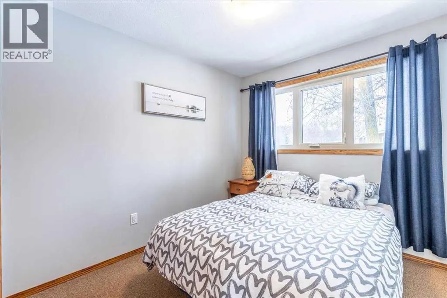
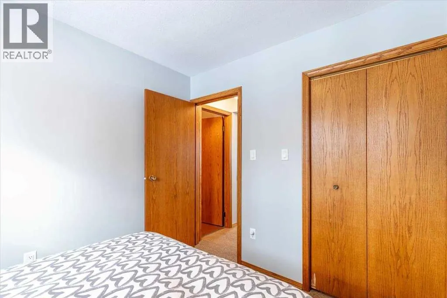
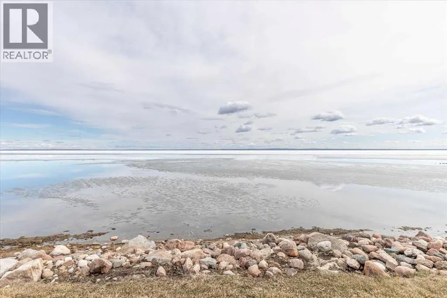
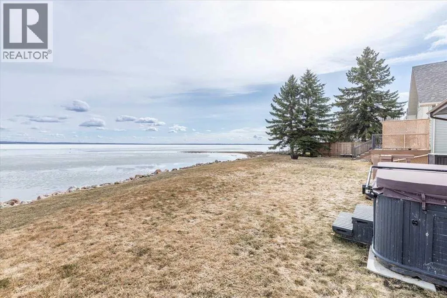
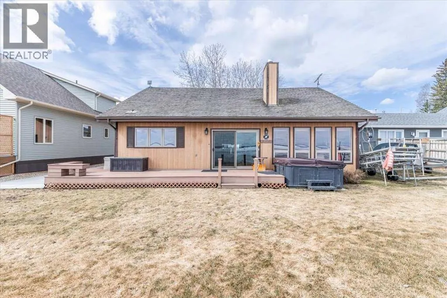
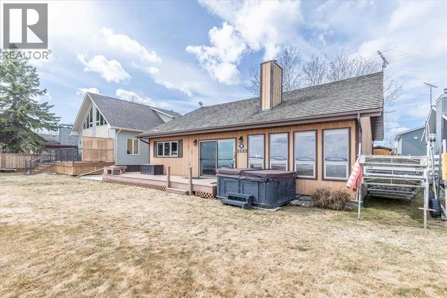
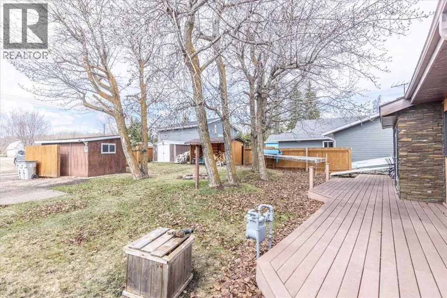
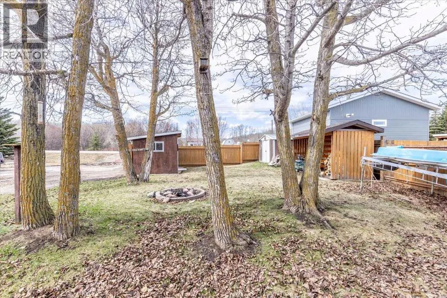
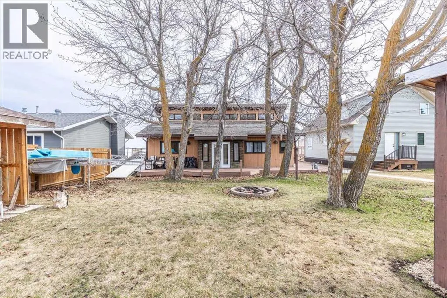
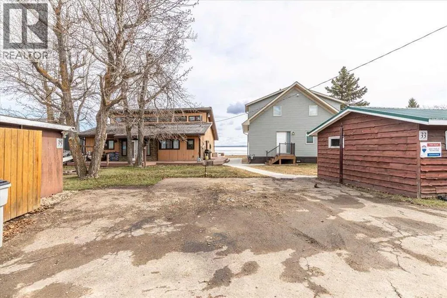
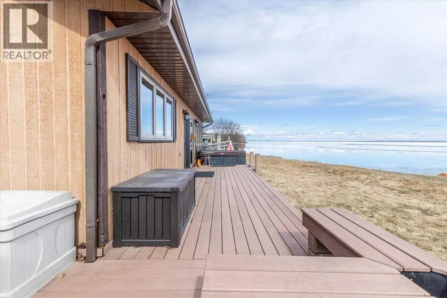
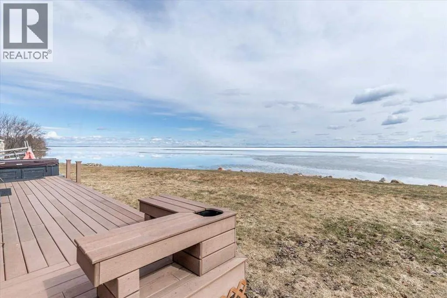
This LAKEFRONT PROPERTY is set up to be enjoyed year round. Inside the 1317.5sq/ft bungalow you'll be greeted by the open style kitchen, Dining room, and Living room. With tall ceilings and lots of windows providing beautiful views of the lake and allowing in natural sunlight. The fireplace and wet bar are located centrally making it a great place to unwind. Three bedrooms, a 4 piece bathroom, and laundry/utility room conclude the interior floorplan. Outside the composite deck wraps around 3 sides of the home with a hot tub that overlooks Pigeon Lake. The backyard has 2 storage sheds, a wood shed, and a private fire pit. Completely furnished and Turn Key! This Property is just minutes from the Village of Pigeon Lake that has all your amenities. Close to Schools and Enjoyable year round with lots of winter activities, and just minutes to many different Golf Courses. Currently being used as a Popular AirBnB. Neighboring property is also available allowing you to set up your own Lake Resort! (id:7434)
General Features
| Features | See remarks |
|---|---|
| Community Features | Golf Course Development, Lake Privileges |
| Property Type | Single Family |
| Zoning Description | Country Residential |
| Amenities | Golf Course, Schools, Shopping, Water Nearby |
| Building Appliances | Washer, Refrigerator, Cooktop - Electric, Dishwasher, Dryer, Microwave, Oven - Built-In, See remarks |
| Building Architectural Style | Bungalow |
| Building Cooling Type | None |
| Foundation Type | Piled, Poured Concrete, Wood |
| Building Type | House |
| Ownership Type | Freehold |
| Building.StoriesTotal | 1 |
Interior Features
| Building Fireplace Present | False |
|---|---|
| Building Heating Type | Forced air |
| Building Heating Fuel | Natural gas |
| Basement Type | None |
| Construction Material | Wood frame |
| Construction Style Attachment | Detached |
| Flooring Type | Carpeted, Laminate, Linoleum |
| Living Area Range | 1318 |
| Bedrooms | 3 |
Exterior Features
| Structure | See Remarks |
|---|---|
| Water Front Type | Waterfront |
| Land Amenities | Golf Course, Schools, Shopping, Water Nearby |
| Landscape Features | Landscaped |
| Sewer | Municipal sewage system |
| Exterior Finish | Composite Siding |
| Fence Type | Not fenced |
Room Details
| Room | Dimensions | Level | Flooring | Details |
|---|---|---|---|---|
| 4pc Bathroom | .00 M x .00 M | Main level | ||
| Bedroom | 3.01 M x 2.64 M | Main level | ||
| Dining room | 5.23 M x 4.53 M | Main level | ||
| Kitchen | 5.23 M x 4.37 M | Main level | ||
| Laundry room | 2.08 M x 1.54 M | Main level | ||
| Living room | 5.23 M x 4.28 M | Main level | ||
| Primary Bedroom | 4.12 M x 4.05 M | Main level |
Amenities
- Views
- New Construction
- Adult 55+
- Lease To Own
- No Strata Fees
- Furnished
- Primary On Main
- Air Conditioning
- Seller Finance
- Green
- Fixer Upper
- Horse
- Golf
- Fireplace
- Deck
- Garage
- Basement
- Pool

Property vs Single Family Average in T0C 2V0
Price
Year Built

 All information deemed reliable but not guaranteed. All properties are subject to prior sale, change or withdrawal. Neither listing broker(s) or information provider(s) shall be responsible for any typographical errors, misinformation, misprints and shall be held totally harmless. Listing(s) information is provided for consumer's personal, non-commercial use and may not be used for any purpose other than to identify prospective properties consumers may be interested in purchasing. The data relating