
Address
640 Pottery Street Se, Medicine Hat, AB
Price
$ 150,000
Property Attributes
- ID#A2309180
- TypeSingle Family
- Listing Status Active
- MunicipalityMedicine Hat
- CityMedicine Hat
- AreaRiver Flats
- NeighbourhoodRiver Flats
- Postal CodeT1A 7G2
- StyleBungalow
- Year Built1947
- Price$ 150,000
- Bedrooms2
- Bathrooms1
- Half Bathrooms0
- Sqr Footage661
- Lot Size14220.68 Acres
Data Source:
Canadian Real Estate Association (CREA)
Property Description
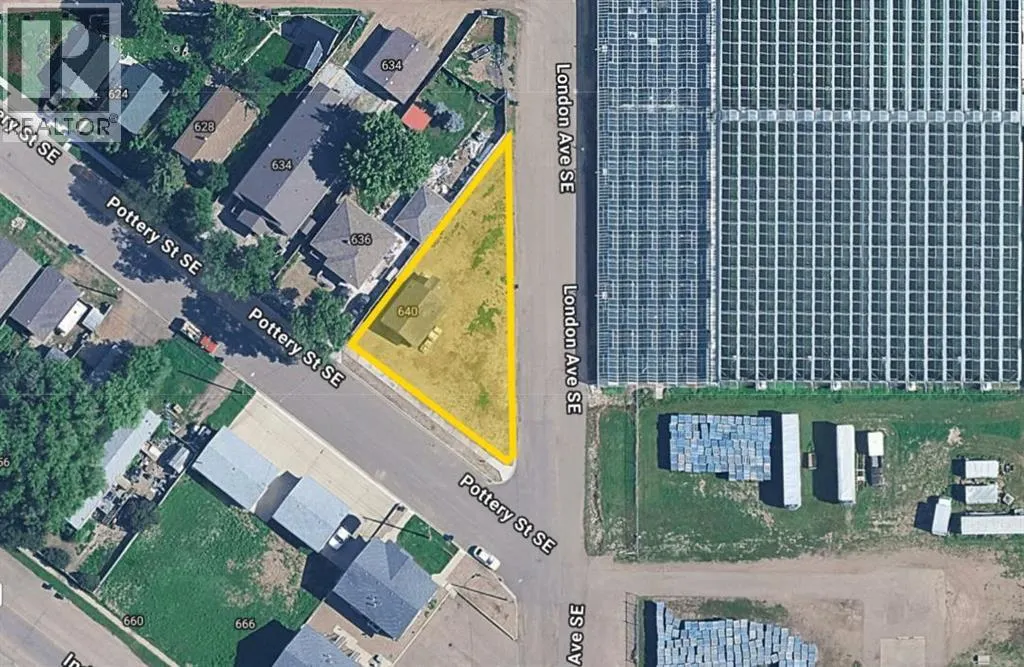
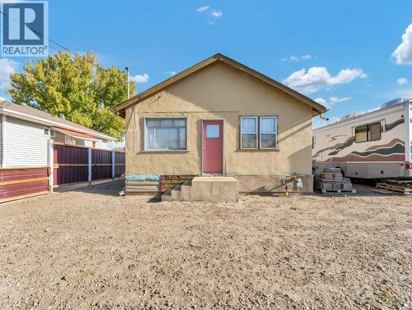
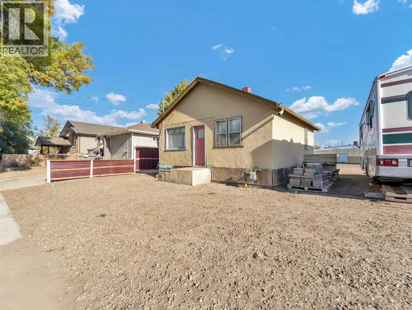
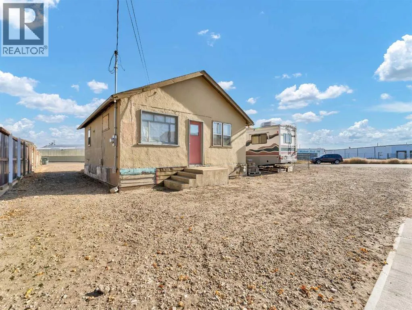
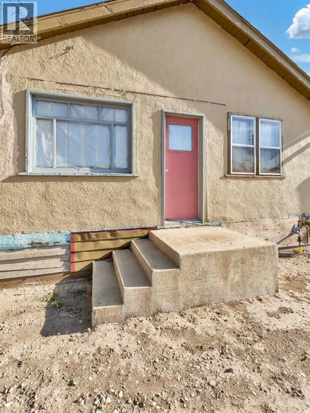
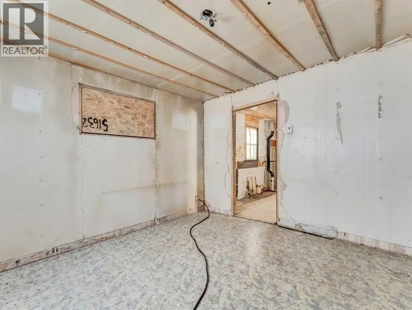
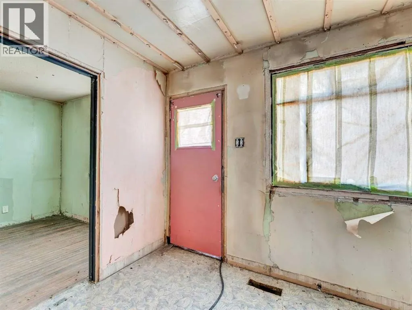
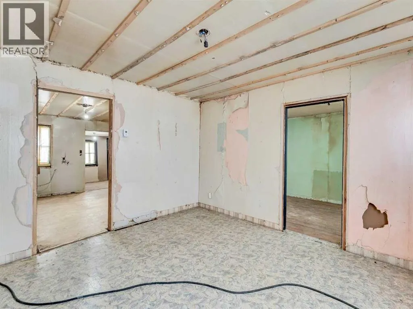
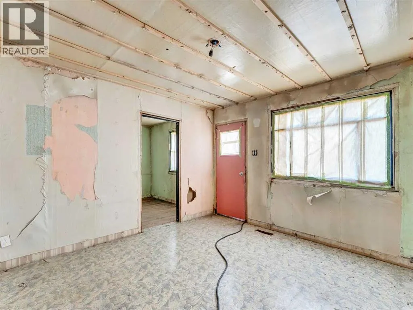
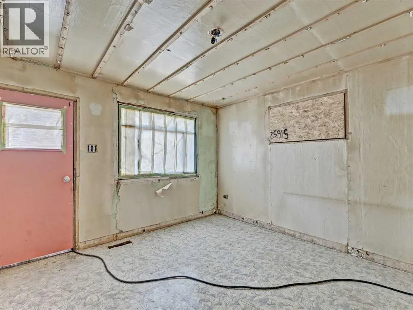
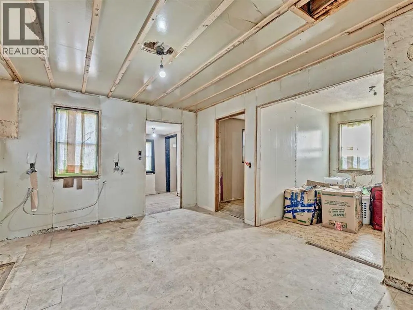
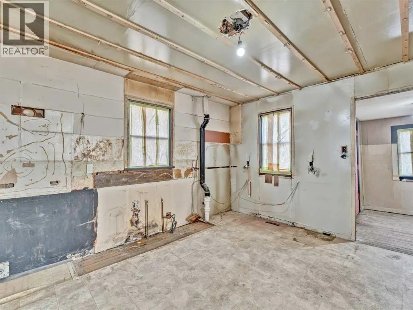
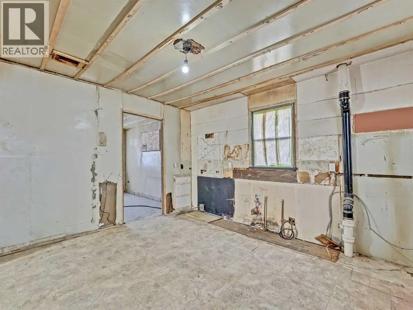
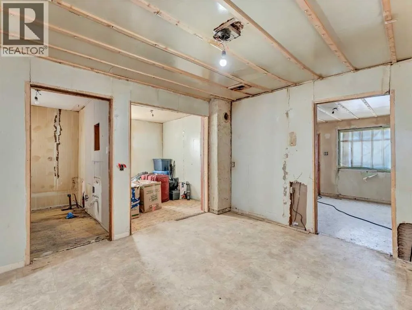
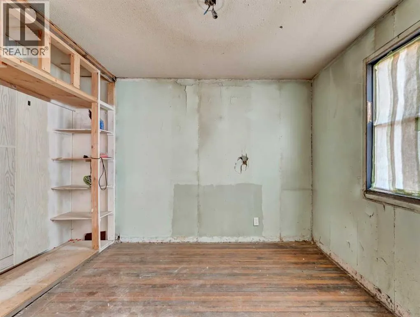
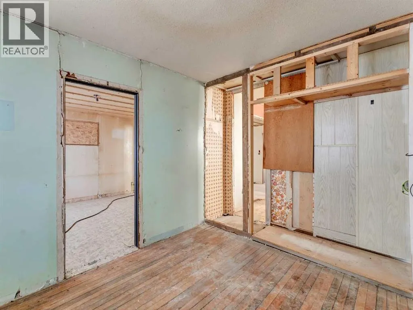
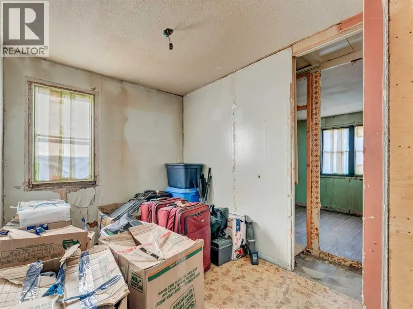
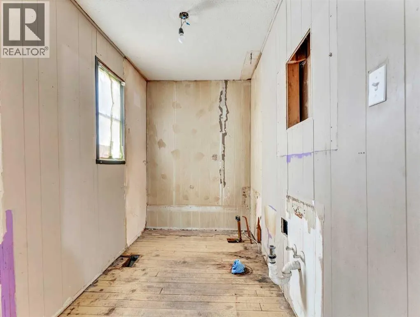

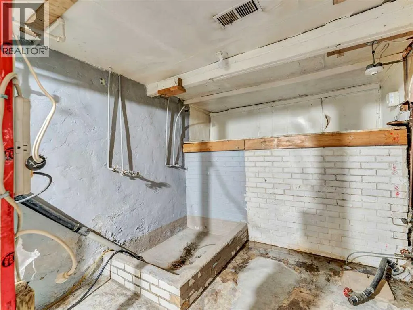
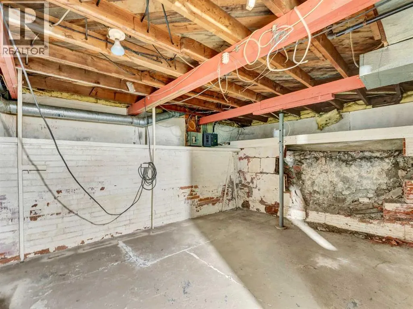
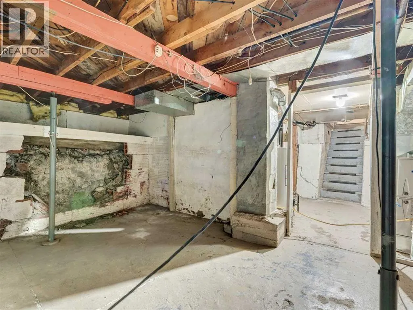
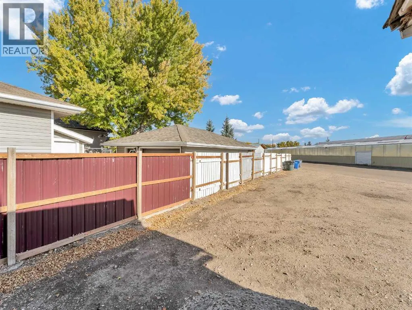
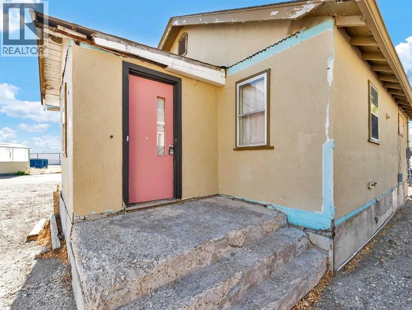
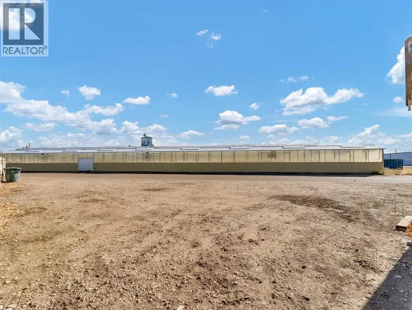
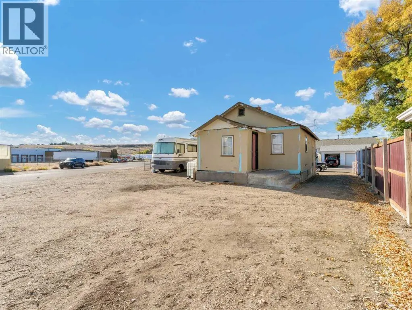
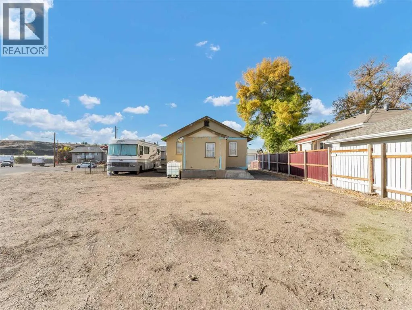
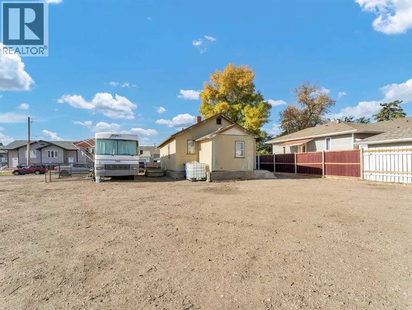
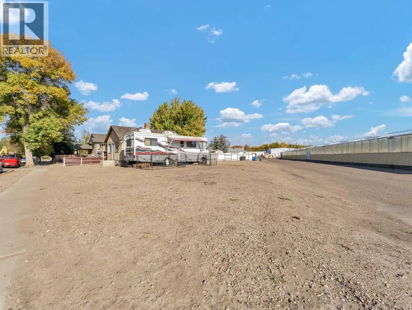
Opportunity Awaits! This bungalow sits on a spacious corner lot—measuring 104x135 ft and zoned MU (Mixed Use), offering incredible potential for future development. Whether you’re envisioning multi-family housing, a custom home, or a unique investment project, the possibilities here are endless. The interior has been completely gutted and is ready for someone to bring their vision to life. Outside, the yard has been cleared, providing a blank canvas to design the perfect outdoor space — with plenty of room to add a garage, expand the home, or create your dream retreat. Builders, renovators, and investors alike will appreciate the flexibility and opportunity this property provides. Being sold as is, where is. (id:7434)
General Features
| Features | See remarks, Back lane, Level |
|---|---|
| Property Type | Single Family |
| Zoning Description | MU |
| CommunityName | River Flats |
| Amenities | Park, Playground, Recreation Nearby, Schools, Shopping |
| Building Appliances | None |
| Building Architectural Style | Bungalow |
| Building Cooling Type | None |
| Foundation Type | Poured Concrete |
| Building Type | House |
| Ownership Type | Freehold |
| Building.StoriesTotal | 1 |
Interior Features
| Building Fireplace Present | False |
|---|---|
| Building Heating Type | Forced air |
| Building Heating Fuel | Natural gas |
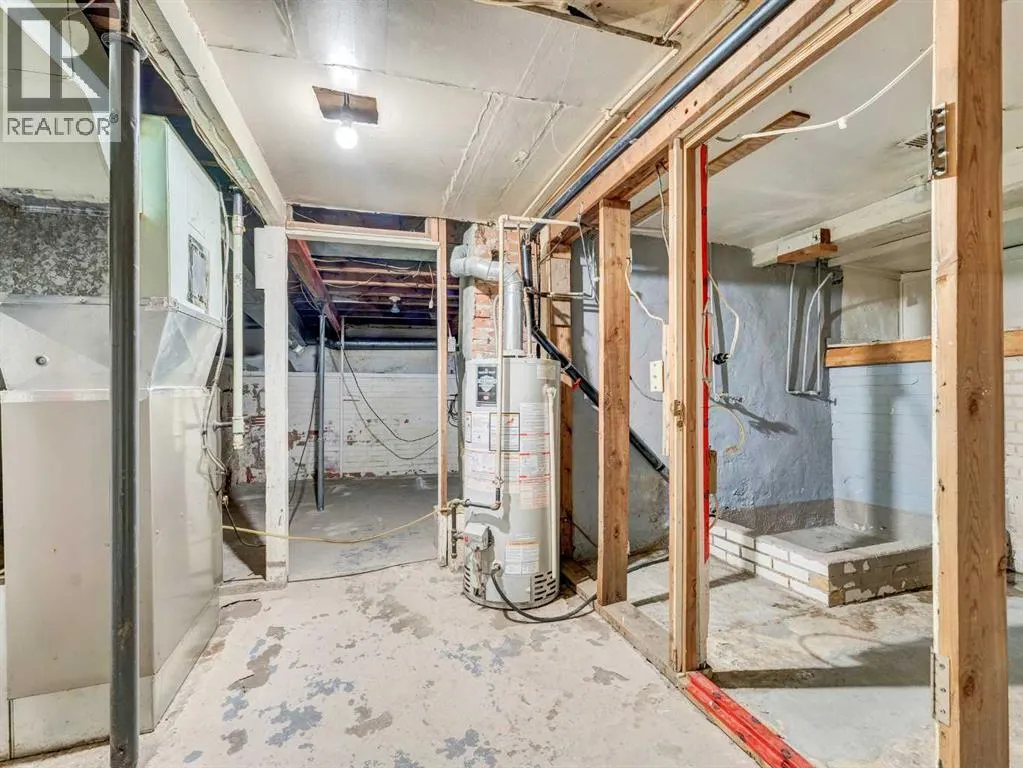
| Basement Development | Unfinished |
| Basement Type | Full (Unfinished) |
| Construction Material | Wood frame |
| Construction Style Attachment | Detached |
| Flooring Type | Other |
| Living Area Range | 661 |
| Bedrooms | 2 |
Exterior Features
| Structure | None |
|---|---|
| Land Amenities | Park, Playground, Recreation Nearby, Schools, Shopping |
| Fence Type | Not fenced |
Room Details
| Room | Dimensions | Level | Flooring | Details |
|---|---|---|---|---|
| 4pc Bathroom | 9.33 Ft x 5.58 Ft | Main level | ||
| Bedroom | 9.33 Ft x 9.83 Ft | Main level | ||
| Furnace | 20.83 Ft x 13.33 Ft | Basement | ||
| Kitchen | 11.75 Ft x 13.08 Ft | Main level | ||
| Laundry room | 8.00 Ft x 9.25 Ft | Basement | ||
| Living room | 11.75 Ft x 12.08 Ft | Main level |
Amenities
- Views
- New Construction
- Adult 55+
- Lease To Own
- No Strata Fees
- Furnished
- Primary On Main
- Air Conditioning
- Seller Finance
- Green
- Fixer Upper
- Horse
- Golf
- Fireplace
- Deck
- Garage
- Basement
- Pool

Property vs Single Family Average in T1A 7G2
Price
Year Built
In The Neighbourhood
Just Listed
Medicine Hat
$ 159,900
- Type
- Single Family
- Size
- 918 SqFt
- Rooms
- 2 Beds + 1 Baths
RE/MAX MEDALTA REAL ESTATE
Medicine Hat
$ 124,900
- Type
- Single Family
- Size
- 888 SqFt
- Rooms
- 1 Beds + 1 Baths
RIVER STREET REAL ESTATE
Medicine Hat
$ 184,900
- Type
- Single Family
- Size
- 927 SqFt
- Rooms
- 2 Beds + 1 Baths
ROYAL LEPAGE COMMUNITY REALTY
Medicine Hat
$ 589,900
- Type
- Single Family
- Size
- 1,352 SqFt
- Rooms
- 4 Beds + 3 Baths
ROYAL LEPAGE COMMUNITY REALTY
Open House
Medicine Hat
$ 648,900
- Type
- Single Family
- Size
- 1,868 SqFt
- Rooms
- 5 Beds + 3 Baths
REAL BROKER

 All information deemed reliable but not guaranteed. All properties are subject to prior sale, change or withdrawal. Neither listing broker(s) or information provider(s) shall be responsible for any typographical errors, misinformation, misprints and shall be held totally harmless. Listing(s) information is provided for consumer's personal, non-commercial use and may not be used for any purpose other than to identify prospective properties consumers may be interested in purchasing. The data relating