
Address
100, 290142 Parkins Road, Rural Foothills County, AB
Price
$ 6,995,000
Property Attributes
- ID#A2301940
- TypeSingle Family
- Listing Status Active
- MunicipalityRural Foothills County
- CityRural Foothills County
- AreaRural Foothills County
- Postal CodeT0L 1K0
- Style
- Year Built1993
- Price$ 6,995,000
- Bedrooms5+2
- Bathrooms6
- Half Bathrooms2
- Sqr Footage5986
- Lot Size192 Acres
Data Source:
Canadian Real Estate Association (CREA)
Property Description
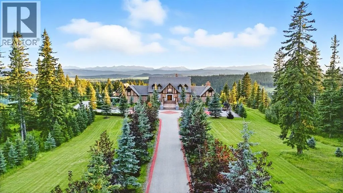
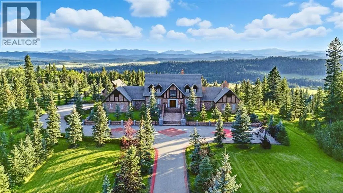
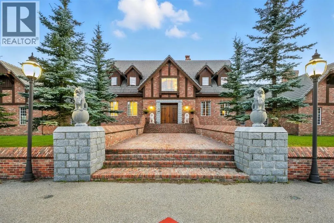
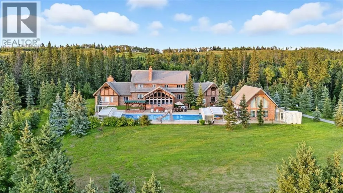
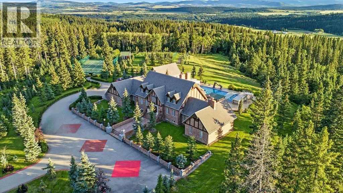
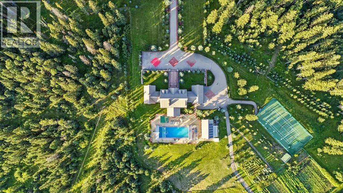
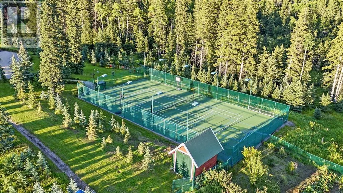
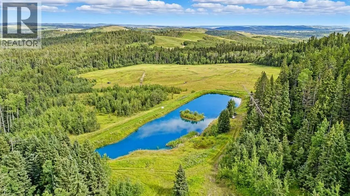
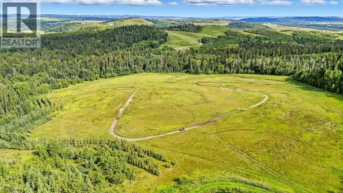
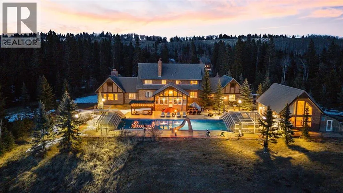
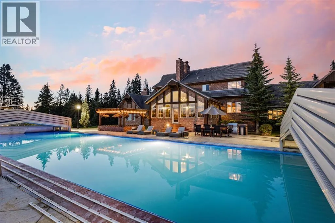
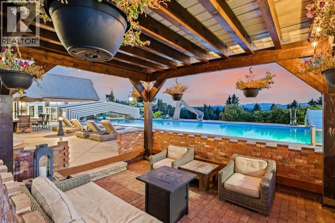
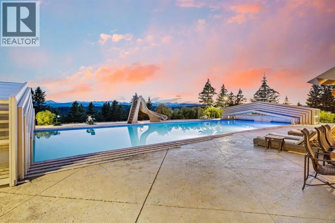
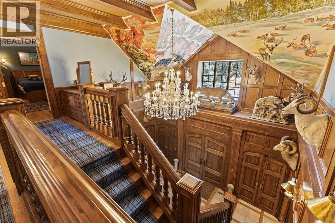
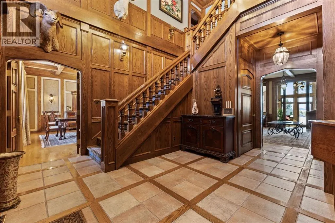
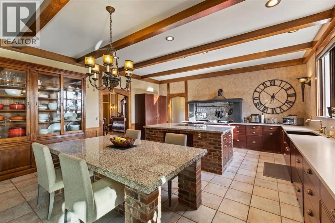
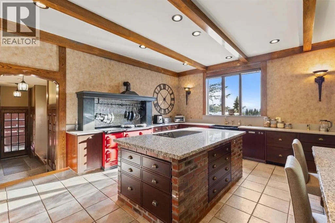
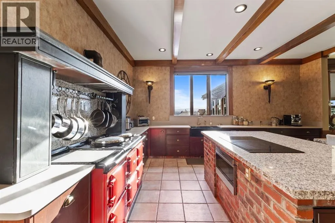
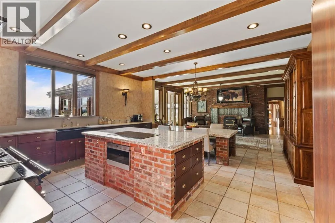
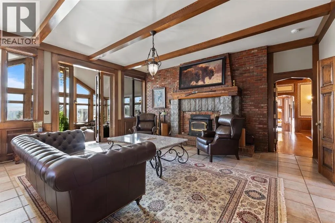
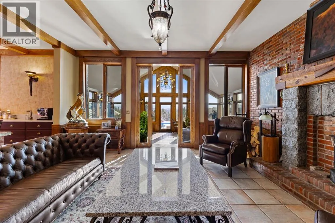
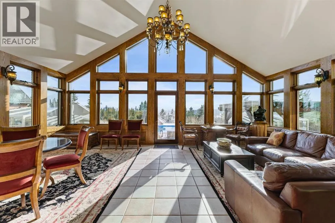
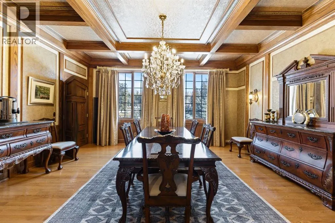
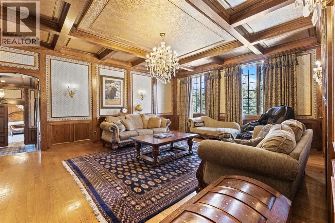
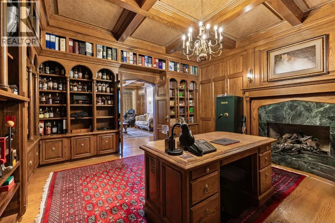
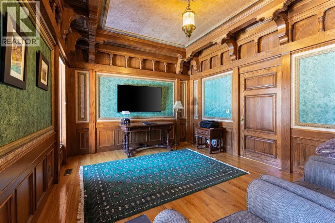
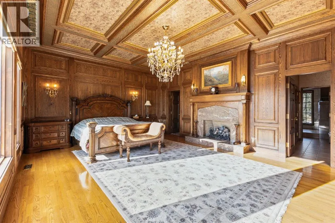
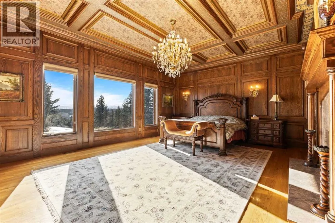
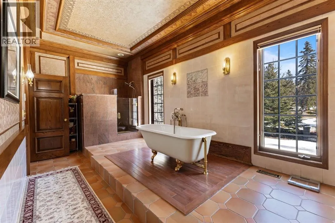
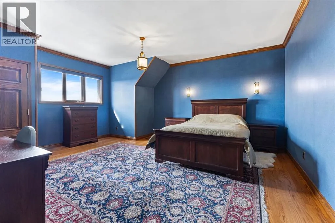
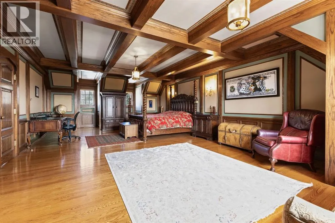
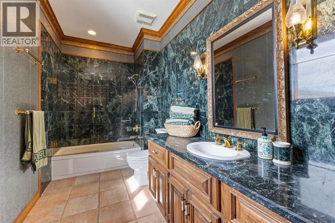
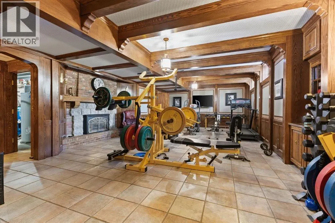
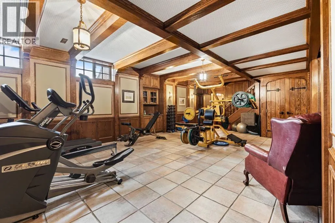
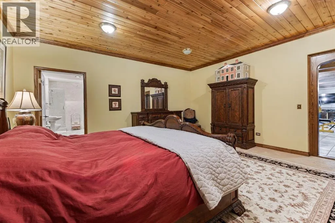
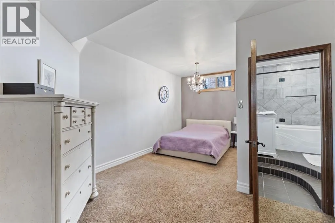
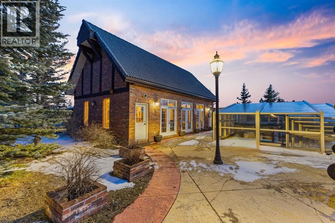
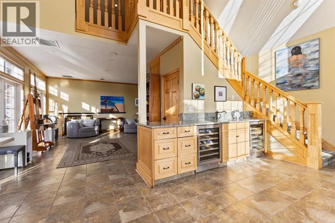
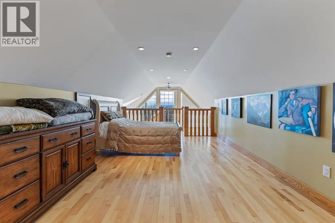
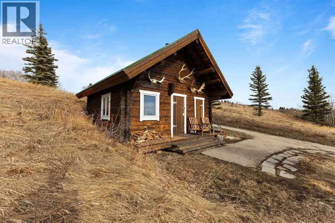
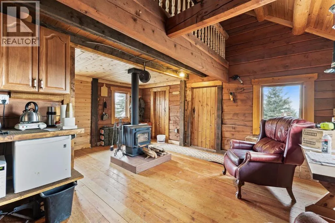
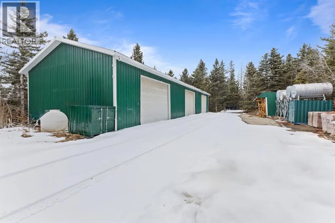
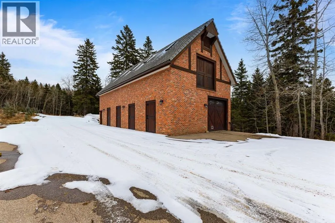
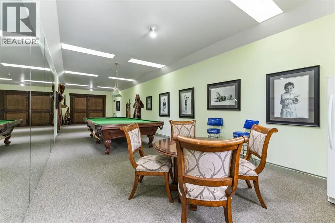
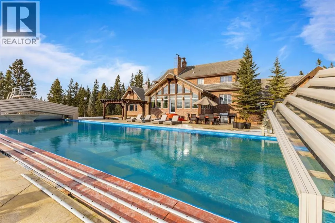
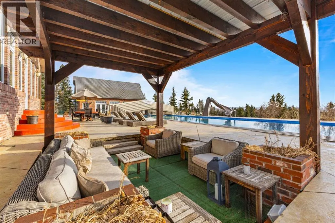
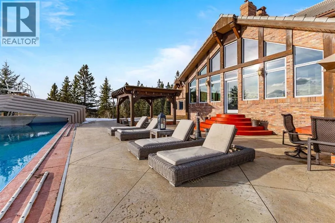
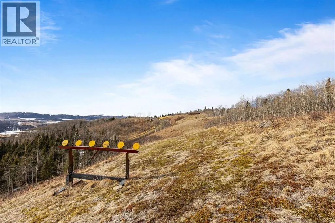
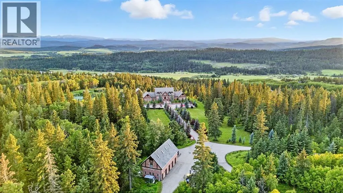
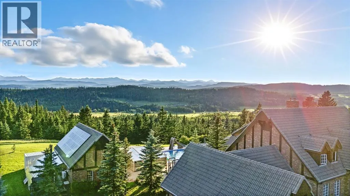
This is a rare and exceptional opportunity to own a 192-acre estate in the highly sought-after Millarville area. Perched at an elevation of 5,000 feet, this extraordinary property offers breathtaking mountain views and an array of premium amenities. At its heart lies a custom-built, European-style two-story residence, thoughtfully designed for both luxury living and recreation. Spanning over 8,000 sq. ft., the stately brick residence features seven bedrooms and 6/2 bathrooms, including five en-suites. The home offers a formal study, an elegant dining room, a main-floor primary suite (with an additional primary suite on the second level), and private nanny quarters. A stunning sunroom with floor-to-ceiling windows provides an idyllic space to take in the breathtaking views of the pool and Rocky Mountains. Meticulously crafted with exceptional detail, the home showcases custom hand-carved woodwork, coffered ceilings, four fireplaces (one wood-burning and three gas), and a combination of hardwood and custom tile flooring. Italian marble finishes add a touch of sophistication to most bathrooms. The chef’s kitchen, features an open-concept layout with beamed ceilings, a unique brick island and dining table, a rare AGA range and high-end built-in appliances blend seamlessly with the custom cabinetry. The main-floor primary suite is a true retreat, boasting a grand gas fireplace, spectacular mountain views, and an opulent ensuite with separate his-and-her bathrooms, walk-in closets, dual showers, and a stunning clawfoot tub as the centrepiece. The estate features a 4-season 24x80 heated outdoor saltwater pool enclosed within a custom glass structure. This impressive pool—measuring four meters at its deepest point—includes a 10-foot diving board, a slide, and panoramic 180-degree mountain views. Heated flooring surrounds the pool area, while a beautifully designed pergola provides the perfect space for entertaining. Adjacent to the pool, the pool house offers added convenience, complete with a kitchenette, a loft, washer/dryer, a/c, and a bathroom featuring a steam shower. For sporting enthusiasts, the property boasts world-class shooting facilities, including: Rifle ranges, Skeet shooting range, Olympic double shooting range, Rabbit clay setup, High sporting clay doubles and mini doubles. Dirt bike riders will appreciate the professionally designed 2-3 km motocross track, featuring 60-80 jumps at the northern end of the property, or Equestrian enthusiasts can use this 20 acres of open fields, for grazing. Nearby, a 1-2 acre pond—equipped with aerators and stocked with 800 trout—adds to the property’s natural beauty. Additionally the Estates features include a Tennis court, a 40x20 carriage house (easily convertible into a barn with dutch doors) with an upstairs man cave, a 80x30 quonset, and a Charming 300 sq. ft. log cabin with loft and wood-burning fireplace. This one-of-a-kind property must be seen to be truly appreciated. (id:7434)
General Features
| Features | Treed, Wood windows, French door, Closet Organizers, No Animal Home, No Smoking Home, Gas BBQ Hookup |
|---|---|
| Property Type | Single Family |
| Zoning Description | Agricultural |
| Amenities | Schools, Shopping |
| Building Appliances | Washer, Refrigerator, Oven - gas, Dishwasher, Dryer, Microwave, Freezer, Cooktop - Induction |
| Building Cooling Type | Partially air conditioned |
| Foundation Type | Poured Concrete |
| Building Type | House |
| Ownership Type | Freehold |
| Building.StoriesTotal | 2 |
Interior Features
| Building Fireplace Present | True |
|---|---|
| Building Fireplace Total | 4 |
| Building Heating Type | Central heating, Other, Forced air, Radiant heat, In Floor Heating |
| Basement Development | Finished |
| Basement Type | Full (Finished) |
| Construction Style Attachment | Detached |
| Flooring Type | Carpeted, Hardwood, Tile |
| Living Area Range | 5986 |
| Bedrooms | 5+2 |
Exterior Features
| ViewType | View |
|---|---|
| Land Amenities | Schools, Shopping |
| Landscape Features | Garden Area, Landscaped |
| Exterior Finish | Brick |
| Fence Type | Fence |
Room Details
| Room | Dimensions | Level | Flooring | Details |
|---|---|---|---|---|
| 2pc Bathroom | 5.50 Ft x 4.92 Ft | Main level | ||
| 3pc Bathroom | 19.17 Ft x 8.00 Ft | Lower level | ||
| 4pc Bathroom | 7.58 Ft x 4.92 Ft | Main level | ||
| 5pc Bathroom | 14.17 Ft x 8.25 Ft | Second level | ||
| 6pc Bathroom | 18.00 Ft x 19.00 Ft | Main level | ||
| Bedroom | 14.67 Ft x 11.08 Ft | Main level | ||
| Dining room | 17.00 Ft x 18.00 Ft | Main level | ||
| Family room | 10.92 Ft x 17.83 Ft | Main level | ||
| Foyer | 16.83 Ft x 18.25 Ft | Main level | ||
| Great room | 20.50 Ft x 23.67 Ft | Basement | ||
| Kitchen | 19.58 Ft x 18.17 Ft | Main level | ||
| Laundry room | 14.75 Ft x 17.00 Ft | Basement | ||
| Living room | 19.50 Ft x 18.50 Ft | Main level | ||
| Media | 12.58 Ft x 16.17 Ft | Main level | ||
| Office | 15.75 Ft x 16.17 Ft | Main level | ||
| Other | 10.00 Ft x 6.00 Ft | Main level | ||
| Primary Bedroom | 16.00 Ft x 21.25 Ft | Main level | ||
| Sunroom | 18.67 Ft x 25.33 Ft | Main level |
Amenities
- Views
- New Construction
- Adult 55+
- Lease To Own
- No Strata Fees
- Furnished
- Primary On Main
- Air Conditioning
- Seller Finance
- Green
- Fixer Upper
- Horse
- Golf
- Fireplace
- Deck
- Garage
- Basement
- Pool

Property vs Single Family Average in T0L 1K0
Price
Year Built

 All information deemed reliable but not guaranteed. All properties are subject to prior sale, change or withdrawal. Neither listing broker(s) or information provider(s) shall be responsible for any typographical errors, misinformation, misprints and shall be held totally harmless. Listing(s) information is provided for consumer's personal, non-commercial use and may not be used for any purpose other than to identify prospective properties consumers may be interested in purchasing. The data relating