
Address
554 Rivercrest View, Cochrane, AB
Price
$ 739,900
Property Attributes
- ID#A2270540
- TypeSingle Family
- Listing Status Active
- MunicipalityCochrane
- CityCochrane
- AreaRivercrest
- NeighbourhoodRivercrest
- Postal CodeT4C 2W9
- StyleBungalow
- Year Built2025
- Price$ 739,900
- Bedrooms1+2
- Bathrooms2
- Half Bathrooms1
- Sqr Footage1202
Data Source:
Canadian Real Estate Association (CREA)
Property Description
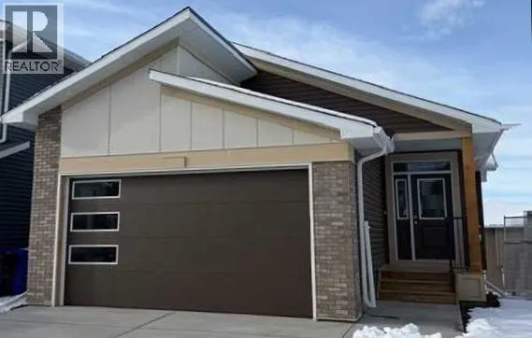
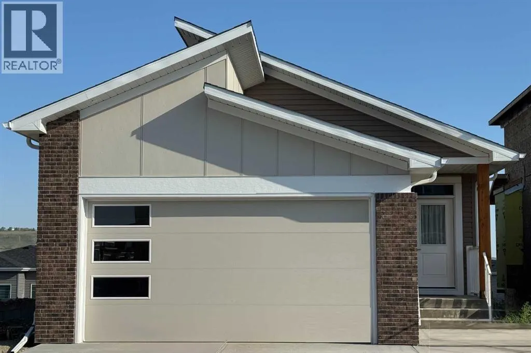
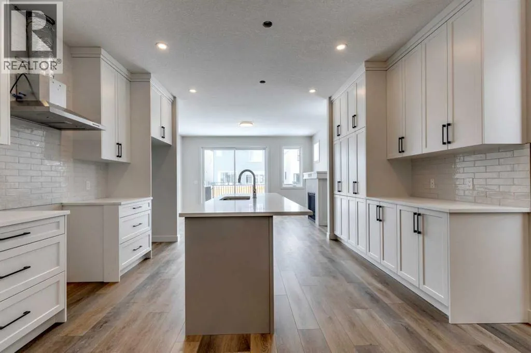
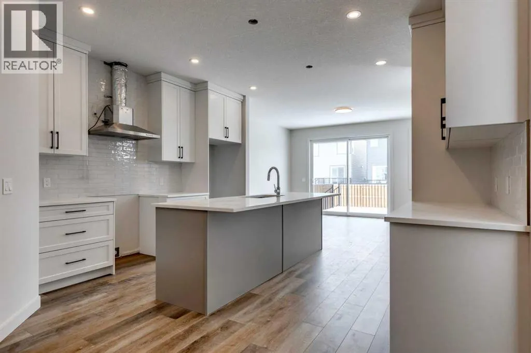
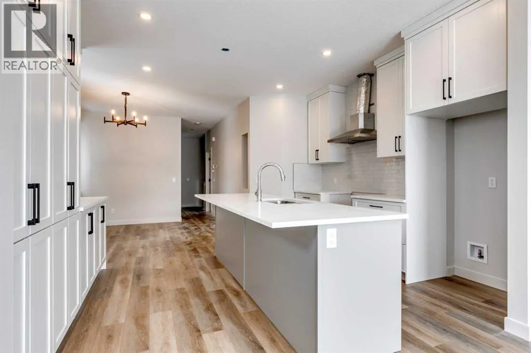
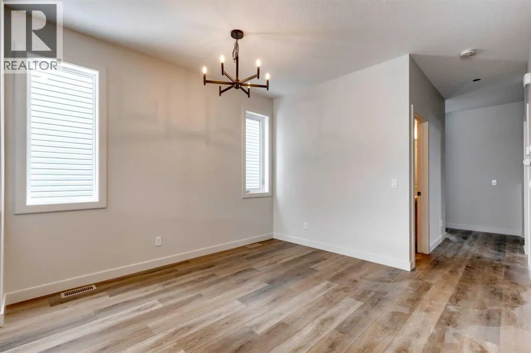
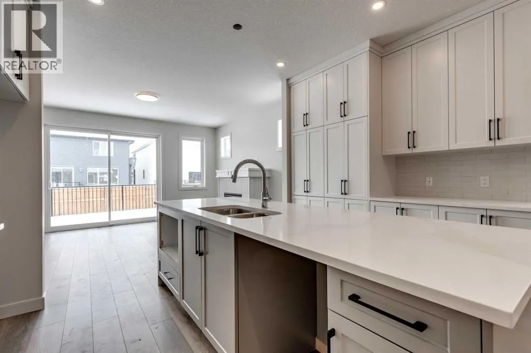
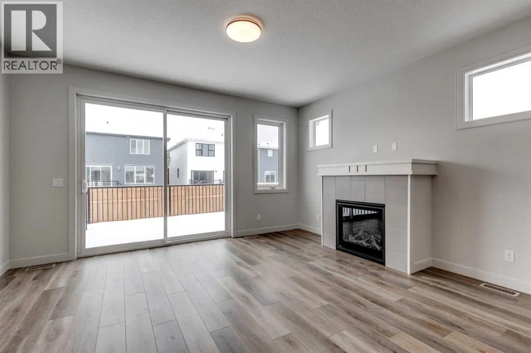
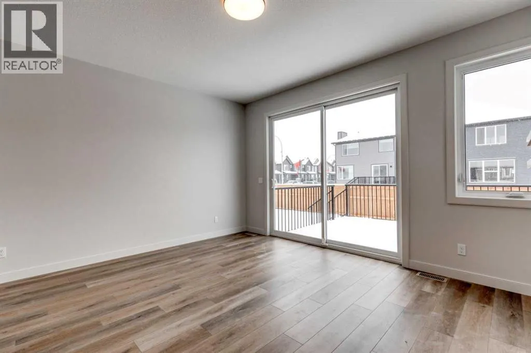
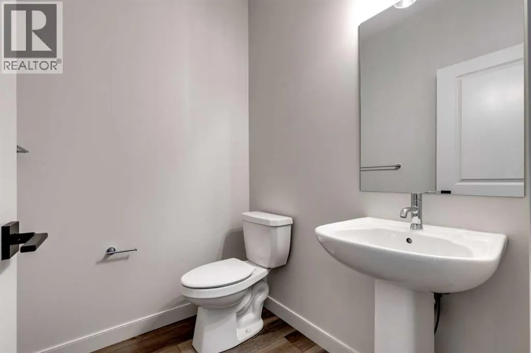
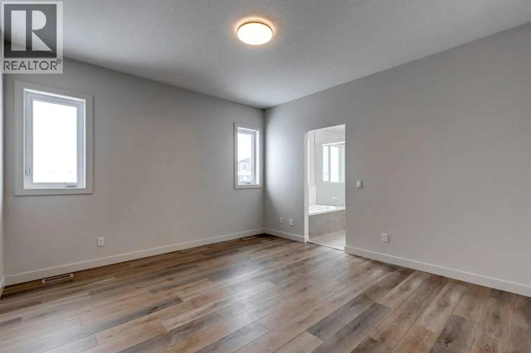
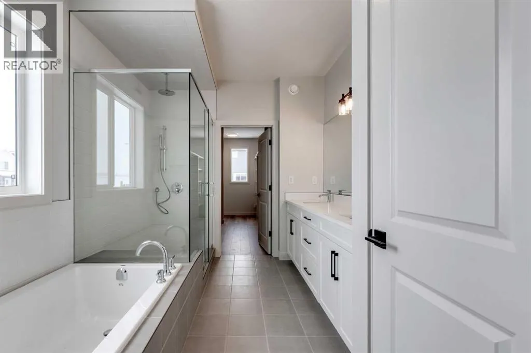
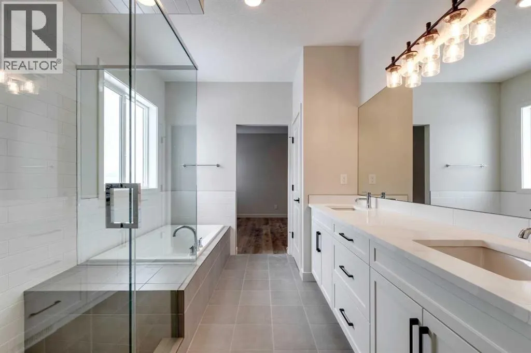
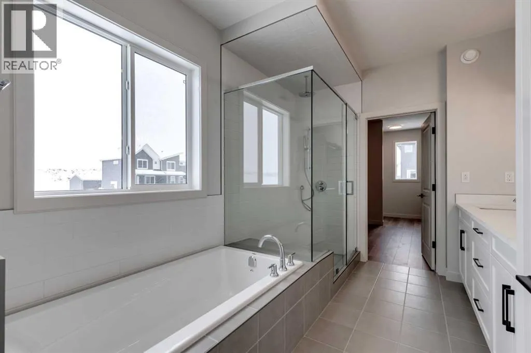
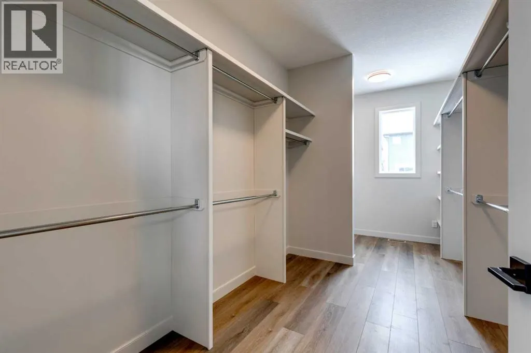
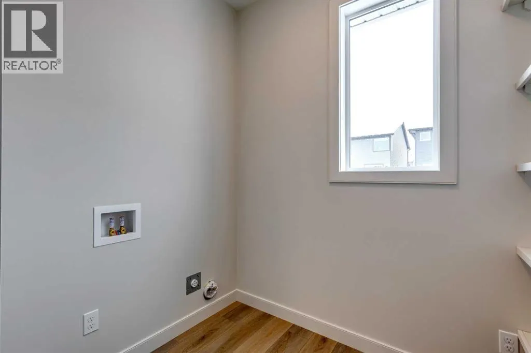
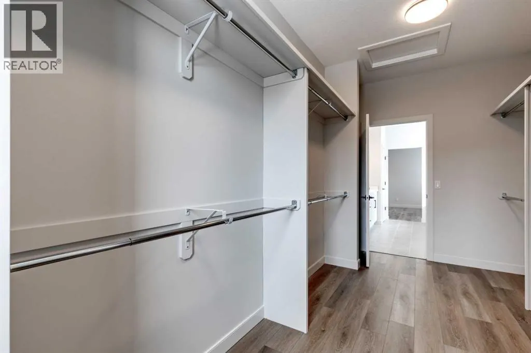
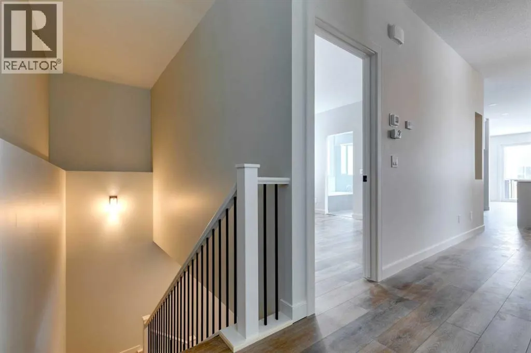
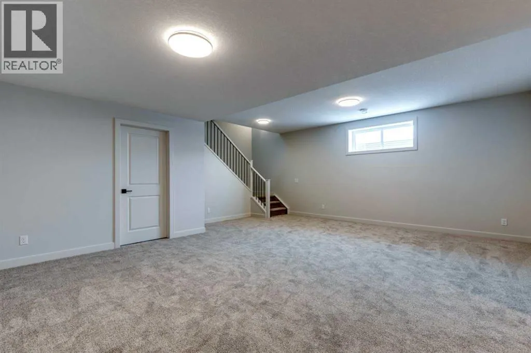
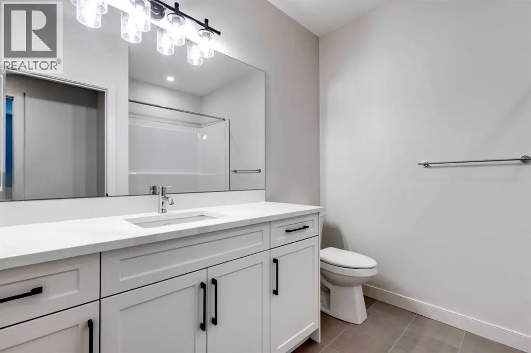
CUSTOM Bungalow living in a family friendly and exciting Rivercrest of Cochrane Community! This New build is ready when you are!. Bungalow living gives you the freedom that comes with main-floor living along with the extra space of a fully developed lower level. This completed NEW Janssen Home 3 Bedroom with 2.5 bath offers just over 2,100 sq.ft. of total developed living space on two levels; designed with numerous upgrades for the discerning buyer. Open concept main-floor features 9’ ceilings and a beautiful vaulted ceiling in living room, Luxury Vinyl plank, tile flooring and carpet covered stairs going down. From front entrance walk up three steps right into the spacious dining area that leads into a Chef’s kitchen with full-height custom cabinets finished with crown mouldings, soft close doors/drawers & full extension glides, quartz counters with undermount sink, tiled backsplash, oversized flush island with overhang, stainless steel appliances - easy access microwave in island, gas range, chimney hoodfan w/full tile to ceiling backsplash, refrigerator and dishwasher. After dinner walk over to your spacious vaulted ceiling living room with gas fireplace then walk through a beautiful 8' patio door to huge 12’ x 14’ back deck overlooking yard. Photos do not show vaulted ceiling but is a must see! Generous main-floor primary bedroom complete with LARGE walk-in closet, 5-pce ensuite, quartz counter with dual undermount sinks, taller vanity with soft close doors and full extension drawers, 5’x3’ tiled walk-in curbless shower with bench, soaker tub and private toilet room. Laundry room is conveniently located in primary walk in closet. Lower level offers wide-open rec-room, two generous sized bedroom's, 4-pce bath, linen closet and plenty of space for storage. Family-owned and operated Janssen Homes has been building award-winning homes for over 60-years and is excited to complete another build with you!!! Upgraded features include: 9' main floor ceilings and vaulted ceiling in living room with knock down Spantex, railings & metal spindles, LoE Argon slider windows, R-50 attic insulation, high-efficient furnace w/programmable thermostat & drip humidifier, HRV, 168 sq.ft. deck at back w/aluminum railing & minimal steps to grade. Warranty includes: 1 yr comprehensive, 2 yrs heating, electric, plumbing, 5 yrs building envelope water protection, 10 yrs structural. ****Photos of interior and exterior are of previous Janssen Homes Builds**** (id:7434)
General Features
| Features | PVC window, Closet Organizers, No Animal Home, No Smoking Home, Gas BBQ Hookup |
|---|---|
| Property Type | Single Family |
| Zoning Description | R-LD |
| CommunityName | Rivercrest |
| Amenities | Playground, Schools, Shopping |
| Building Appliances | Refrigerator, Range - Gas, Dishwasher, Microwave, Hood Fan, Garage door opener, Water Heater - Tankless |
| Building Architectural Style | Bungalow |
| Building Cooling Type | None |
| Parking Space Total | 4 |
| Foundation Type | Poured Concrete |
| Building Type | House |
| Ownership Type | Freehold |
| Building.StoriesTotal | 1 |
Interior Features
| Building Fireplace Present | True |
|---|---|
| Building Fireplace Total | 1 |
| Building Heating Type | Other, Forced air |
| Building Heating Fuel | Natural gas |
| Basement Development | Finished |
| Basement Type | Full (Finished) |
| Construction Material | Wood frame |
| Construction Style Attachment | Detached |
| Flooring Type | Carpeted, Tile, Vinyl Plank |
| Living Area Range | 1202 |
| Bedrooms | 1+2 |
Exterior Features
| Structure | Deck |
|---|---|
| Land Amenities | Playground, Schools, Shopping |
| Exterior Finish | Vinyl siding |
| Fence Type | Not fenced |
Room Details
| Room | Dimensions | Level | Flooring | Details |
|---|---|---|---|---|
| 2pc Bathroom | Measurements not available | Main level | ||
| 4pc Bathroom | Measurements not available | Lower level | ||
| 5pc Bathroom | Measurements not available | Main level | ||
| Bedroom | 11.42 Ft x 11.00 Ft | Lower level | ||
| Great room | 13.25 Ft x 16.00 Ft | Main level | ||
| Kitchen | 11.75 Ft x 14.50 Ft | Main level | ||
| Other | 16.25 Ft x 7.17 Ft | Main level | ||
| Primary Bedroom | 13.00 Ft x 13.33 Ft | Main level | ||
| Recreational, Games room | 16.50 Ft x 22.17 Ft | Lower level |
Amenities
- Views
- New Construction
- Adult 55+
- Lease To Own
- No Strata Fees
- Furnished
- Primary On Main
- Air Conditioning
- Seller Finance
- Green
- Fixer Upper
- Horse
- Golf
- Fireplace
- Deck
- Garage
- Basement
- Pool

Property vs Single Family Average in T4C 2W9
Price
Year Built
In The Neighbourhood
Open House
Cochrane
$ 709,900
- Type
- Single Family
- Size
- 2,047 SqFt
- Rooms
- 3 Beds + 2.5 Baths
Royal LePage Benchmark
Cochrane
$ 799,000
- Type
- Single Family
- Size
- 2,261 SqFt
- Rooms
- 3 Beds + 2.5 Baths
Royal LePage Benchmark
Cochrane
$ 775,000
- Type
- Single Family
- Size
- 1,270 SqFt
- Rooms
- 3 Beds + 2.5 Baths
Royal LePage Benchmark
Cochrane
$ 725,000
- Type
- Single Family
- Size
- 1,884 SqFt
- Rooms
- 3 Beds + 2.5 Baths
Royal LePage Benchmark
Cochrane
$ 748,000
- Type
- Single Family
- Size
- 2,027 SqFt
- Rooms
- 3 Beds + 2.5 Baths
Royal LePage Benchmark

 All information deemed reliable but not guaranteed. All properties are subject to prior sale, change or withdrawal. Neither listing broker(s) or information provider(s) shall be responsible for any typographical errors, misinformation, misprints and shall be held totally harmless. Listing(s) information is provided for consumer's personal, non-commercial use and may not be used for any purpose other than to identify prospective properties consumers may be interested in purchasing. The data relating