
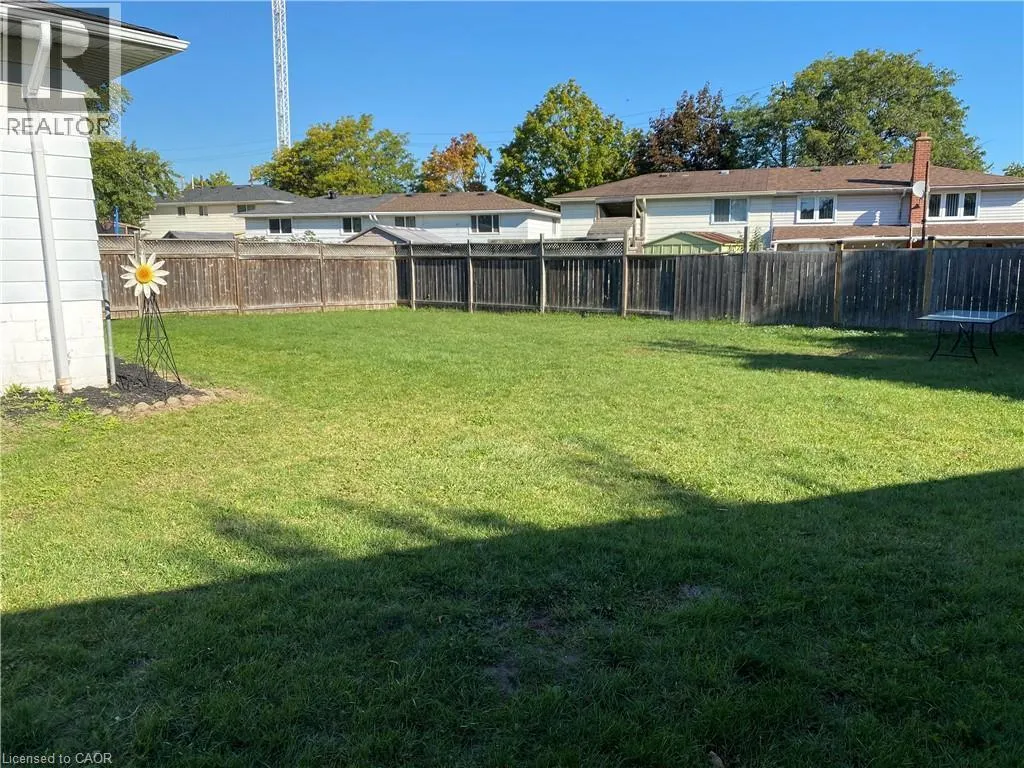
Address
51 Highridge Avenue Unit# 1, Hamilton, ON
Price
$ 2,495
Property Attributes
- ID#40861165
- TypeSingle Family
- Listing Status Active
- MunicipalityHamilton
- CityHamilton
- AreaHamilton
- Neighbourhood273 - Riverdale
- Postal CodeL8E 3J7
- StyleBungalow
- Price$ 2,495
- Bedrooms3
- Bathrooms1
- Half Bathrooms0
- Sqr Footage1071
Data Source:
Canadian Real Estate Association (CREA)
Property Description
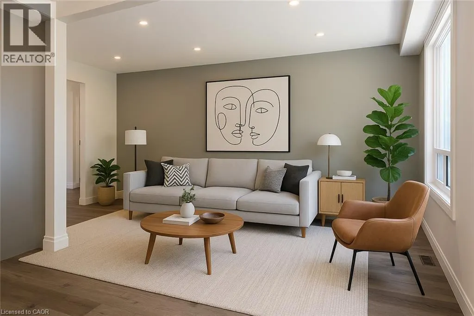
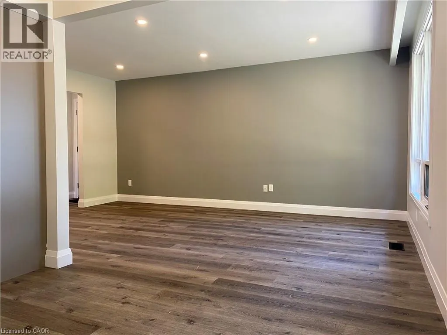
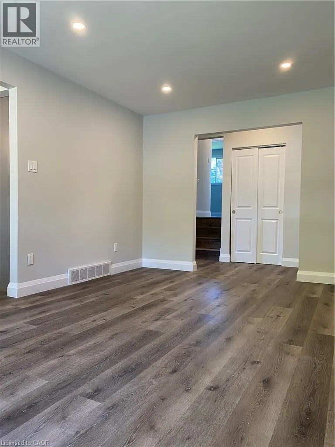
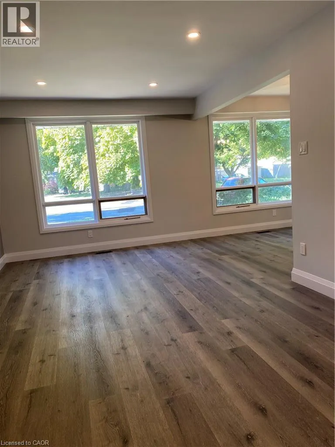
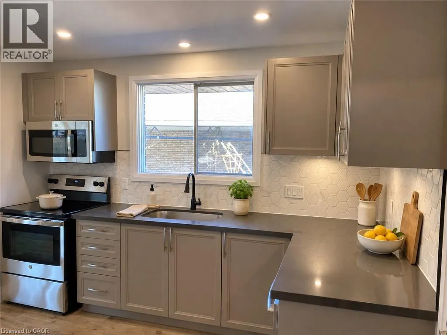
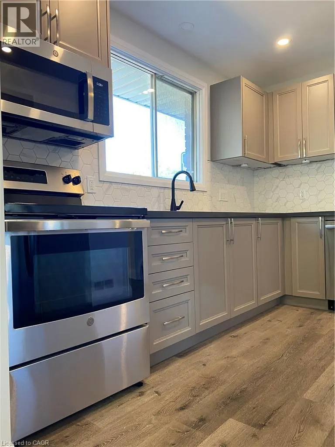
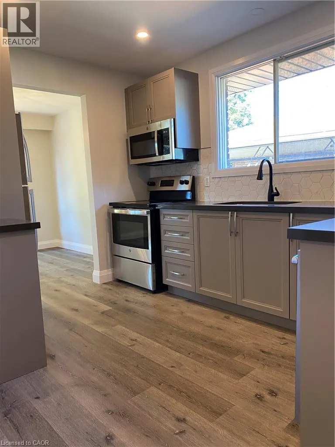
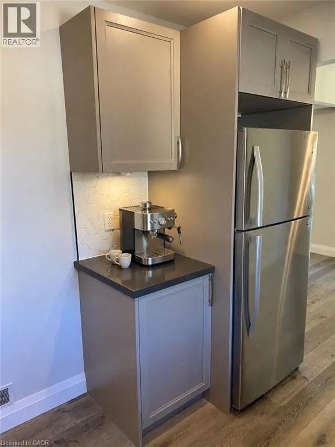
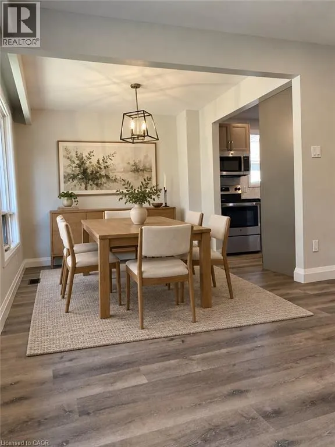
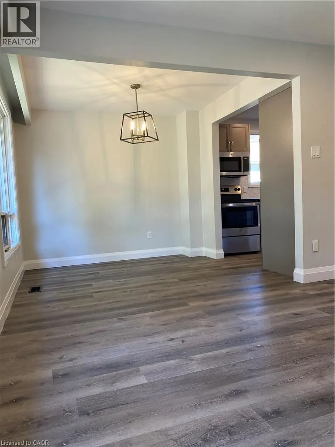
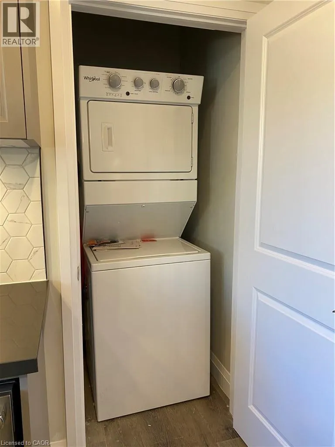
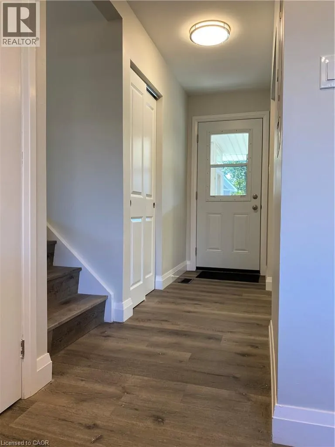
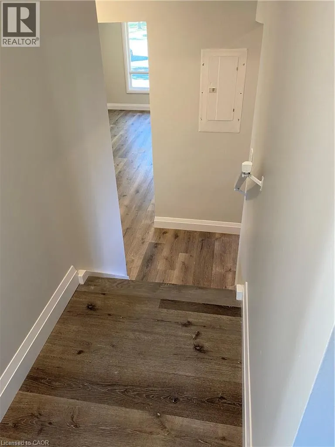
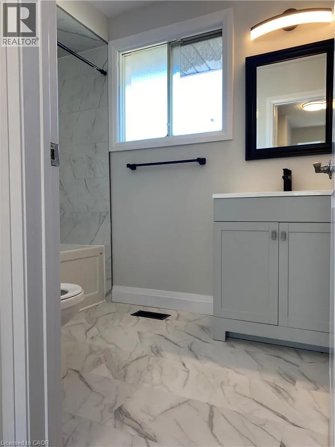
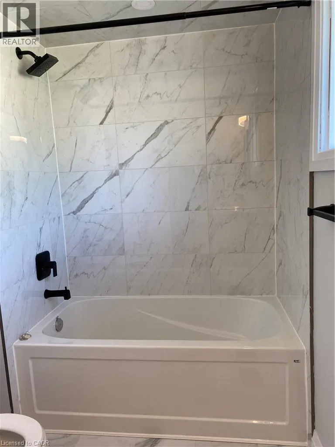
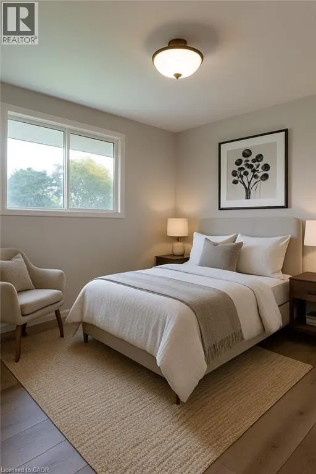
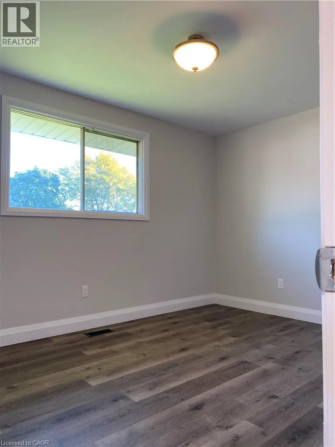
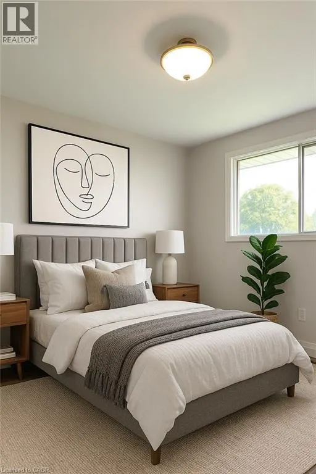
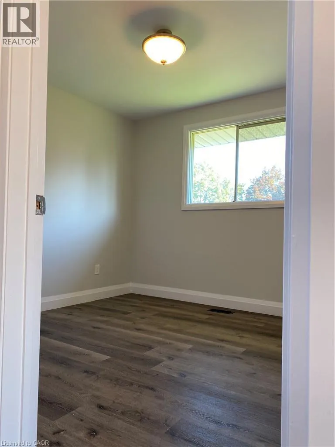
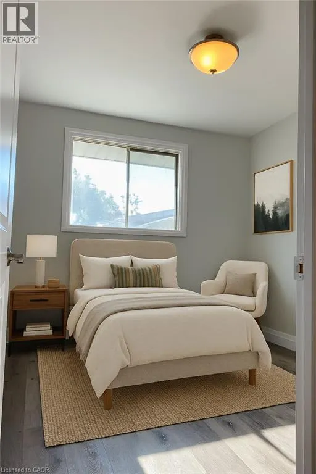
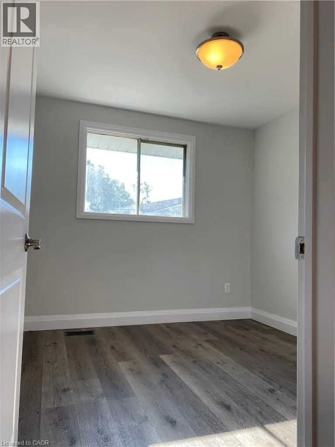
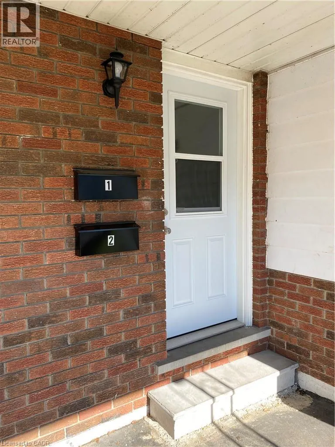
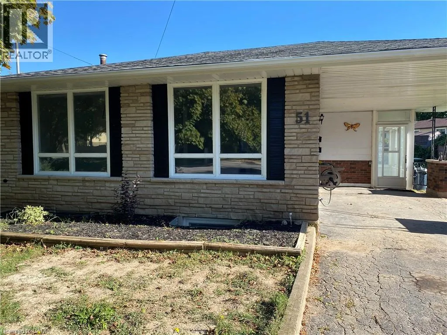
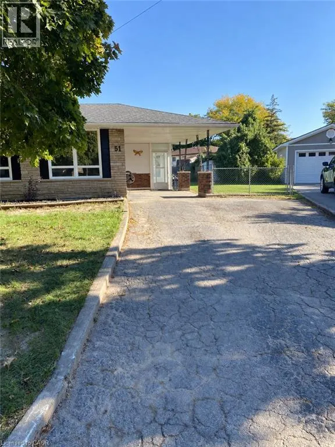
Welcome to 51 Highridge Ave. Stunning & renovated main floor apartment for rent in a fantastic location! The main floor apartment in a legal duplex features 3 bedrooms, gorgeous kitchen (quartz counters) and bath, living/dining rooms and in-suite laundry. Pot lights through out, under counter lighting in the kitchen. A stone throw away to schools, parks, shopping and transit. Quick access to the QEW. Double driveway, huge fenced yard, carport. Utilities extra (gas/water bill split 60%/40% upper/lower apartments), credit report, references, job letter & rental application required.Pet friendly.Quiet neighbourhood. (id:7434)
General Features
| Features | Paved driveway |
|---|---|
| Community Features | Quiet Area |
| Property Type | Single Family |
| Lease | 2495.00 |
| Zoning Description | C |
| Amenities | Public Transit, Schools |
| Building Appliances | Dishwasher, Dryer, Refrigerator, Stove, Washer, Microwave Built-in |
| Building Architectural Style | Bungalow |
| Building Cooling Type | Central air conditioning |
| Location Description | GRAYS RD. |
| Parking Space Total | 1 |
| Foundation Type | Block |
| Building Type | House |
| Ownership Type | Freehold |
| Building.StoriesTotal | 1 |
Interior Features
| Building Fireplace Present | False |
|---|---|
| Building Heating Type | Forced air |
| Building Heating Fuel | Natural gas |
| Basement Development | Finished |
| Basement Type | Full (Finished) |
| Construction Style Attachment | Detached |
| Living Area Range | 1071 |
| Bedrooms | 3 |
Exterior Features
| Land Amenities | Public Transit, Schools |
|---|---|
| Sewer | Municipal sewage system |
| Exterior Finish | Brick |
Room Details
| Room | Dimensions | Level | Flooring | Details |
|---|---|---|---|---|
| 4pc Bathroom | 8'11'' x 5'7'' | Main level | ||
| Bedroom | 12'10'' x 10'0'' | Main level | ||
| Dining room | 8'6'' x 6'0'' | Main level | ||
| Kitchen | 11'0'' x 8'9'' | Main level | ||
| Living room | 10'7'' x 17'1'' | Main level |
Amenities
- Views
- New Construction
- Adult 55+
- Lease To Own
- No Strata Fees
- Furnished
- Primary On Main
- Air Conditioning
- Seller Finance
- Green
- Fixer Upper
- Horse
- Golf
- Fireplace
- Deck
- Garage
- Basement
- Pool

Property vs Single Family Average in L8E 3J7
Price
In The Neighbourhood
Just Listed
Hamilton
$ 759,000
- Type
- Single Family
- Size
- 1,662 SqFt
- Rooms
- 3 Beds + 1.5 Baths
RE/MAX Escarpment Realty Inc.
Open House
Hamilton
$ 639,000
- Type
- Single Family
- Size
- 1,531 SqFt
- Rooms
- 3 Beds + 2.5 Baths
Right at Home Realty
Hamilton
$ 829,900
- Type
- Single Family
- Size
- 2,196 SqFt
- Rooms
- 4 Beds + 2 Baths
Coldwell Banker Community Professionals
Hamilton
$ 679,900
- Type
- Single Family
- Size
- 2,148 SqFt
- Rooms
- 6 Beds + 2 Baths
Royal LePage Macro Realty
Hamilton
$ 669,900
- Type
- Single Family
- Size
- 2,148 SqFt
- Rooms
- 6 Beds + 2 Baths
Royal LePage Macro Realty
Hamilton
$ 649,000
- Type
- Single Family
- Size
- 1,660 SqFt
- Rooms
- 4 Beds + 1 Baths
RE/MAX Escarpment Realty Inc.
Hamilton
$ 649,900
- Type
- Single Family
- Size
- 2,148 SqFt
- Rooms
- 6 Beds + 2 Baths
Royal LePage Macro Realty
Hamilton
$ 738,800
- Type
- Single Family
- Size
- 2,174 SqFt
- Rooms
- 3 Beds + 2 Baths
RE/MAX Escarpment Realty Inc.

 All information deemed reliable but not guaranteed. All properties are subject to prior sale, change or withdrawal. Neither listing broker(s) or information provider(s) shall be responsible for any typographical errors, misinformation, misprints and shall be held totally harmless. Listing(s) information is provided for consumer's personal, non-commercial use and may not be used for any purpose other than to identify prospective properties consumers may be interested in purchasing. The data relating